

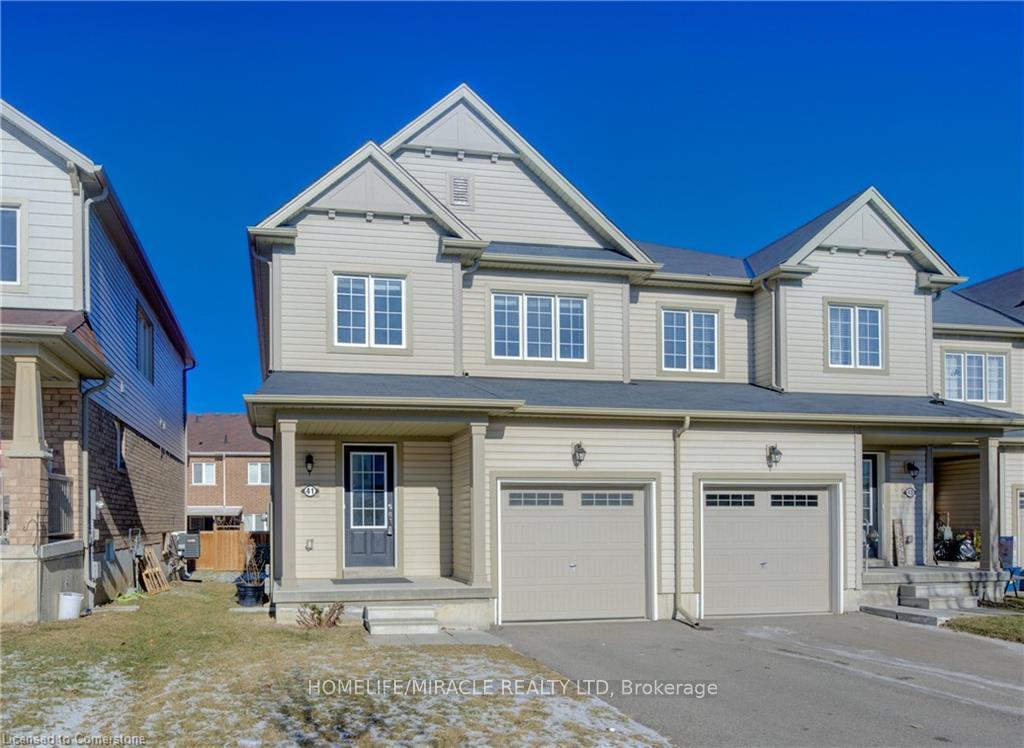
41 Cole Crescent
41 Cole Crescent
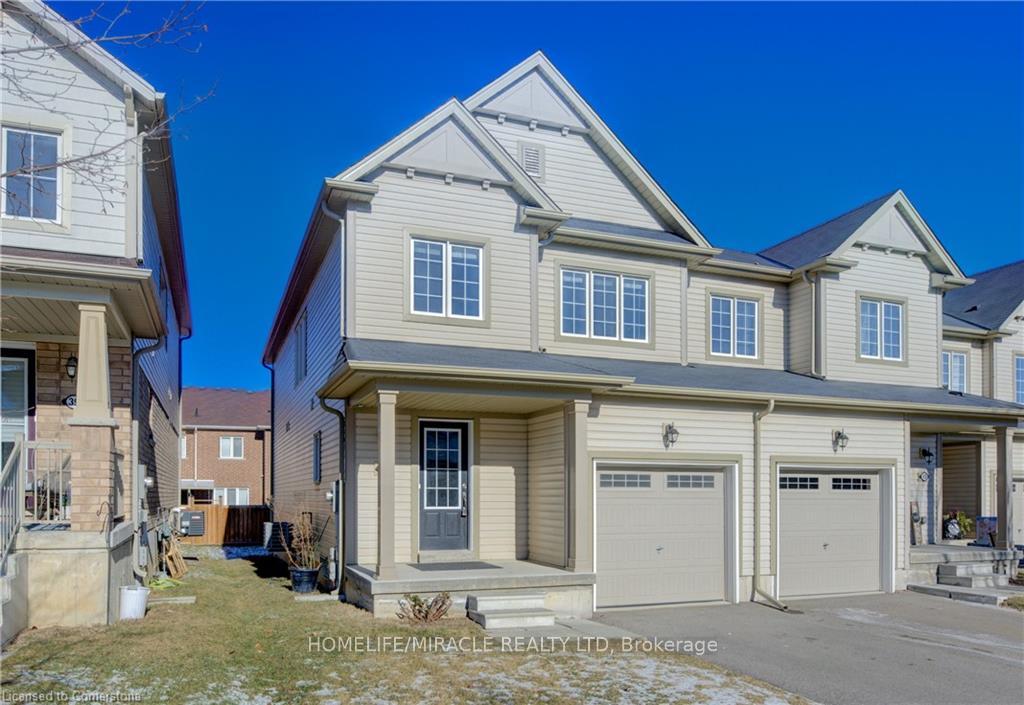
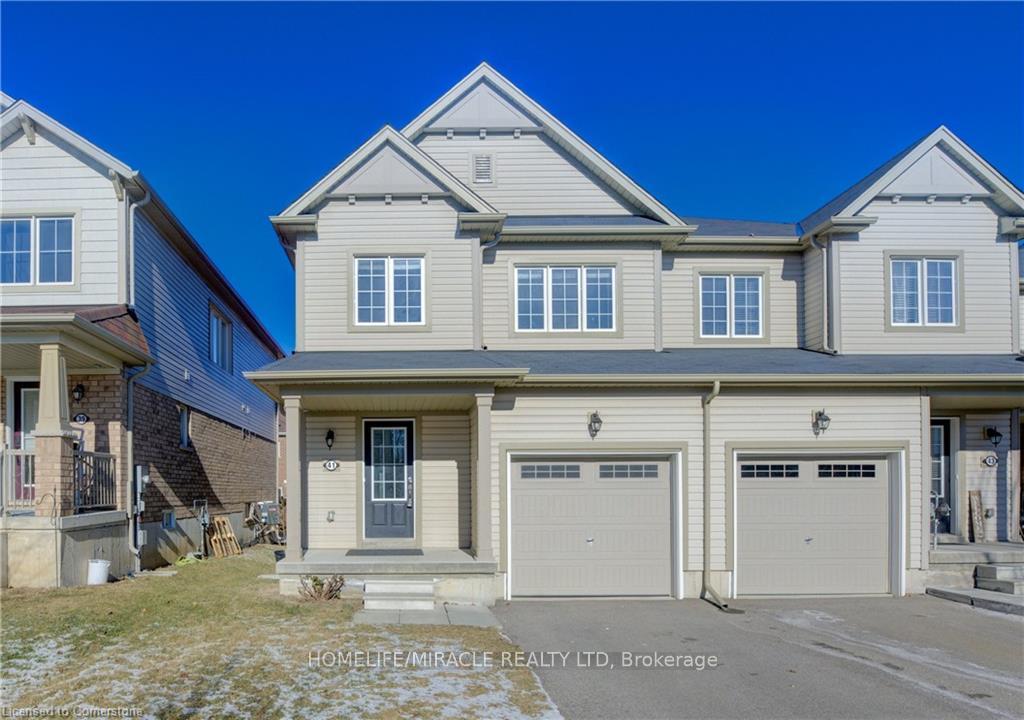
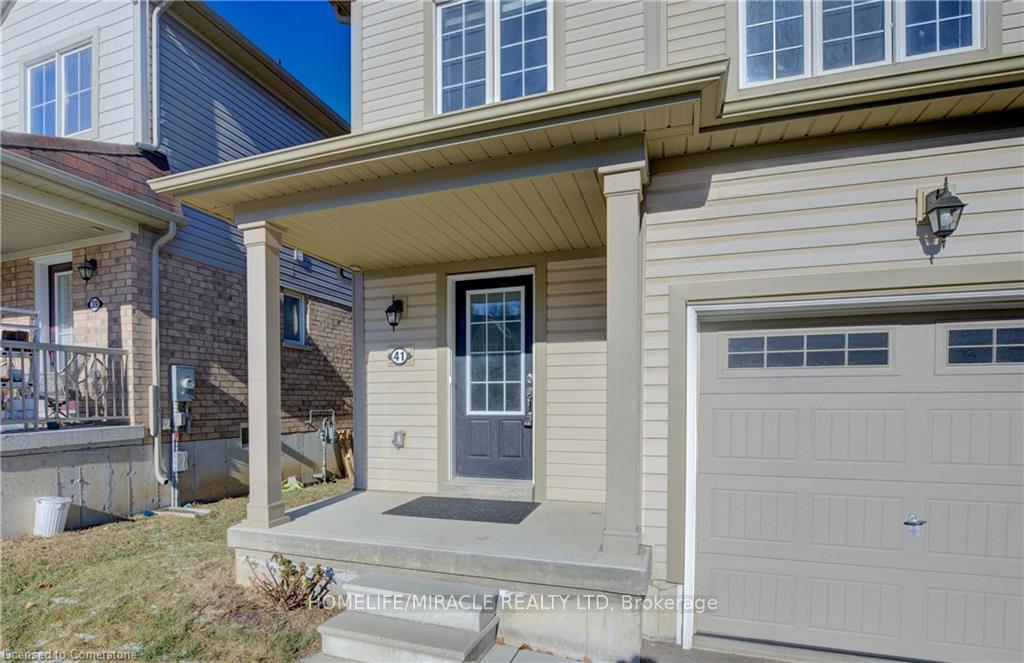
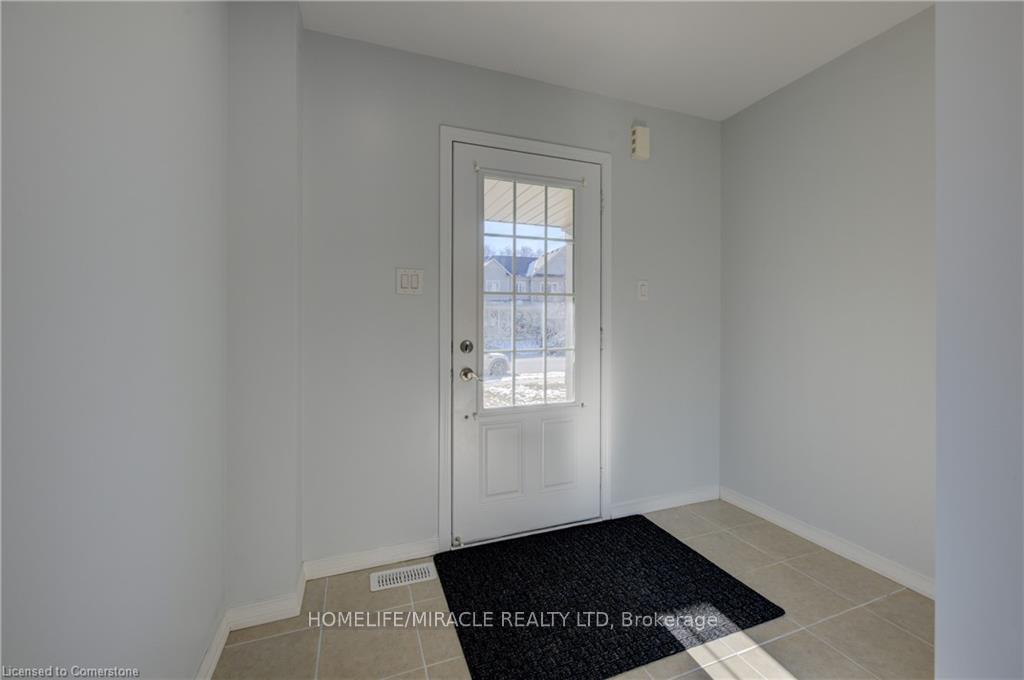 See all 50 photos
Property history
Facts and features
- BasementUnfinished
- Age of home6–15 years
- Water, sewerMunicipal
- HeatingForced air
- Central air
The homeFreehold Townhouse, 2-storey, Age 6–15 years
- Type: Freehold Townhouse
- Style: 2-storey
- Age: 6–15 years
- Living space: 1,500–2,000 sq ft
- Basement: Unfinished
InsideTile, Other, Rooms above ground 8
- Flooring: Tile
- Features: Other
- Rooms above ground: 8
- Bedrooms: 3
- Bathrooms: 3
- Kitchens: 1
- Family room: Yes
Outside and lotVinyl siding, Shingles, Concrete
- Exterior: Vinyl siding
- Roof: Shingles
- Foundation: Concrete
- Size: 25 ft frontage
Parking1 Garage, Built-in, Private
- Spaces: 1 Garage
- Garage: Built-in
- Driveway: Private
Heating, water and powerForced air, gas, Central air, Municipal water
- Heating: Forced air, gas
- Cooling: Central air
- Water: Municipal water
- Sewer: Municipal sewer
Costs and taxesTaxes $3,583 a year, HST included in the price, Hot water ($54.50/monthly) & erv ($36.90/monthly)
- Taxes, 2024: $3,583 a year
- HST: HST included in the price
- Rental items: Hot water ($54.50/monthly) & erv ($36.90/monthly)
Included in the saleS/s appliances (fridge, stove, dishwasher, microwave), washer & dryer, pot lights, air conditioner, automatic garage door opener
- Included: S/s appliances (fridge, stove, dishwasher, microwave), washer & dryer, pot lights, air conditioner, automatic garage door opener
NearbyHospital, park, school
- Close to: Hospital, park, school
Listing detailsX12016604, Sold, Mar 13, 2025
- MLS® number: X12016604
- Status: Sold
- Listed on: Mar 13, 2025
- Days on market: 27
- Updated: Apr 9, 2025
- Possession: Flexible
- Occupied by: Vacant
- Listing brokerage: HOMELIFE/MIRACLE REALTY LTD
About this home
41 Cole Crescent, Brantford, ON N3T 0P4
Welcome To The Beautiful, Spacious, Upgraded, 3 Bedroom, 2.5 Bathroom, Freehold End Unit Townhouse Offers Quartz Kitchen Counter Tops & Backsplash, Laminated Floors, Main Floor Laundry. Open Concept Kitchen With An Island & Garage Access. The Full Home Is Freshly Painted, Features 3 Bedrooms, Including A Large Primary Bedroom With A Walk-In Closet, A Full Ensuite With A Soaker Tub. The Additional Bedrooms Provide Ample Space For Family Members Or Guests. Walking distance to Conklin Plaza offering Grocery Store, Gym, Restaurant, Doctor's Office. This Townhouse Is An Absolute Turnkey Property, Ready For You To Move In And Enjoy Immediately!. Few Of The Pictures Are Virtually Staged. *EXTRAS** LED Lights & Quartz Counter tops in Kitchen, Backsplash, Laminated Floors, Modern Stairs Upgraded.
Ask about this home
A HOMEH agent will answer your questions about this home.
Around this home
Daily convenience, out of 100, from the distances below
Schools nearby
School rating, out of 10.
Helpful calculators
Your HOMEH agent

"I would see it this week."