

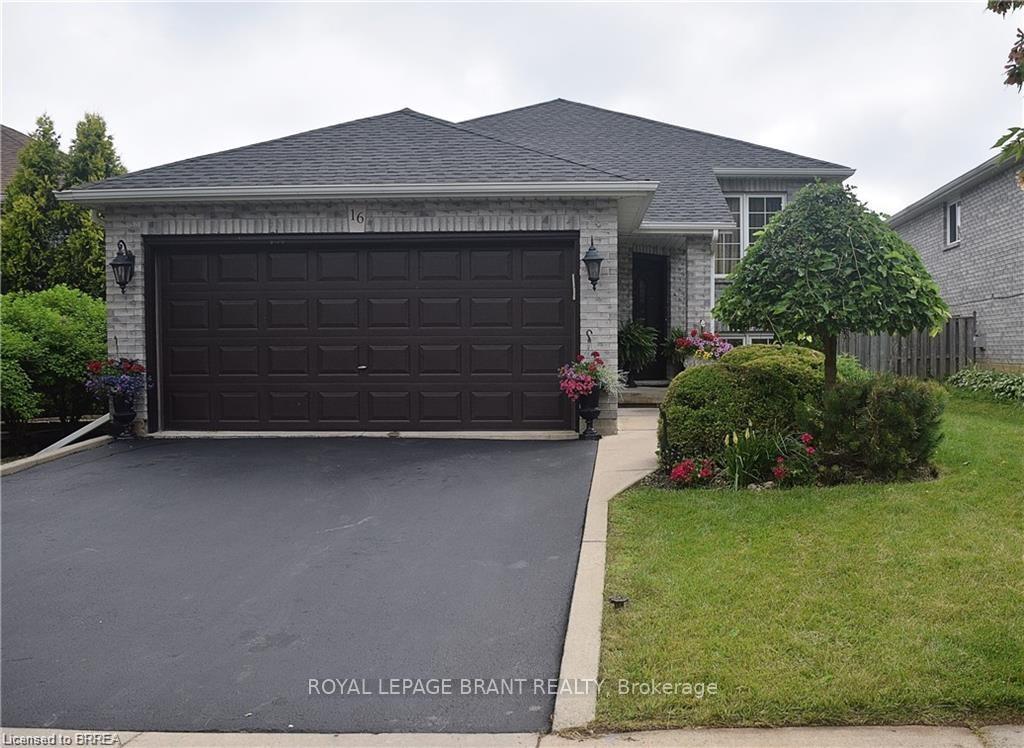
16 McGuiness Drive
16 McGuiness Drive
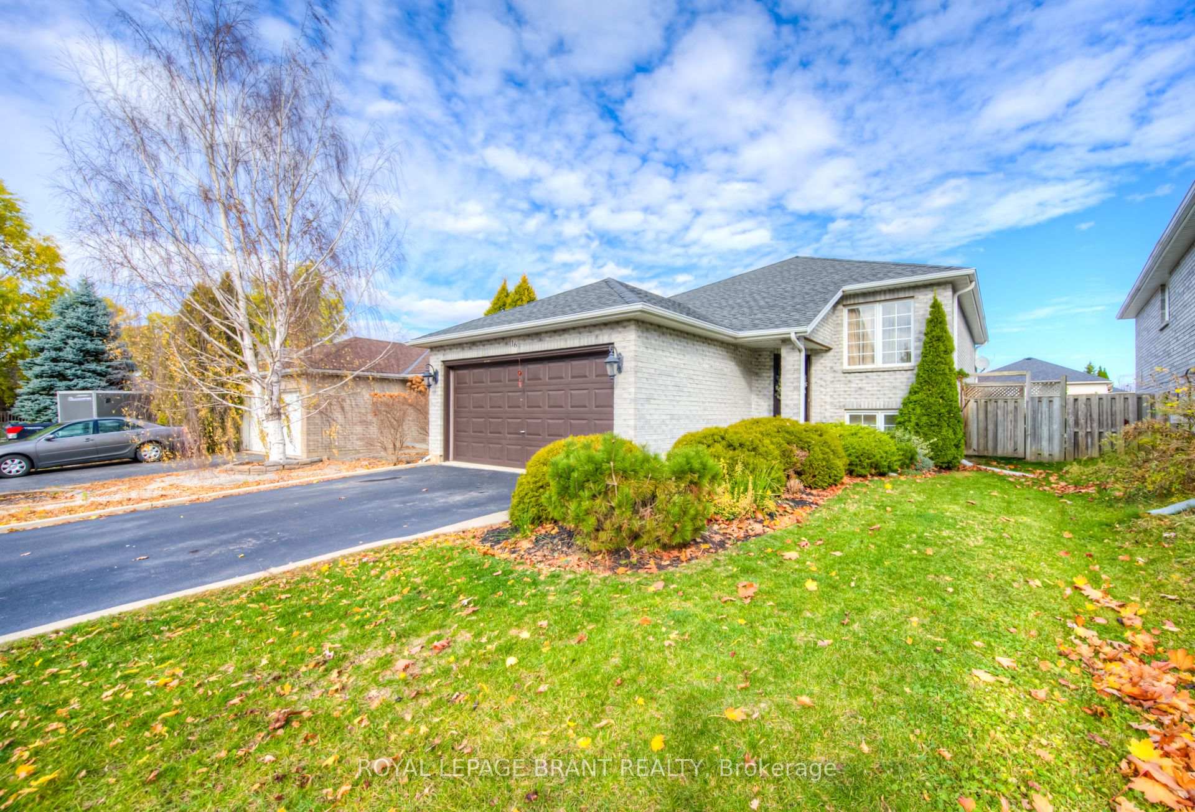
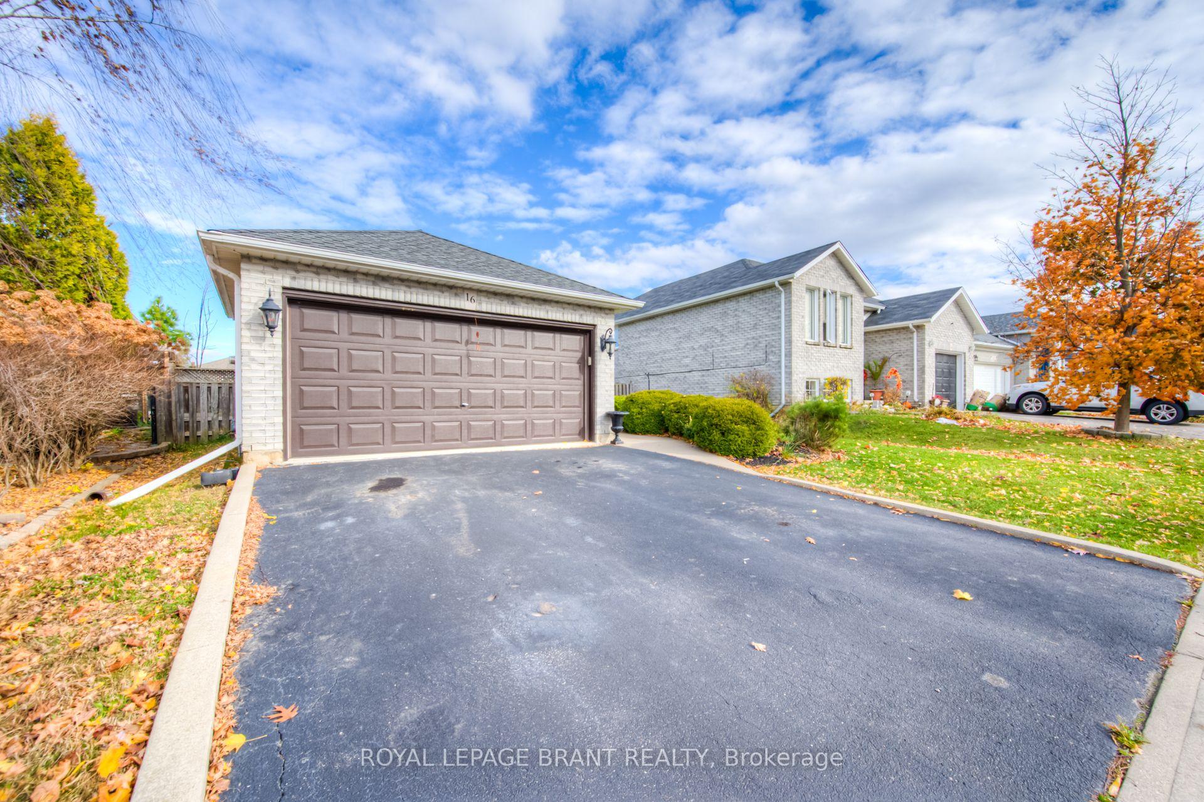
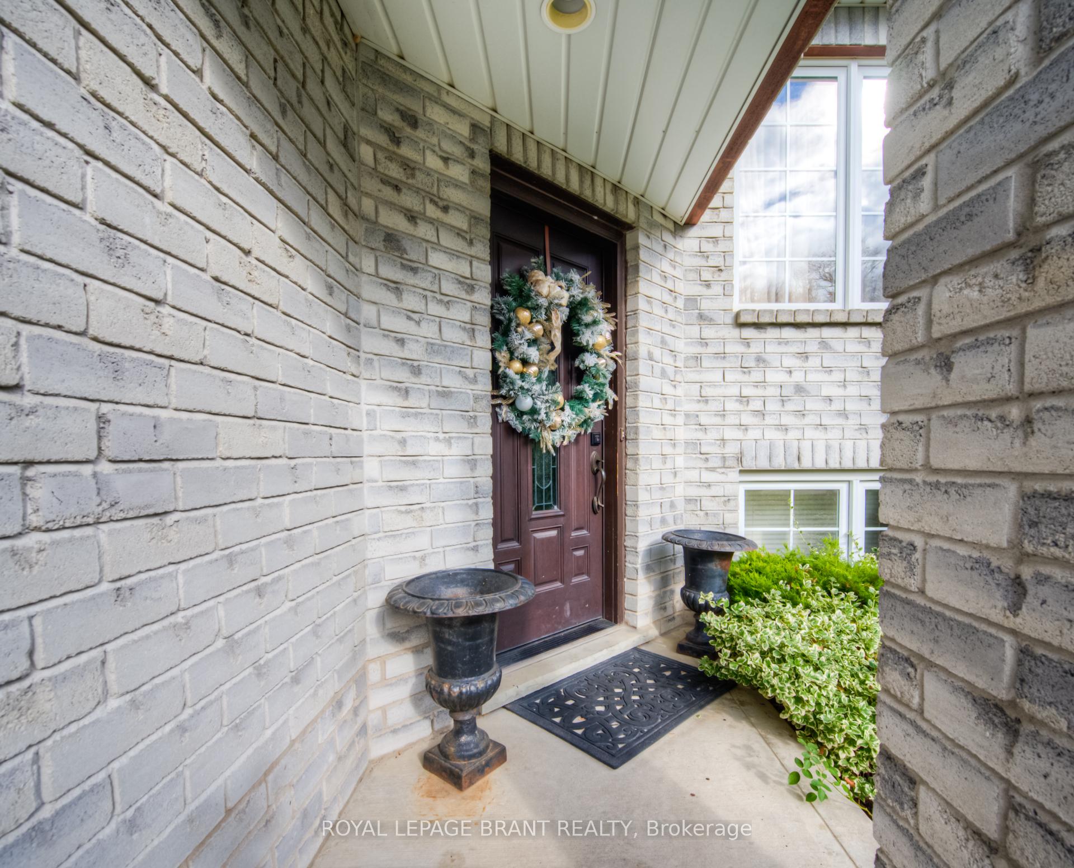
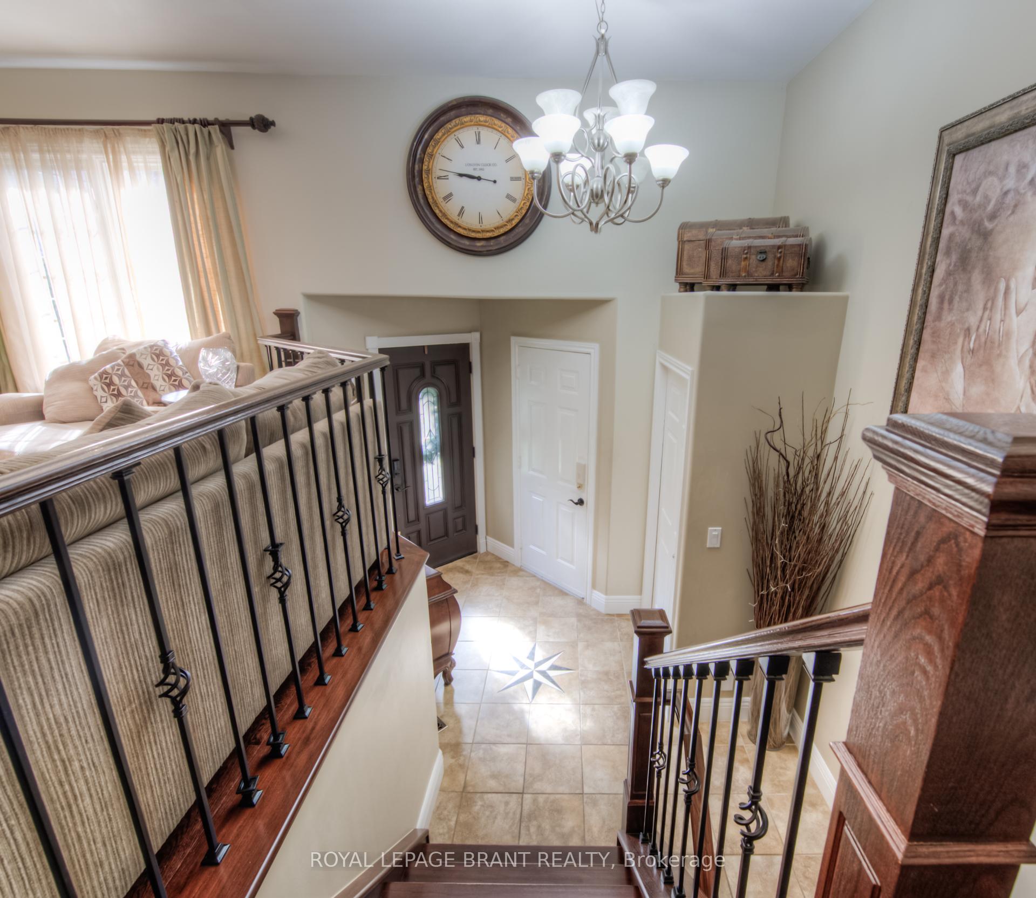 See all 43 photos
Property history
Facts and features
- BasementFinished
- Age of home16–30 years
- Water, sewerMunicipal
- HeatingForced air
- Central air
The homeDetached, Bungalow-raised, Age 16–30 years
- Type: Detached
- Style: Bungalow-raised
- Age: 16–30 years
- Living space: 700–1,100 sq ft
- Basement: Full, finished
InsideLower level, In-law capability, Rooms above ground 6
- Laundry: Lower level
- Features: In-law capability
- Rooms above ground: 6
- Rooms in the basement: 3
- Bedrooms: 3 + 1 in the basement
- Bathrooms: 2
- Kitchens: 1
Outside and lotBrick, Asphalt rolled, Poured concrete
- Exterior: Brick
- Roof: Asphalt rolled
- Foundation: Poured concrete
- Size: 40.03 ft frontage
- Zoning: R1C
Parking2 Garage, Attached, Private double
- Spaces: 2 Garage
- Garage: Attached
- Driveway: Private double
Heating, water and powerForced air, gas, Central air, Municipal water
- Heating: Forced air, gas
- Cooling: Central air
- Water: Municipal water
- Sewer: Municipal sewer
Costs and taxesTaxes $4,076 a year, HST No HST, Hot water heater
- Taxes, 2024: $4,076 a year
- HST: No HST
- Rental items: Hot water heater
- Under contract: Hot water heater
Included in the saleOther, Not included None
- Included: Other
- Not included: None
NearbyPublic transit, school
- Close to: Public transit, school
Listing detailsX12002477, Sold, Mar 3, 2025
- MLS® number: X12002477
- Status: Sold
- Listed on: Mar 3, 2025
- Days on market: 38
- Updated: Apr 10, 2025
- Possession: 30-59 days
- Occupied by: Owner
- Listing brokerage: ROYAL LEPAGE BRANT REALTY
About this home
16 McGuiness Drive, Brantford, ON N3T 6M5
Welcome to 16 McGuiness Dr, a beautifully upgraded all-brick home in West Brant, close to schools, bus routes, and amenities. Featuring dark hardwood floors, elegant iron rod banisters, and a bright, updated kitchen with modern finishes, this home is move-in ready with neutral tones throughout. Boasting 4 spacious bedrooms, a versatile basement office or 5th bedroom, and a large family room with new carpet, there's ample space for family living. Enjoy 2 full bathrooms and a generous backyard perfect for gatherings or relaxation. This home is ready to create new memories - schedule your visit today.
Ask about this home
A HOMEH agent will answer your questions about this home.
Around this home
Daily convenience, out of 100, from the distances below
Schools nearby
School rating, out of 10.
Helpful calculators
Your HOMEH agent

"I would see it this week."