

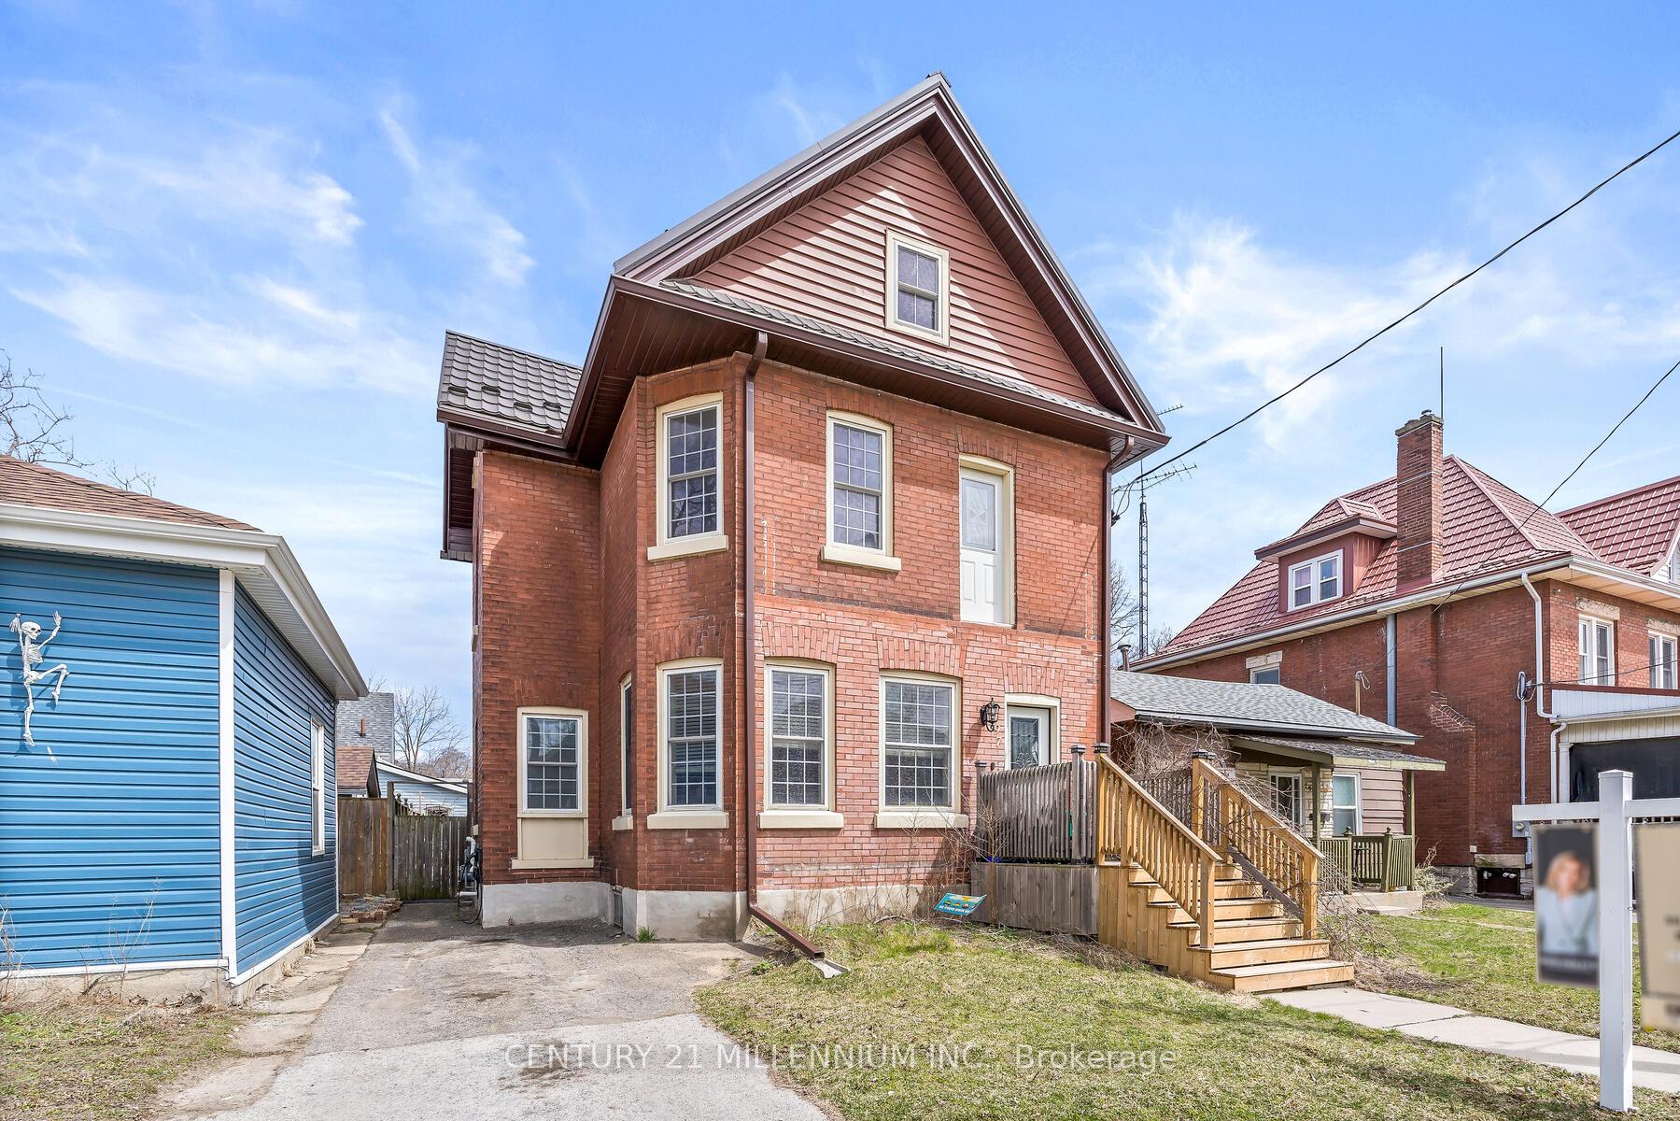
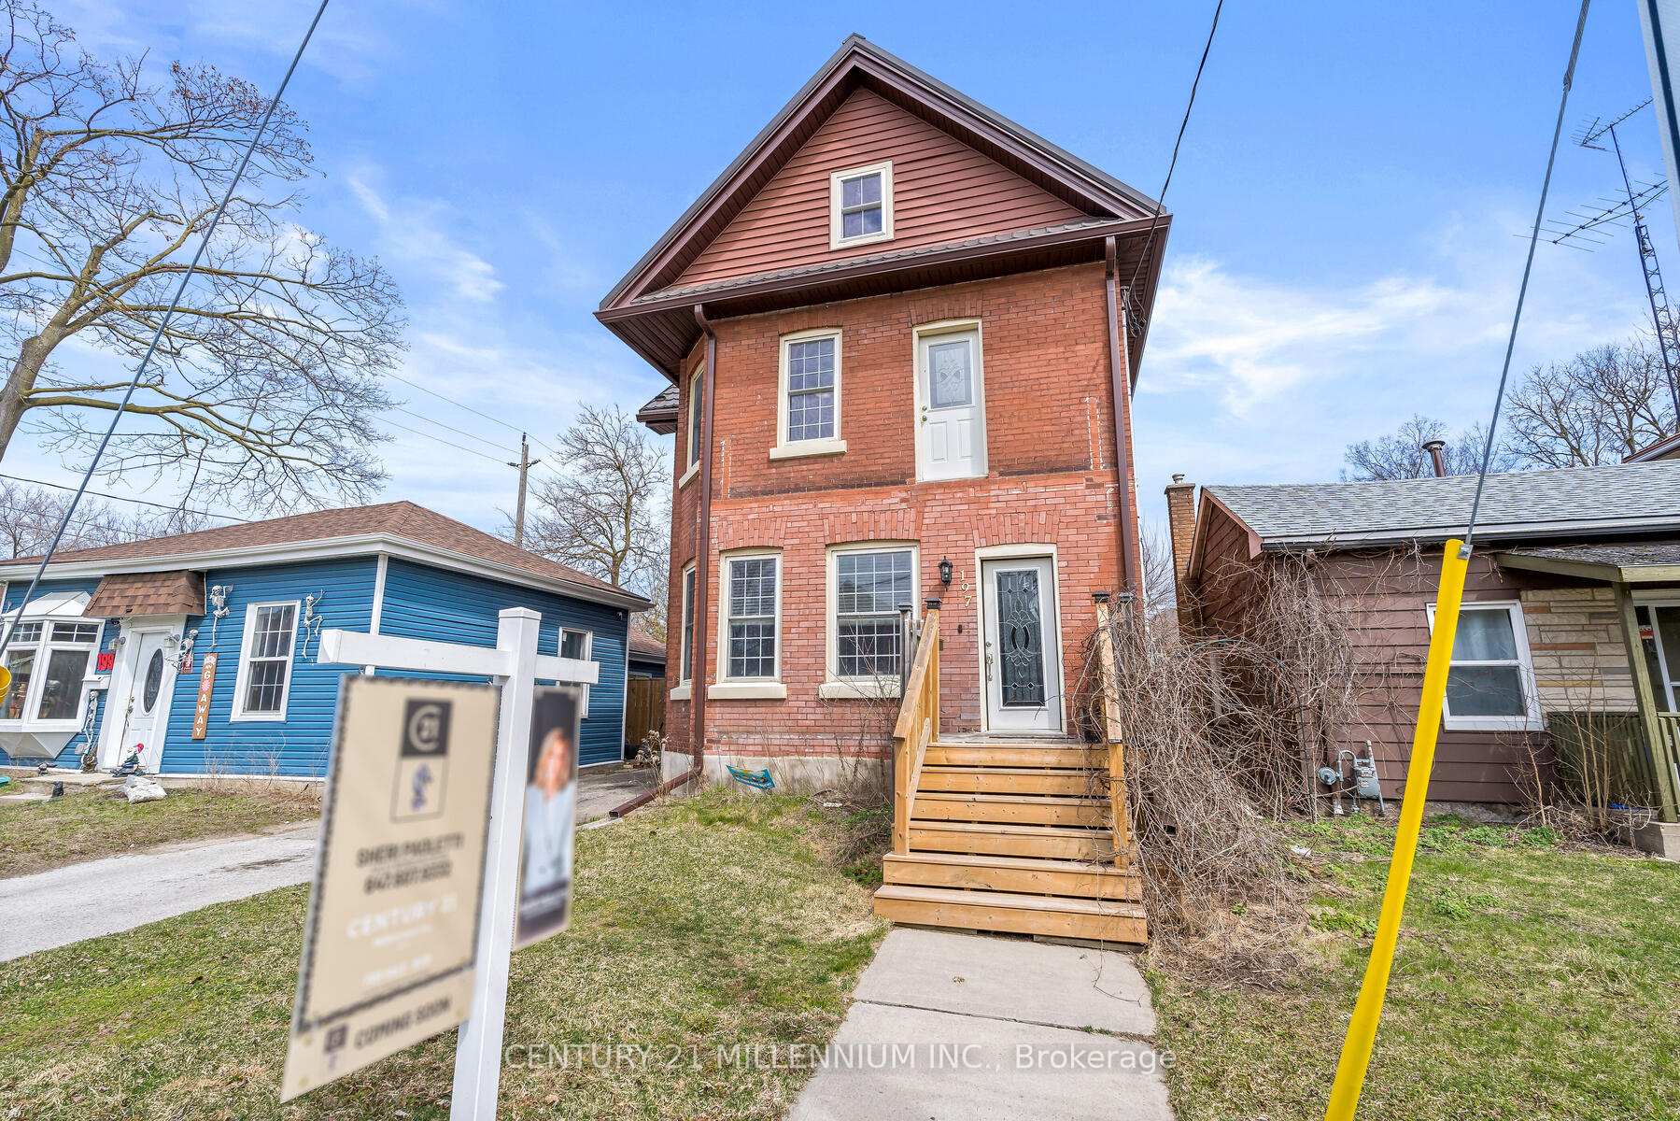
197 William Street
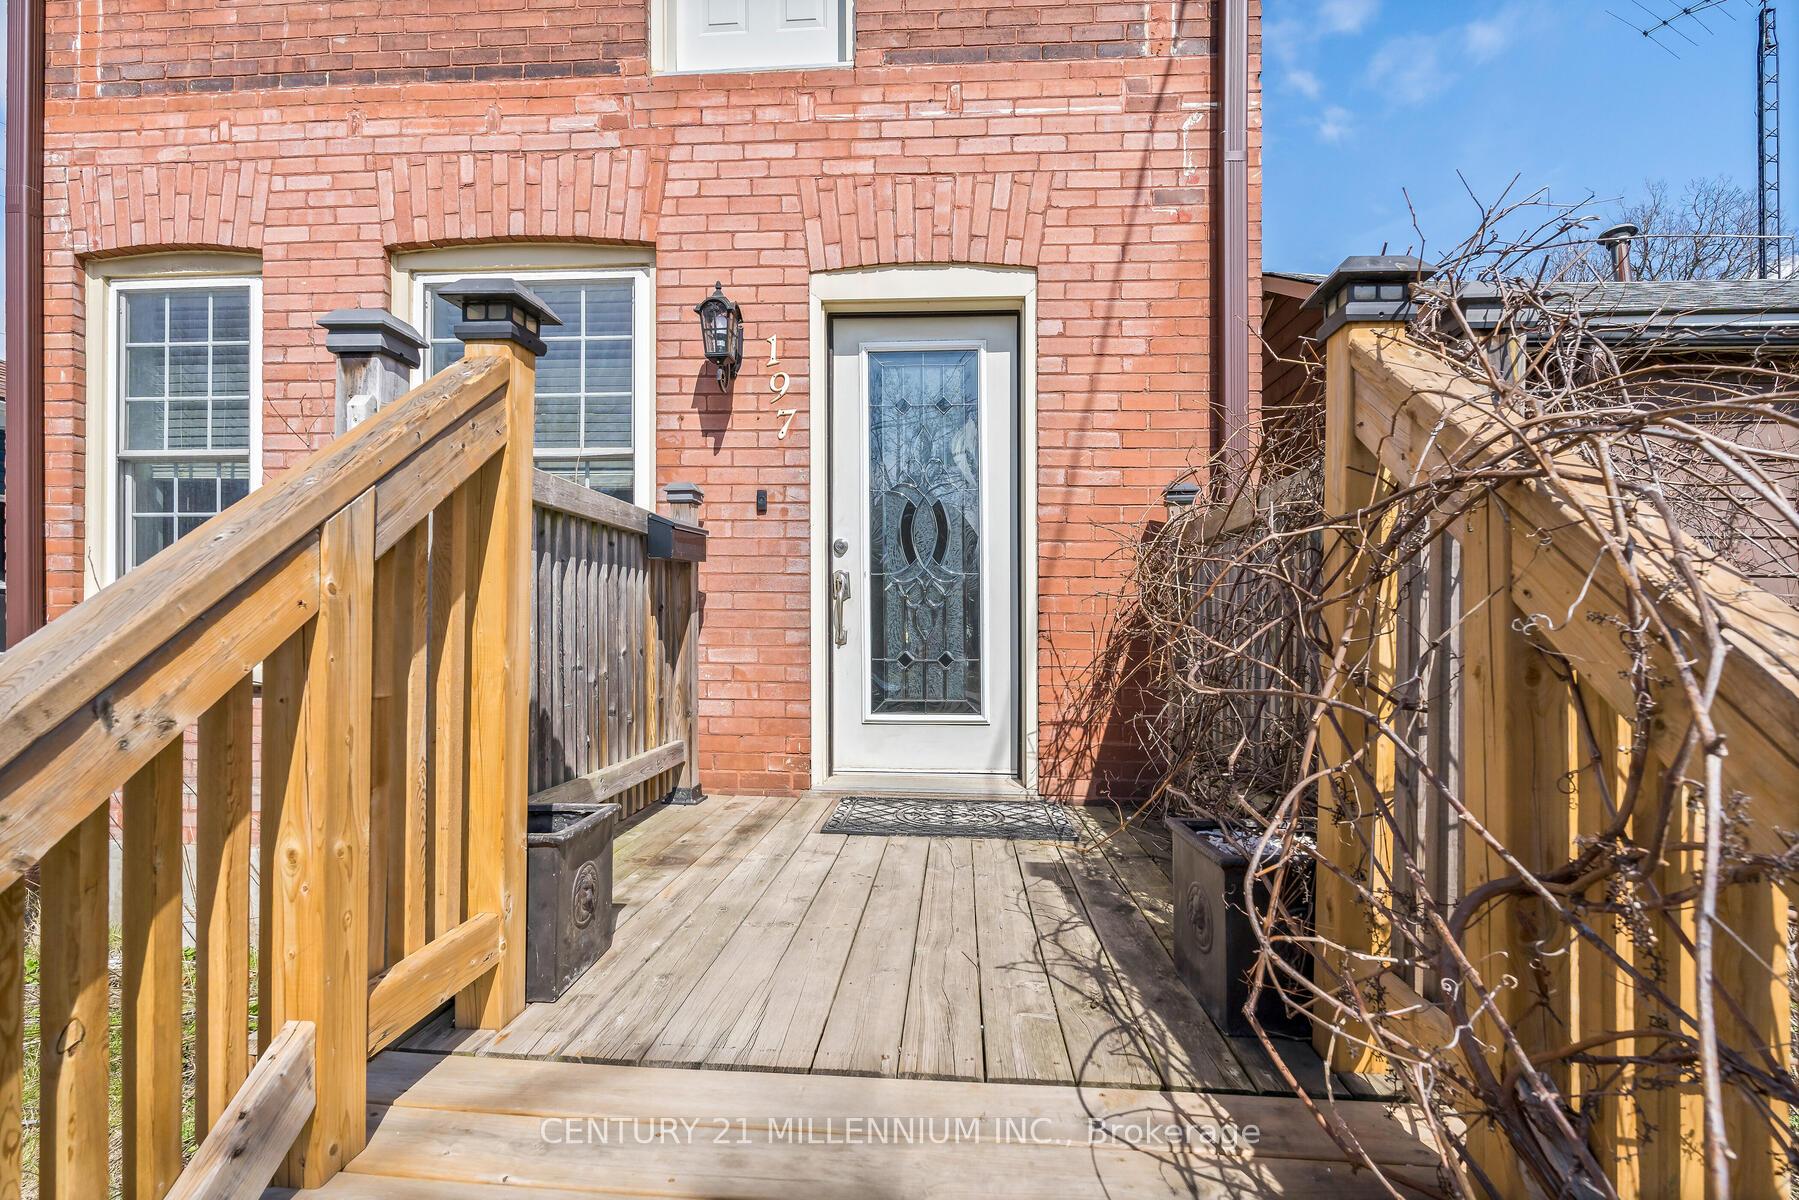
197 William Street
 See all 40 photos
Property history
Facts and features
- BasementUnfinished
- Age of home100+
- Water, sewerMunicipal
- Lot shapeIrregular
The homeDetached, 2-storey, 100+
- Type: Detached
- Style: 2-storey
- Age: 100+
- Living space: 1,500–2,000 sq ft
- Basement: Full, unfinished
- View: City
InsideVinyl, Upper level, Carpet free, on demand water heater, storage area lockers, water heater owned
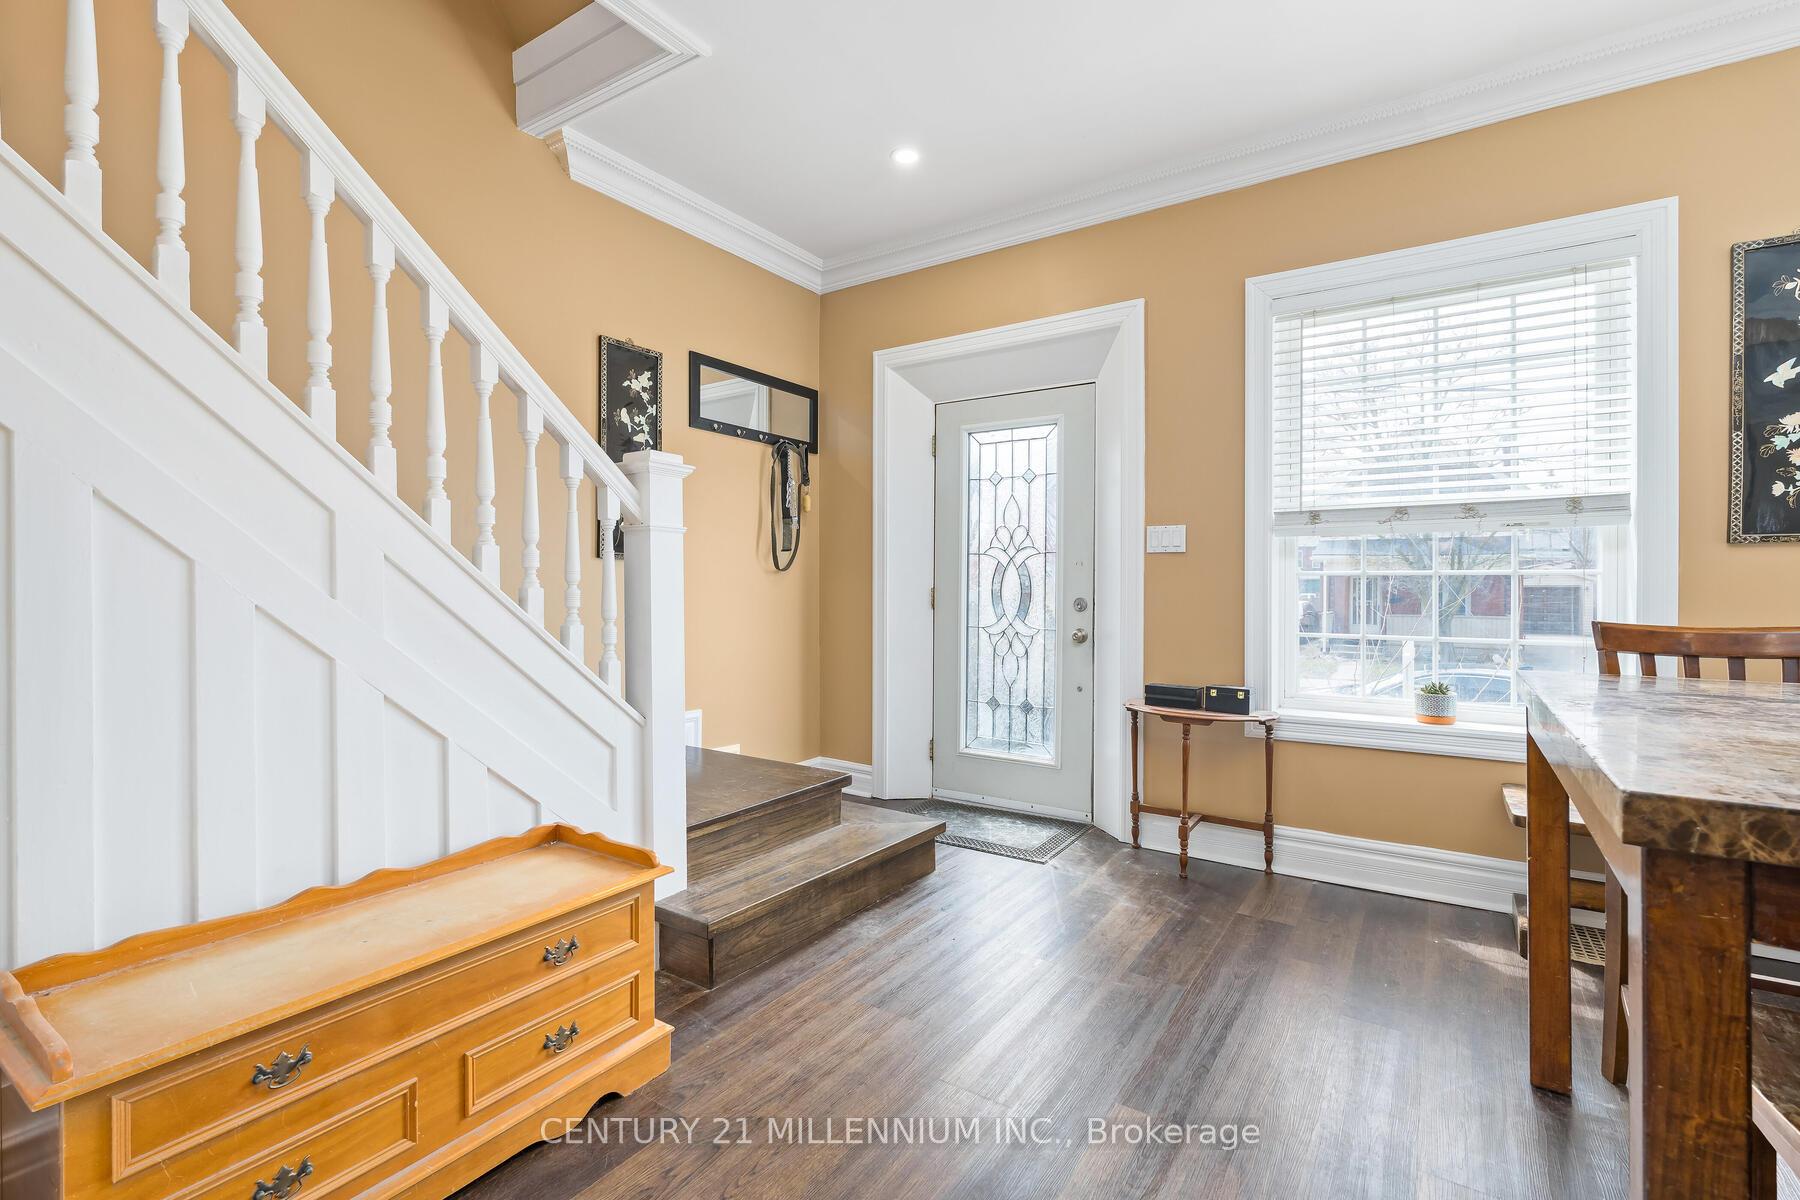
- Flooring: Vinyl
- Laundry: Upper level
- Features: Carpet free, on demand water heater, storage area lockers, water heater owned
- Rooms above ground: 8
- Bedrooms: 4
- Bathrooms: 2
- Kitchens: 1
Outside and lotBrick, Metal, Other
- Exterior: Brick
- Roof: Metal
- Foundation: Other
- Size: 33 × 81.75 ft
- Shape: Irregular
- Zoning: 332
Parking2 Parking, Private, tandem
- Spaces: 2 Parking
- Driveway: Private, tandem
Heating, water and powerForced air, gas, Other, Municipal water
- Heating: Forced air, gas
- Cooling: Other
- Water: Municipal water
- Sewer: Municipal sewer
- Natural gas: Available
- Hydro: Available
- Cable: Available
- Telephone: Available
Costs and taxesTaxes $3,086 a year, HST included in the price
- Taxes, 2024: $3,086 a year
- HST: HST included in the price
Included in the saleCurrent fridge (2020), stove (2020), b/i dishwasher (2020), microwave (2025), washer (2022),dryer (2022), all electric light fixtures, all window coverings, new metal roof with lifetime warranty (2021), new furnace (2024), upgraded 200amp electrical (2020), eaves-fascia (2020).
- Included: Current fridge (2020), stove (2020), b/i dishwasher (2020), microwave (2025), washer (2022),dryer (2022), all electric light fixtures, all window coverings, new metal roof with lifetime warranty (2021), new furnace (2024), upgraded 200amp electrical (2020), eaves-fascia (2020).
NearbyFenced yard, park, place of worship, public transit, rec./commun.centre, school
- Close to: Fenced yard, park, place of worship, public transit, rec./commun.centre, school
Listing detailsX12076815, Sold, Apr 10, 2025
- MLS® number: X12076815
- Status: Sold
- Listed on: Apr 10, 2025
- Days on market: 31
- Updated: May 11, 2025
- Possession: 2025-07-10 / Flexible
- Occupied by: Owner
- Listing brokerage: Century 21 Millennium Inc.
About this home
197 William Street, Brantford, ON N3T 3L4
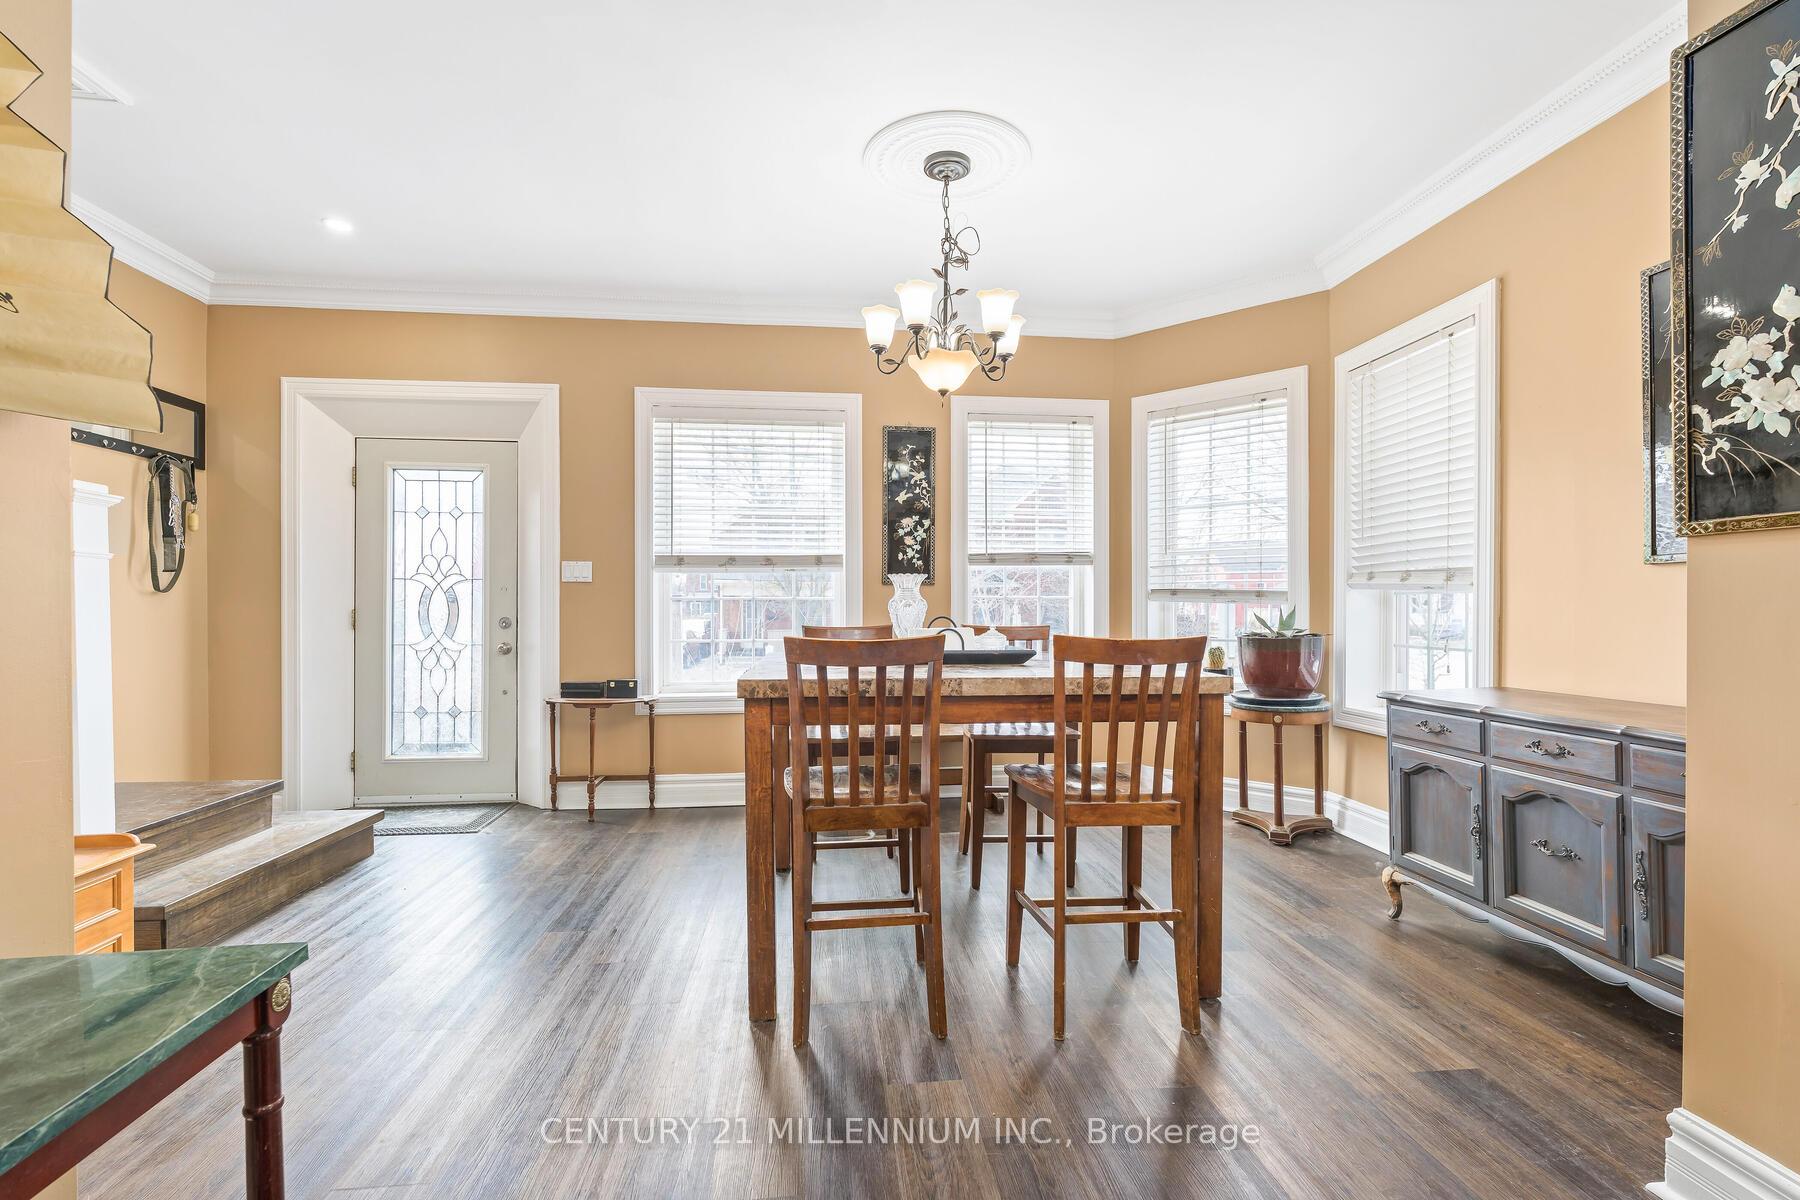
Welcome to 197 William Street a beautifully reimagined Century home that blends historic charm with smart, modern upgrades. Once a duplex, this unique property has been converted into a fully detached, highly functional home with a layout perfect for families or anyone who loves to entertain. Situated in a desirable neighborhood, this move-in-ready gem offers a rare combination of character, comfort, and space. The main floor boasts a spacious open concept design that seamlessly connects the living room, dining room, kitchen, and breakfast area, creating a warm and inviting space ideal for both everyday living and hosting guests. Take a walk upstairs on the brand new hardwood staircase, and youll find three generous bedrooms, with the fourth bedroom thoughtfully converted into a convenient second-floor laundry room for added functionality. You will also find elegant wainscoting that runs from one end of the hallway to the other, along with detailed trim around all the door frames and along the floor, adding a refined and polished touch to the homes classic charm. But the real surprise lies just above climb the stairs from the second floor to discover an unbelievable loft space just waiting to be finished. Whether you envision a massive man cave, a stylish home theatre, or an oversized bedroom retreat, this loft offers endless potential to create something truly special. This home comes loaded with upgrades, including a brand new metal roof with a lifetime warranty, all newer appliances, new furnace, an upgraded 200-amp electrical panel, new and owned on demand water heater and new eaves and fascia. Every detail has been considered to provide peace of mind and modern comfort while preserving the charm of this historic property. Dont miss your opportunity to own this exceptional home. Book your private showing today and fall in love with the charm, space, and possibilities at 197 William Street.
Ask about this home
A HOMEH agent will answer your questions about this home.
Around this home
Daily convenience, out of 100, from the distances below
Schools nearby
School rating, out of 10.
Helpful calculators
Your HOMEH agent

"I would see it this week."