

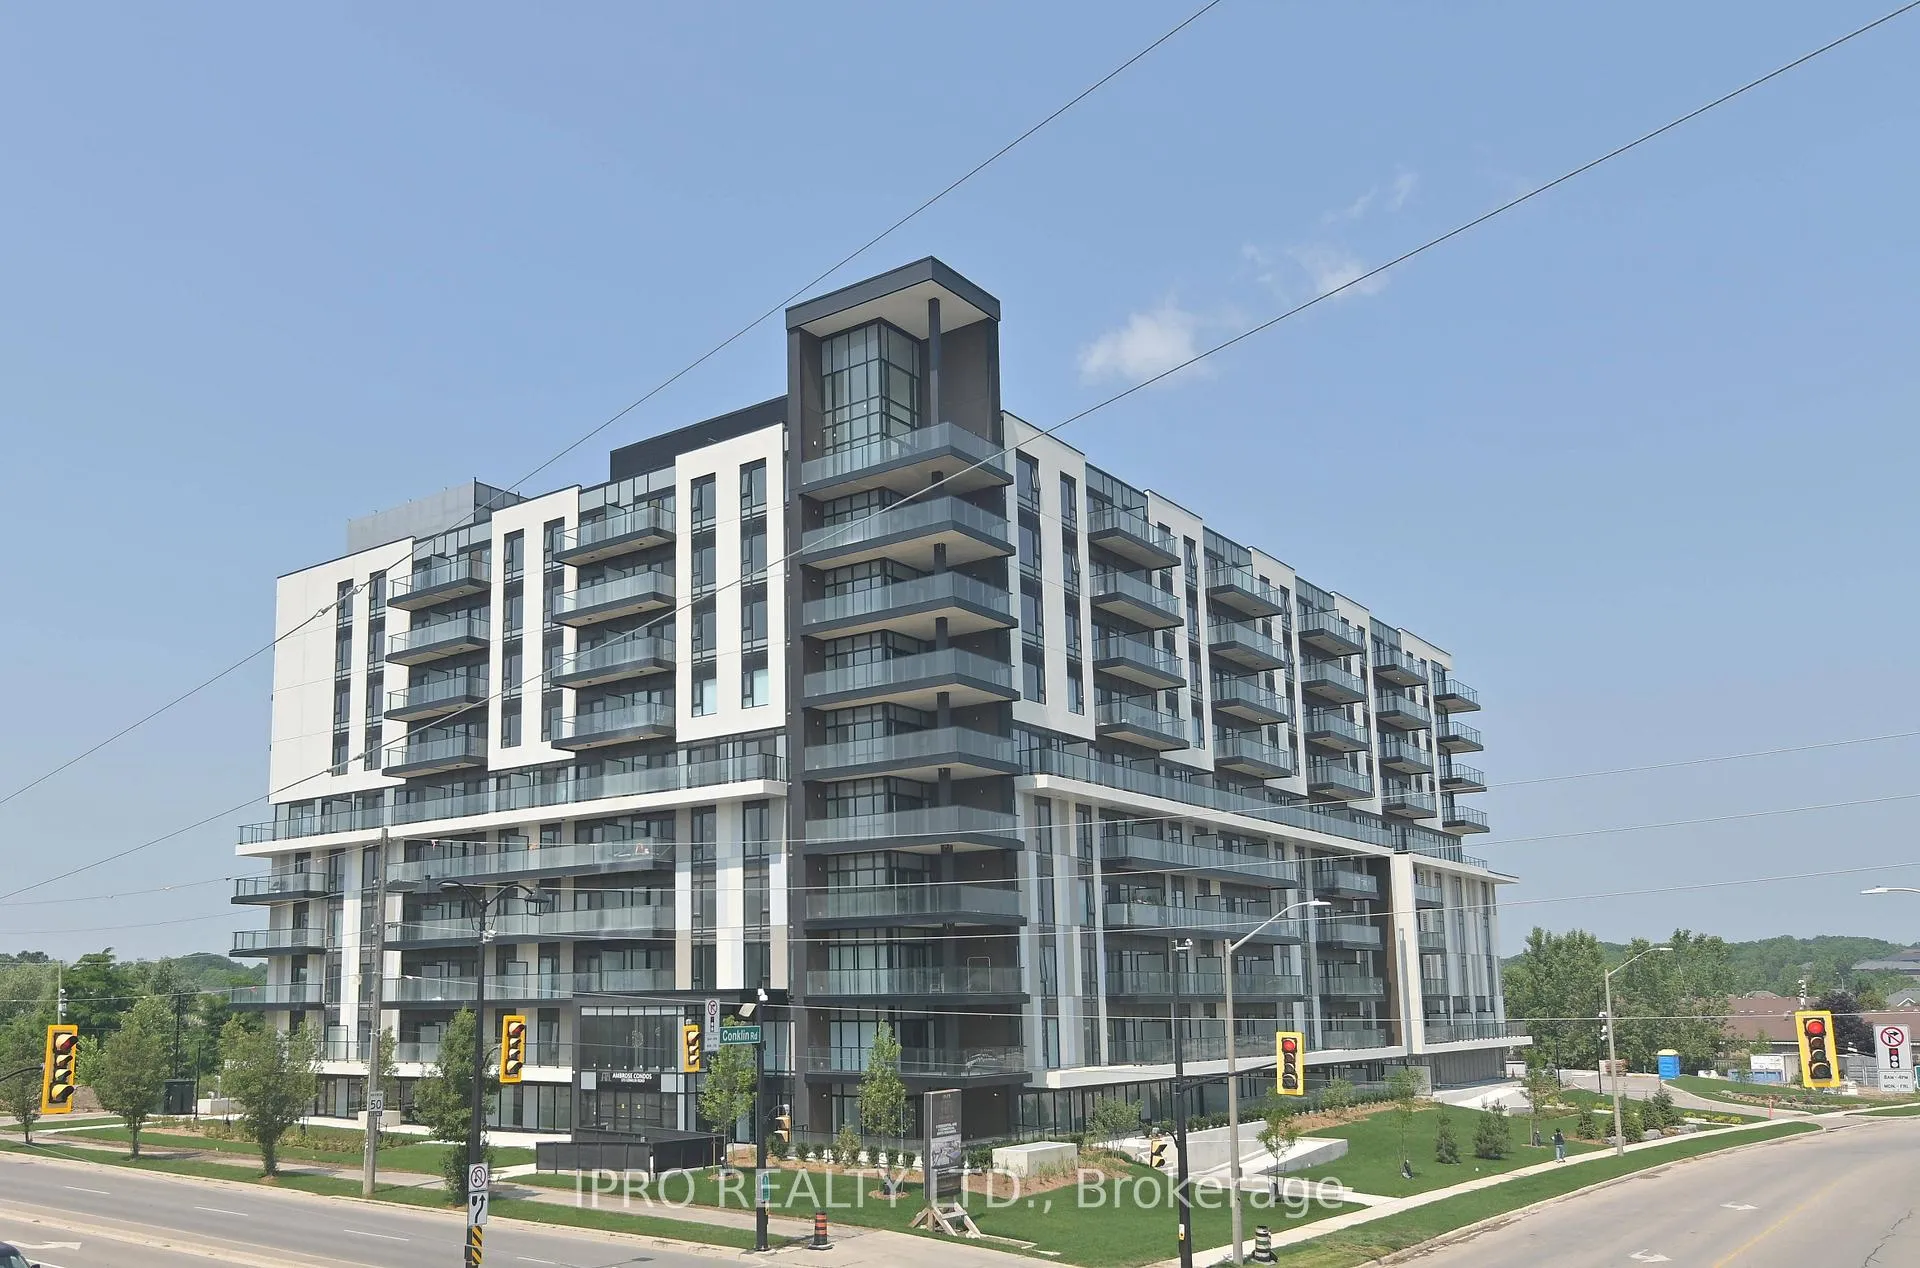
Unit 223, 575 Conklin Road
Unit 223, 575 Conklin Road
 See all 13 photos
Property history
Facts and features
- ExposureNorth
- LaundryIn-suite
- LockerOwned
- BalconyOpen
- Central air
- Concierge
- Exercise room
- Gym
The homeCondo Apartment, Multi-level, New
- Type: Condo Apartment
- Style: Multi-level
- Age: New
- Living space: 600–699 sq ft
- Basement: None
- Exposure: North
- View: City
- Special designation: Accessibility
InsideIn-suite laundry, Erv/hrv, Alarm system, monitored, concierge/security
- Laundry: In-suite laundry
- Features: Erv/hrv
- Security: Alarm system, monitored, concierge/security
- Rooms above ground: 2
- Rooms in the basement: 1
- Bedrooms: 1 + 1 in the basement
- Bathrooms: 2
- Kitchens: 1
OutsideAluminum siding, stucco (plaster), Membrane, Poured concrete
- Exterior: Aluminum siding, stucco (plaster)
- Roof: Membrane
- Foundation: Poured concrete
- Balcony: Open
- Features: Landscape lighting, landscaped, recreational area, security gate
- Accessibility: Elevator, parking
Parking and locker1 Parking, Underground, Parking type Owned
- Spaces: 1 Parking
- Garage: Underground
- Parking type: Owned
- Driveway: Underground
- Spot: 35
- Locker: Owned
- Locker unit: 15
- Locker level: Level 2
BuildingAmbrose condos, Condo corporation 0, Bbqs allowed, bike storage, bus ctr (wifi bldg), concierge, exercise room, gym
- Name: Ambrose condos
- Condo corporation: 0
- Amenities: Bbqs allowed, bike storage, bus ctr (wifi bldg), concierge, exercise room, gym
- Pets: Allowed
Heating, water and powerFan coil, gas, Central air
- Heating: Fan coil, gas
- Cooling: Central air
Rent and termsRent $1,900 a month, Entire property, Unfurnished
- Rent: $1,900 a month
- Space for rent: Entire property
- Furnished: Unfurnished
- Lease: 12 months
- Paid: Monthly
- Rent includes: All inclusive, building insurance, building maintenance, central air conditioning, common elements, grounds maintenance, exterior maintenance, heat, parking
- Deposit: Required
- Credit check: Required
- Employment letter: Required
- Rental application: Required
- References: Required
Included1 parking spot, 1 locker, gas, internet, Electricity, water (submetered)
- Included: 1 parking spot, 1 locker, gas, internet
- Not included: Electricity, water (submetered)
NearbyClear view, hospital, place of worship, public transit, school
- Close to: Clear view, hospital, place of worship, public transit, school
Listing detailsX12311801, Rented, Jul 28, 2025
- MLS® number: X12311801
- Status: Rented
- Listed on: Jul 28, 2025
- Days on market: 20
- Updated: Aug 17, 2025
- Possession: 2025-08-01 / Immediate
- Occupied by: Vacant
- Listing brokerage: IPRO REALTY LTD.
About this home
Unit 223, 575 Conklin Road, Brantford, ON N3T 0Y2
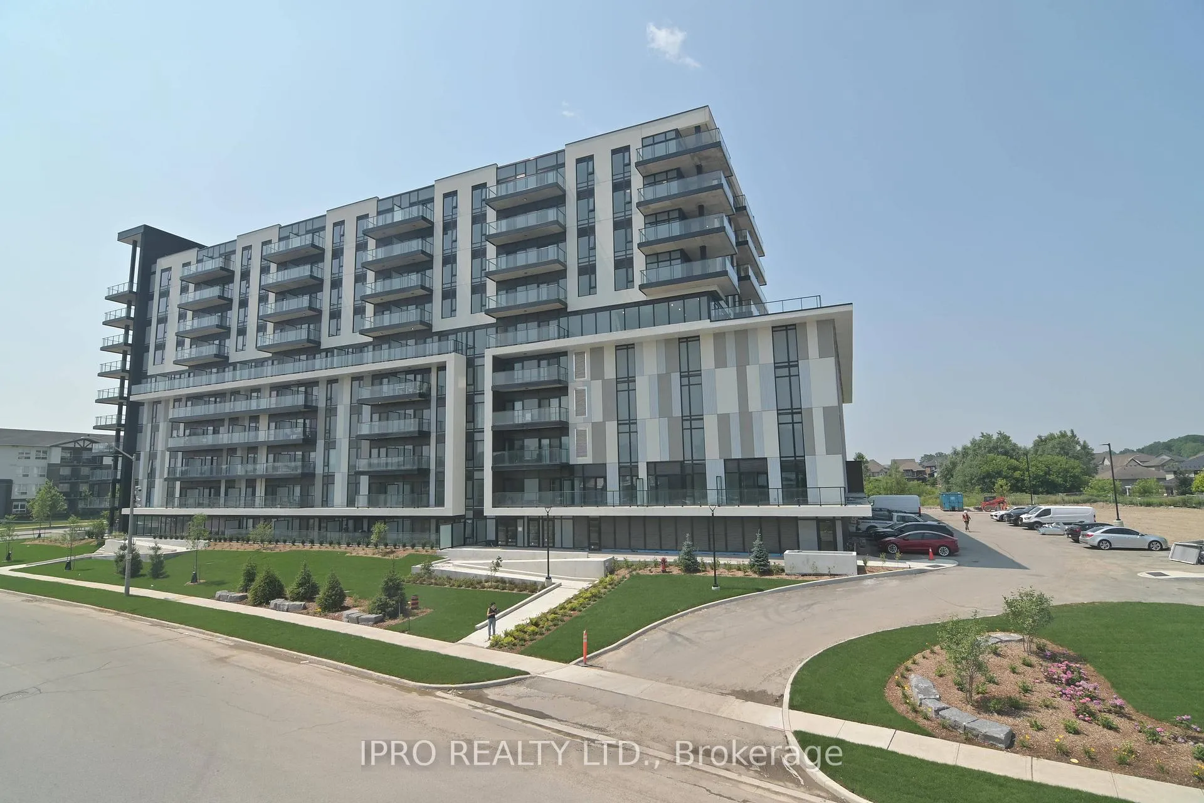
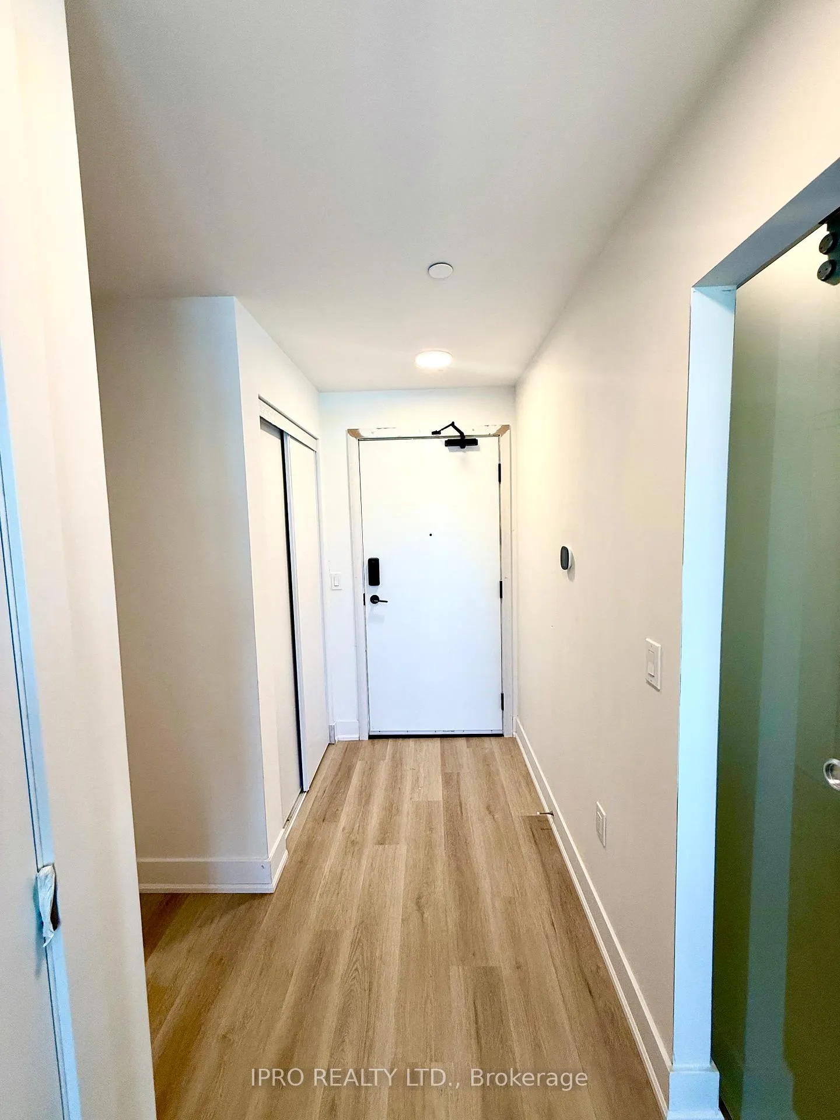
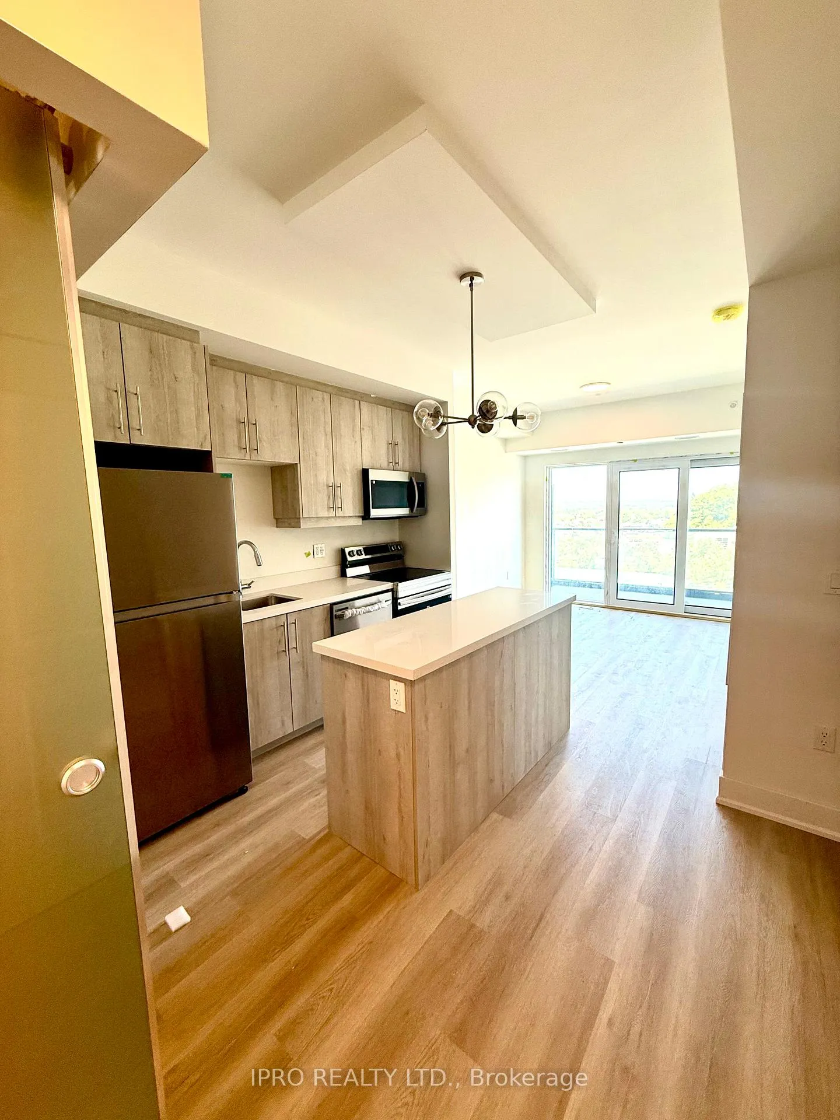
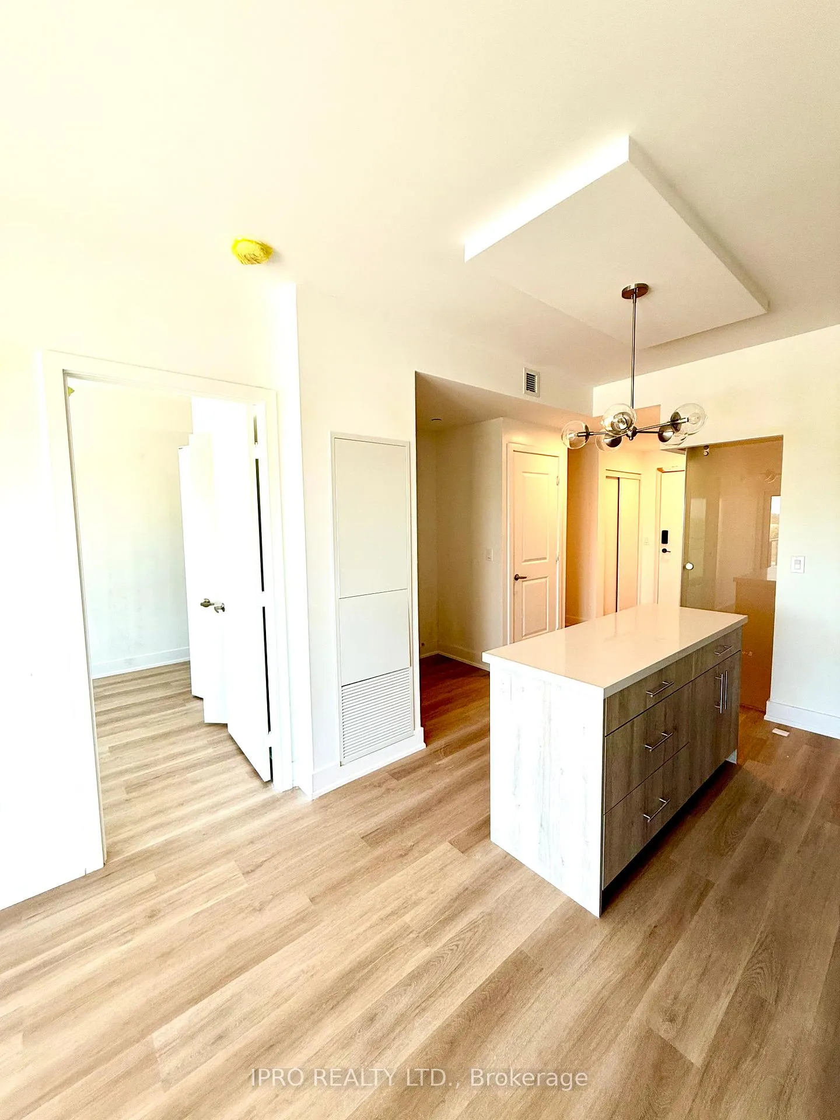
Luxury Condo for Rent in the Heart of Brantford Smart Living Redefined Welcome to this stunning, newly built condo located in one of Brantford's most sought-after luxury smart buildings. Situated on the 8th floor, this spacious unit features 2 bedrooms (1 primary + 1 den) and 2 modern bathrooms, along with a 66 sq. ft. private balcony that offers beautiful views of the city. This sophisticated residence boasts high-end finishes rarely found in other buildings in the area. Residents enjoy access to an impressive array of amenities, including: State-of-the-art gym and yoga rooms Stylish party/entertainment room An elegant outdoor running track on the 6th floor with serene views of nature Smart Living at Its Finest The building is equipped with Rogers Smart 1Valet technology, ensuring seamless, secure access to all common areas and your unit enhancing convenience and peace of mind. Prime Location Walking distance to multiple schools Directly across from a shopping plaza1-minute drive to Tim Hortons15-minute drive to nearby golf courses Additional Features:1 dedicated parking spot1 spacious locker for storage This is your chance to experience modern, luxury living in a truly exceptional building.
Ask about this home
A HOMEH agent will answer your questions about this home.
Know more about Ambrose Condos
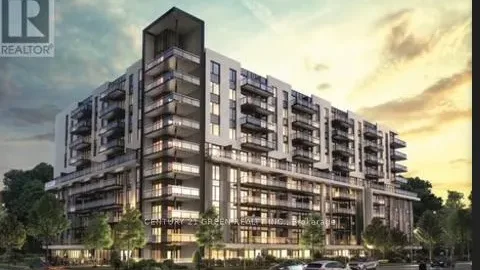
Condo building · 575 Conklin Road
Ambrose Condos is a condo. Right now 4 for sale and 1 for rent are on the market here.
No similar units for rent in Ambrose Condos right now.
Around this home
Daily convenience, out of 100, from the distances below
Schools nearby
School rating, out of 10.
Helpful calculators
Your HOMEH agent

"I would see it this week."