

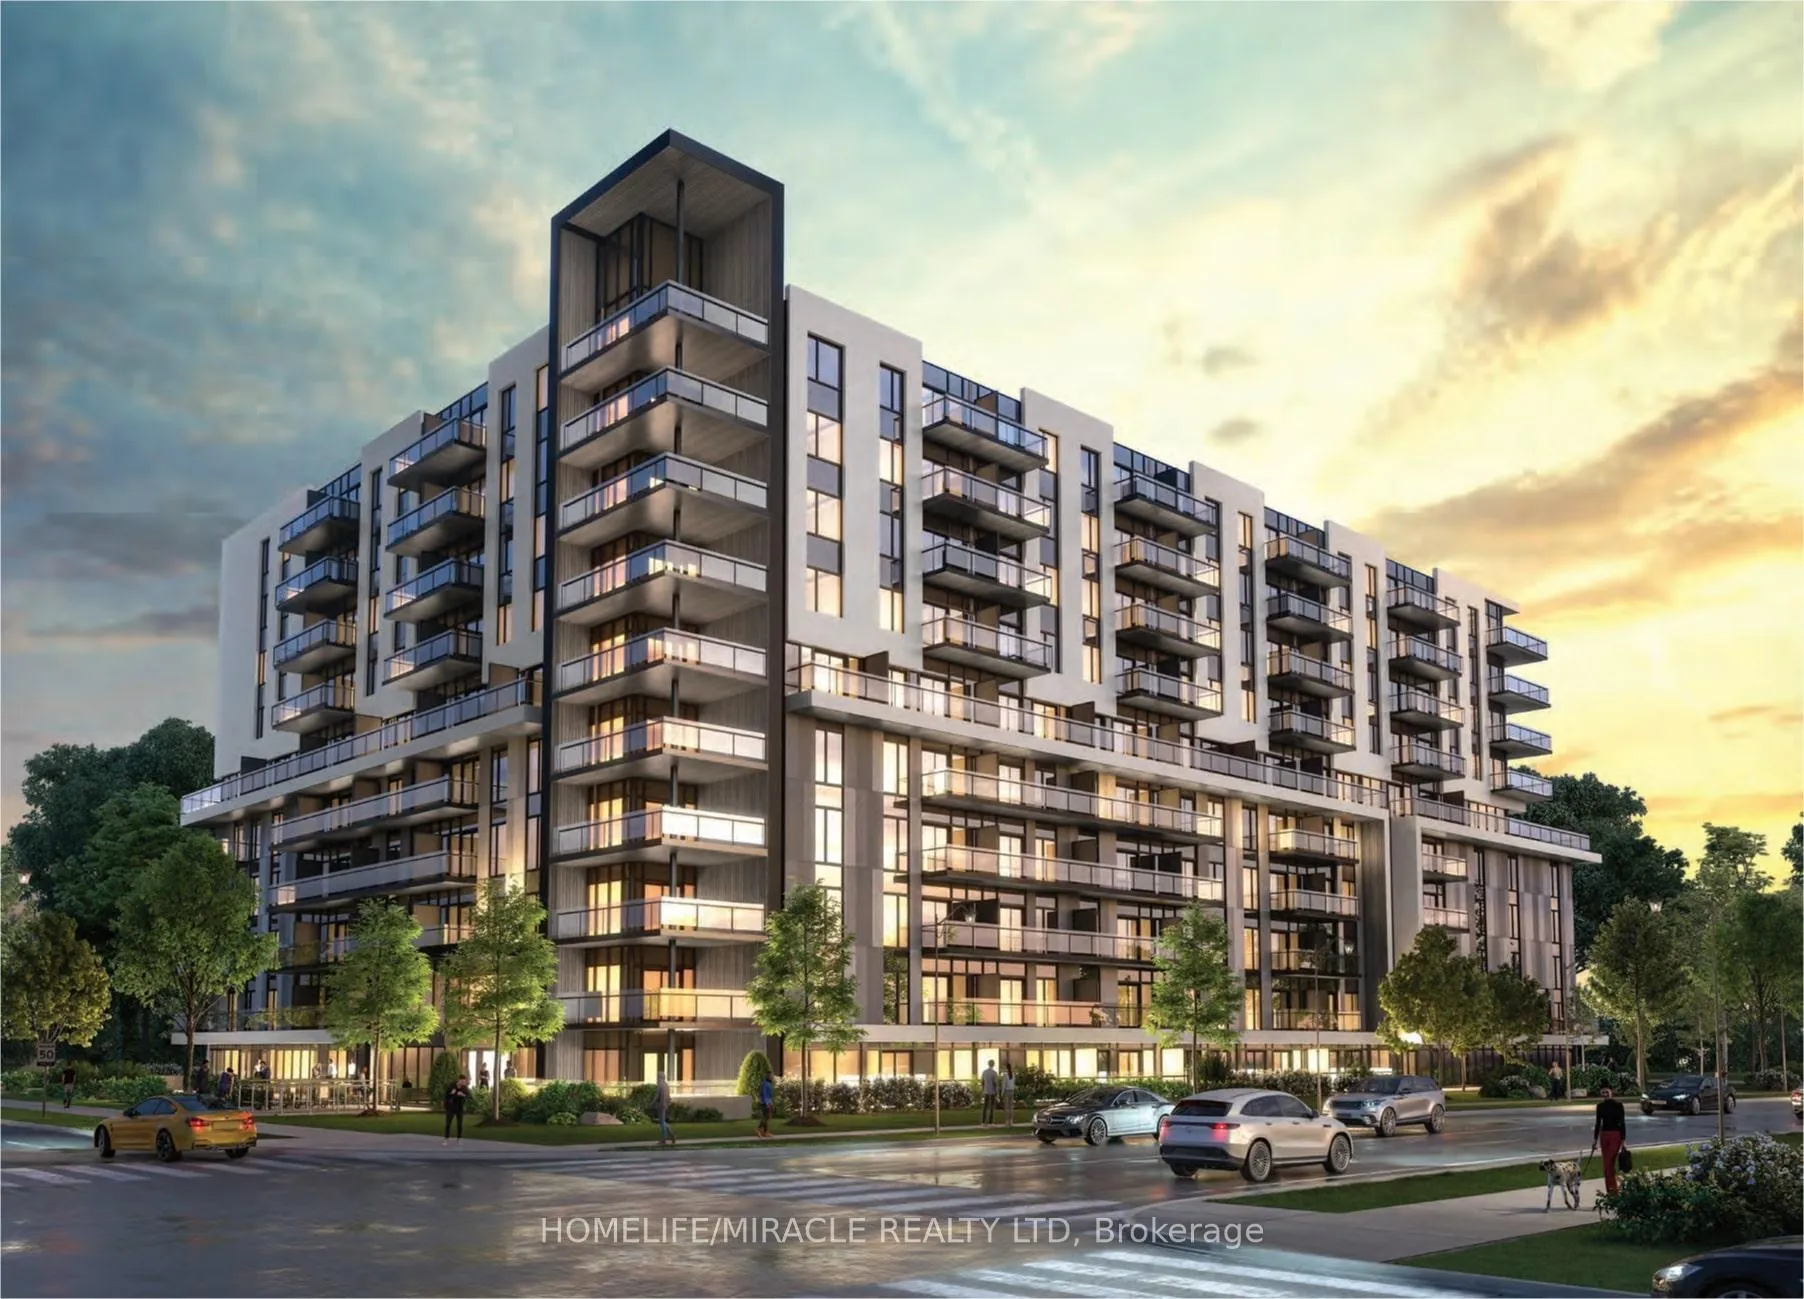
Unit 923, 575 Conklin Road
Unit 923, 575 Conklin Road
 See all 27 photos
Property history
Facts and features
- ExposureEast
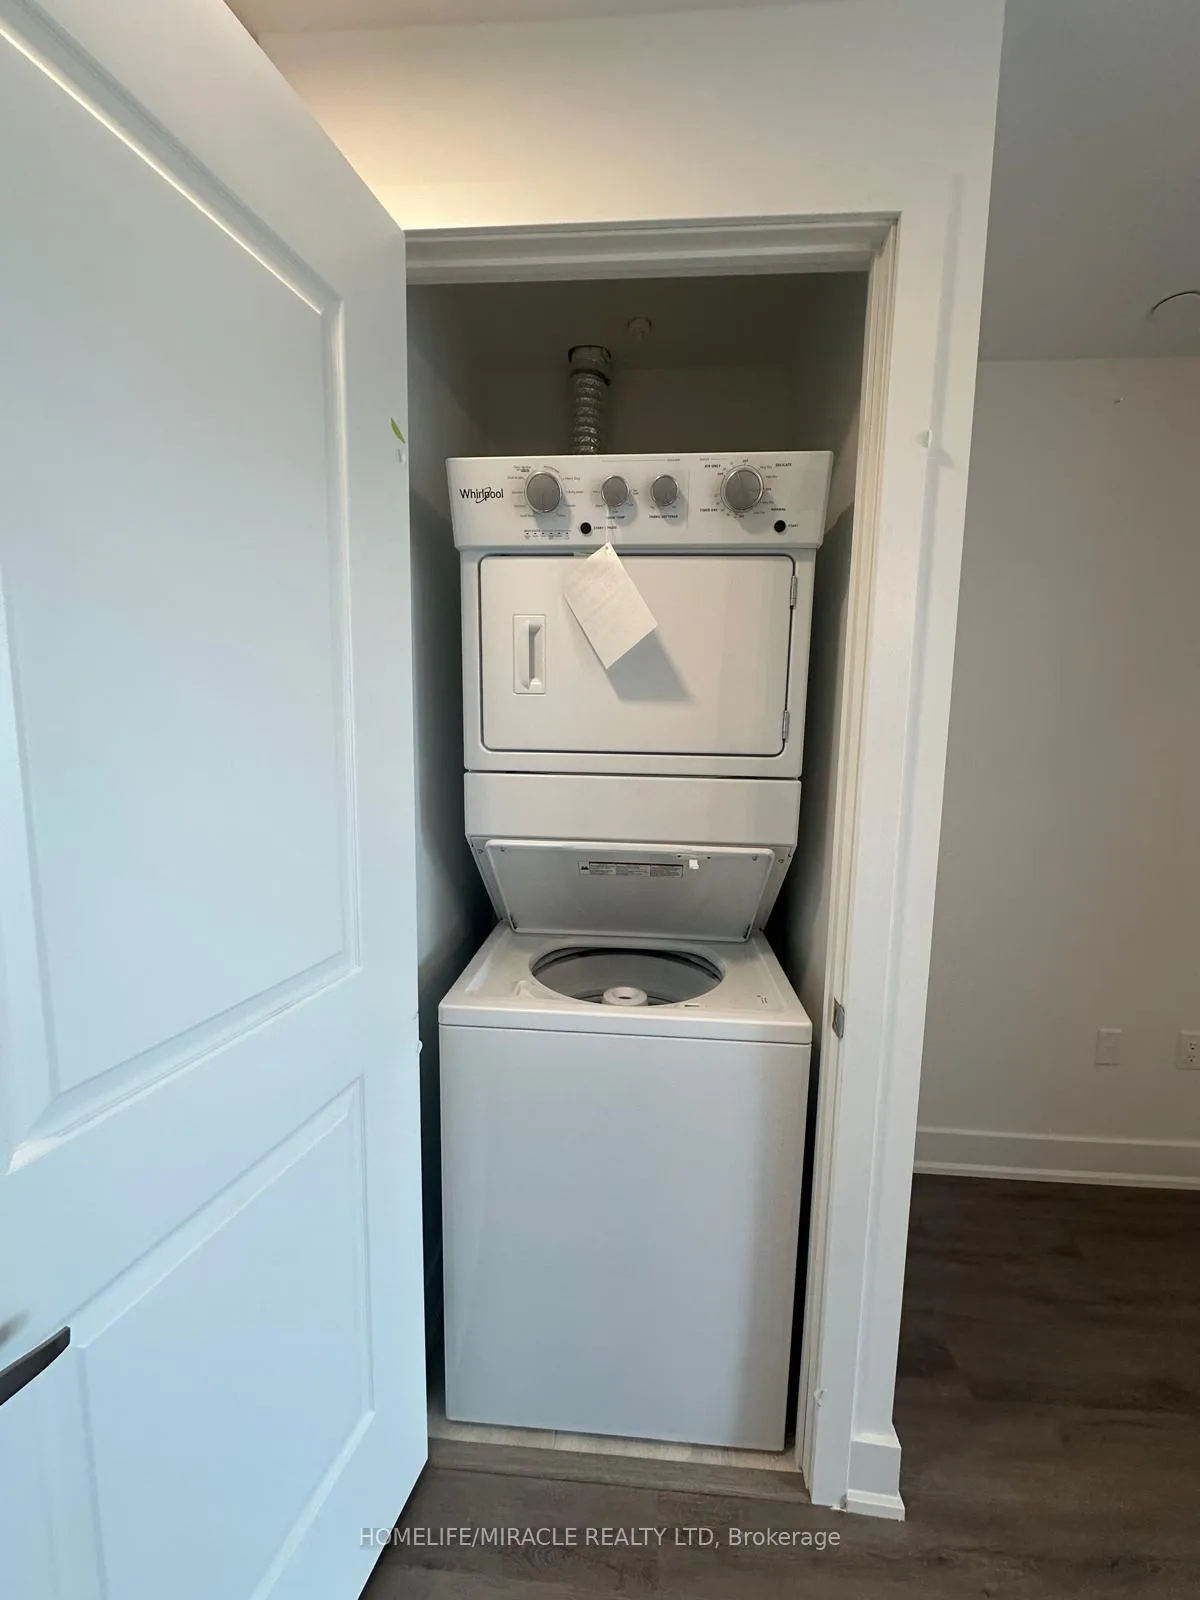
- LaundryIn-suite
- LockerOwned
- BalconyOpen
- Central air
- Concierge
- Exercise room
- Gym
- Party room/meeting room
The homeCondo Apartment, Apartment, New
- Type: Condo Apartment
- Style: Apartment
- Age: New
- Living space: 600–699 sq ft
- Basement: None
- Exposure: East
InsideIn-suite laundry, Carpet free, Carbon monoxide detectors, smoke detector
- Laundry: In-suite laundry
- Features: Carpet free
- Security: Carbon monoxide detectors, smoke detector
- Elevator: Yes
- Rooms above ground: 4
- Bedrooms: 1 + 1 in the basement
- Bathrooms: 2
- Kitchens: 1
- Family room: Yes
OutsideBrick, concrete, Concrete, Open
- Exterior: Brick, concrete
- Foundation: Concrete
- Balcony: Open
Parking and locker1 Parking, Underground, Parking type Owned
- Spaces: 1 Parking
- Garage: Underground
- Parking type: Owned
- Spot: 53
- Locker: Owned
- Locker unit: 112
- Locker number: 112
- Locker level: 2
BuildingAmbrose Condos, Condo corporation 0, Bike storage, concierge, elevator, exercise room, gym, party room/meeting room
- Name: Ambrose Condos
- Condo corporation: 0
- Amenities: Bike storage, concierge, elevator, exercise room, gym, party room/meeting room
- Pets: Allowed
Heating, water and powerForced air, electric, Central air
- Heating: Forced air, electric
- Cooling: Central air
Rent and termsRent $1,950 a month, Entire property, Unfurnished
- Rent: $1,950 a month
- Space for rent: Entire property
- Furnished: Unfurnished
- Lease: 12 months
- Paid: Monthly
- Rent includes: Building insurance, high speed internet, parking
- Deposit: Required
- Credit check: Required
- Employment letter: Required
- Rental application: Required
- References: Required
- Rental items: Hvac rental
IncludedBuilding insurance, rogers hi-speed internet, one parking & one locker. stainless steel appliances: fridge, stove, dishwasher, microwave. white washer & dryer, all elf's., Tenant pays utilities and hvac rental of $70+hst
- Included: Building insurance, rogers hi-speed internet, one parking & one locker. stainless steel appliances: fridge, stove, dishwasher, microwave. white washer & dryer, all elf's.
- Not included: Tenant pays utilities and hvac rental of $70+hst
NearbyHospital, place of worship, public transit, school
- Close to: Hospital, place of worship, public transit, school
Listing detailsX12295565, Rented, Jul 19, 2025
- MLS® number: X12295565
- Status: Rented
- Listed on: Jul 19, 2025
- Days on market: 20
- Updated: Aug 8, 2025
- Possession: 2025-07-21 / Flexible
- Occupied by: Vacant
- Listing brokerage: HOMELIFE/MIRACLE REALTY LTD
About this home
Unit 923, 575 Conklin Road, Brantford, ON N3T 0Y2
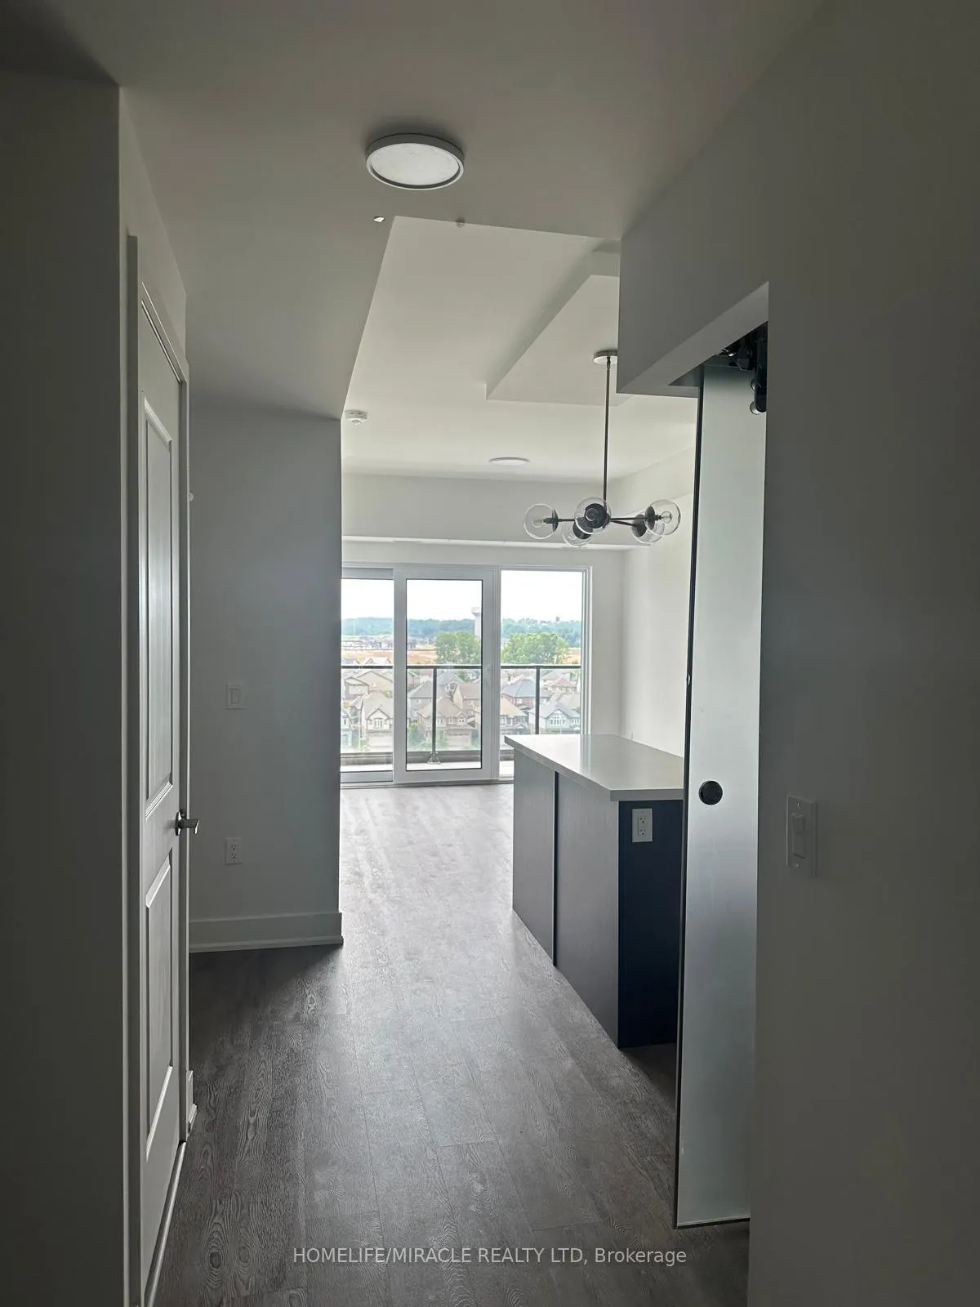
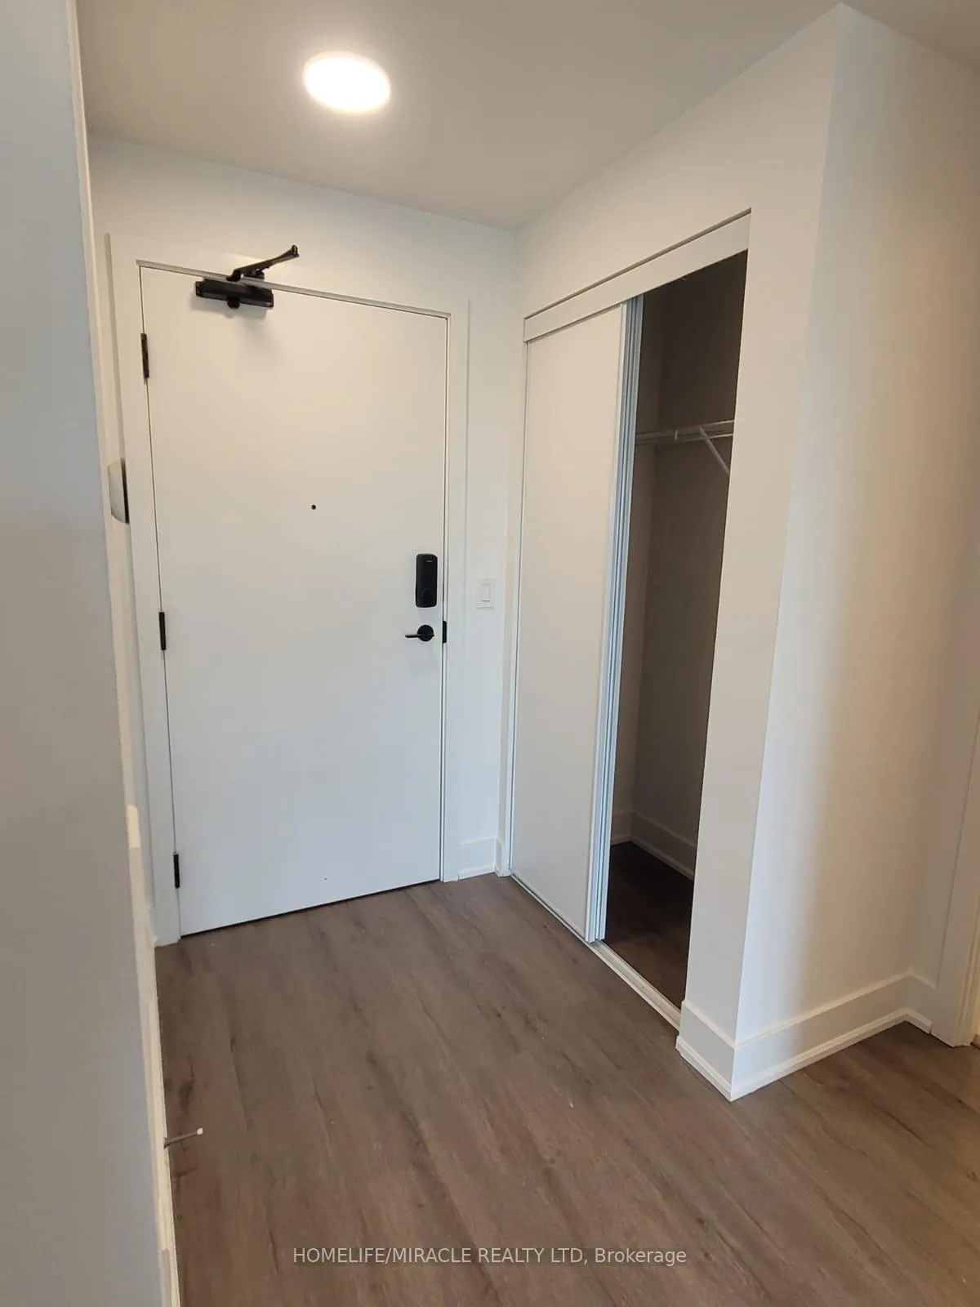
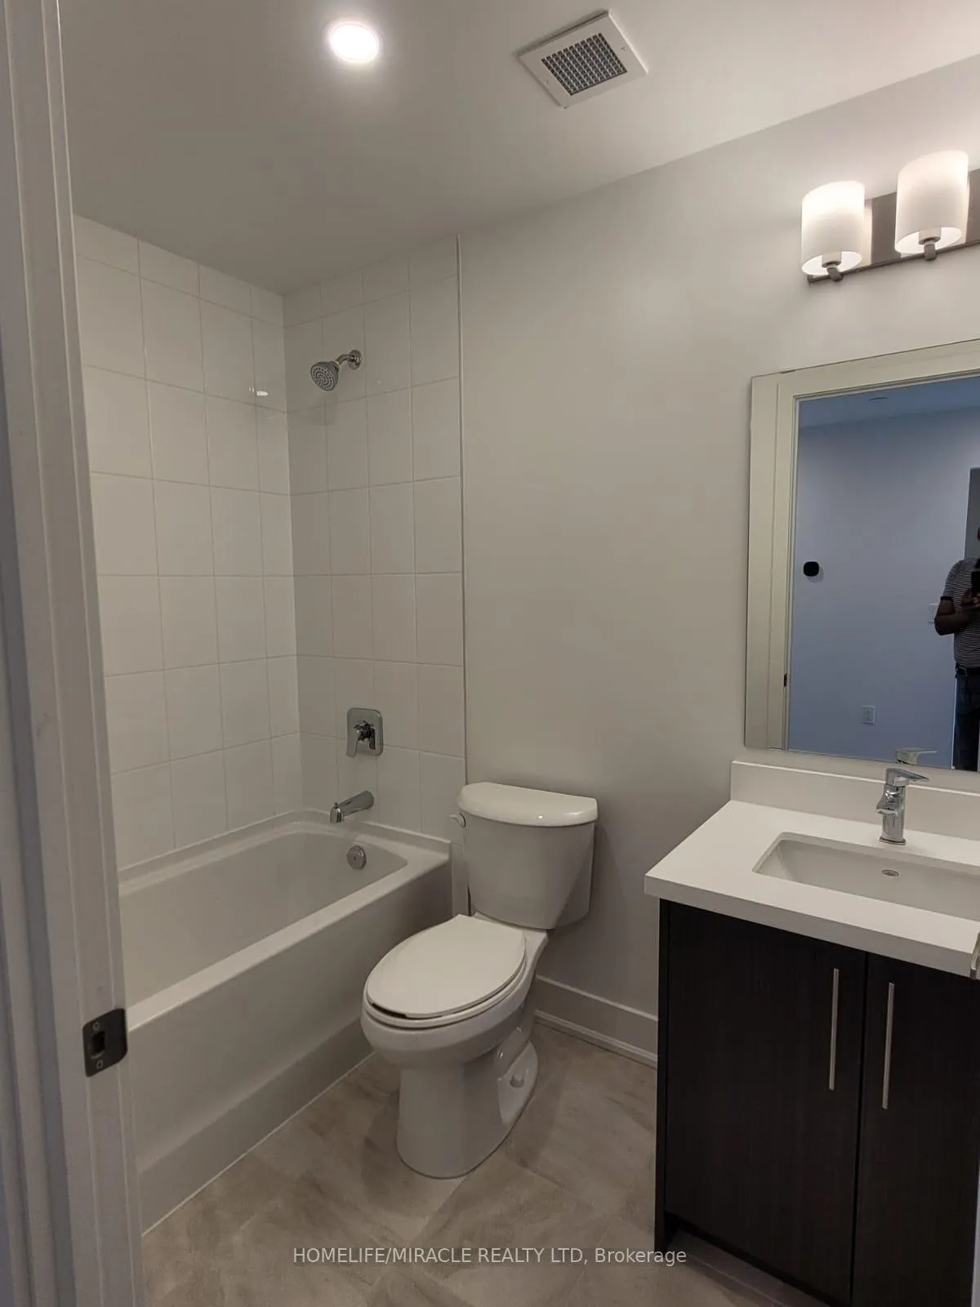
Welcome to the brand new, gorgeous and boutique The Ambrose Condos, a contemporary mid-rise development located in the heart of West Brant, Brantford. This brand-new 1 Bedroom + Den + Study, 2 Bathroom condominium offers a modern, open-concept layout with upscale finishes and exceptional building amenities ready for occupancy. The unit features 642 sq ft of interior living space and an additional 57 sq ft private balcony. The primary bedroom features an attached ensuite with a glass-enclosed shower, while the main bath includes a deep soaker tub and ceramic tile accents. Complete with in-unit laundry, a storage locker, and a dedicated parking space, this unit delivers it all. Inside, enjoy a beautifully upgraded kitchen with quartz countertops and stainless-steel appliances including a fridge, stove, dishwasher, microwave, and white washer/dryer. The spacious layout includes a versatile den and study, ideal for working from home or additional living space. Other highlights include laminate flooring throughout, 9-foot ceilings, large windows, and the convenience of in-suite laundry. Residents of The Ambrose enjoy access to premium amenities: a fully equipped indoor gym, yoga studio, party room, connectivity lounge, and an outdoor athletic area on Level 6 and concierge service, dog wash station, bicycle storage/repair room, mail room, and parcel room on Level 1. Ideally situated near Laurier University, Assumption College, VIA Rail Station, Elements Casino, and the Wayne Gretzky Sports Centre, this location offers proximity to schools, parks, trails, shopping, dining, and all major commuter routes. This modern condo offers comfort and convenience in a rapidly growing community.
Ask about this home
A HOMEH agent will answer your questions about this home.
Know more about Ambrose Condos

Condo building · 575 Conklin Road
Ambrose Condos is a condo. Right now 4 for sale and 1 for rent are on the market here.
No similar units for rent in Ambrose Condos right now.
Around this home
Daily convenience, out of 100, from the distances below
Schools nearby
School rating, out of 10.
Helpful calculators
Your HOMEH agent

"I would see it this week."