

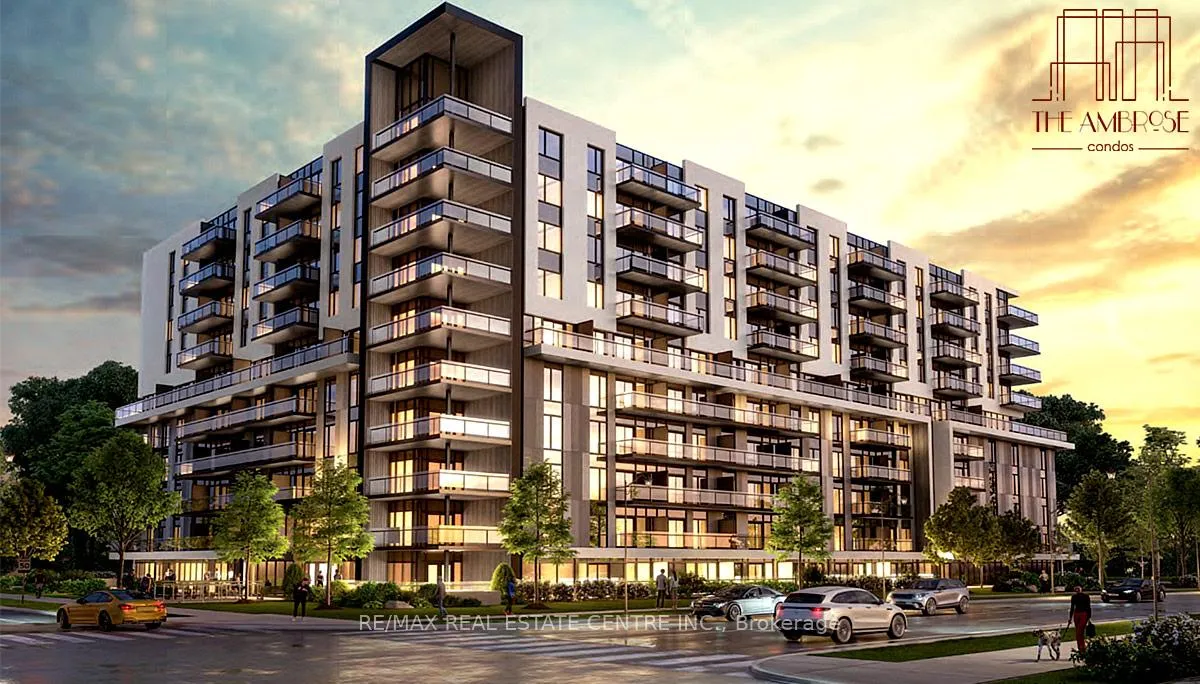
Unit 822, 575 Conklin Road
Unit 822, 575 Conklin Road
 See all 16 photos
Property history
Facts and features
- ExposureEast
- LaundryEnsuite
- LockerOwned
- BalconyOpen
- Central air
The homeCondo Apartment, Apartment, New
- Type: Condo Apartment
- Style: Apartment
- Age: New
- Living space: 700–799 sq ft
- Basement: None
- Exposure: East
InsideWindow floor to ceiling, Ceramic, Ensuite, main level, Carpet free, primary bedroom - main floor
- Flooring: Window floor to ceiling, Ceramic
- Laundry: Ensuite, main level
- Features: Carpet free, primary bedroom - main floor
- Elevator: Yes
- Rooms above ground: 5
- Bedrooms: 2
- Bathrooms: 2
- Kitchens: 1
OutsideConcrete, Open
- Exterior: Concrete
- Balcony: Open
Parking and locker1 Parking, Underground, Parking type Owned
- Spaces: 1 Parking
- Garage: Underground
- Parking type: Owned
- Spot: 78
- Locker: Owned
- Locker unit: 83
- Locker level: L2
BuildingThe ambrose condos, Condo corporation 123, Pets Allowed
- Name: The ambrose condos
- Condo corporation: 123
- Pets: Allowed
Heating, water and powerForced air, gas, Central air
- Heating: Forced air, gas
- Cooling: Central air
Rent and termsRent $2,100 a month, Entire property, Unfurnished
- Rent: $2,100 a month
- Space for rent: Entire property
- Furnished: Unfurnished
- Lease: 12 months
- Paid: Monthly
- Rent includes: Central air conditioning, parking
- Deposit: Required
- Credit check: Required
- Employment letter: Required
- Rental application: Required
- References: Required
- Rental items: Rogers hi speed internet $65 per month
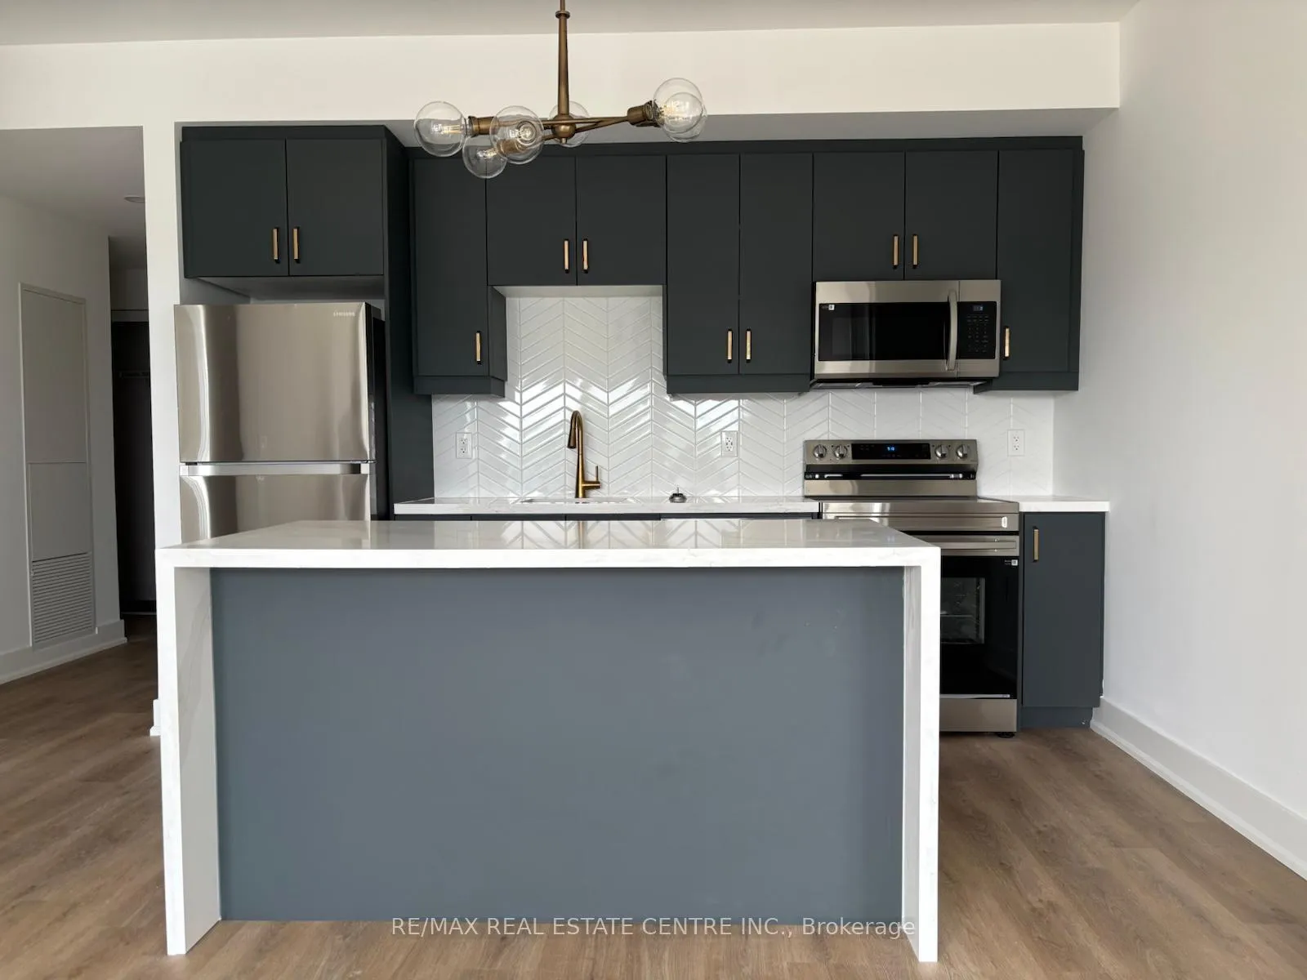
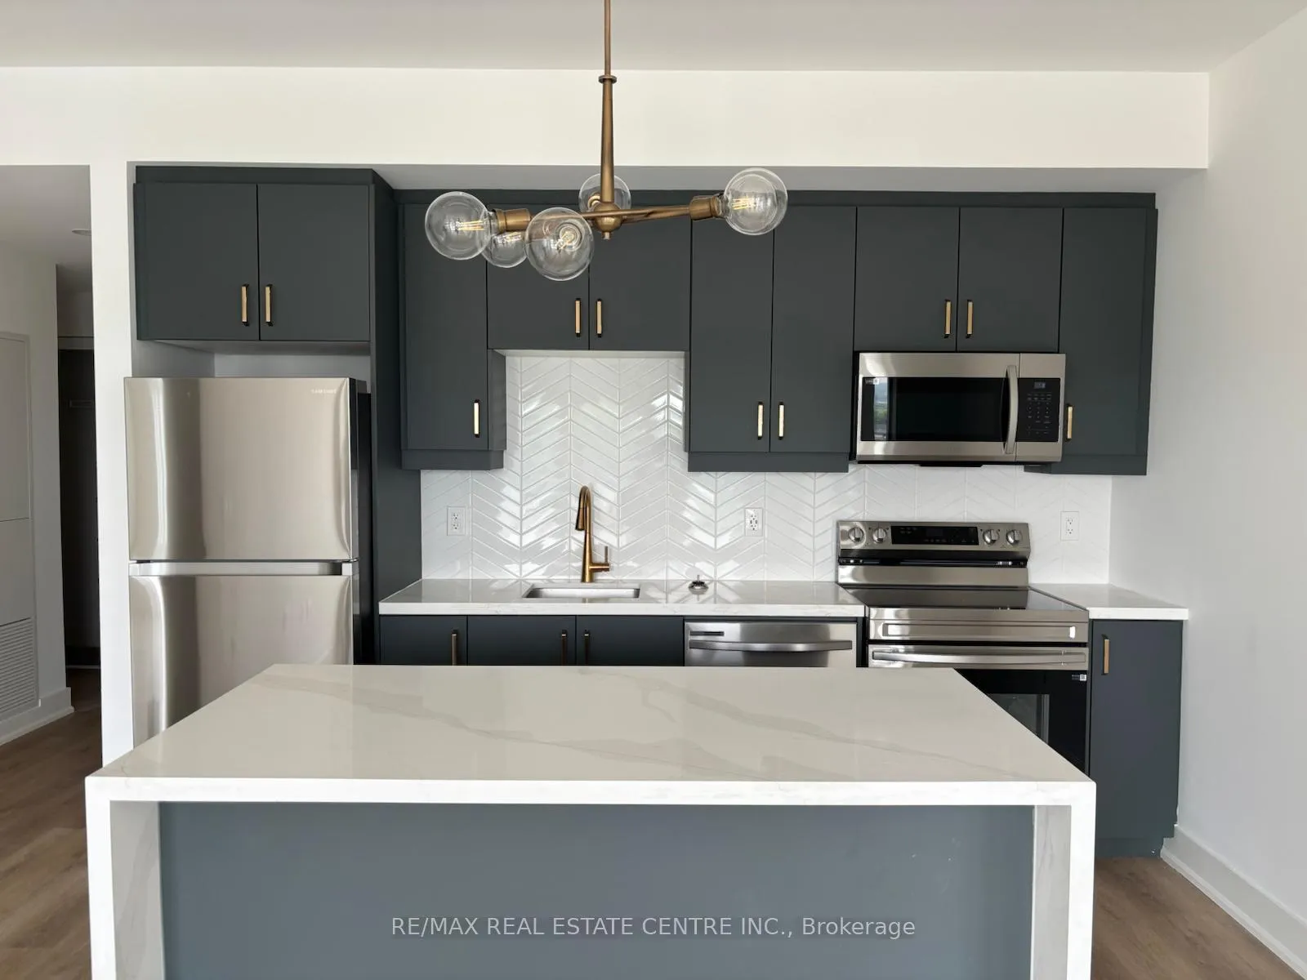
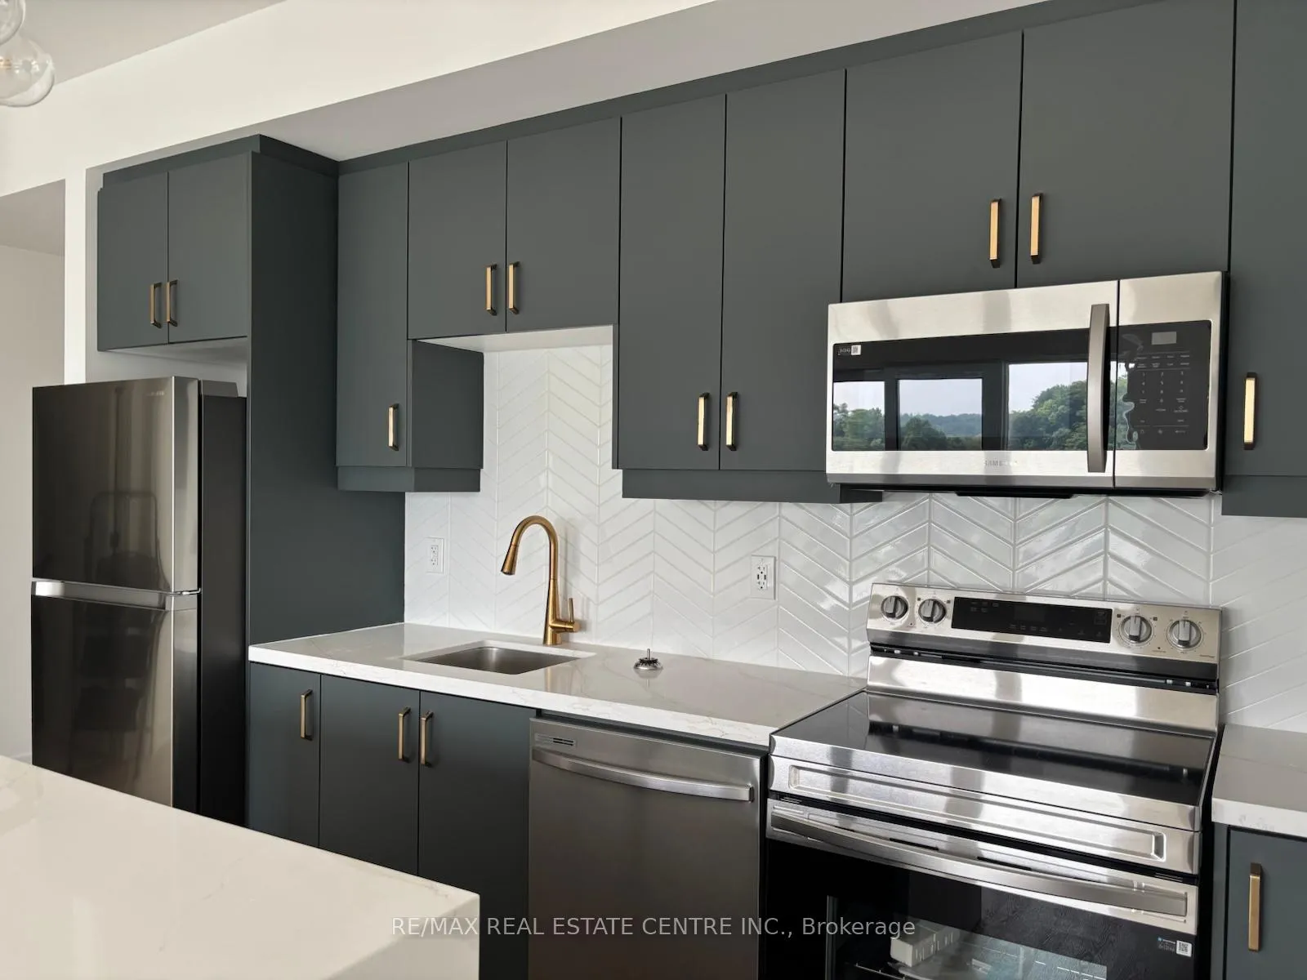
IncludedStainless kitchen appliances including fridge, stove, built in microwave, built in dishwasher. clothes washer and clothes dryer. all electrical light fixtures, window blinds will be installed soon.
- Included: Stainless kitchen appliances including fridge, stove, built in microwave, built in dishwasher. clothes washer and clothes dryer. all electrical light fixtures, window blinds will be installed soon.
Listing detailsX12284234, Rented, Jul 14, 2025
- MLS® number: X12284234
- Status: Rented
- Listed on: Jul 14, 2025
- Days on market: 42
- Updated: Aug 25, 2025
- Possession: 2025-07-15 / Immediate
- Occupied by: Vacant
- Listing brokerage: RE/MAX REAL ESTATE CENTRE INC.
About this home
Unit 822, 575 Conklin Road, Brantford, ON N3T 0Y2
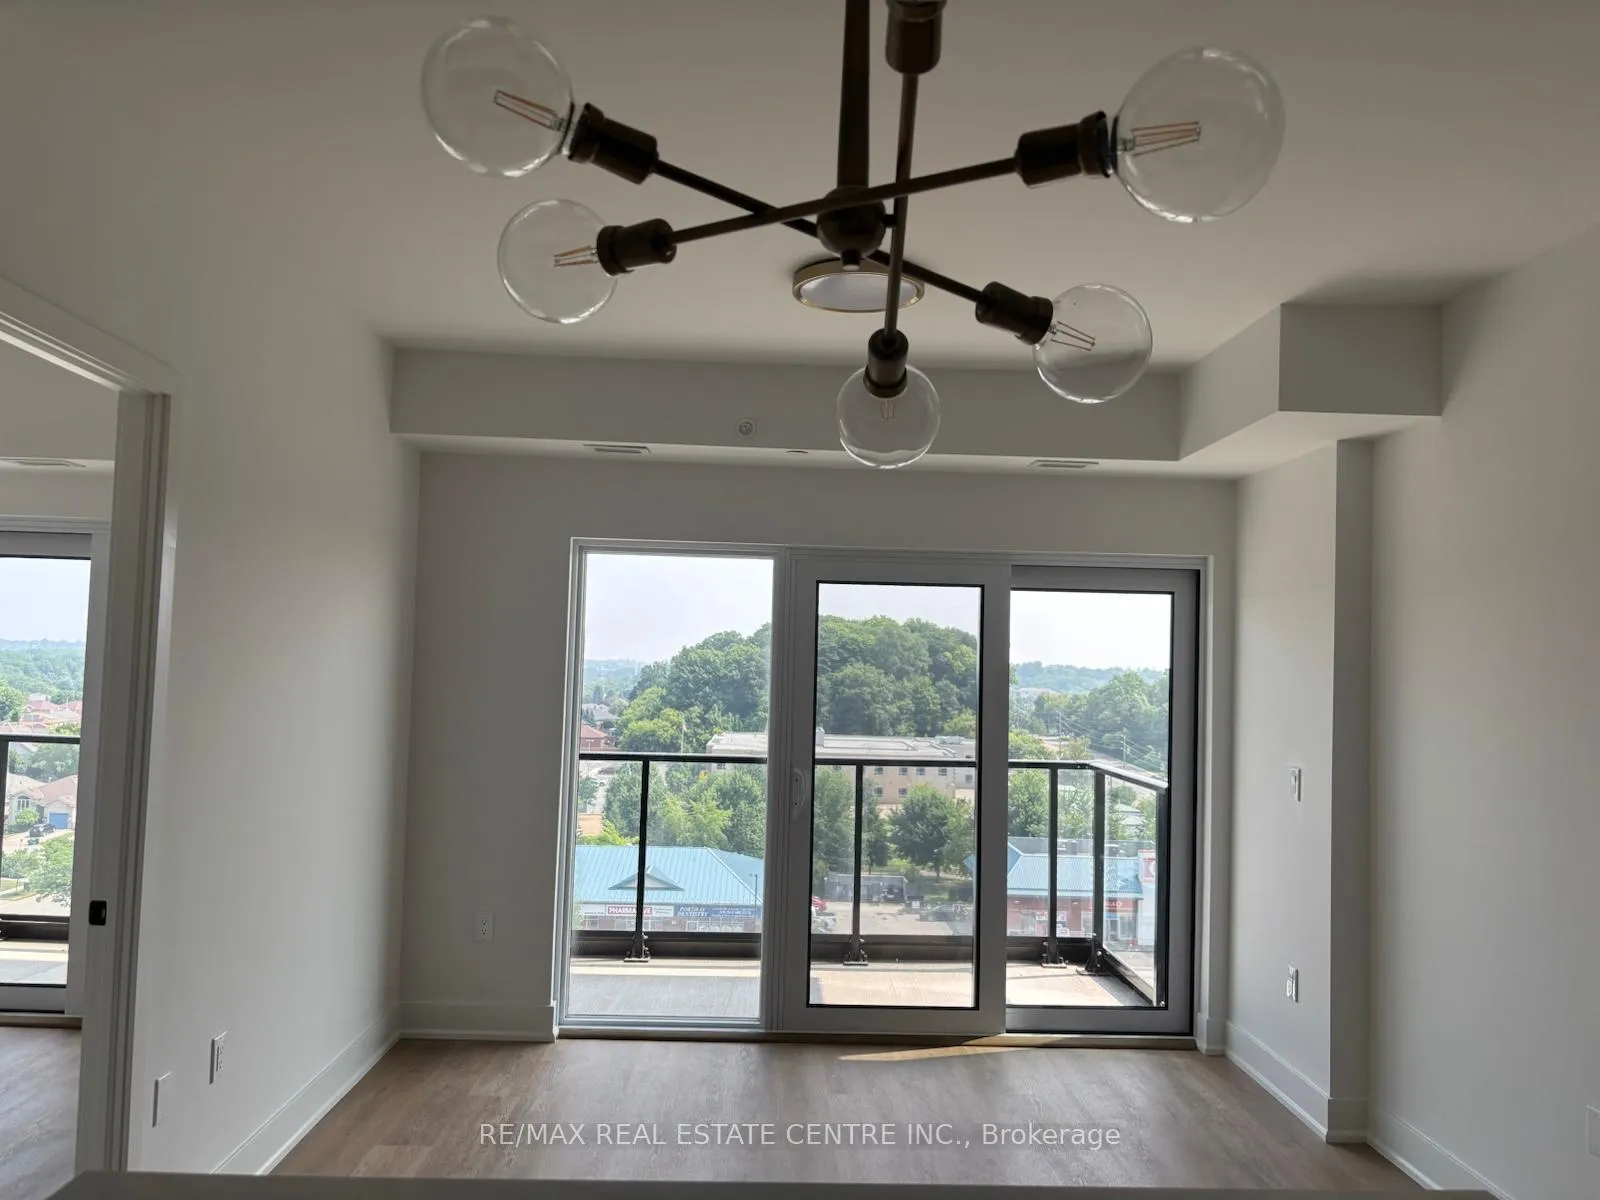
Welcome to Contemporary Elegance at The Ambrose Condos! This Joseph model offers a spacious, open-concept layout featuring 2 full bedrooms and 2 full bathrooms across 753 ft. of modern interior living space, plus a generous 112 ft. balcony for outdoor enjoyment. This unit has two full bedrooms and two full bathrooms. The price has been updated for a quick lease. Enjoy sleek laminate flooring and 9' ceilings, highlighted by large windows that showcase unobstructed views of West Brant. The refined kitchen is equipped with quartz countertops, a center island, built-in stainless steel appliances (including a microwave), and chic modern light fixtures. The primary suite features private balcony access and a stylish ensuite perfect for both relaxation and entertaining. Additional features include in-suite laundry, one underground parking spot, one locker, and a layout that delivers seamless functionality and smart design throughout Building & Lifestyle Amenities: Residents enjoy access to premium amenities such as: 24/7 concierge service, Fully equipped fitness center and yoga studio, Movie screening lounge, Party room with chefs kitchen, Rooftop terrace with BBQs, Outdoor running track, Bike storage and repair room. All designed to support a vibrant, community-oriented lifestyle. Prime West Brant Location: Steps to public transit, Highway 403, and VIA Rail, Walking distance to schools, parks, Grand River trails, and the Wayne Gretzky Sports Centre, Close to shopping, dining, Elements Casino, and a variety of family-friendly amenities. Why You'll Love Living Here: A brand-new, thoughtfully designed unit with upscale finishes and fixtures, Spacious 2-bed/2-bath layout with private outdoor space ideal for families, professionals, or investors, Access to resort-style building amenities in a well-managed community, Located in a growing neighborhood that combines convenience, recreation, and lifestyle appeal
Ask about this home
A HOMEH agent will answer your questions about this home.
Know more about Ambrose Condos
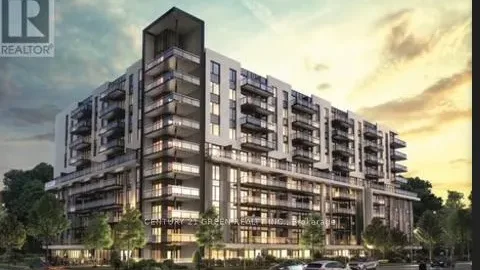
Condo building · 575 Conklin Road
Ambrose Condos is a condo. Right now 4 for sale and 1 for rent are on the market here.
No similar units for rent in Ambrose Condos right now.
Around this home
Daily convenience, out of 100, from the distances below
Schools nearby
School rating, out of 10.
Helpful calculators
Your HOMEH agent

"I would see it this week."