

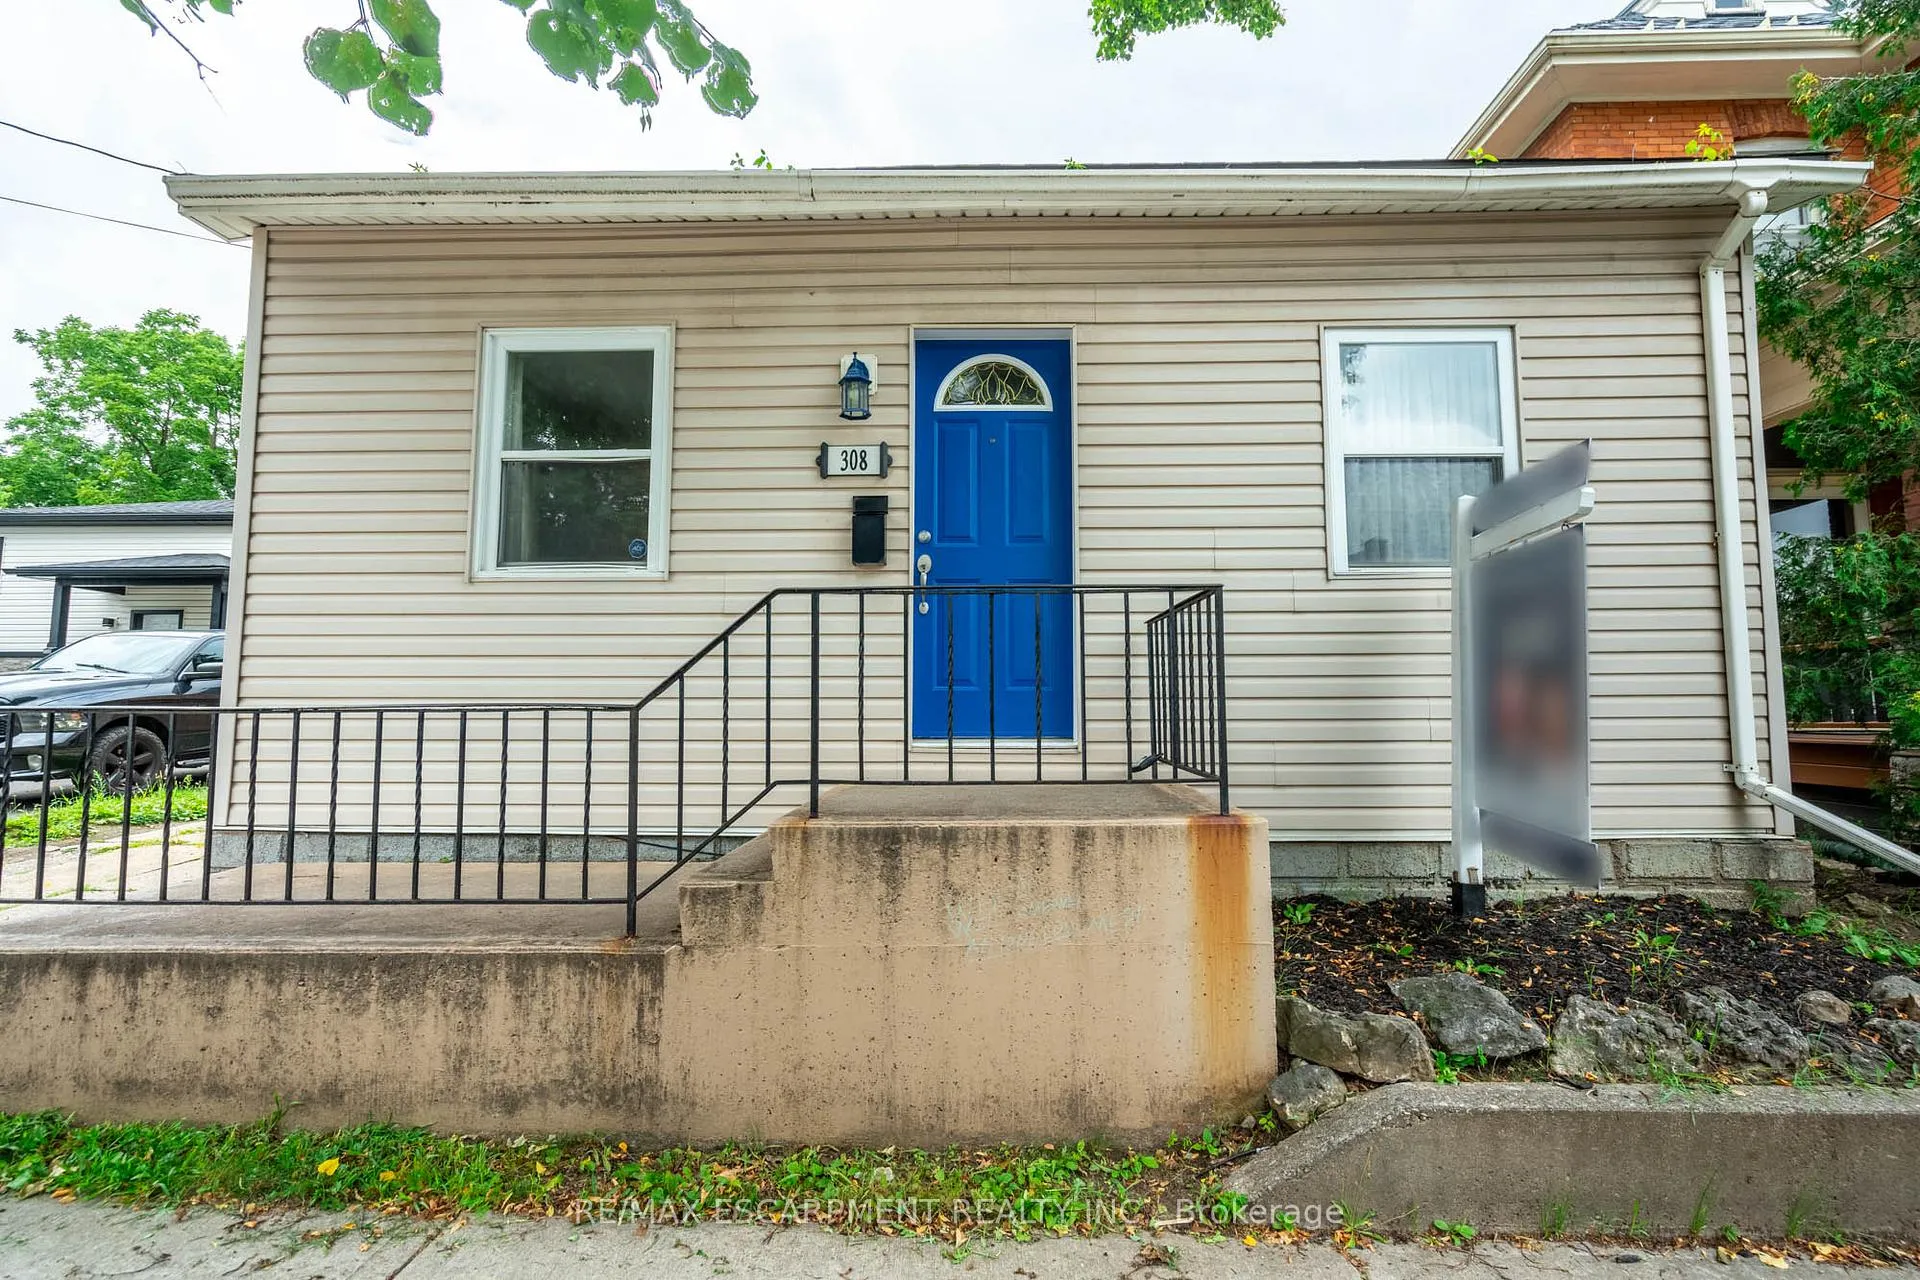
308 Dalhousie Street
308 Dalhousie Street
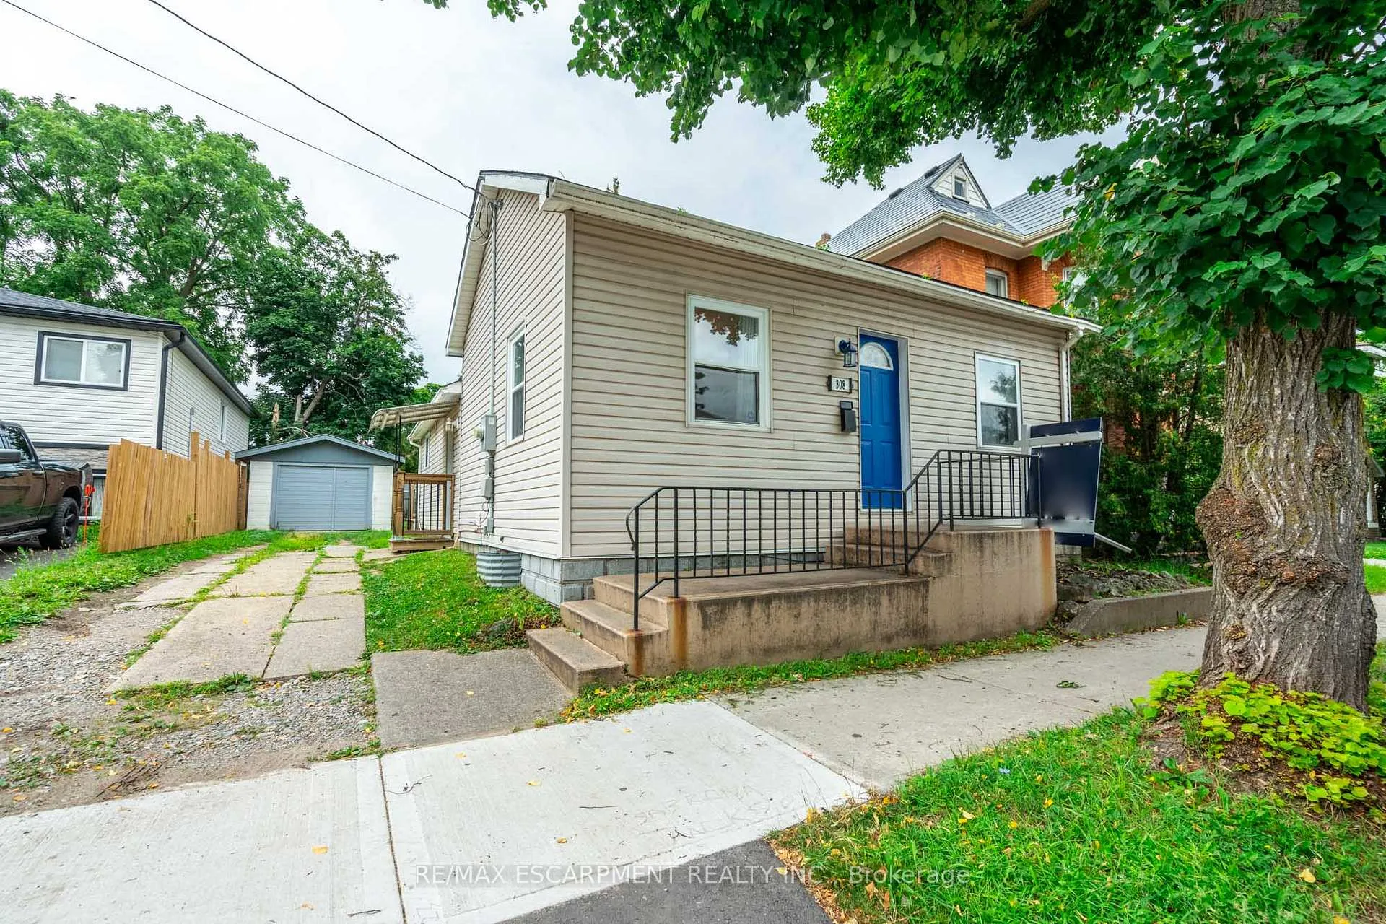
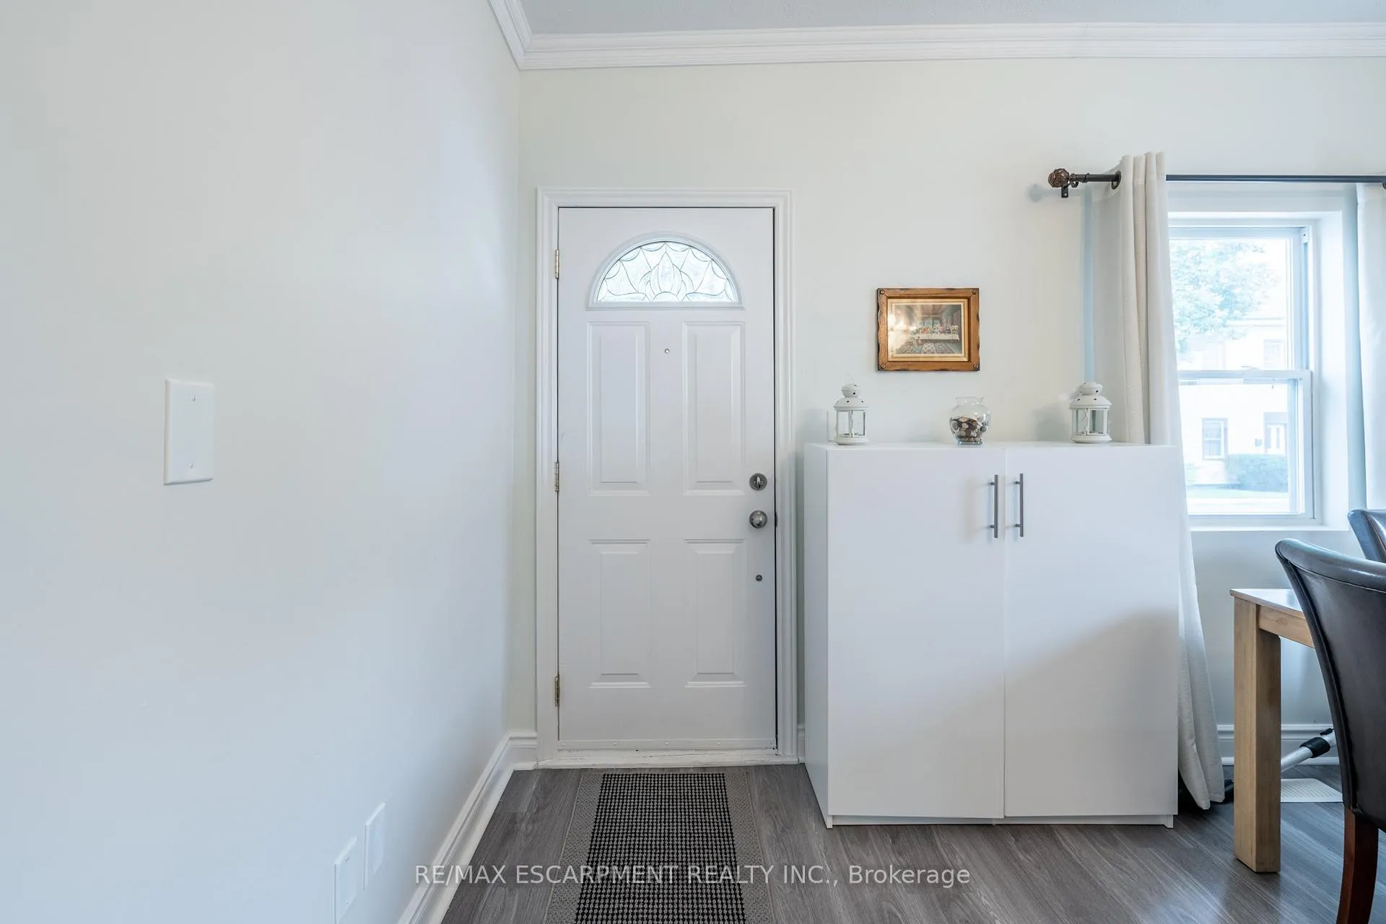
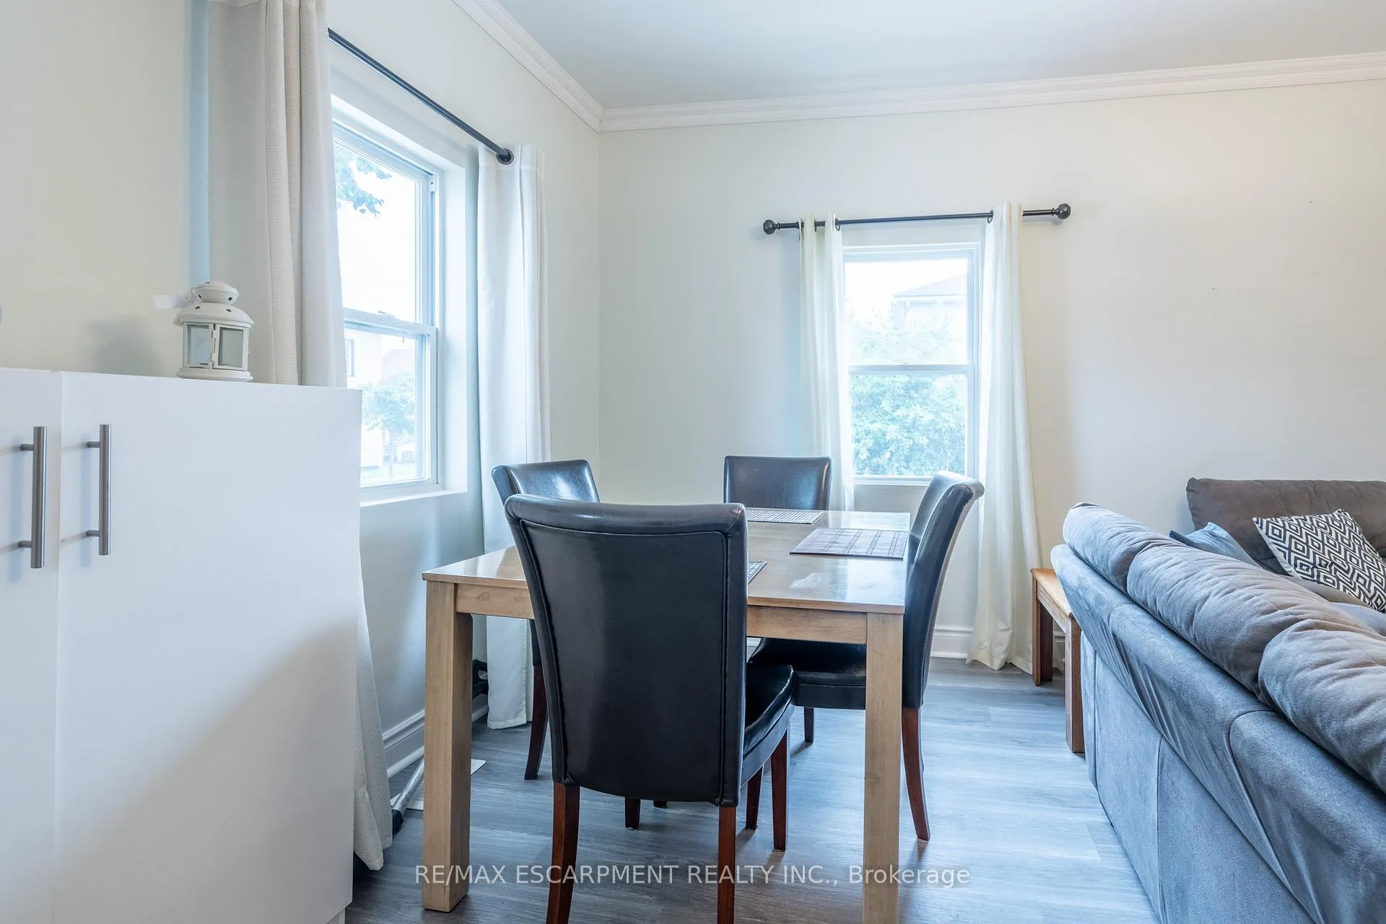
 See all 34 photos
Property history
- $599,000TerminatedList: 2024-08-06|End: 2025-07-15|343 daysX9241985
Facts and features
- BasementFinished
- Age of home100+
- Price per sq ft~$666
- Water, sewerMunicipal
- Central air
The homeDetached, Bungalow, 100+
- Type: Detached
- Style: Bungalow
- Age: 100+
- Living space: 700–1,100 sq ft
- Basement: Finished, full
InsideLower level, Rooms above ground 4, 2 + 1 in the basement
- Laundry: Lower level
- Rooms above ground: 4
- Bedrooms: 2 + 1 in the basement
- Bathrooms: 1
- Kitchens: 1
Outside and lotVinyl siding, Asphalt shingle, Poured concrete
- Exterior: Vinyl siding
- Roof: Asphalt shingle
- Foundation: Poured concrete
- Size: 41.25 × 132 ft
Parking2 Parking, Private
- Spaces: 2 Parking
- Driveway: Private
Heating, water and powerForced air, gas, Central air, Municipal water
- Heating: Forced air, gas
- Cooling: Central air
- Water: Municipal water
- Sewer: Municipal sewer
Costs and taxesTaxes $2,577 a year, Air conditioner, furnace, hot water heater
- Taxes, 2024: $2,577 a year
- Rental items: Air conditioner, furnace, hot water heater
Included in the saleFridge, stove, dishwasher, washer & dryer, all window coverings, elfs.
- Included: Fridge, stove, dishwasher, washer & dryer, all window coverings, elfs.
Listing detailsX9241985, Terminated, Aug 6, 2024
- MLS® number: X9241985
- Status: Terminated
- Listed on: Aug 6, 2024
- Days on market: 343
- Updated: Jul 15, 2025
- Possession: Flexible
- Occupied by: Owner
- Listing brokerage: RE/MAX ESCARPMENT REALTY INC.
About this home
308 Dalhousie Street, Brantford, ON N3S 3V5
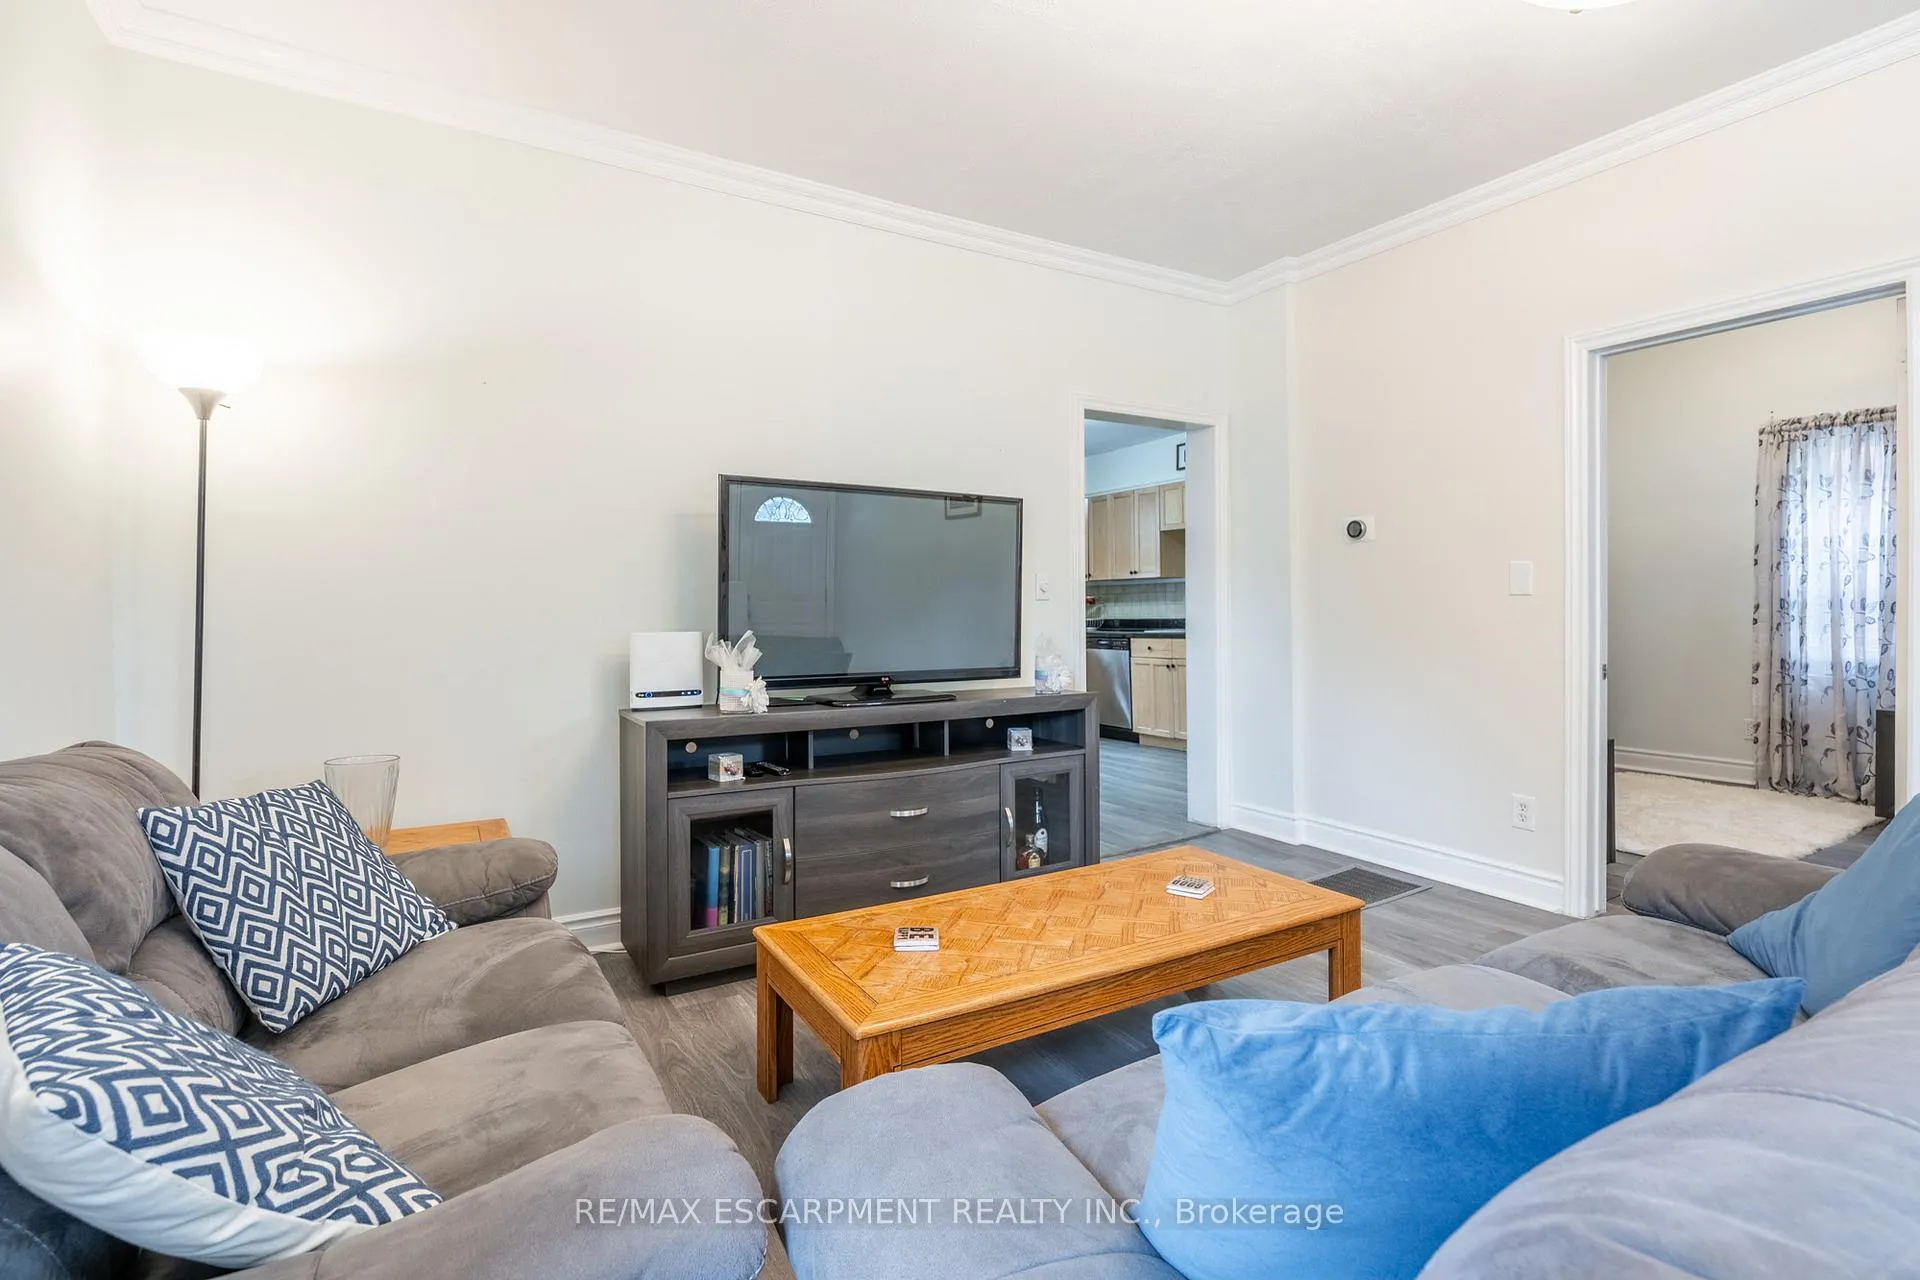
Incredible opportunity for a starter home or an investors dream! On a large, pool-sized lot (41x132 ft.), this property features 2+1 bedrooms, a recreation room, 1 bathroom and a fully finished basement. Walk in to find a large living space with extra high ceilings, a nice sized kitchen with stainless steel appliances, and abundant windows throughout. The first bedroom is along the side, and the second is at the back of the home, offering glass doors that leads into the private backyard. The basement features a recreation room, a den/office, and is accessible from both the main floor, as well as side entry door. Out back, you will find a large, fully fenced backyard that includes a sizeable shed with power, a deck, and plenty of space to garden or build your dream pool. Close amenities include shopping, parks, schools and more. With an updated electrical panel and flooring throughout, this is an exceptional property in Brantford that you don't want to miss! RSA.
Ask about this home
A HOMEH agent will answer your questions about this home.
Around this home
Daily convenience, out of 100, from the distances below
Schools nearby
School rating, out of 10.
Helpful calculators
Your HOMEH agent

"I would see it this week."