

309 Cockshutt Road
309 Cockshutt Road
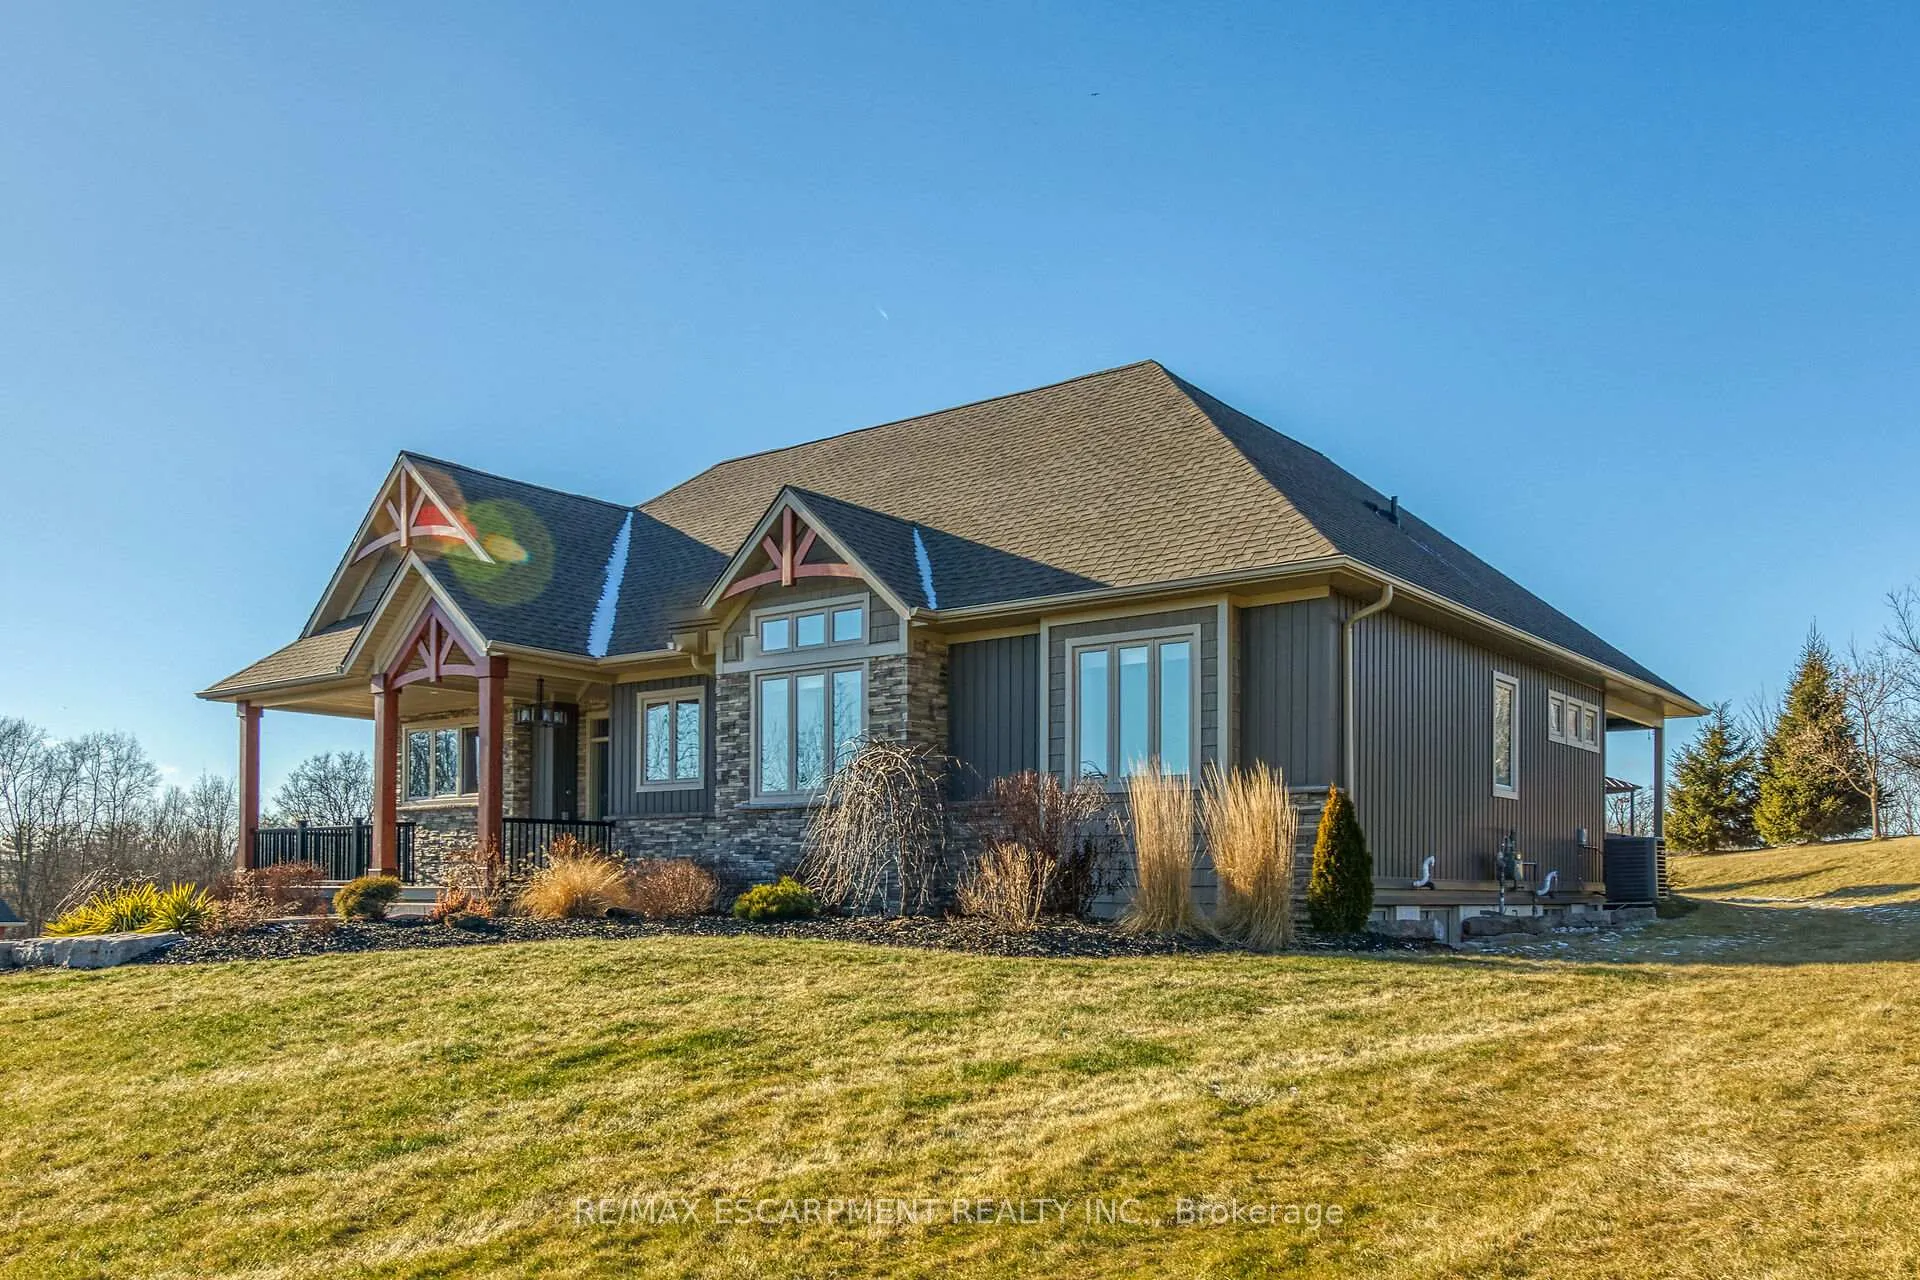 See all 50 photos
Property history
Facts and features
- BasementFinished
- Age of home6–15 years
- Water, sewerWell, septic
- HeatingForced air
- Fireplace
- Central air
The homeDetached, Bungalow-raised, Age 6–15 years
- Type: Detached
- Style: Bungalow-raised
- Age: 6–15 years
- Living space: 2,000–2,500 sq ft
- Basement: Finished, full
InsideFireplace Yes, Main level, Countertop range, erv/hrv, water heater, water purifier, water treatment
- Fireplace: Yes
- Laundry: Main level
- Features: Countertop range, erv/hrv, water heater, water purifier, water treatment
- Rooms above ground: 9
- Rooms in the basement: 8
- Bedrooms: 3 + 2 in the basement
- Bathrooms: 3
- Kitchens: 1
Outside and lotBrick, vinyl siding, Fibreglass shingle, Concrete
- Exterior: Brick, vinyl siding
- Roof: Fibreglass shingle
- Foundation: Concrete
- Other structures: Workshop
- Size: 5.26 ft frontage
Parking2 Garage, Attached, Private
- Spaces: 2 Garage
- Garage: Attached
- Driveway: Private
Heating, water and powerForced air, gas, Central air, Well
- Heating: Forced air, gas
- Cooling: Central air
- Water: Well
- Sewer: Septic
Costs and taxesTaxes $11,056 a year, Plus HST
- Taxes, 2024: $11,056 a year
- HST: Plus HST
NearbyArts centre, greenbelt/conservation, place of worship, ravine, school bus route
- Close to: Arts centre, greenbelt/conservation, place of worship, ravine, school bus route
Listing detailsX11993947, Sold, Feb 28, 2025
- MLS® number: X11993947
- Status: Sold
- Listed on: Feb 28, 2025
- Days on market: 178
- Updated: Aug 25, 2025
- Possession: Flexible
- Occupied by: Owner
- Listing brokerage: RE/MAX ESCARPMENT REALTY INC.
About this home
309 Cockshutt Road, Brantford, ON N3T 0N3
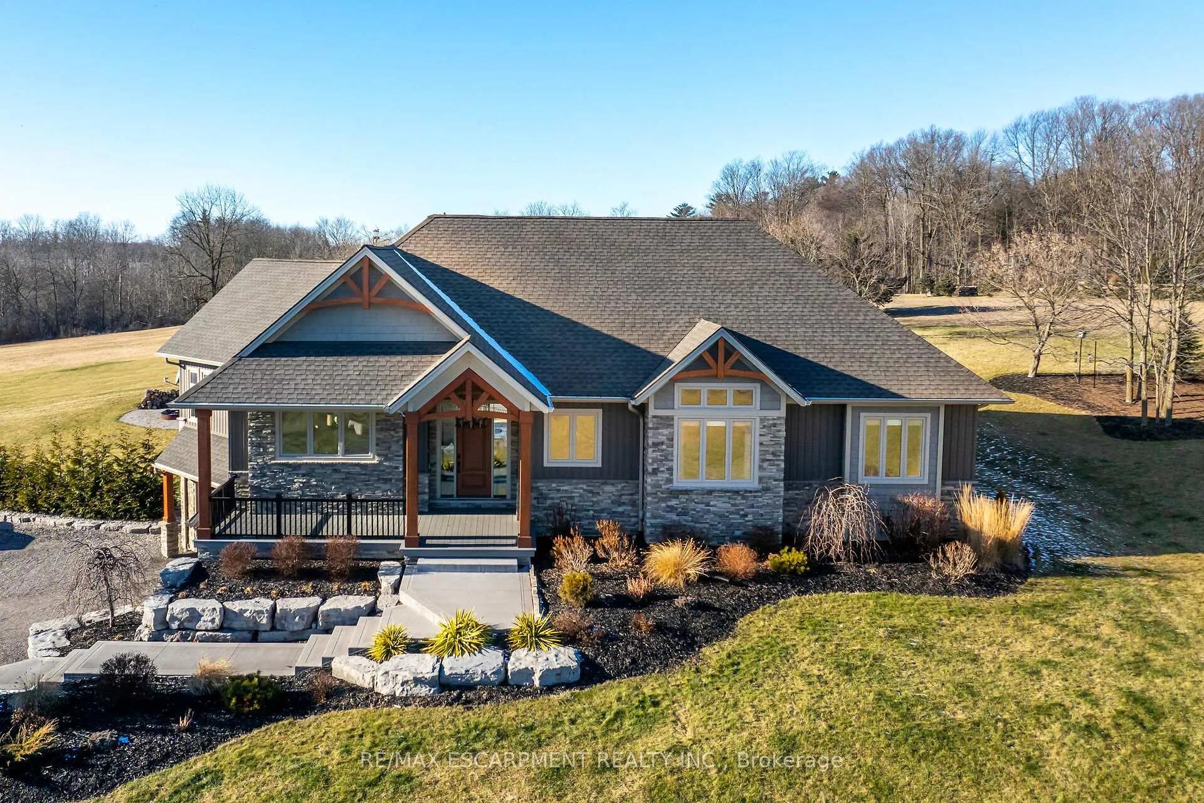
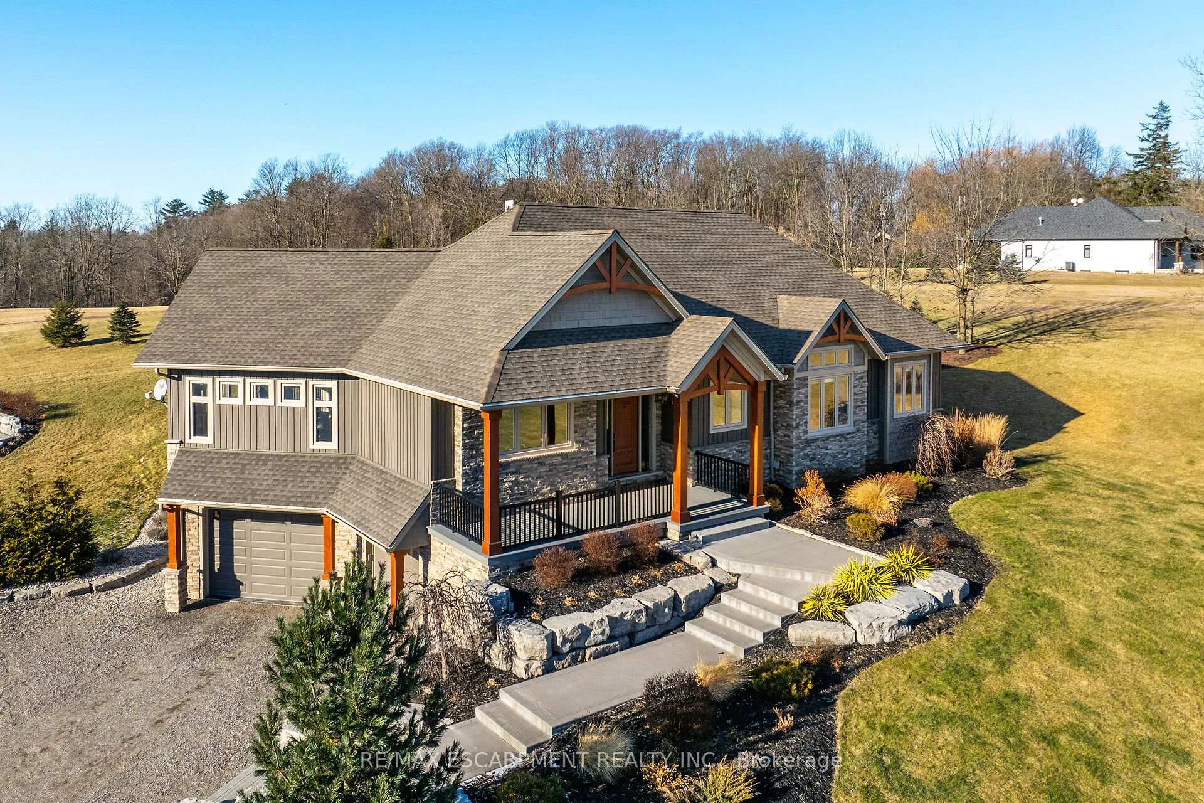
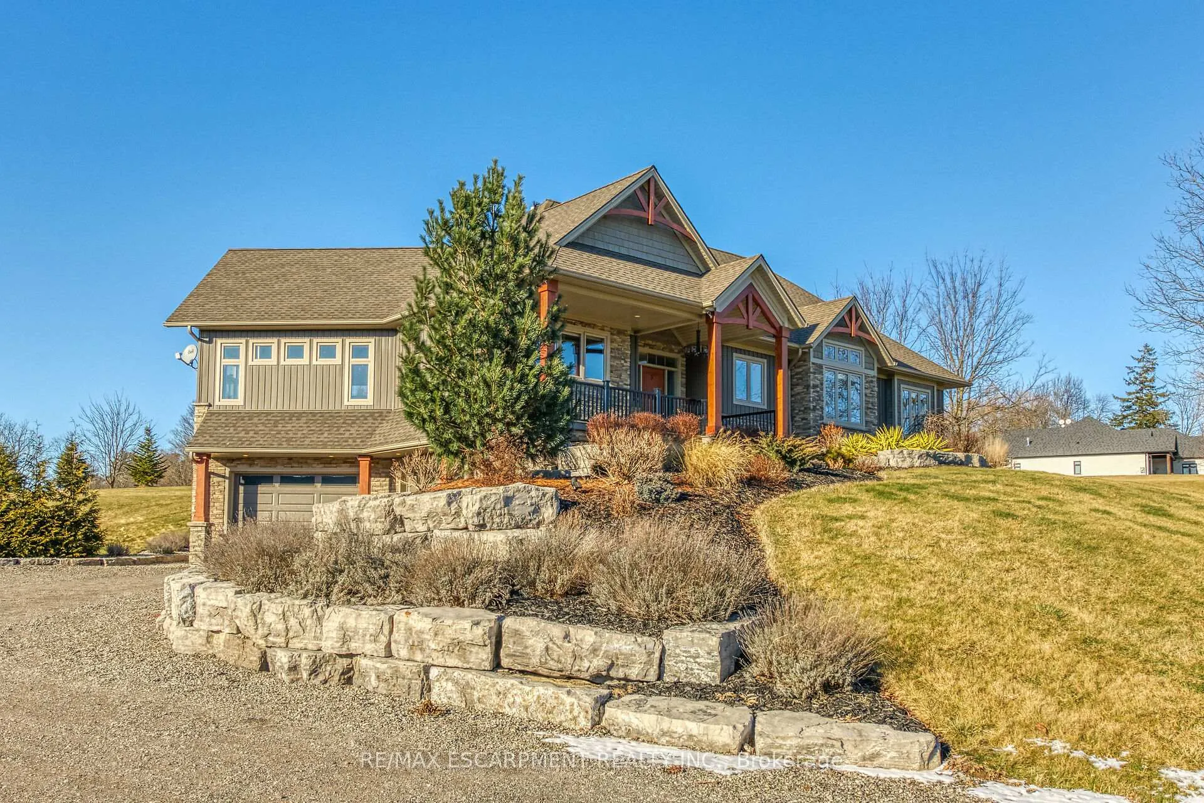
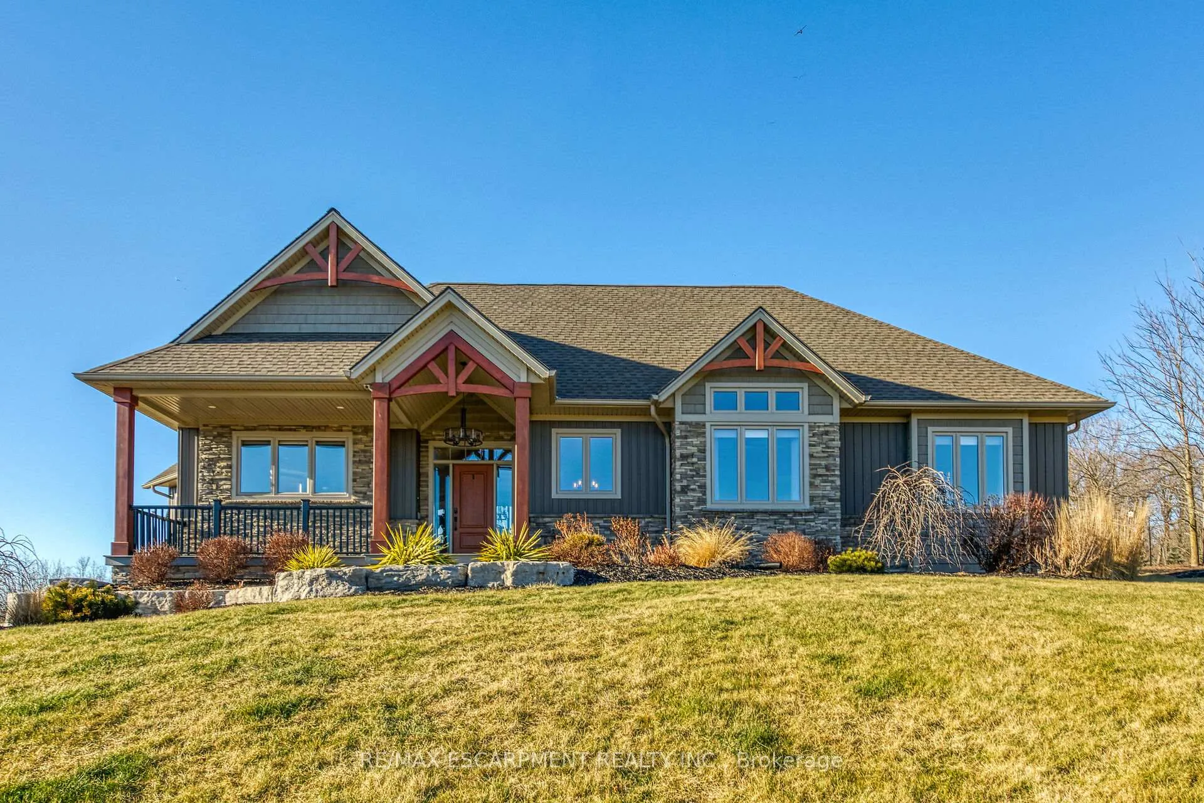
Stunning 5.26 ac "Rural Masterpiece" located mins W of Brantford/403-incs 2018 cust. blt home introducing 2379sf living space, 2379sf WO lower level & 759sf htd 3-car garage. Ftrs "World Class" kitchen sports ample cabinetry, BI appliances, contrast island, backsplash, quartz counters & dining area enjoys patio door WO to deck incorporates swim spa, living room incs cath. ceilings & BI fireplace, primary bedroom w/5pc en-suite & WI closet, 2 bedrooms, laundry room & 3pc bath. Lower level offers family room, 2 add. bedrooms, 4pc bath & storage/utility rooms. Impressive ins/htd/cooled 5750sf shop (2020) ftrs office, washroom, upper level unit, overhead doors & front overhang. Shop rented til Dec. 1/25. Extras-prof. landscape, n/g furn/AC, htd bath floors, well w/purification, invisible pet fence, septic & potential to sever aprx. 1.5ac lot.
Ask about this home
A HOMEH agent will answer your questions about this home.
Around this home
Helpful calculators
Your HOMEH agent

"I would see it this week."