

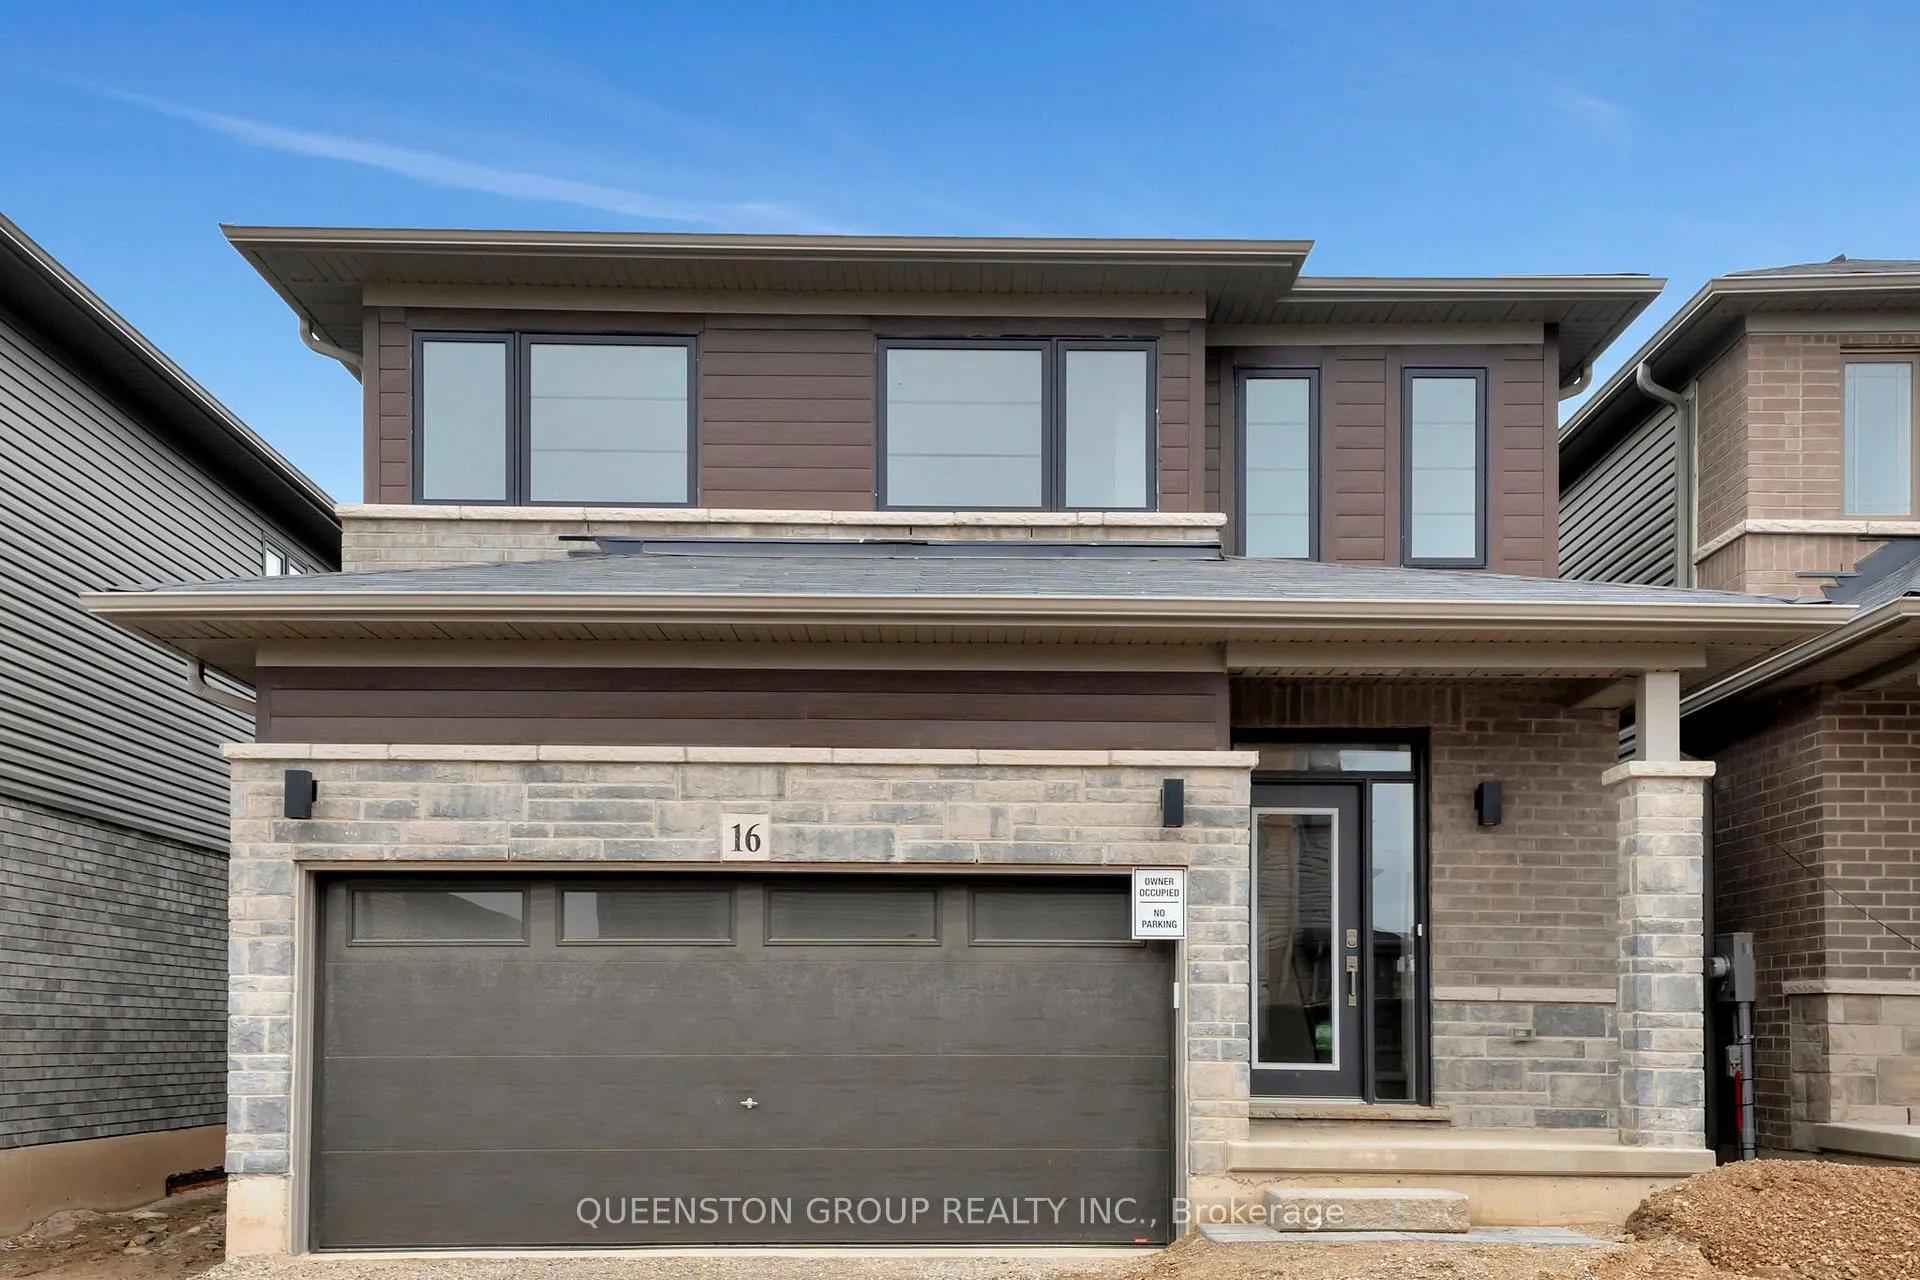
16 Broddy Avenue
16 Broddy Avenue
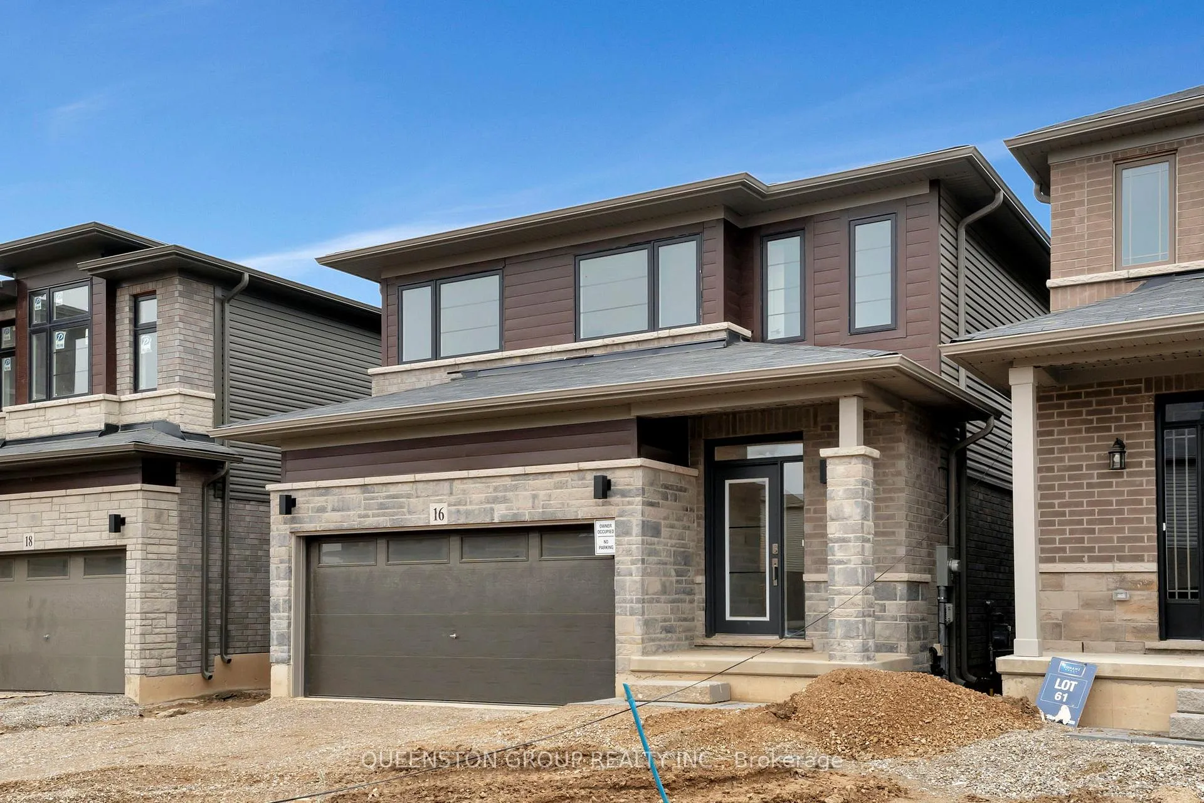
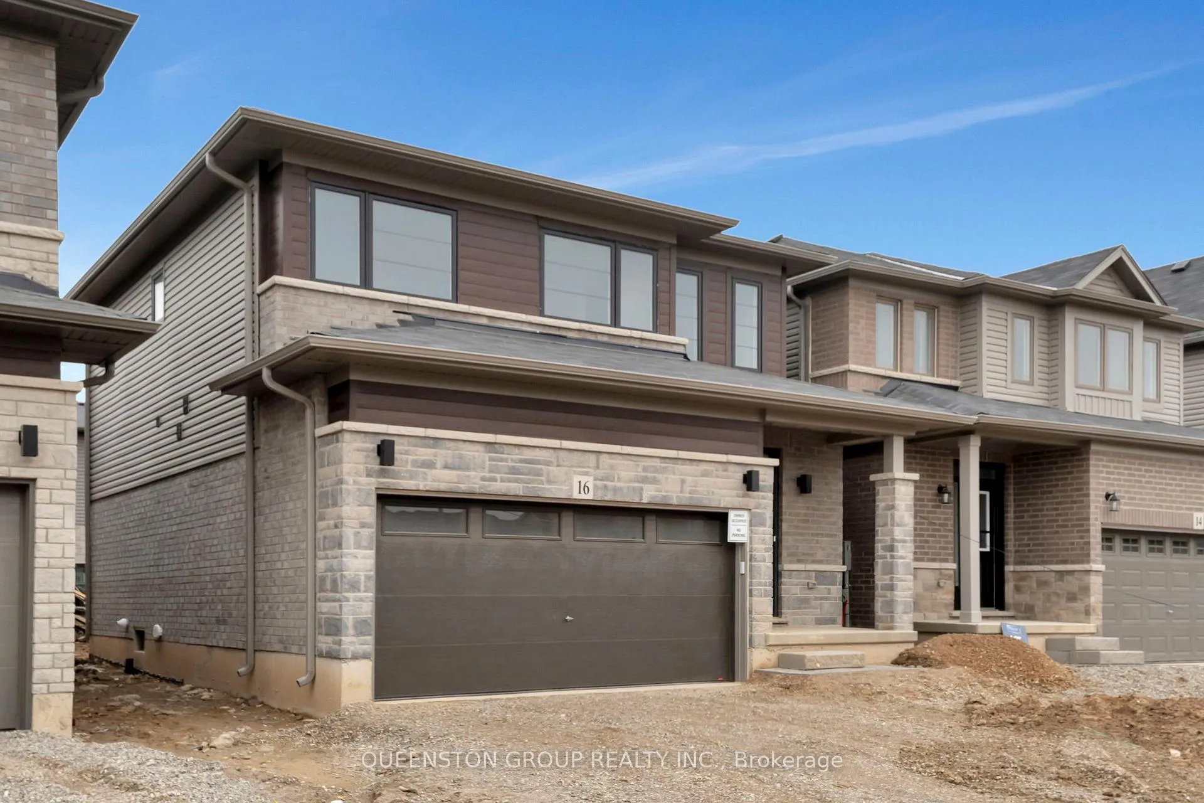
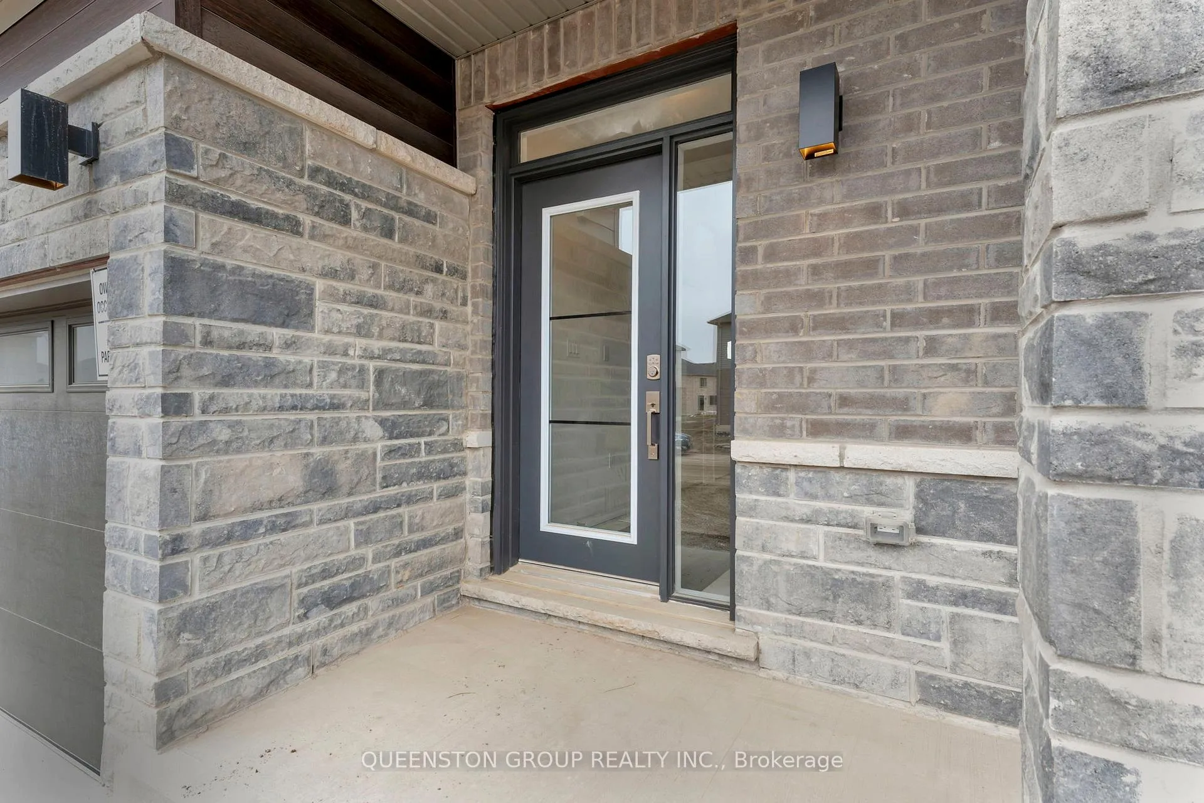
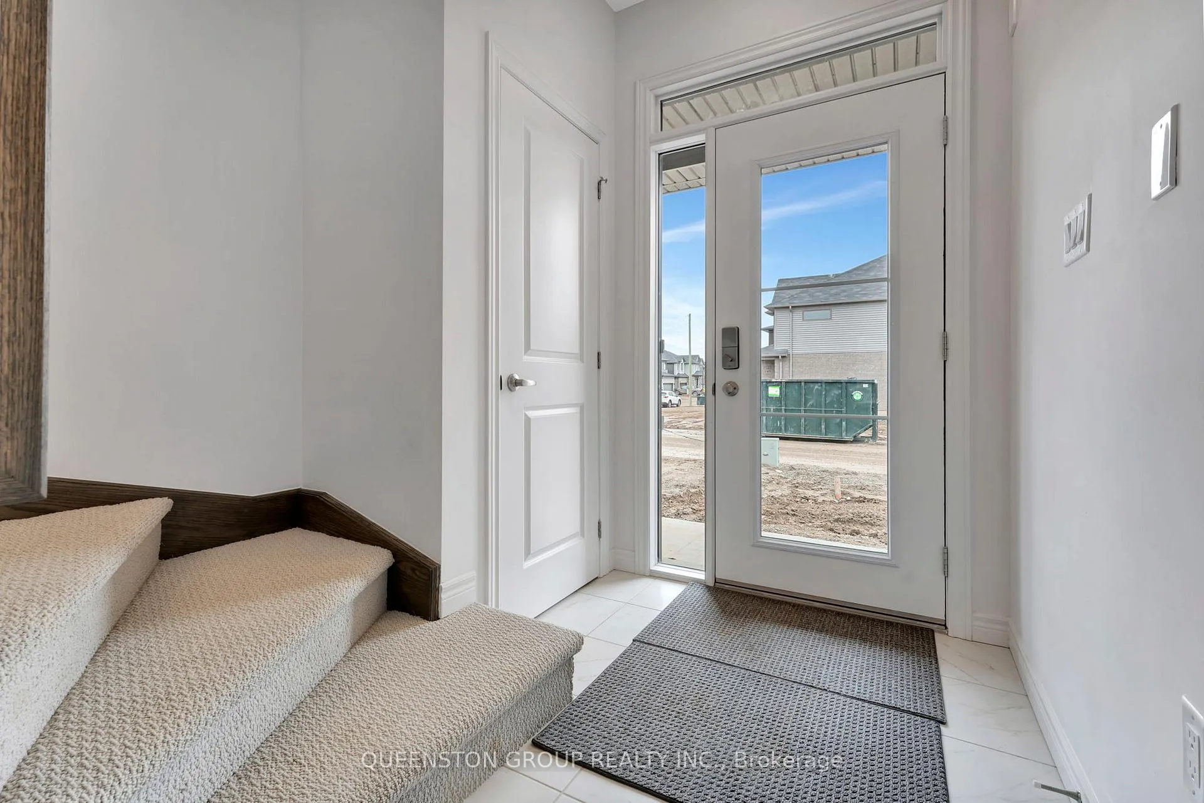 See all 31 photos
Property history
Facts and features
- BasementUnfinished
- Age of home0–5 years
- Water, sewerMunicipal
- Lot shapeRectangular
- Central air
The homeDetached, 2-storey, Age 0–5 years
- Type: Detached
- Style: 2-storey
- Age: 0–5 years
- Living space: 1,500–2,000 sq ft
- Basement: Full, unfinished
InsideAuto garage door remote, water meter, Rooms above ground 8, Bedrooms 3
- Features: Auto garage door remote, water meter
- Rooms above ground: 8
- Bedrooms: 3
- Bathrooms: 3
- Kitchens: 1
- Family room: Yes
Outside and lotBrick, stone, Asphalt shingle, Poured concrete
- Exterior: Brick, stone
- Roof: Asphalt shingle
- Foundation: Poured concrete
- Size: 33 × 98 ft
- Shape: Rectangular
Parking2 Garage, Attached, Private double
- Spaces: 2 Garage
- Garage: Attached
- Driveway: Private double
Heating, water and powerForced air, gas, Central air, Municipal water
- Heating: Forced air, gas
- Cooling: Central air
- Water: Municipal water
- Sewer: Municipal sewer
Costs and taxesTaxes $4,217 a year, HST No HST, Hot water heater and e.r.v rental
- Taxes, 2024: $4,217 a year
- HST: No HST
- Rental items: Hot water heater and e.r.v rental
Included in the saleN/a, N/a
- Included: N/a
- Not included: N/a
NearbyPark, place of worship, public transit, school, school bus route
- Close to: Park, place of worship, public transit, school, school bus route
Listing detailsX12098452, Sold, Feb 9, 2025
- MLS® number: X12098452
- Status: Sold
- Listed on: Feb 9, 2025
- Days on market: 185
- Updated: Aug 13, 2025
- Possession: Immediate
- Occupied by: Vacant
- Listing brokerage: QUEENSTON GROUP REALTY INC.
About this home
16 Broddy Avenue, Brantford, ON N3T 0P3
Welcome to 16 Broddy Ave. This modern 3 bedroom, 2.5 bath has all one can ask for. Begin by parking your vehicle in your private double garage. Upon entering this home, you will be greeted with a bright and luxurious living space. Enjoy a quiet dinner in your Chefs kitchen with new high end s/s appliances or entertain friends in the large living room featuring hardwood floors and boasting tons of natural light. Property features an oversized rear yard, perfect for relaxing outside on warm summer nights. Second level offers 3 spacious bedrooms with large closets. Primary bedroom features a 4 piece en-suite and a large walk in closet as well as a regular double door closet. Convenient second level walk in laundry room with separate washer and dryer makes laundry a breeze. Full unfinished basement gives buyers a clean slate to create their separate living quarters or personal work space as well as ample room for storage. Please note that the driveway will be asphalted by the builder **INTERBOARD LISTING: CORNERSTONE - HAMILTON-BURLINGTON**
Ask about this home
A HOMEH agent will answer your questions about this home.
Around this home
Schools nearby
School rating, out of 10.
Helpful calculators
Your HOMEH agent

"I would see it this week."