

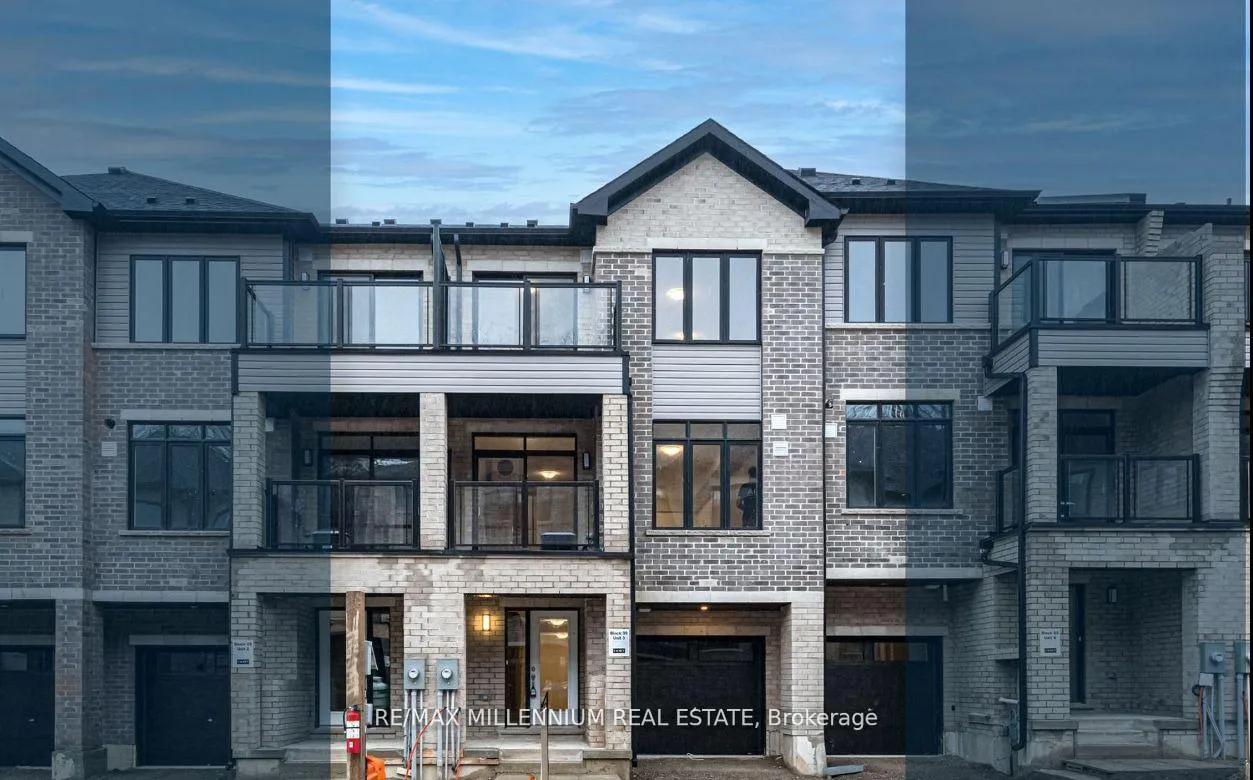
Unit 903, 585 Colborne Street E
Unit 903, 585 Colborne Street E
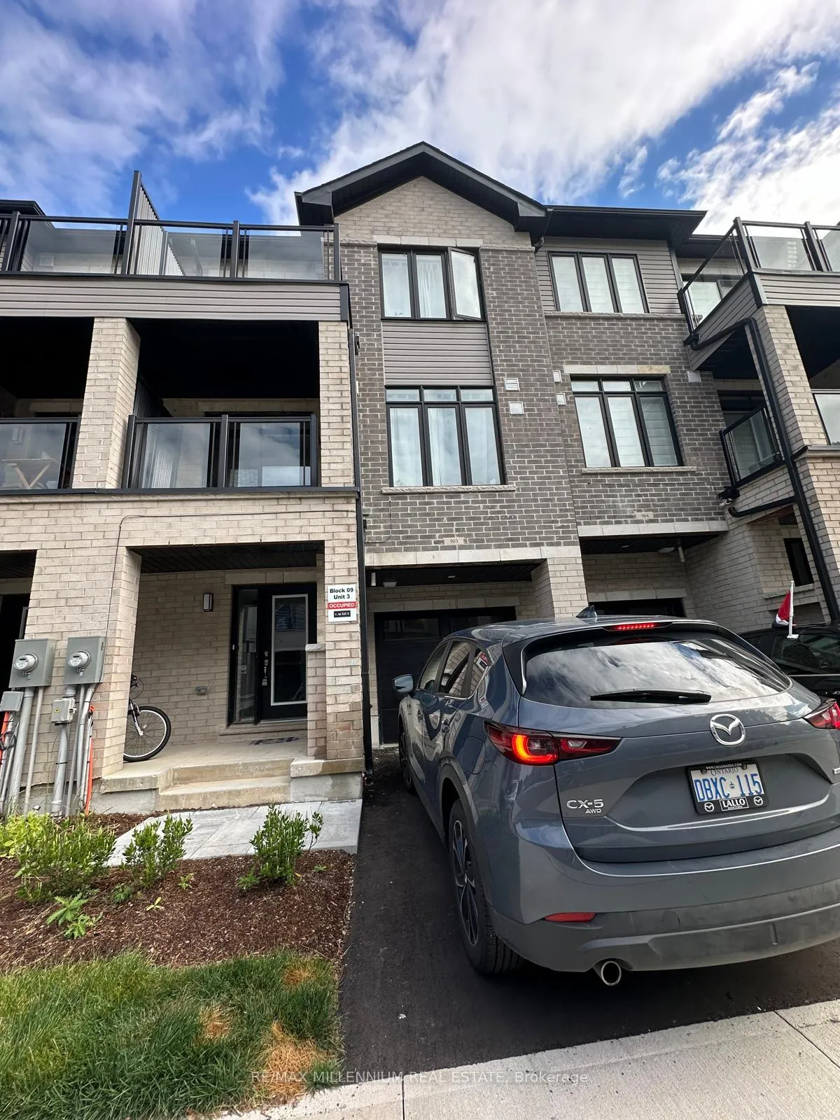
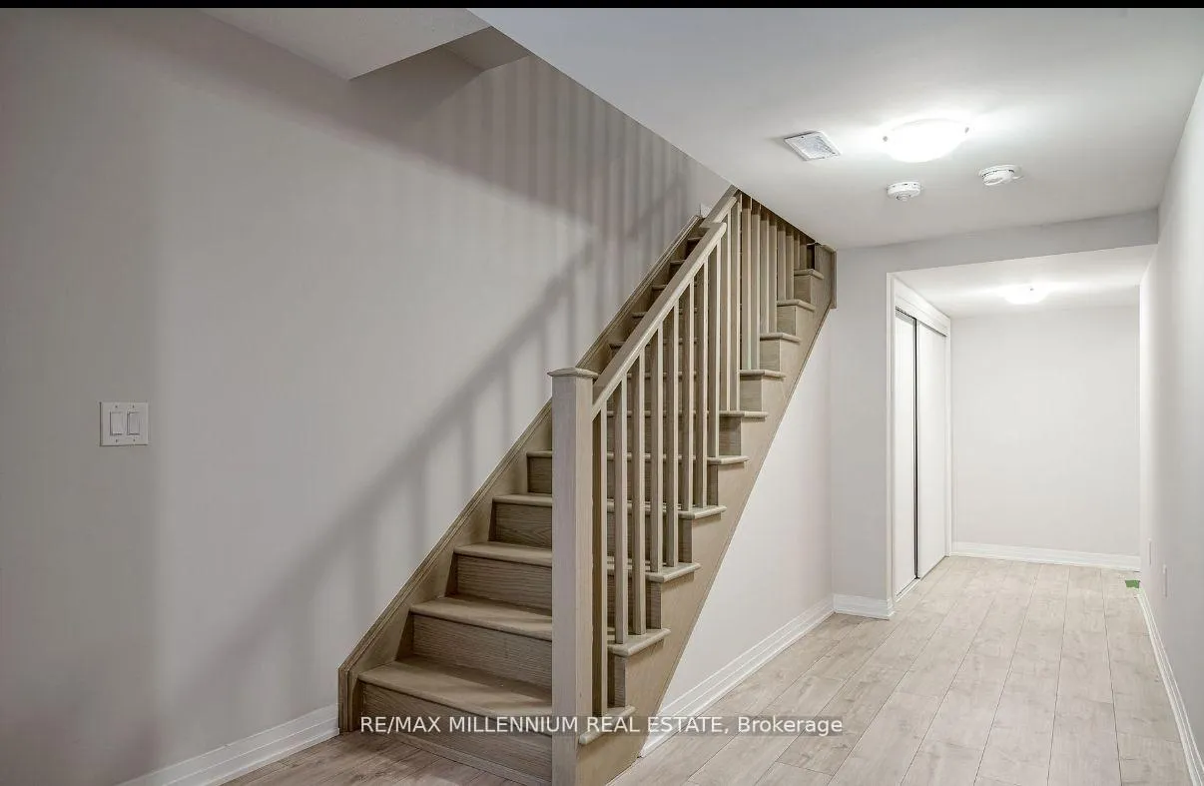
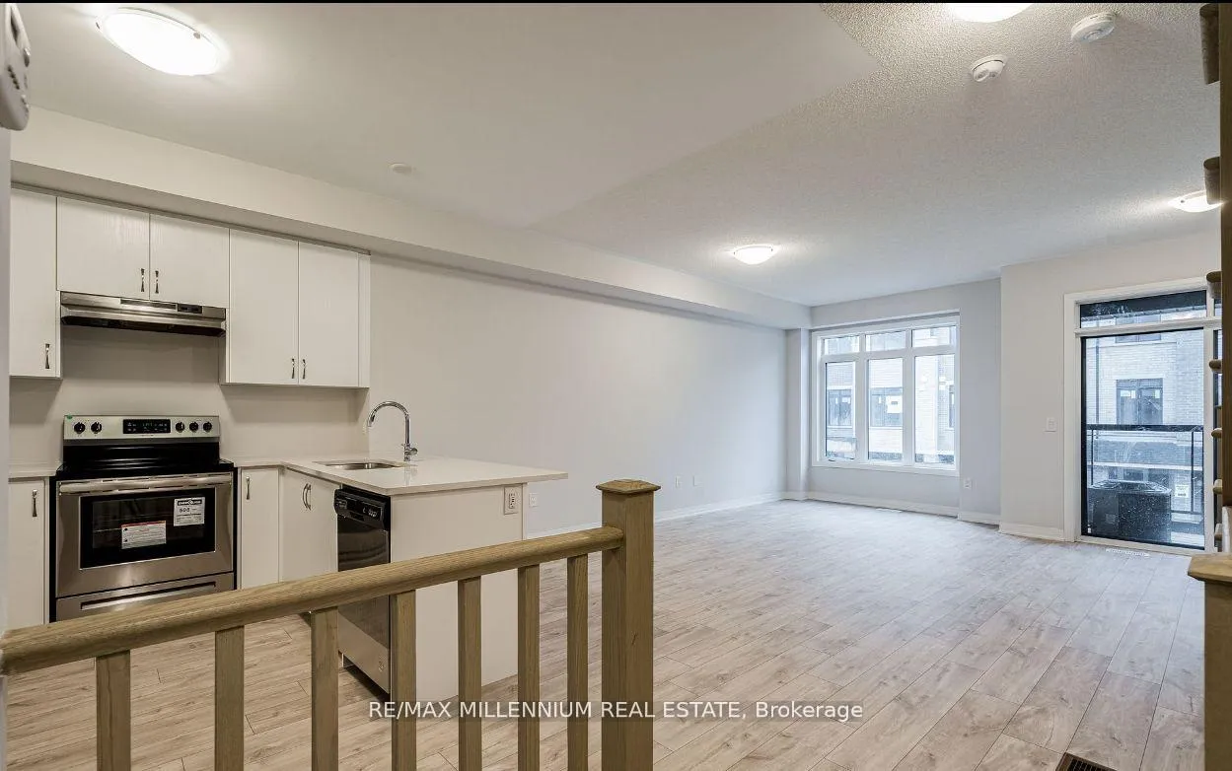
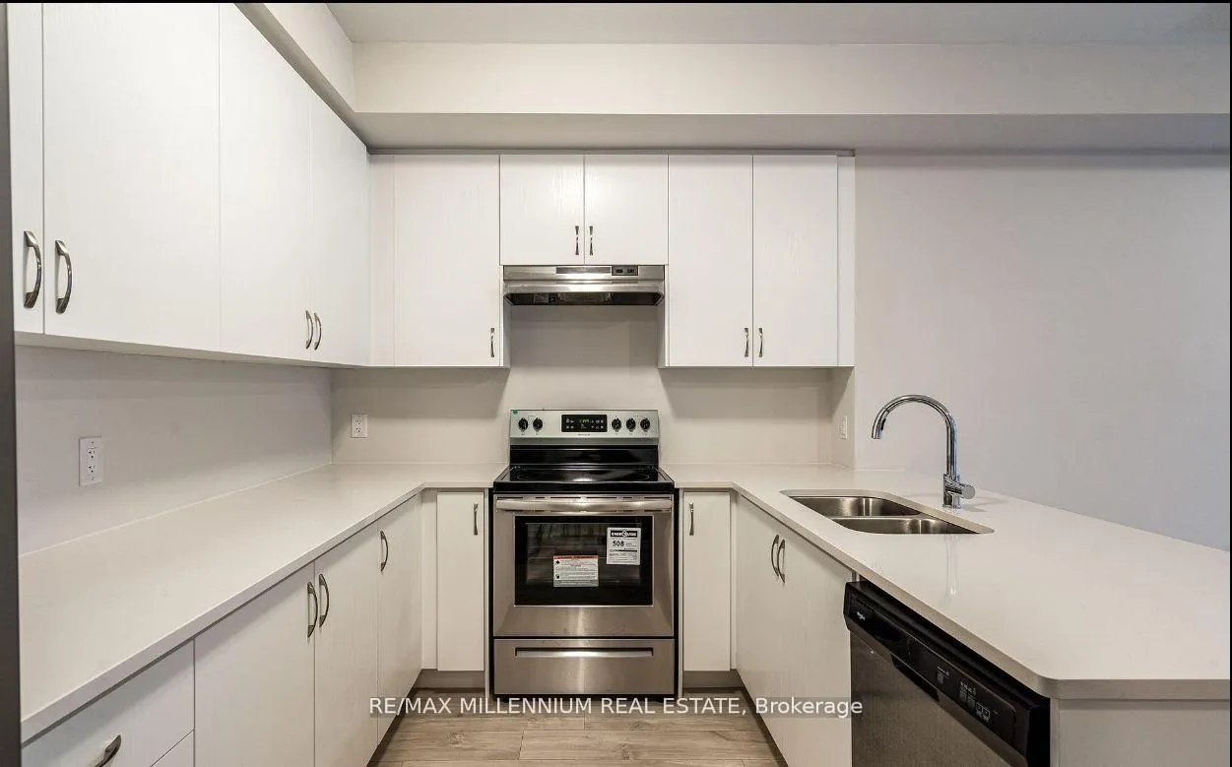 See all 25 photos
Property history
Facts and features
- BasementNone
- Lot size20 × 44 ft
- Lease term12 months
- FurnishedUnfurnished
- Central air
The homeFreehold Townhouse, 3-storey, Age 0–5 years
- TypeFreehold Townhouse
- Style3-storey
- Age0–5 years
- Living space1,100–1,500 sq ft
- BasementNone
- WaterfrontNone
InsideBroadloom, Ceramic, Ensuite, Other
- FlooringBroadloom, Ceramic
- LaundryEnsuite
- FeaturesOther
- Rooms above ground6
- Bedrooms2
- Bathrooms3
- Kitchens1
Outside and lotBrick, Asphalt shingle, Concrete
- ExteriorBrick
- RoofAsphalt shingle
- FoundationConcrete
- Size19.65 × 43.67 ft
- ShapeRectangular
Parking1 Garage, Attached, Available
- Spaces1 Garage
- GarageAttached
- DrivewayAvailable
Heating, water and powerForced air, gas, Central air, Municipal sewer
- HeatingForced air, gas
- CoolingCentral air
- SewerMunicipal sewer
- Natural gasAvailable
- HydroAvailable
- CableNo
- TelephoneNo
Rent and termsRent $2,099 a month, Entire property, Unfurnished
- Rent$2,099 a month
- Space for rentEntire property
- FurnishedUnfurnished
- Lease12 months
- PaidMonthly
- Rent includesCentral air conditioning, parking
- DepositRequired
- Credit checkRequired
- Employment letterRequired
- Rental applicationRequired
- ReferencesRequired
- Rental itemsWater heater
IncludedAll appliances
- IncludedAll appliances
Listing detailsX12941824, Rented, Mar 30, 2026
- MLS® numberX12941824
- StatusRented
- Listed onMar 30, 2026
- Days on market72
- UpdatedJun 10, 2026
- Possession2026-05-01 / Flexible
- Occupied byTenant
- Listing brokerageRE/MAX MILLENNIUM REAL ESTATE
About this home
Unit 903, 585 Colborne Street E, Brantford, ON N3S 3M7
2.5 years old, Brand new townhouse available for lease in Brantford, Back to back in quiet brand new community with Upgraded 2 bedroom and 2.5 Washroom, Quartz in kitchen, balcony access from second bedroom, His and her closet in primary bedroom and private ensuite. Quietly Located At The Back Of The Development This Back-To-Back, South-Facing Sun Soaked Upgraded Townhouse Boasts Upgraded Flooring, Upgraded Stairs, Quartz Counters In Kitchen, Stainless Steel Appliances & Walkout Balcony On Both Levels. The Main Floor Open Concept Design Has Soaring 10' Ceiling Height And Is Perfect For Entertaining Or Family Time.
Ask about this home
A HOMEH agent will answer your questions about this home.
Around this home
Daily convenience, out of 100, from the distances below
Schools nearby
School rating, out of 10.
Helpful calculators
Your HOMEH agent

"I would see it this week."