

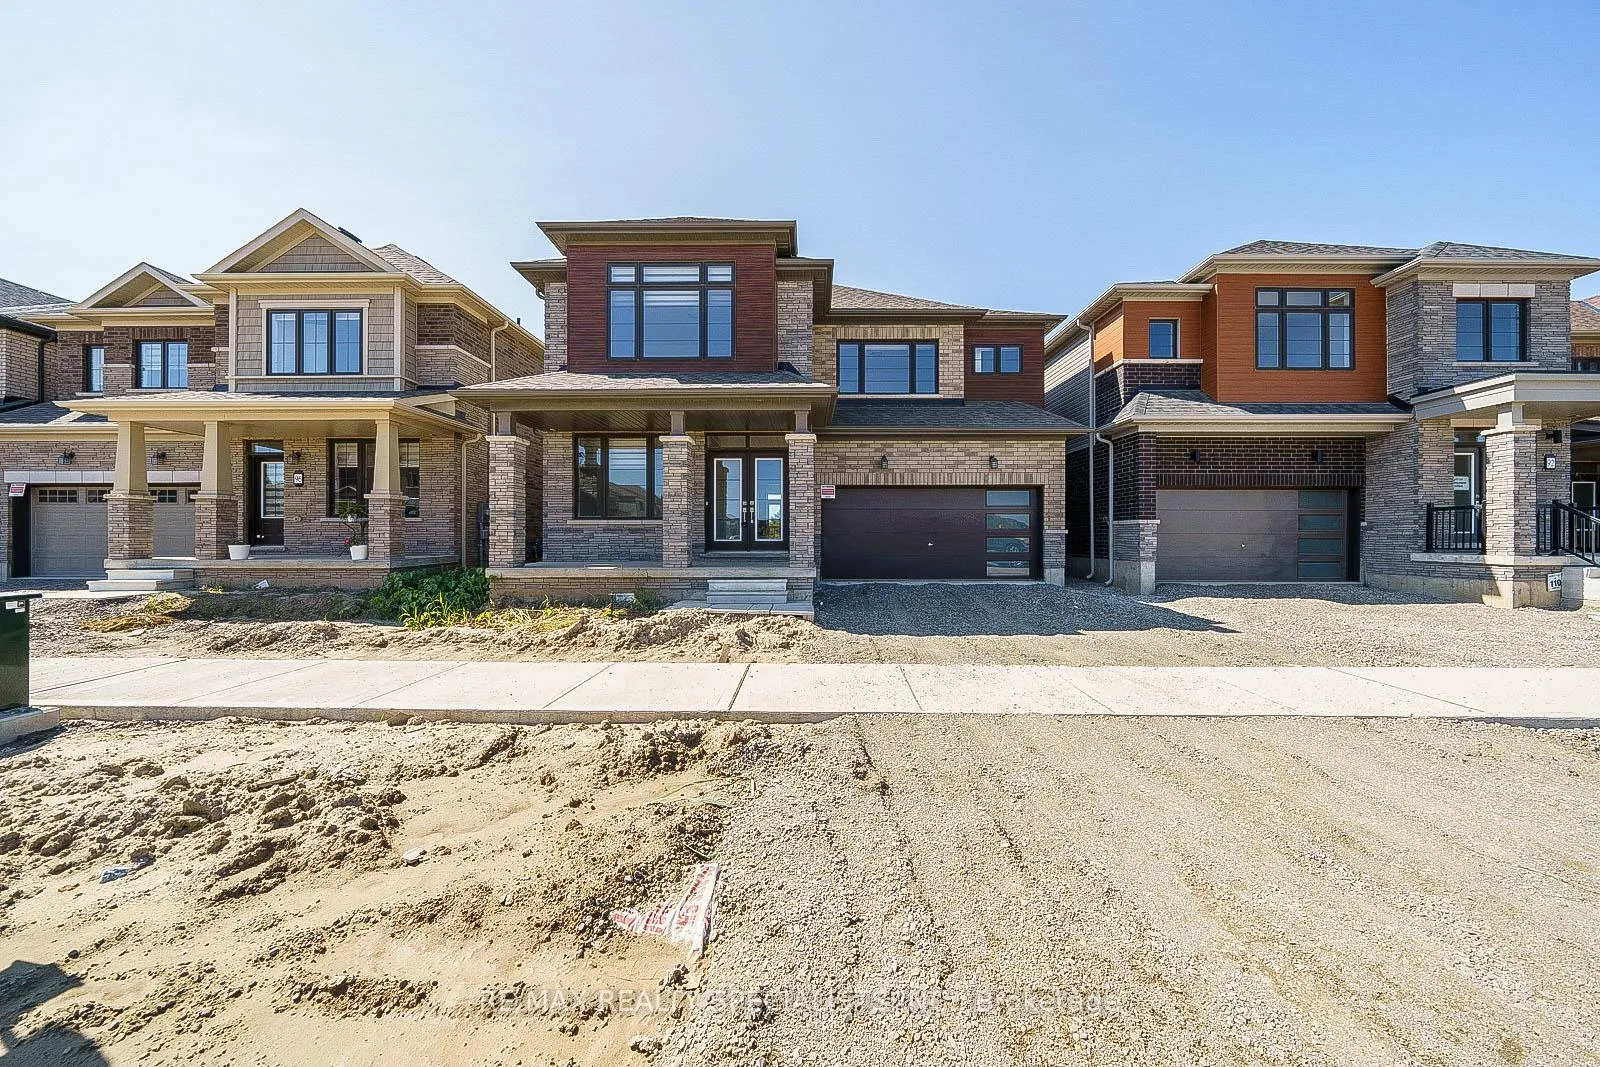
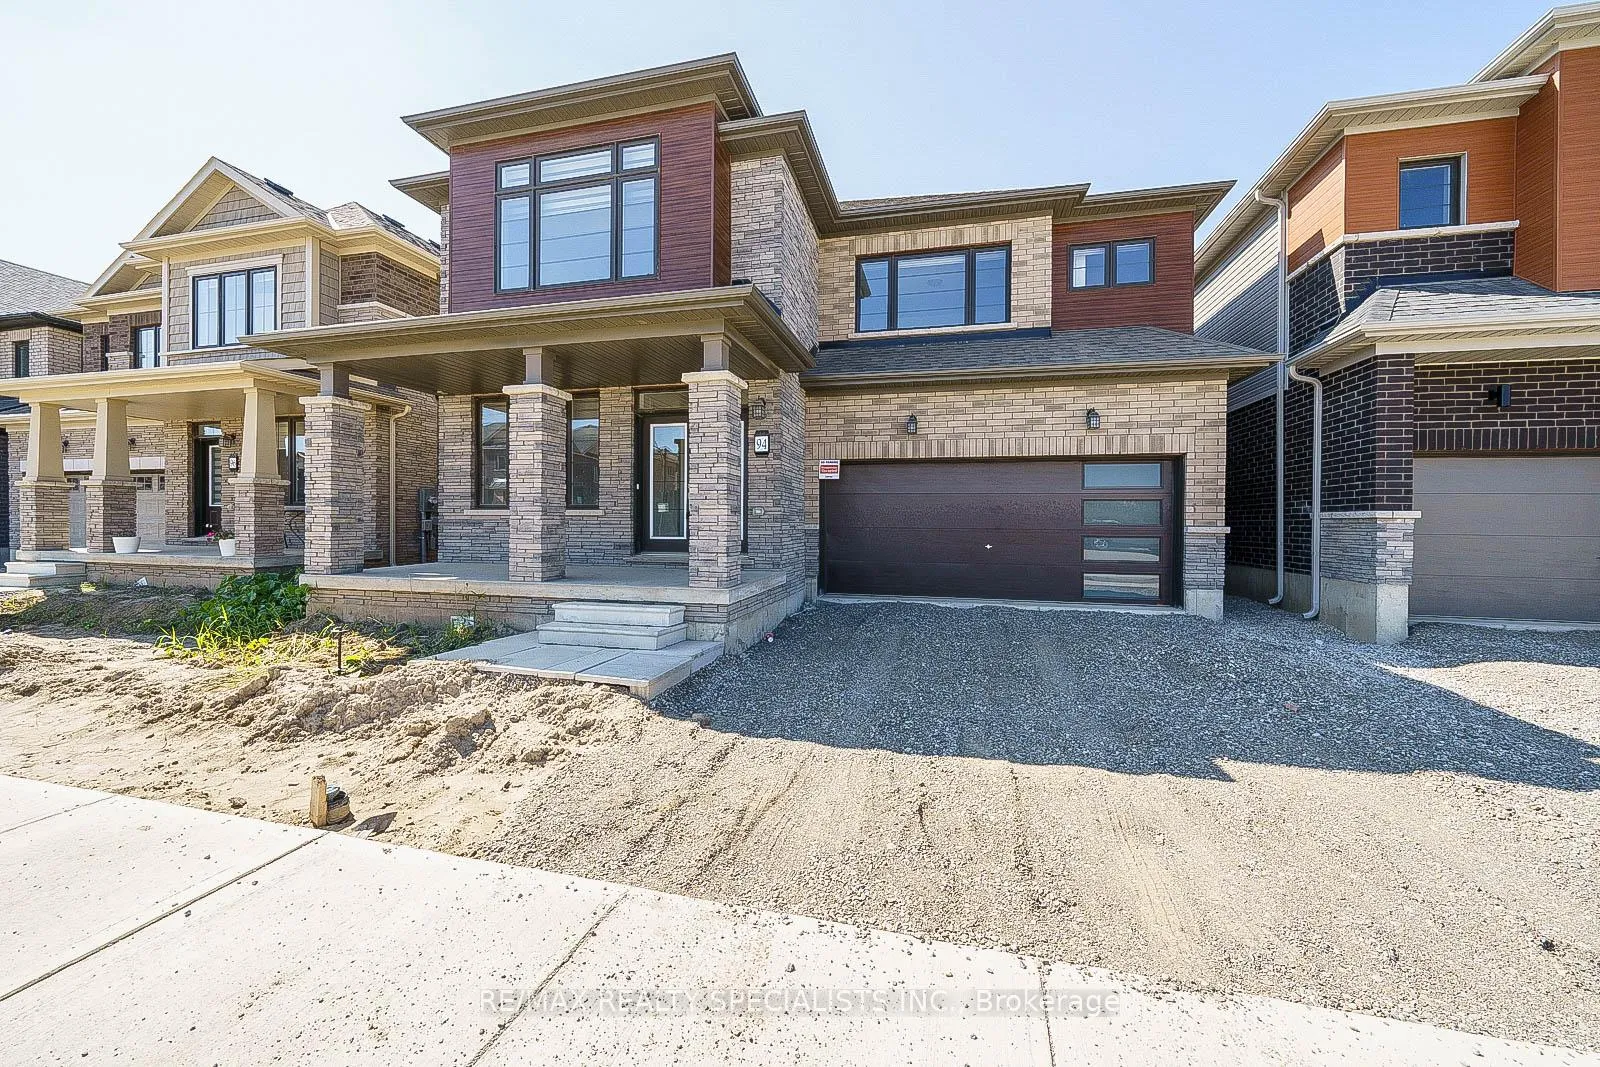
94 Bellhouse Avenue
94 Bellhouse Avenue
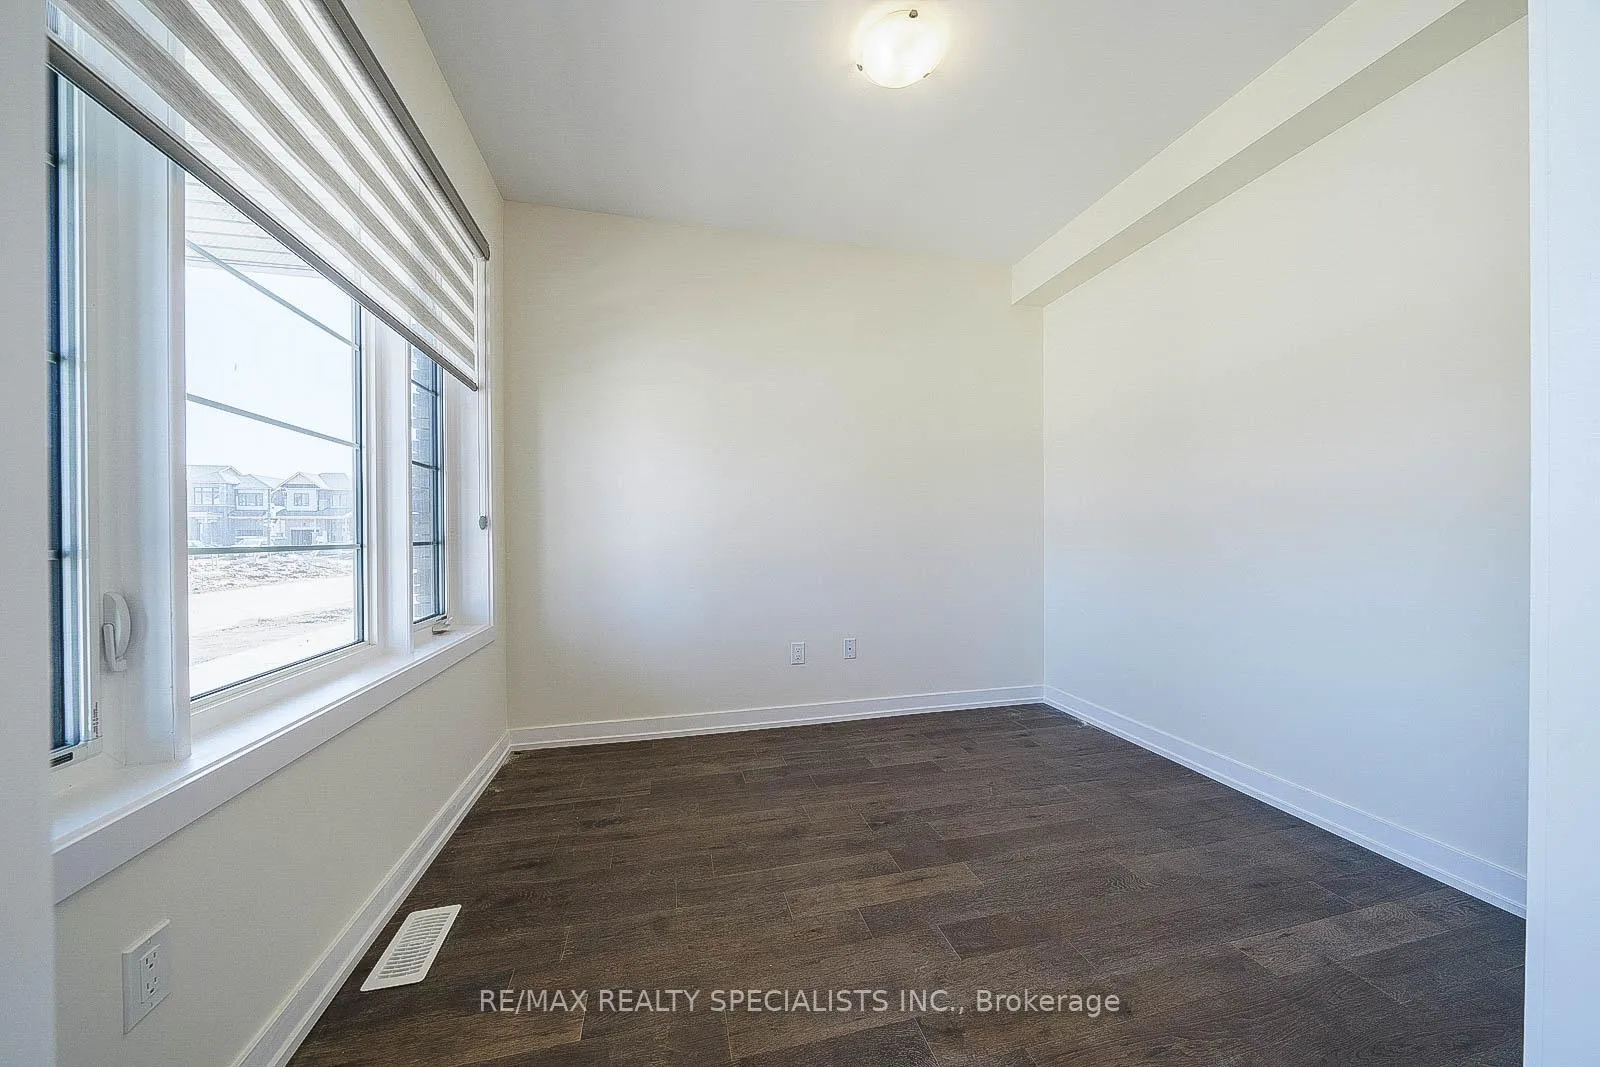 See all 40 photos
Property history
Facts and features
- BasementUnfinished
- Lot size42 × 92 ft
- Lease term12 months
- FurnishedUnfurnished
- 4 kitchens
- Hardwood floors
- Fireplace
- Central air
The homeDetached, 2-storey, 2,500–3,000 sq ft
- Type: Detached
- Style: 2-storey
- Living space: 2,500–3,000 sq ft
- Basement: Unfinished
InsideFireplace Yes, family room, electric, Hardwood, Ceramic, Broadloom, Ensuite, upper level
- Fireplace: Yes, family room, electric
- Flooring: Hardwood, Ceramic, Broadloom
- Laundry: Ensuite, upper level
- Features: Separate hydro meter, sump pump, water heater
- Rooms above ground: 9
- Bedrooms: 4
- Bathrooms: 4
- Kitchens: 4
- Family room: Yes
Outside and lotBrick, stone, Asphalt shingle, Unknown
- Exterior: Brick, stone
- Roof: Asphalt shingle
- Foundation: Unknown
- Size: 41.99 × 91.86 ft
Parking2 Garage, Attached, Private double
- Spaces: 2 Garage
- Garage: Attached
- Driveway: Private double
Heating, water and powerForced air, gas, Central air, Municipal water
- Heating: Forced air, gas
- Cooling: Central air
- Water: Municipal water
- Sewer: Municipal sewer
Rent and termsRent $2,999 a month, Entire property, Unfurnished
- Rent: $2,999 a month
- Space for rent: Entire property
- Furnished: Unfurnished
- Lease: 12 months
- Paid: Monthly
- Rent includes: Central air conditioning
- Deposit: Required
- Credit check: Required
- Employment letter: Required
- Rental application: Required
- References: Required
- Rental items: Hot water tank
NearbyHospital, library, school, rec./commun.centre
- Close to: Hospital, library, school, rec./commun.centre
Listing detailsX12939476, Rented, Mar 31, 2026
- MLS® number: X12939476
- Status: Rented
- Listed on: Mar 31, 2026
- Days on market: 6
- Updated: Apr 6, 2026
- Possession: 2026-04-01 / Immediate
- Occupied by: Vacant
- Listing brokerage: RE/MAX REALTY SPECIALISTS INC.
About this home
94 Bellhouse Avenue, Brantford, ON N3T 0V8
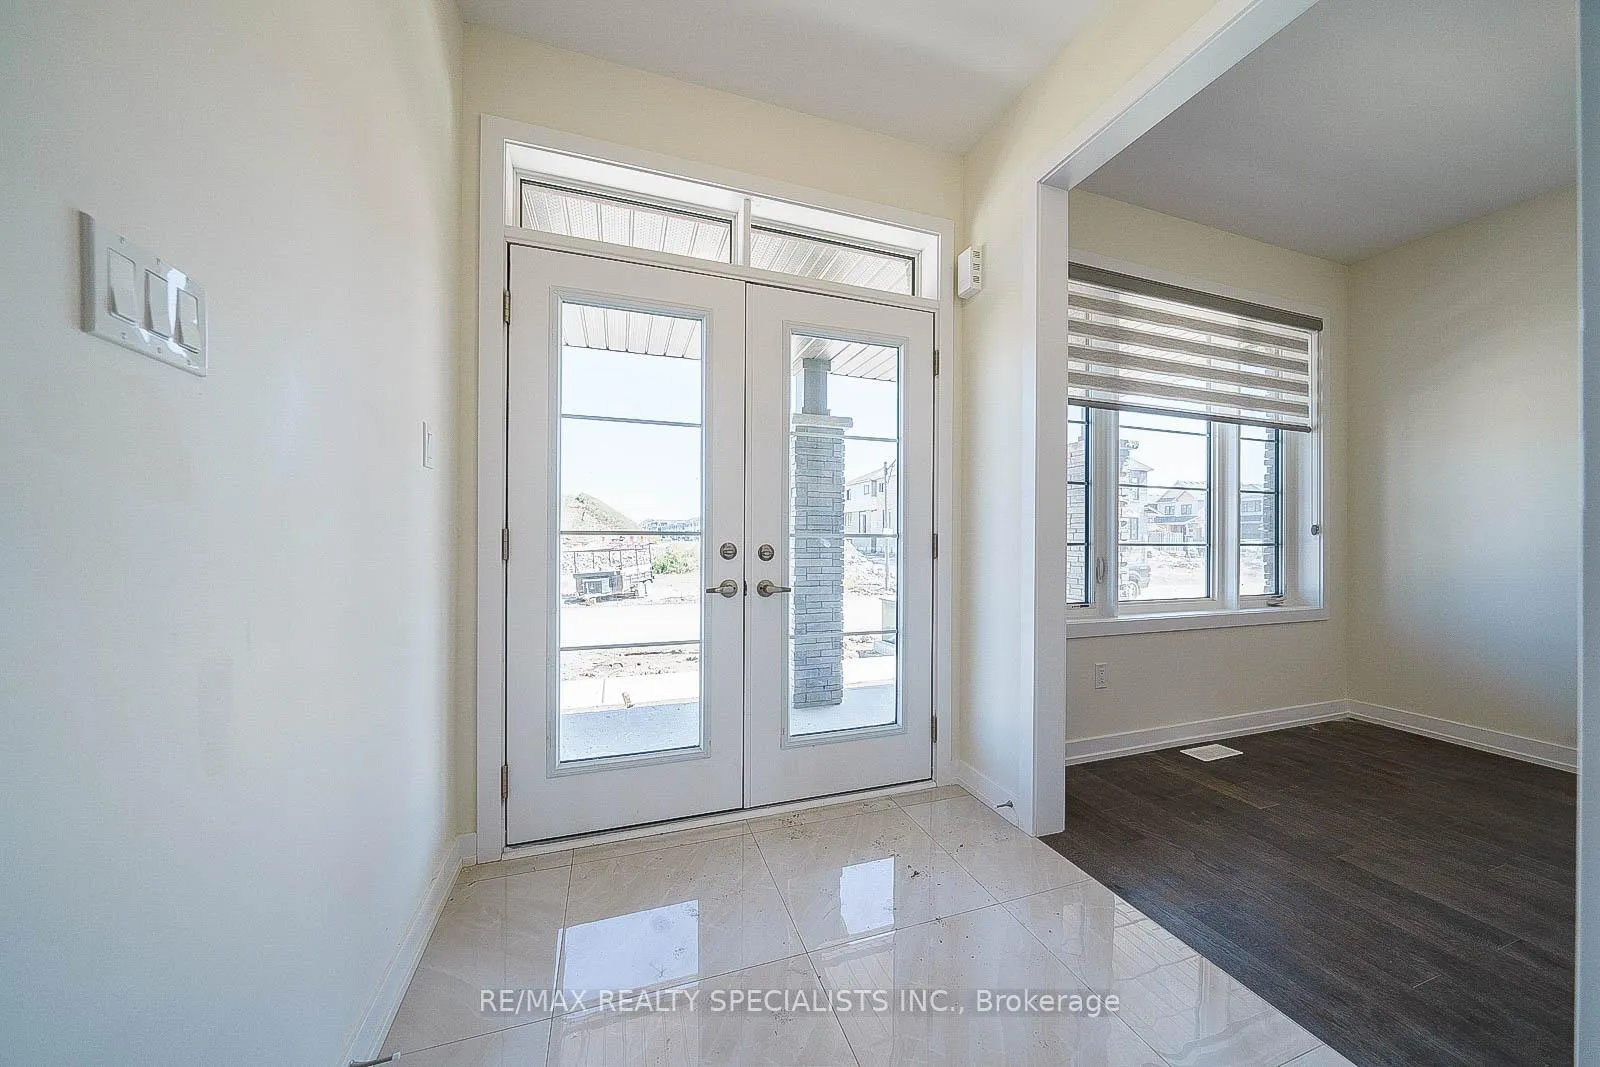
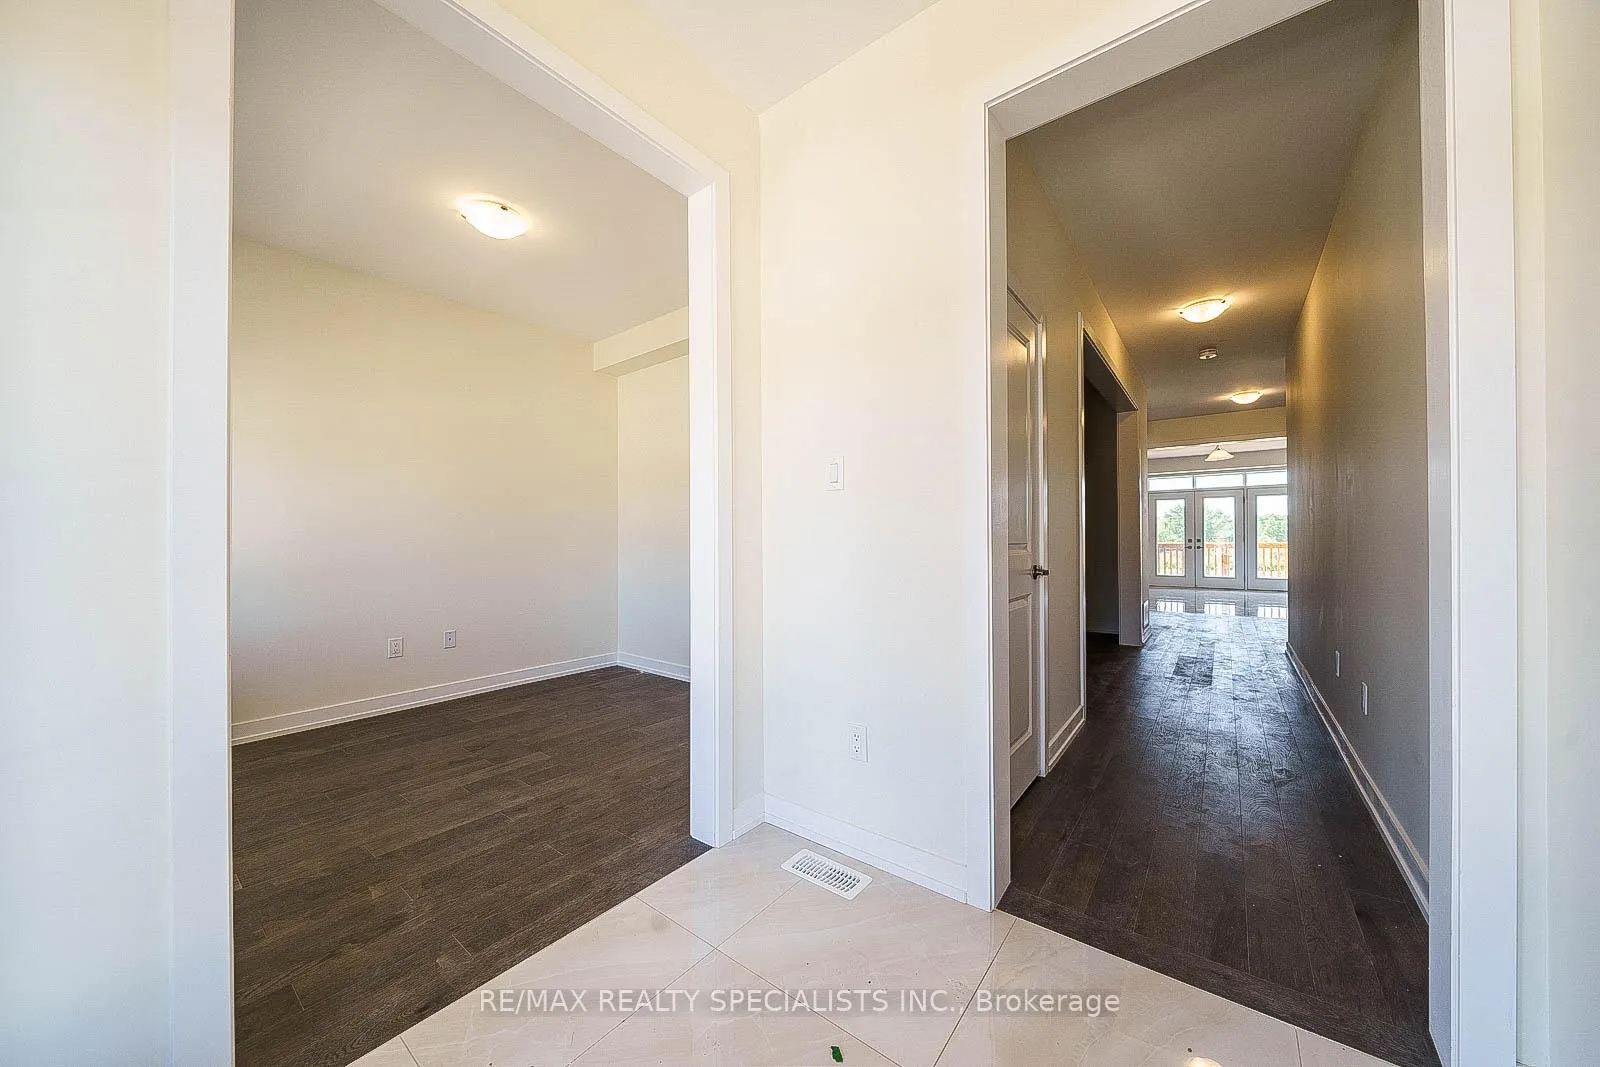
Welcome to this 3-year old, painted in 2026 Presenting a remarkable detached residence nestled on a captivating ravine lot that backs onto an environmentally protected area, within an esteemed and highly sought-after community. IMAGINE a 2884 SQFT Home w 4 BDRMS 4 WSHRMS and 9 FOOT CEILINGS on main floor with Home office space, and lots of Upgrade From Builder. Spacious Living/Family Rooms. Quartz Counter & Backsplash in Kitchen. Oak Staircase. Plenty of Storage Options. Don't miss out! Home is where the amenities are so it is very close to Parks, Grocery stores, & Restaurants. Photos are from 2023. You Will Fall In Love With This Home! All Existing Window Coverings & Light Fixtures. School District. Central Air Conditioning, 4 cars Parking. Freshly Painted. Tenant to Pay All Utilities and Hot water tank.
Ask about this home
A HOMEH agent will answer your questions about this home.
Around this home
Schools nearby
School rating, out of 10.
Helpful calculators
Your HOMEH agent

"I would see it this week."