

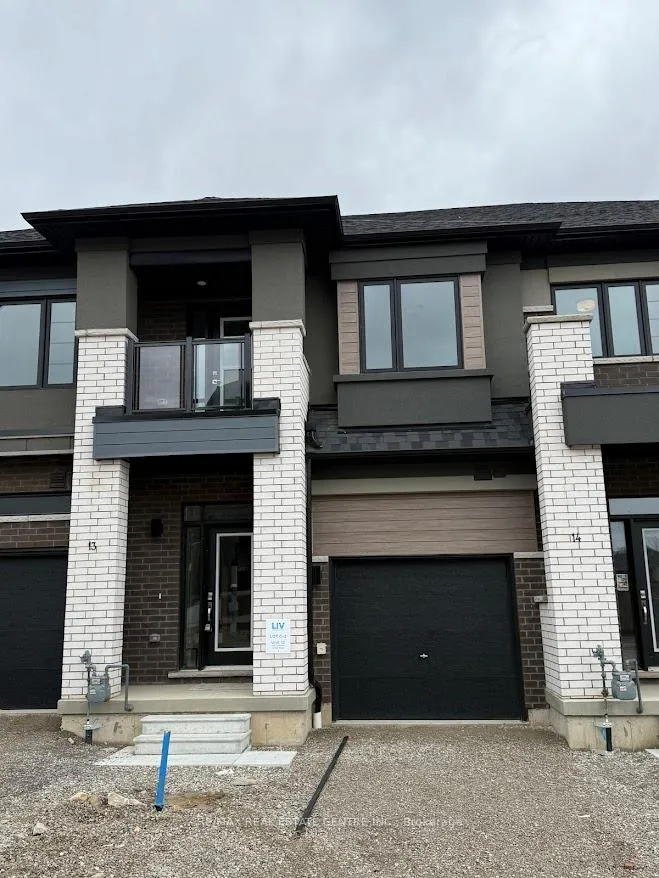
Unit 13, 660 Colborne Street W
Unit 13, 660 Colborne Street W
 See all 29 photos
Property history
- $2,200TerminatedList: 2026-03-30|End: 2026-06-27|89 daysX12937904
Facts and features
- BasementFull
- Lease term12 months
- FurnishedUnfurnished
- Age of homeNew
- Central air
The homeFreehold Townhouse, 2-storey, New
- Type: Freehold Townhouse
- Style: 2-storey
- Age: New
- Living space: 1,500–2,000 sq ft
- Basement: Full
InsideTile, Ensuite, main level, Other
- Flooring: Tile
- Laundry: Ensuite, main level
- Features: Other
- Rooms above ground: 7
- Bedrooms: 3
- Bathrooms: 3
- Kitchens: 1
Outside and lotBrick, stucco (plaster), Asphalt shingle, Concrete
- Exterior: Brick, stucco (plaster)
- Roof: Asphalt shingle
- Foundation: Concrete
Parking1 Garage, Built-in
- Spaces: 1 Garage
- Garage: Built-in
Heating, water and powerForced air, gas, Central air, Municipal water
- Heating: Forced air, gas
- Cooling: Central air
- Water: Municipal water
- Sewer: Municipal sewer
Rent and termsRent $2,200 a month, Entire property, Unfurnished
- Rent: $2,200 a month
- Space for rent: Entire property
- Furnished: Unfurnished
- Lease: 12 months
- Paid: Monthly
- Rent includes: Parking
- Deposit: Required
- Credit check: Required
- Employment letter: Required
- Rental application: Required
- Rental items: Hot water tank
IncludedAll appliances, blinds and elf's, Not included None
- Included: All appliances, blinds and elf's
- Not included: None
Listing detailsX12937904, Terminated, Mar 30, 2026
- MLS® number: X12937904
- Status: Terminated
- Listed on: Mar 30, 2026
- Days on market: 89
- Updated: Jun 27, 2026
- Possession: 2026-04-01 / Immediate
- Occupied by: Vacant
- Listing brokerage: RE/MAX REAL ESTATE CENTRE INC.
About this home
Unit 13, 660 Colborne Street W, Brantford, ON N3T 0Y7
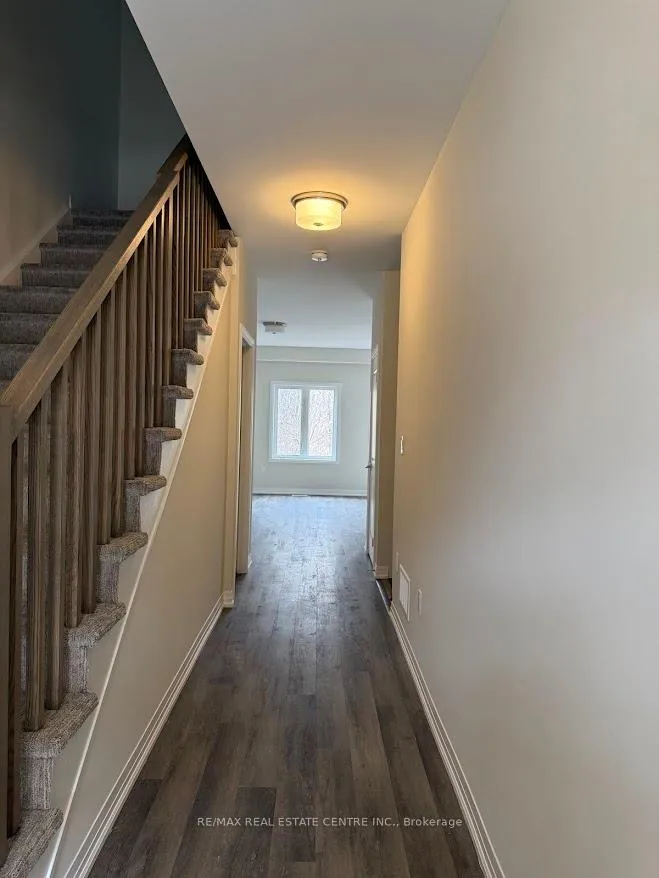
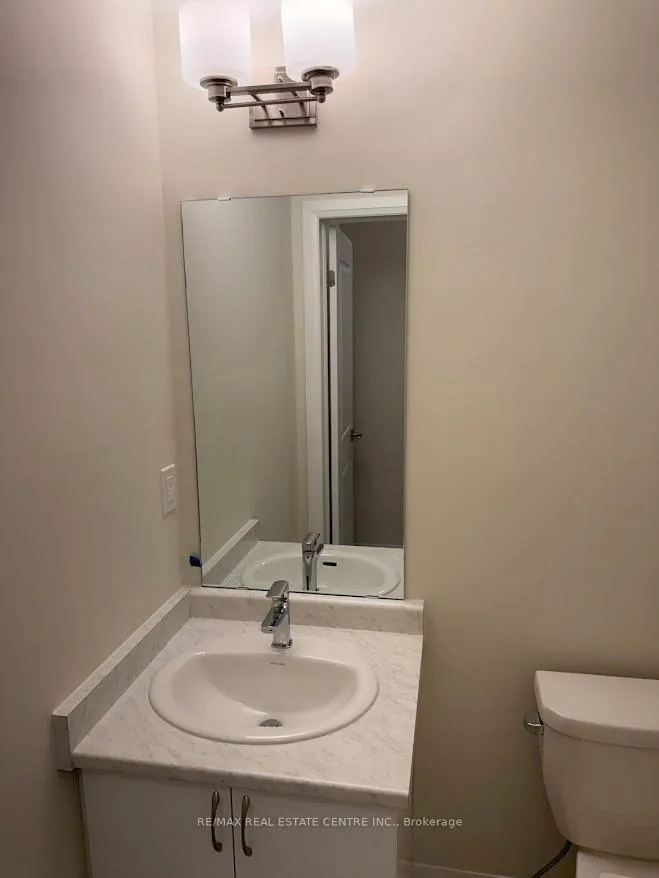
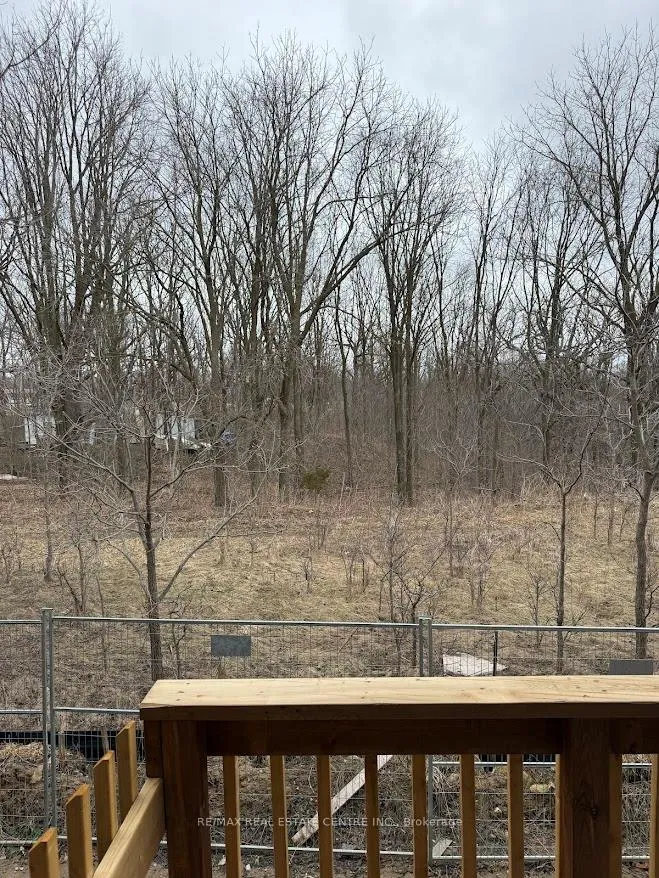
Experience contemporary living at its finest in this brand-new, never-lived-in 2-storey townhouse backing onto lush green space in Brantford's prestigious Sienna Woods West community. Spanning 1593 sq ft like a semi, this gem offers 3 spacious bedrooms and 2.5 stylish bathrooms, including a luxurious 5-piece second bedroom bathroom, flooded with natural light through expansive windows and 9-foot ceilings. The open-concept layout showcases a sleek contemporary kitchen with elegant cabinetry, stainless steel appliances, backyard access from dining/kitchen, durable vinyl flooring, and large windows throughout, while the second bedroom features a private balcony and the luxurious primary suite impresses with a walk-in closet, ensuite, and extra storage; the front overlooks a common play area and visitor parking, complemented by a modern brick-and-stucco exterior, main-floor laundry, and meticulous turn- key finishes. Perfectly located near the Grand River, scenic parks and trails, top schools, shopping, Wilfrid Laurier University, and Highways 403/401, this thoughtfully designed haven blends practicality, contemporary style, and unbeatable convenience in a walkable, family- friendly neighborhood. Your ideal rental awaits!
Ask about this home
A HOMEH agent will answer your questions about this home.
Around this home
Daily convenience, out of 100, from the distances below
Schools nearby
School rating, out of 10.
Helpful calculators
Your HOMEH agent

"I would see it this week."