

Unit 202, 793 Colborne Street
Unit 202, 793 Colborne Street
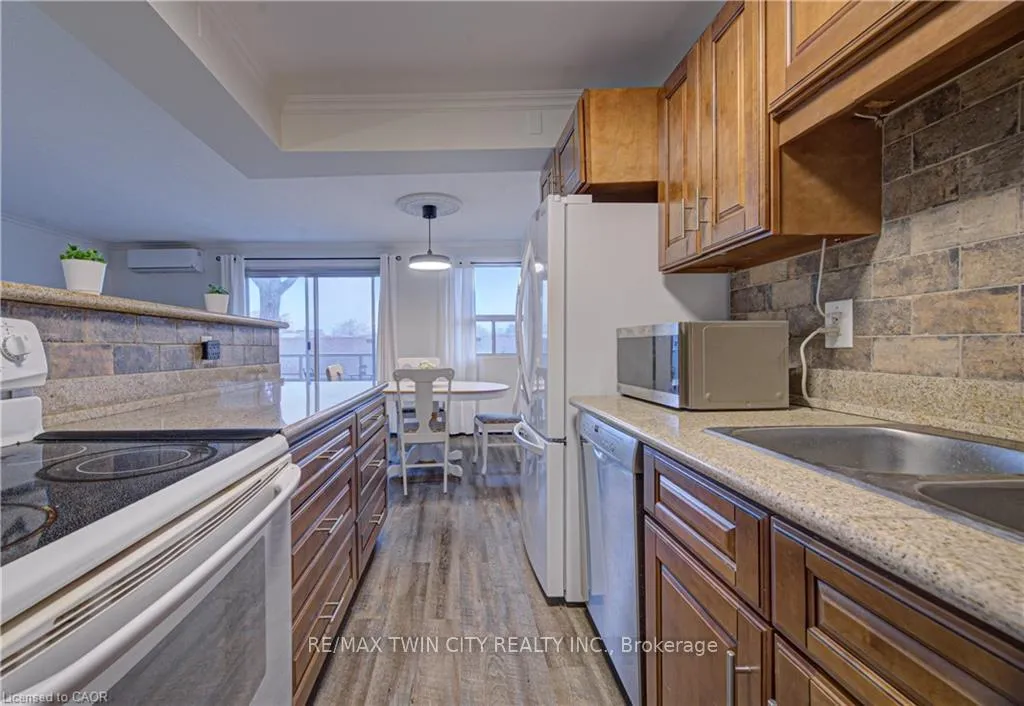 See all 32 photos
Property history
- $285,000ExpiredList: 2026-03-30|End: 2026-09-30|184 daysX12939138
Facts and features
- ExposureWest
- LaundryIn-suite
- LockerOwned
- BalconyOpen
- Fireplace
The homeCo-op Apartment, 1 storey/apt, 800–899 sq ft
- Type: Co-op Apartment
- Style: 1 storey/apt
- Living space: 800–899 sq ft
- Basement: None
- Exposure: West
InsideFireplace Yes, electric, living room, In-suite laundry, Intercom
- Fireplace: Yes, electric, living room
- Laundry: In-suite laundry
- Features: Intercom
- Rooms above ground: 5
- Bedrooms: 2
- Bathrooms: 1
- Kitchens: 1
OutsideBrick, Open
- Exterior: Brick
- Balcony: Open
Parking and locker1 Parking, Underground, Exclusive
- Spaces: 1 Parking
- Garage: Underground
- Parking type: Exclusive
- Driveway: Underground
- Spot: 20
- Locker: Owned
- Locker number: 46
BuildingForest Hill Condos, Condo corporation 75, Pets Allowed
- Name: Forest Hill Condos
- Condo corporation: 75
- Pets: Allowed
Heating, water and powerRadiant, other, Window unit(s)
- Heating: Radiant, other
- Cooling: Window unit(s)
Costs and taxesTaxes $2,074 a year, Condo fee $672 a month, Heat included, building insurance included, water included, common elements included, parking included
- Taxes, 2025: $2,074 a year
- Condo fee: $672 a month
- Fee includes: Heat included, building insurance included, water included, common elements included, parking included
- HST: HST included in the price
Included in the saleDishwasher, dryer, refrigerator, stove, washer, heater, fireplace unit in the living room, a/c in the bedroom, tv in the living room, curtains, ceiling fan in the bedroom, Chandelier in the living room above the table
- Included: Dishwasher, dryer, refrigerator, stove, washer, heater, fireplace unit in the living room, a/c in the bedroom, tv in the living room, curtains, ceiling fan in the bedroom
- Not included: Chandelier in the living room above the table
Listing detailsX12939138, Expired, Mar 30, 2026
- MLS® number: X12939138
- Status: Expired
- Listed on: Mar 30, 2026
- Days on market: 184
- Updated: Sep 30, 2026
- Possession: Flexible
- Occupied by: Owner
- Listing brokerage: RE/MAX TWIN CITY REALTY INC.
About this home
Unit 202, 793 Colborne Street, Brantford (Echo Place), ON N3S 7J3
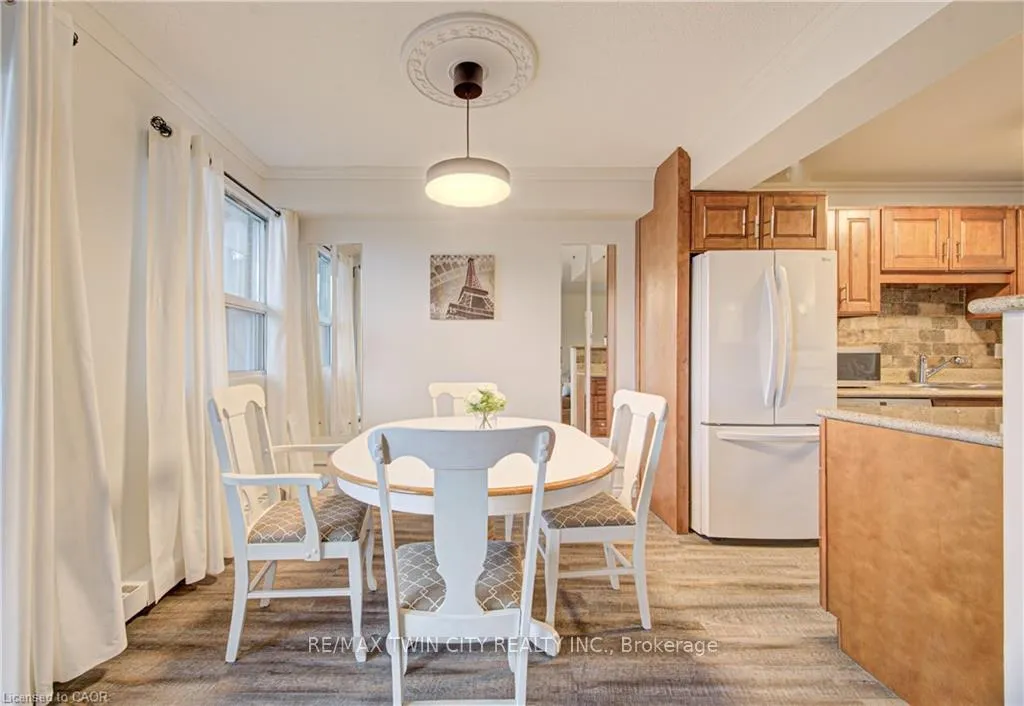
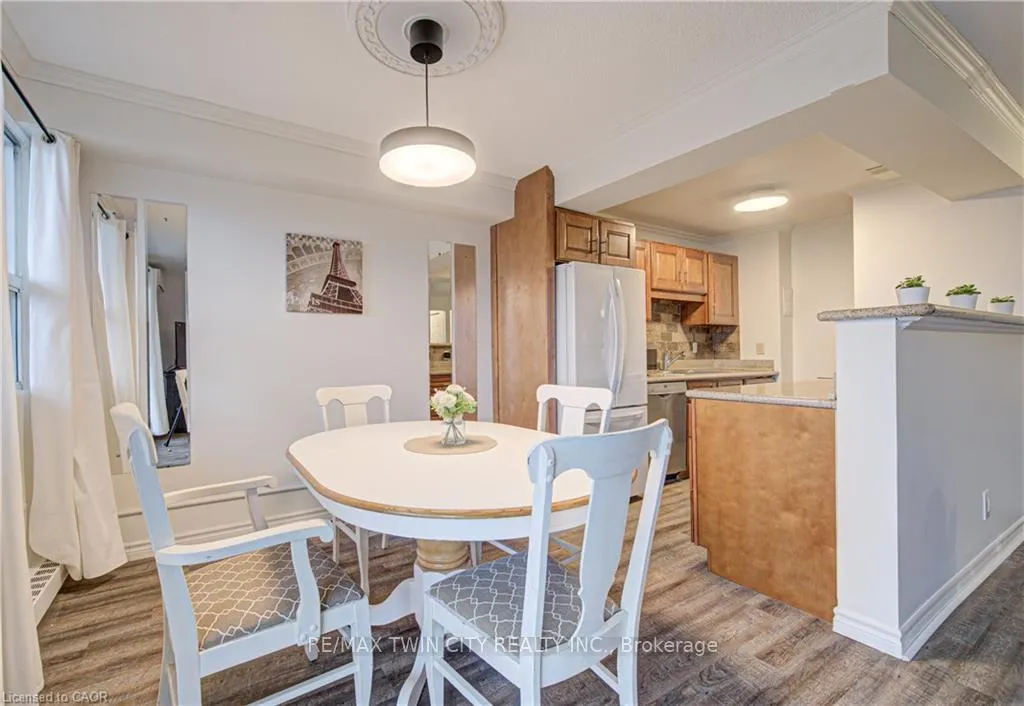
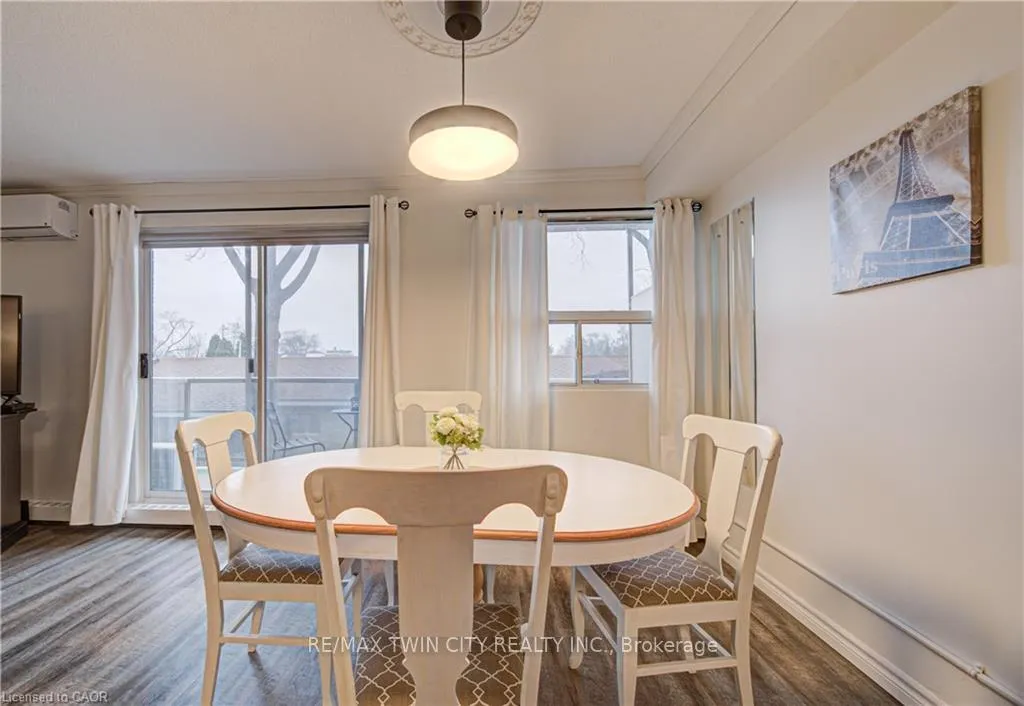
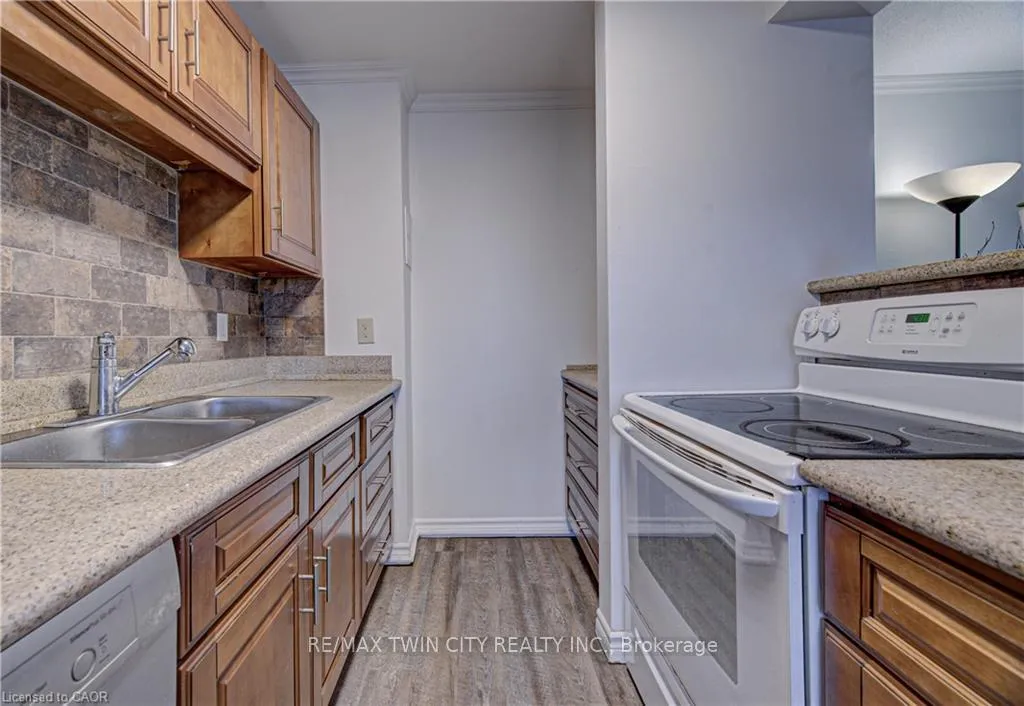
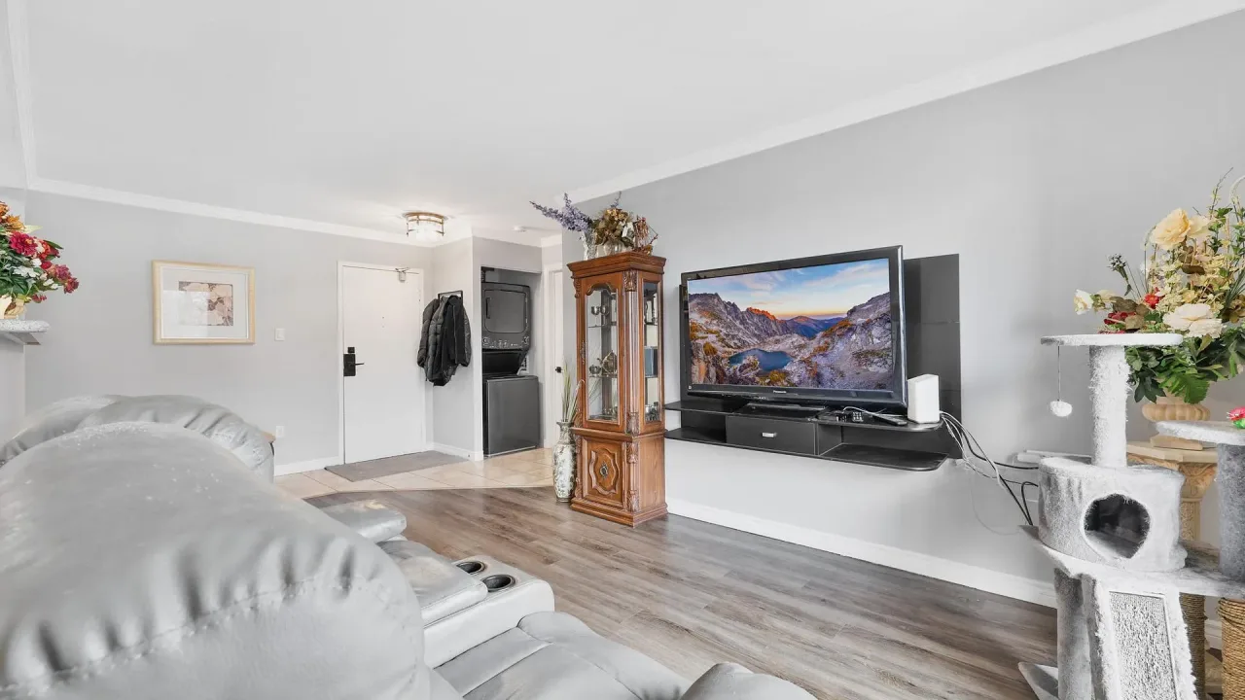
Welcome to this well maintained and spacious condo located in Brantford's desirable east end at 793 Colborne Street. This inviting unit offers a functional layout perfect for first time buyers, downsizers or investors looking for a great opportunity. Step inside to a bright and open living and dining area, ideal for both everyday living and entertaining. Large windows fill the space with natural light, while the electric fireplace adds a cozy focal point and creates a warm, inviting atmosphere year round. The unit has been freshly painted, offering a clean and move in ready feel. The kitchen offers ample cabinetry and workspace, making meal preparation easy and efficient. This unit features comfortable bedrooms with generous closet space, along with a well appointed bathroom designed for convenience. Enjoy the ease of condo living in a quiet and established building. Recent building updates include new elevators being installed and newly built garage parking, adding to the overall convenience and long term value of the property. Condo fees include heat and water, offering added value and predictable monthly costs. Situated in a highly accessible location, you are just minutes from shopping, schools, parks and major routes including Highway 403, making commuting simple. Close to amenities such as the Wayne Gretzky Sports Centre and everyday essentials along Colborne Street. Whether you are looking to enter the market or expand your investment portfolio, this is a fantastic opportunity in a growing community.
Ask about this home
A HOMEH agent will answer your questions about this home.
Know more about Forest Hill Condos
Condo building · 793 Colborne Street
Forest Hill Condos is a condo. Right now 3 for sale are on the market here.
No similar units for sale in Forest Hill Condos right now.
Around this home
Daily convenience, out of 100, from the distances below
Schools nearby
School rating, out of 10.
Helpful calculators
Your HOMEH agent

"I would see it this week."