

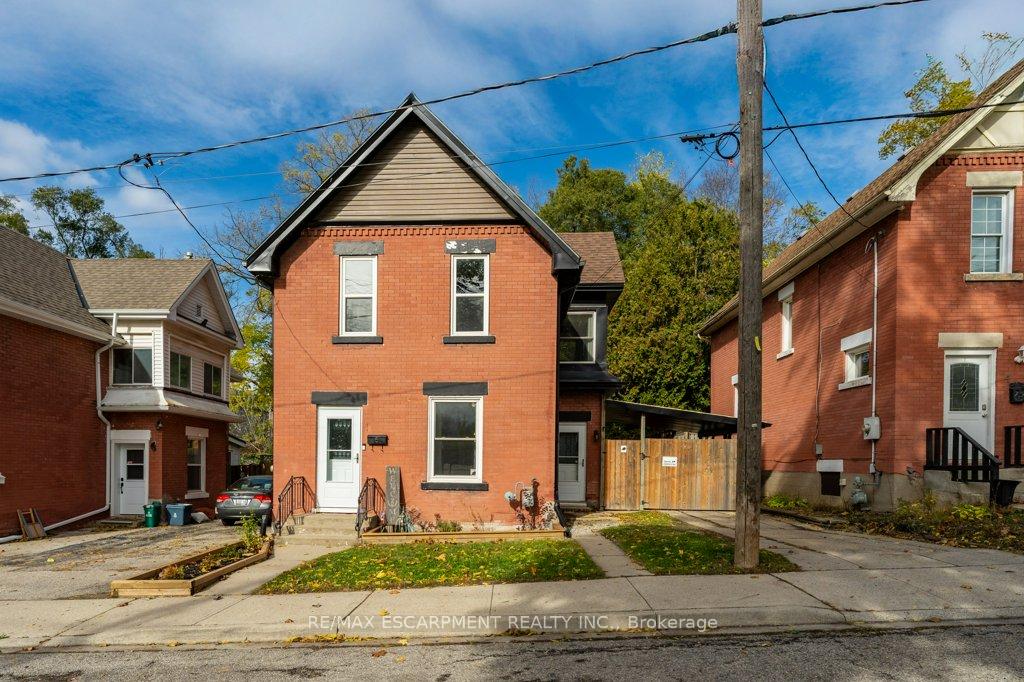
6 Glanville Avenue
6 Glanville Avenue
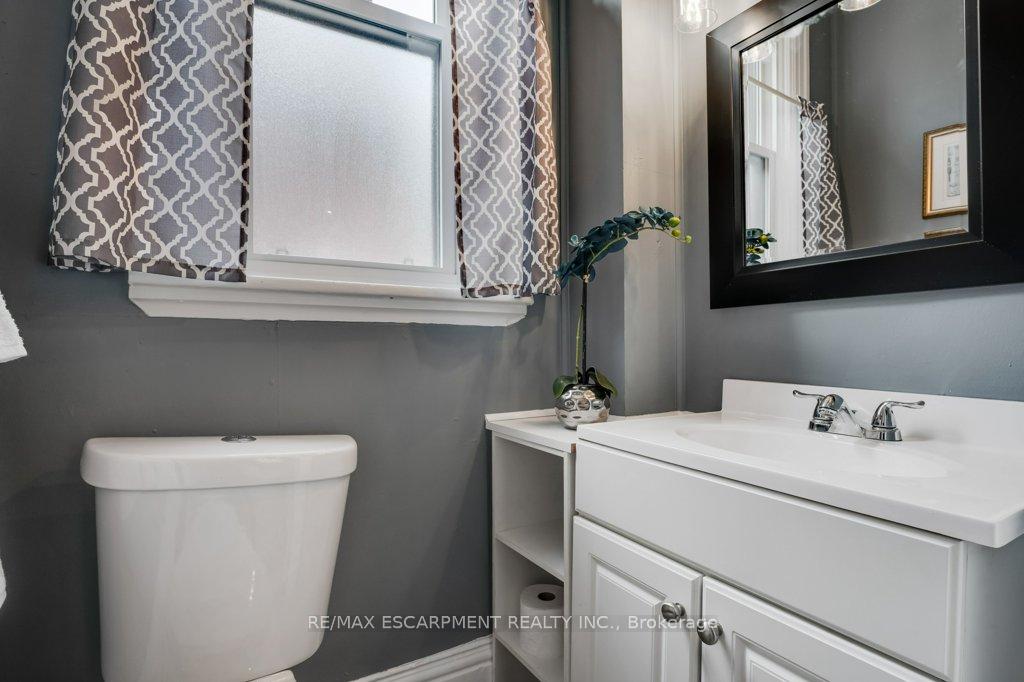 See all 44 photos
Property history
- —For SaleList: —
Facts and features
- BasementPart finished
- Age of home100+
- Water, sewerMunicipal
- HeatingForced air
- Central air
The homeDetached, 2-storey, 100+
- Type: Detached
- Style: 2-storey
- Age: 100+
- Living space: 1,500–2,000 sq ft
- Basement: Full, partially finished
InsideMain level, Water heater owned, Rooms above ground 5
- Laundry: Main level
- Features: Water heater owned
- Rooms above ground: 5
- Bedrooms: 3
- Bathrooms: 2
- Kitchens: 1
Outside and lotBrick, Asphalt shingle, Stone
- Exterior: Brick
- Roof: Asphalt shingle
- Foundation: Stone
- Features: Deck, hot tub
- Other structures: Garden shed
- Size: 40.91 × 79.12 ft
- Zoning: RC
Parking1 Parking, Private
- Spaces: 1 Parking
- Driveway: Private
Heating, water and powerForced air, gas, Central air, Municipal water
- Heating: Forced air, gas
- Cooling: Central air
- Water: Municipal water
- Sewer: Municipal sewer
Costs and taxesTaxes $2,919 a year, HST included in the price, Rental items None
- Taxes, 2025: $2,919 a year
- HST: HST included in the price
- Rental items: None
Included in the saleBuilt-in microwave, dishwasher, dryer, hot tub, hot water tank owned, refrigerator, stove, washer, window coverings, tv wall mounts in basement, wood and metal shelves in dining room and bathrooms, wardrobe in back bedroom, cabinets in mud room., White curtains in back bedroom(staging item) will be replaced with grey curtains
- Included: Built-in microwave, dishwasher, dryer, hot tub, hot water tank owned, refrigerator, stove, washer, window coverings, tv wall mounts in basement, wood and metal shelves in dining room and bathrooms, wardrobe in back bedroom, cabinets in mud room.
- Not included: White curtains in back bedroom(staging item) will be replaced with grey curtains
NearbyFenced yard
- Close to: Fenced yard
Listing detailsX12702892, Sold, Jan 16, 2026
- MLS® number: X12702892
- Status: Sold
- Listed on: Jan 16, 2026
- Days on market: 56
- Updated: Mar 13, 2026
- Possession: Flexible
- Occupied by: Owner
- Listing brokerage: RE/MAX ESCARPMENT REALTY INC.
About this home
6 Glanville Avenue, Brantford, ON N3S 2Y7
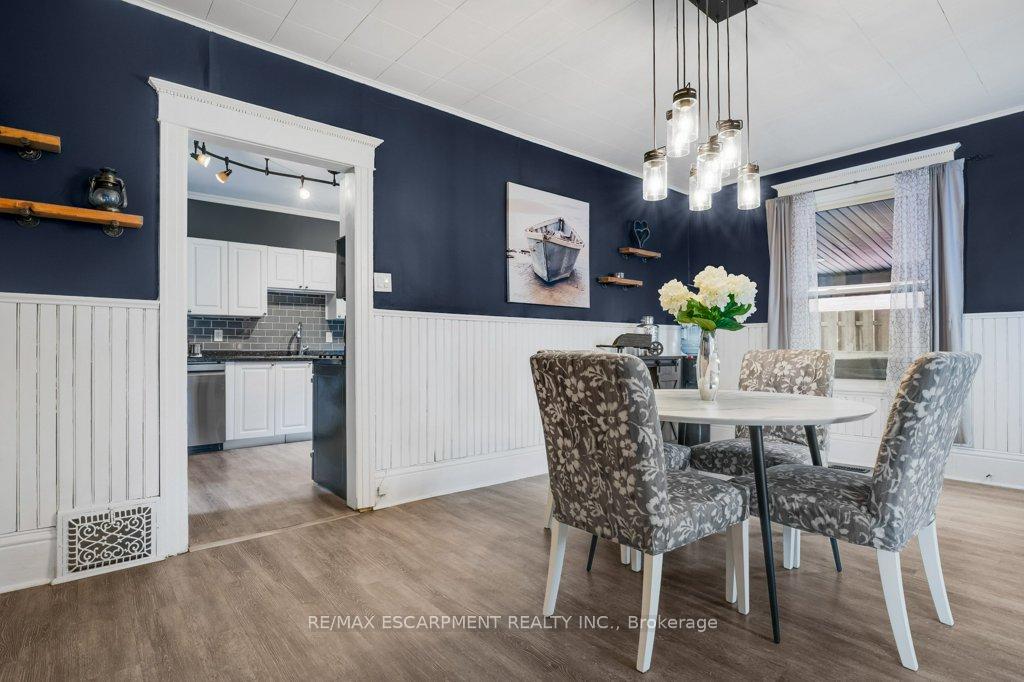
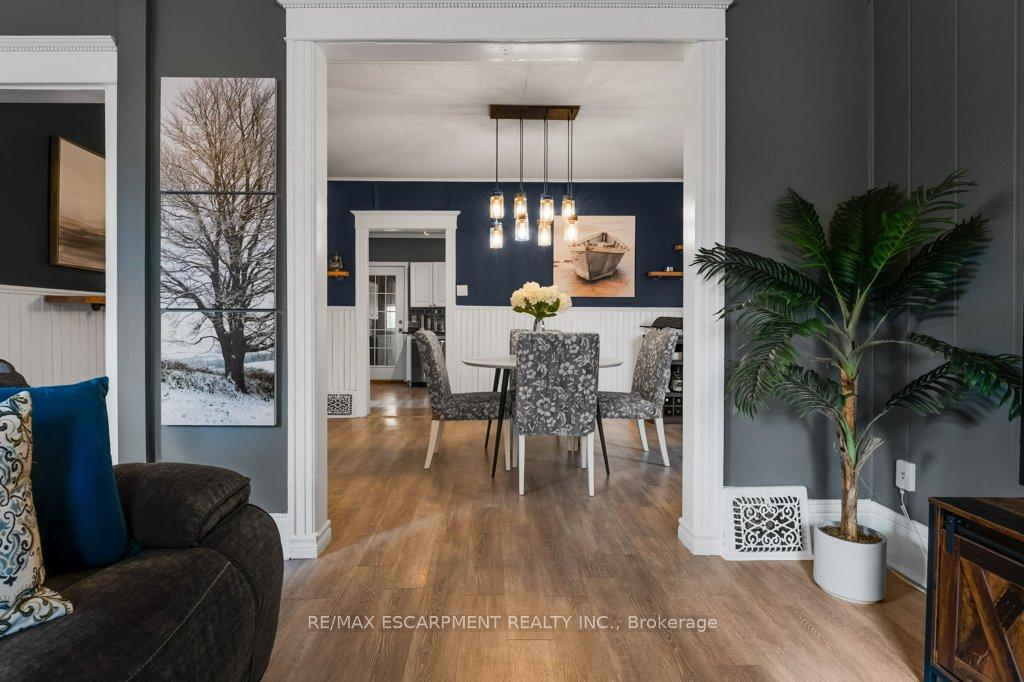
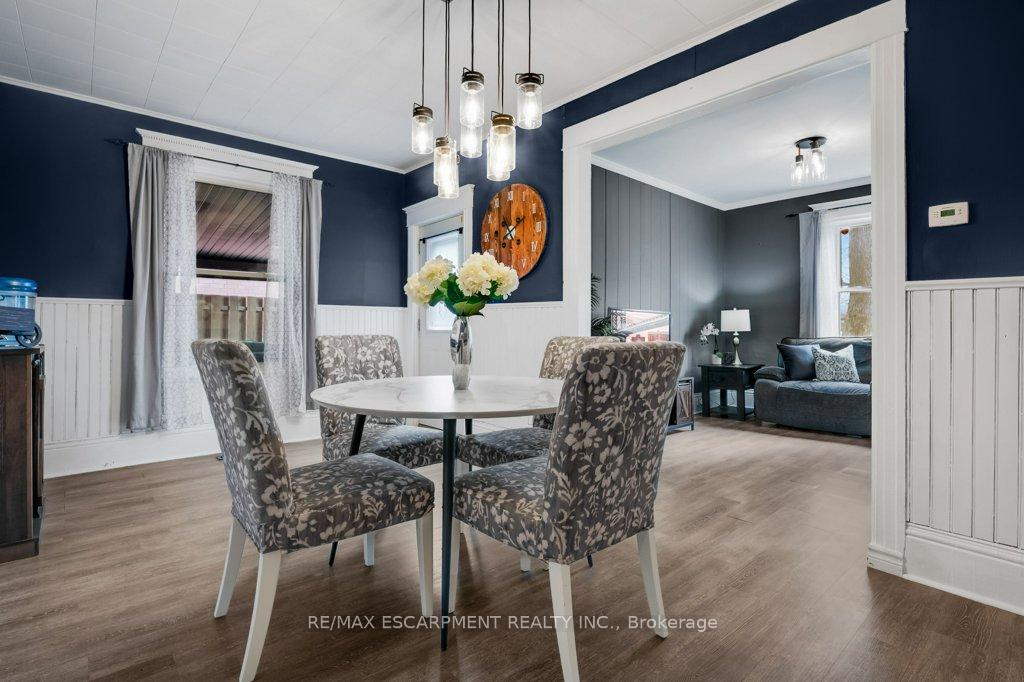
Old world charm, modern updates and privacy abound in this move-in ready home. Located on a quiet street across from city-owned greenspace, this home provides spacious family living. Laminate floors throughout the main level provide continuity in the living room and dining room and continue through to the spacious kitchen. The kitchen is complete with a full complement of stainless steel appliances, lots of cabinet space and a laundry area with newer washer and dryer. A mud room provides additional storage space and access to the private rear yard, where you can enjoy the spacious deck and hot tub. The upper level of the home features three bedrooms, including a primary bedroom fit for a king-size bed that also features a wall of windows that floods the space with natural light. A 4-piece bathroom completes the upper floor. The lower level of the home has newer laminate flooring throughout and offers flex space for your family, with two rooms that could be used as a playroom and rec room. Updates include: dishwasher (2025), Bromine hot tub (2022), 10x12 wooden shed (2023), eavestroughs, soffits, and fascia (2023), deck (2023), electrical panel (2023), electrical wiring (2025) and added basement insulation (2023). There are many newer windows throughout the home and it has been freshly painted throughout.
Ask about this home
A HOMEH agent will answer your questions about this home.
Around this home
Daily convenience, out of 100, from the distances below
Schools nearby
School rating, out of 10.
Helpful calculators
Your HOMEH agent

"I would see it this week."