

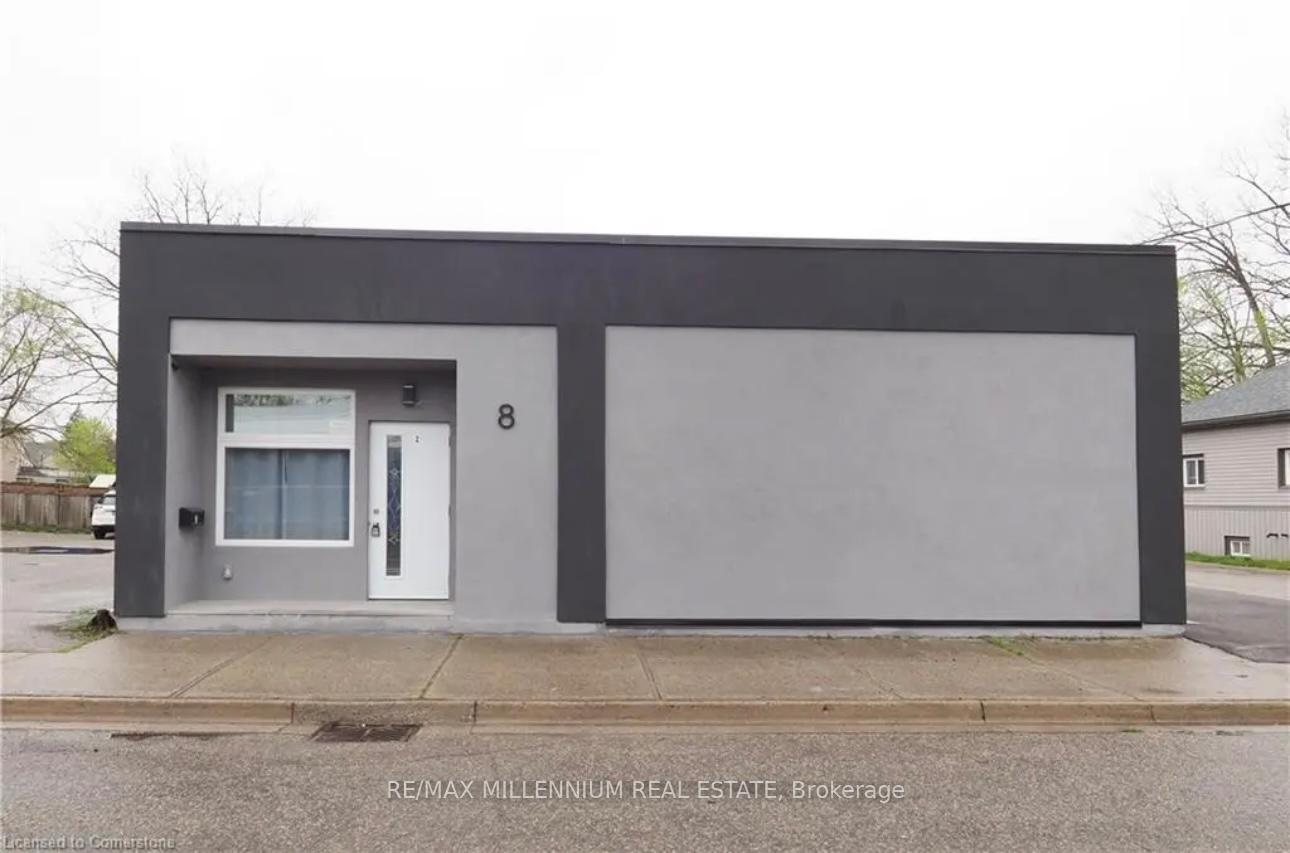
Unit 1, 8 Walter Street
Multiplex Terminated
1/13Unit 1, 8 Walter Street
Multiplex Terminated
 See all 13 photos
2 Bedrooms
1 Bathroom
2 Parking
1.1K–1.5K sq.ft
Entire Home
— Unit
Property history
- $2,200TerminatedList: 2025-05-27|End: 2025-08-08|73 daysX12178331
- $2,200TerminatedList: 2025-04-09|End: 2025-05-27|48 daysX12075279
- $2,300TerminatedList: 2025-01-14|End: 2025-03-31|76 daysX11923349
Facts and features
- BasementUnfinished
- Lot size50 × 92 ft
- Lease term12 months
- FurnishedUnfurnished
What stands out
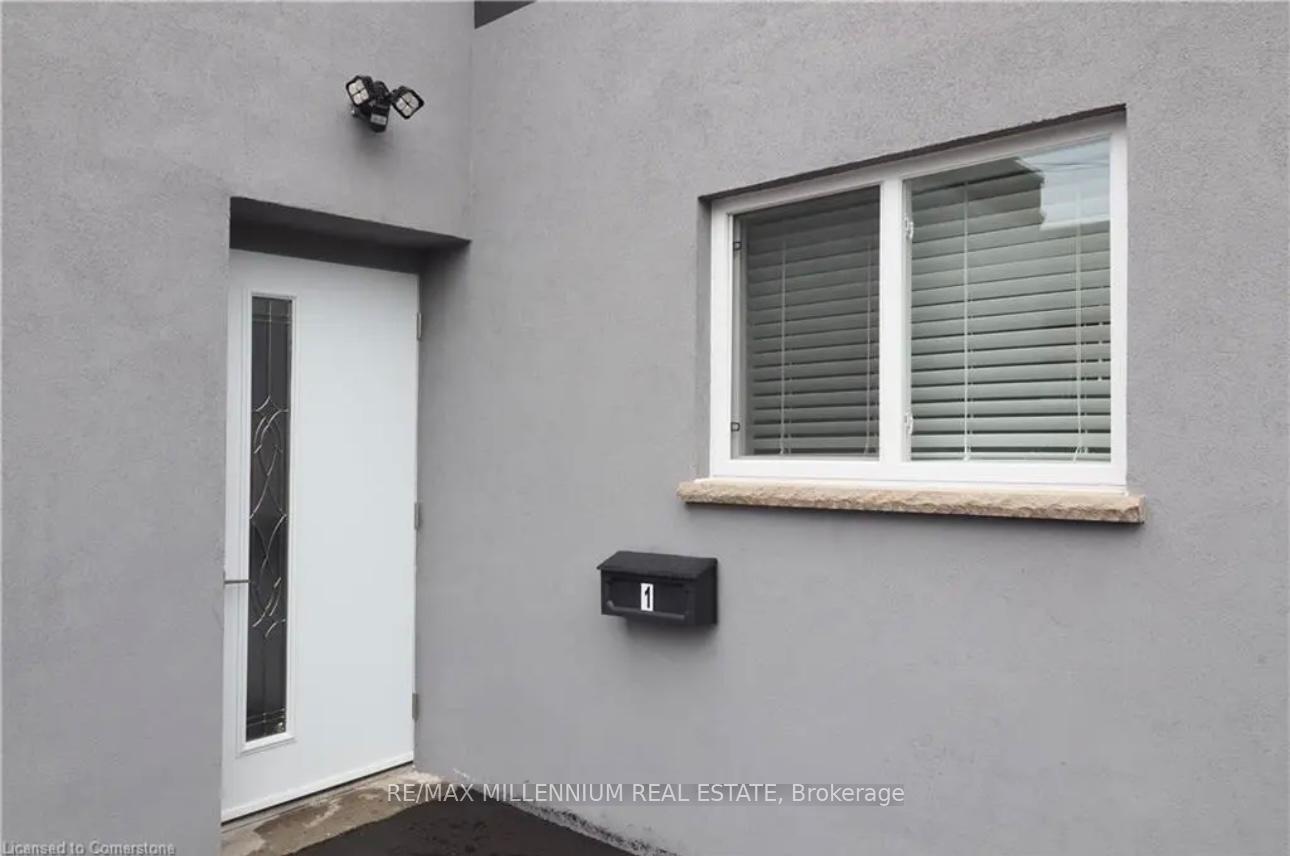
- Separate entrance
The homeMultiplex, Apartment, Age 51–99 years
- Type: Multiplex
- Style: Apartment
- Age: 51–99 years
- Living space: 1,100–1,500 sq ft
- Basement: Separate entrance, unfinished
- Special designation: Other
InsideIn-suite laundry, Carpet free, primary bedroom - main floor, separate heating controls, separate hydro meter, water heater owned, Rooms above ground 5
- Laundry: In-suite laundry
- Features: Carpet free, primary bedroom - main floor, separate heating controls, separate hydro meter, water heater owned
- Rooms above ground: 5
- Bedrooms: 2
- Bathrooms: 1
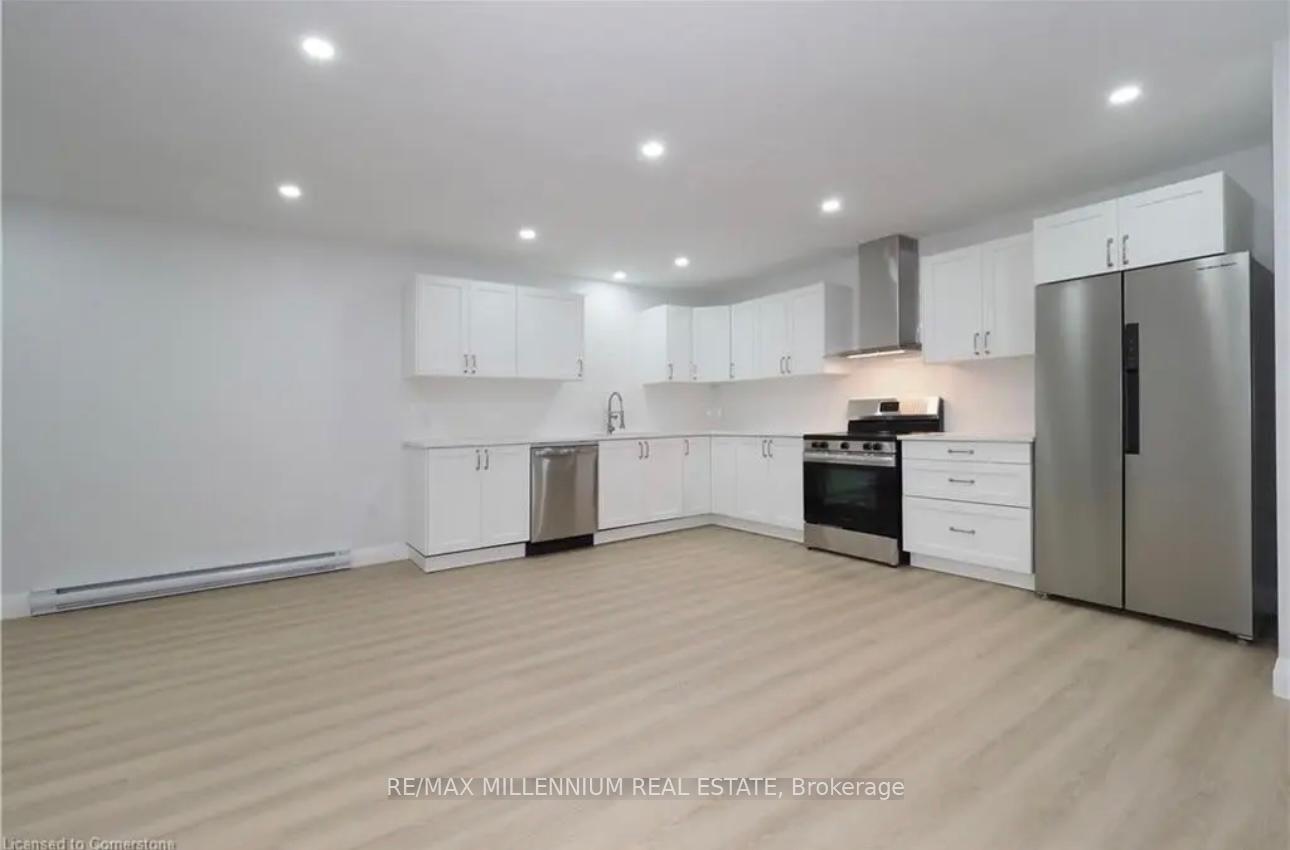
- Kitchens: 1
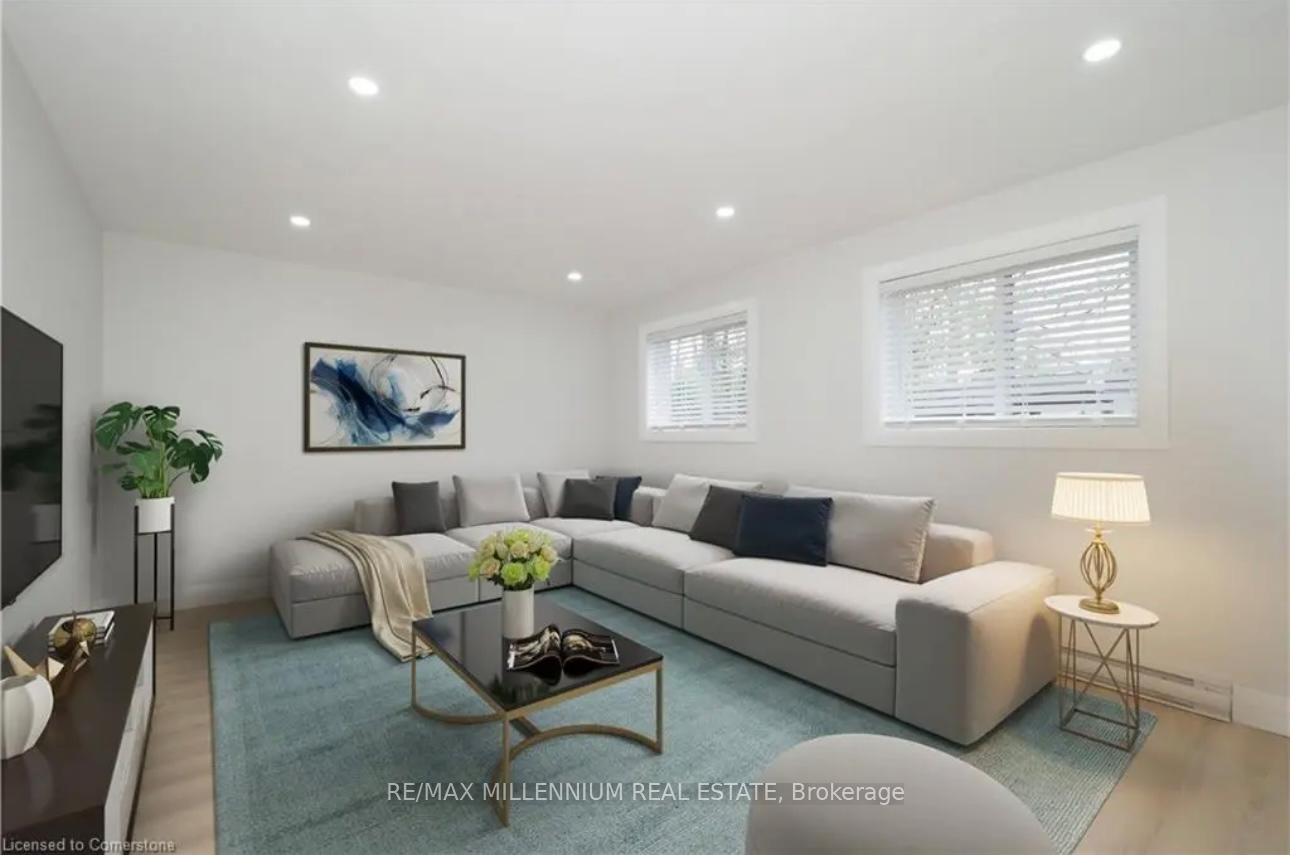
- Family room: Yes
Outside and lotConcrete, brick, Flat, Concrete, concrete block
Outside
- Exterior: Concrete, brick
- Roof: Flat
- Foundation: Concrete, concrete block
- Accessibility: Level entrance
- Size: 50 × 92 ft
Parking2 Parking, Available, private, reserved/assigned
- Spaces: 2 Parking
- Driveway: Available, private, reserved/assigned
Heating, water and powerBaseboard, electric, Wall unit(s), Municipal water
- Heating: Baseboard, electric
- Cooling: Wall unit(s)
- Water: Municipal water
- Sewer: Municipal sewer
- Natural gas: No
- Hydro: Yes
Rent and termsRent $2,200 a month, Entire property, Unfurnished
- Rent: $2,200 a month
- Space for rent: Entire property
- Furnished: Unfurnished
- Lease: 12 months
- Paid: Monthly
- Rent includes: High speed internet, snow removal, water, water heater
- Deposit: Required
- Credit check: Required
- Employment letter: Required
- Rental application: Required
- References: Required
- Rental items: None
NearbyPark, public transit, rec./commun.centre, school
- Close to: Park, public transit, rec./commun.centre, school
Listing detailsX12178331, Terminated, May 27, 2025
- MLS® number: X12178331
- Status: Terminated
- Listed on: May 27, 2025
- Days on market: 73
- Updated: Aug 8, 2025
- Possession: 2025-06-01 / Immediate
- Occupied by: Vacant
- Listing brokerage: RE/MAX MILLENNIUM REAL ESTATE
About this home
Unit 1, 8 Walter Street, Brantford, ON N3S 0E8
Carpet FreePrimary Bedroom - Main FloorSeparate Heating ControlsSeparate Hydro MeterWater Heater OwnedPark
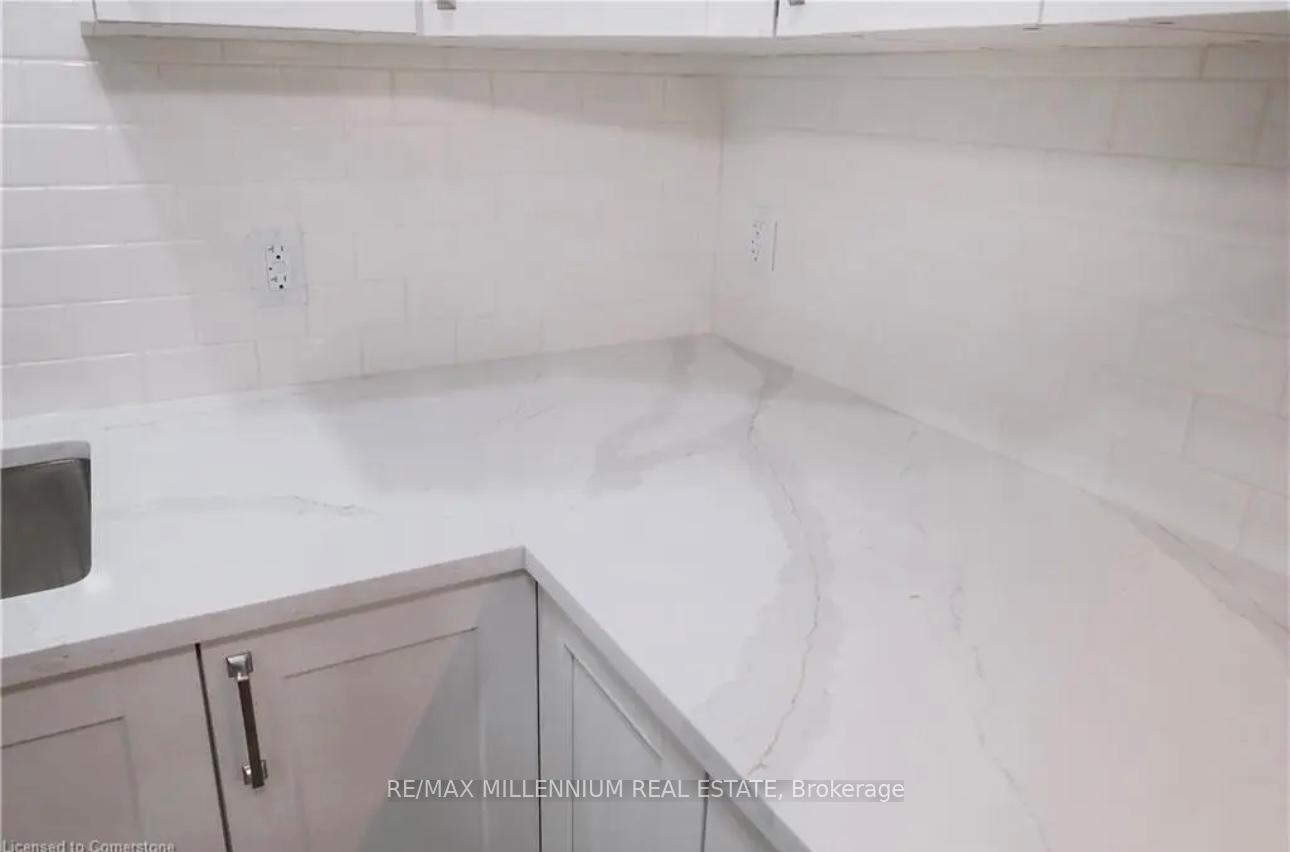
Fully Renovated 2 Bedroom Duplex Located In The Eagle Place Community of Brantford CompleteWith Brand New Appliances, Brand New Windows and Doors That Improve Energy Efficiency.Completely Updated Plumbing & Electrical Systems. Separate Laundry Facilities with SeparateHydro Meters. Conveniently Located Near Convenience Stores, Restaurants and Pubs, BrantfordCommons South, and Colborne Common Shopping Centre.
Read more
Ask about this home
A HOMEH agent will answer your questions about this home.
Ask a question
Around this home
Erie Ave & Walter Street
Errands
Parks
Schools
Daily convenience, out of 100, from the distances below
ParkParson's Park · 5 within 1 km4 min walk237 m
GroceryCircle K2 min walk134 m
SchoolPrincess Elizabeth Public School8 min walk470 m
PharmacyShoppers Drug Mart27 min walk1.7 km
Cafés & foodEagles Nest Tap and Grill · 1 within 1 km13 min walk789 m
Gym & rec centreBlack Eye Boxing Club7 min walk434 m
WalkDriveStraight-line distance, open map data
Grocery0.1 km
Park0.2 km
Coffee1.3 km
Dining1.3 km
Gym0.4 km
Schools nearby
School rating, out of 10.
Princess Elizabeth Public Schoolelementary · Public · 0.5 km
4.3/10Low
Bellview Public Schoolelementary · Public · 0.5 km
4.2/10Low
Madonna Della Libera Catholic Elementary Schoolelementary · Catholic · 0.7 km
—
Contact agent
Helpful calculators
Rent vs buy
Affordability
Mortgage
Down payment
Stress test
CMHC insurance
Your HOMEH agent

KimHOMEH agent · Brantford
"I would see it this week."
Ask Kim