

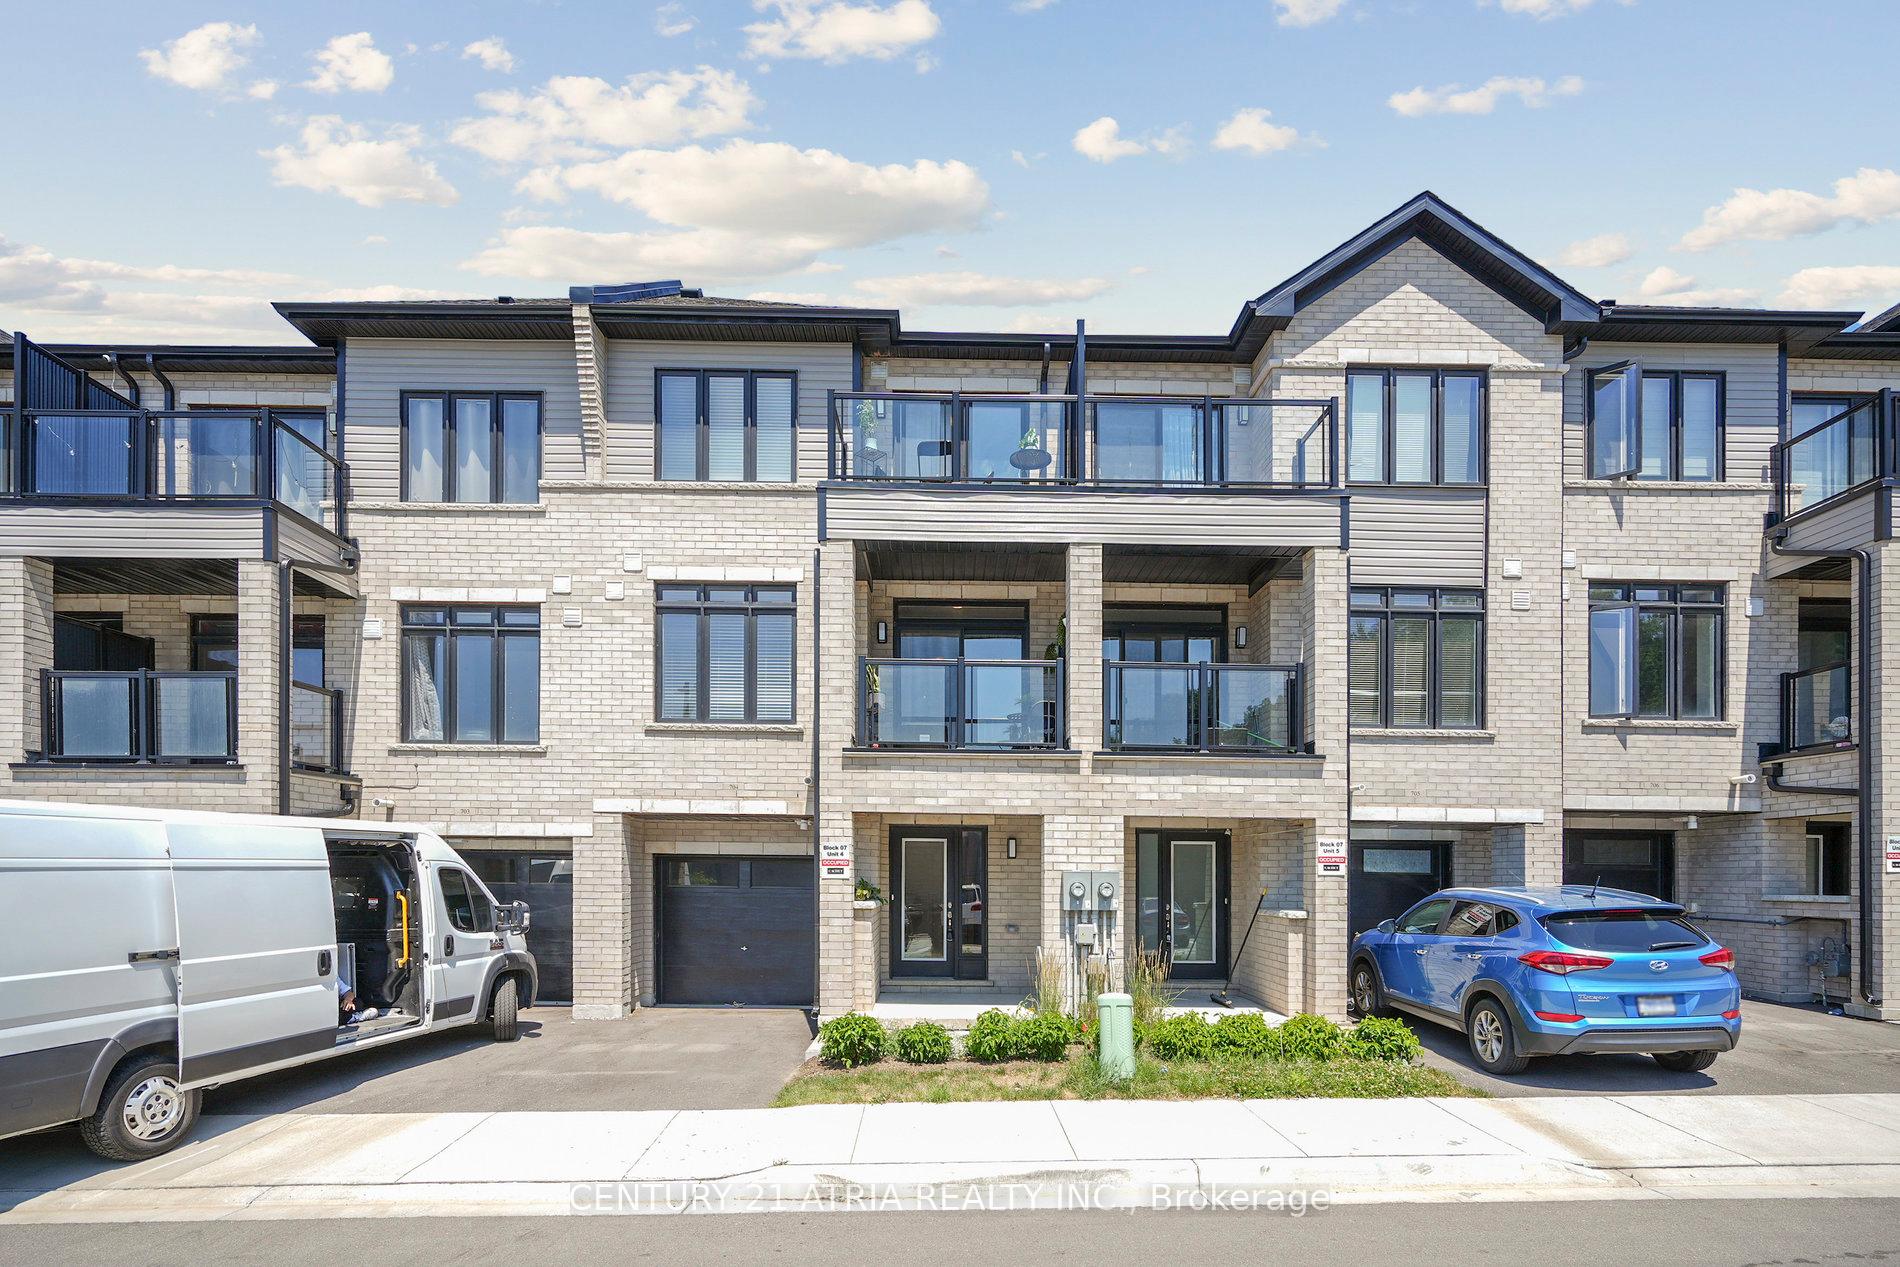
Unit 704, 585 Colborne Street
Unit 704, 585 Colborne Street
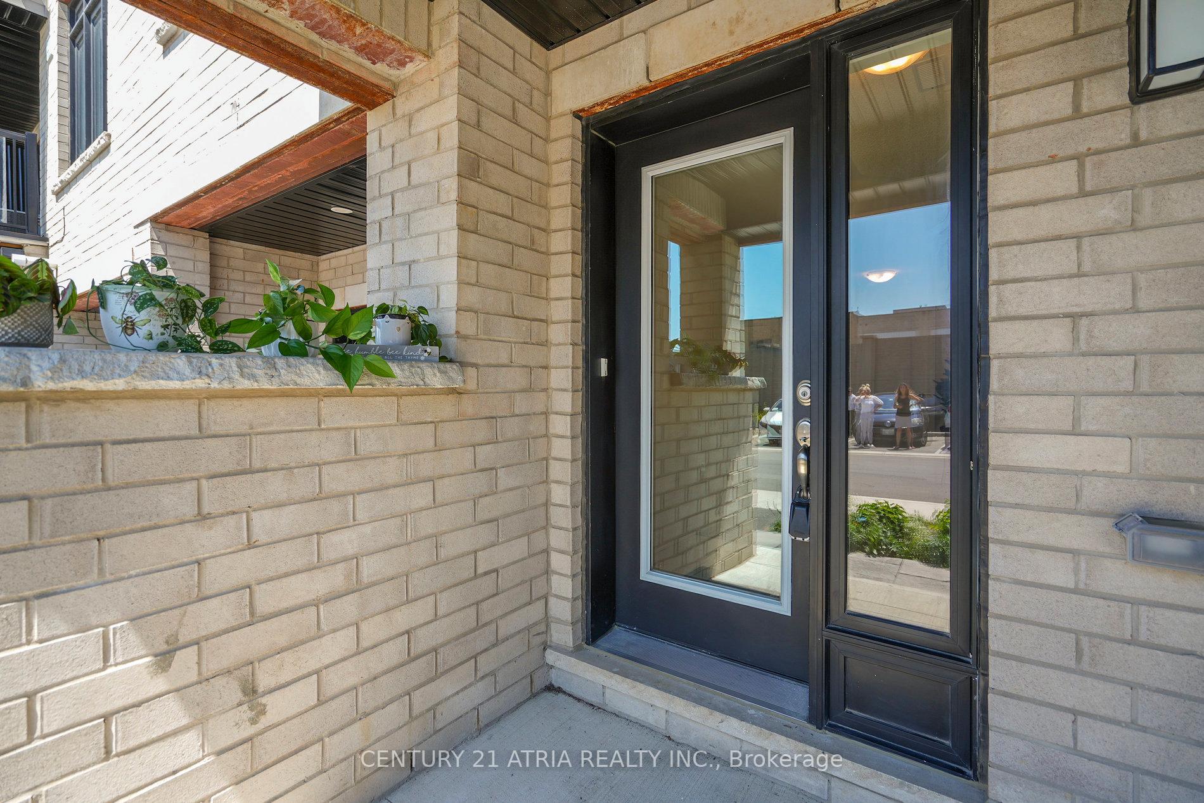
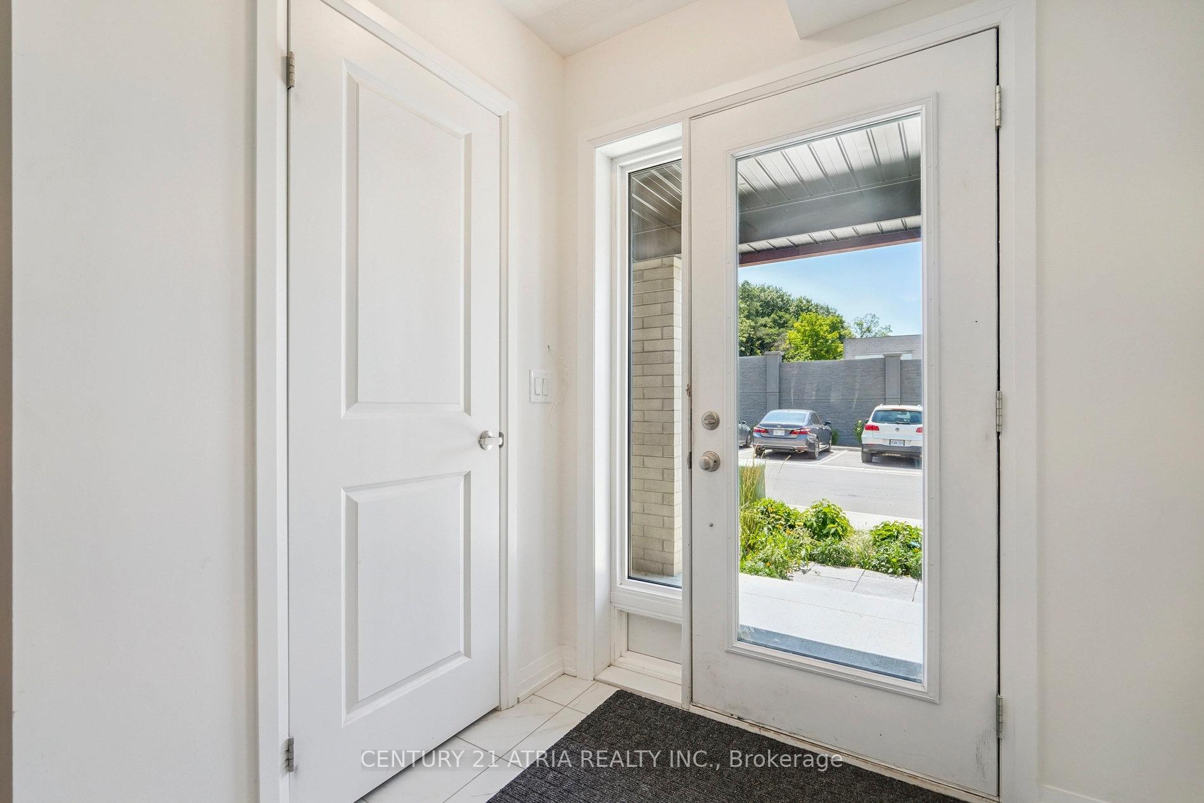
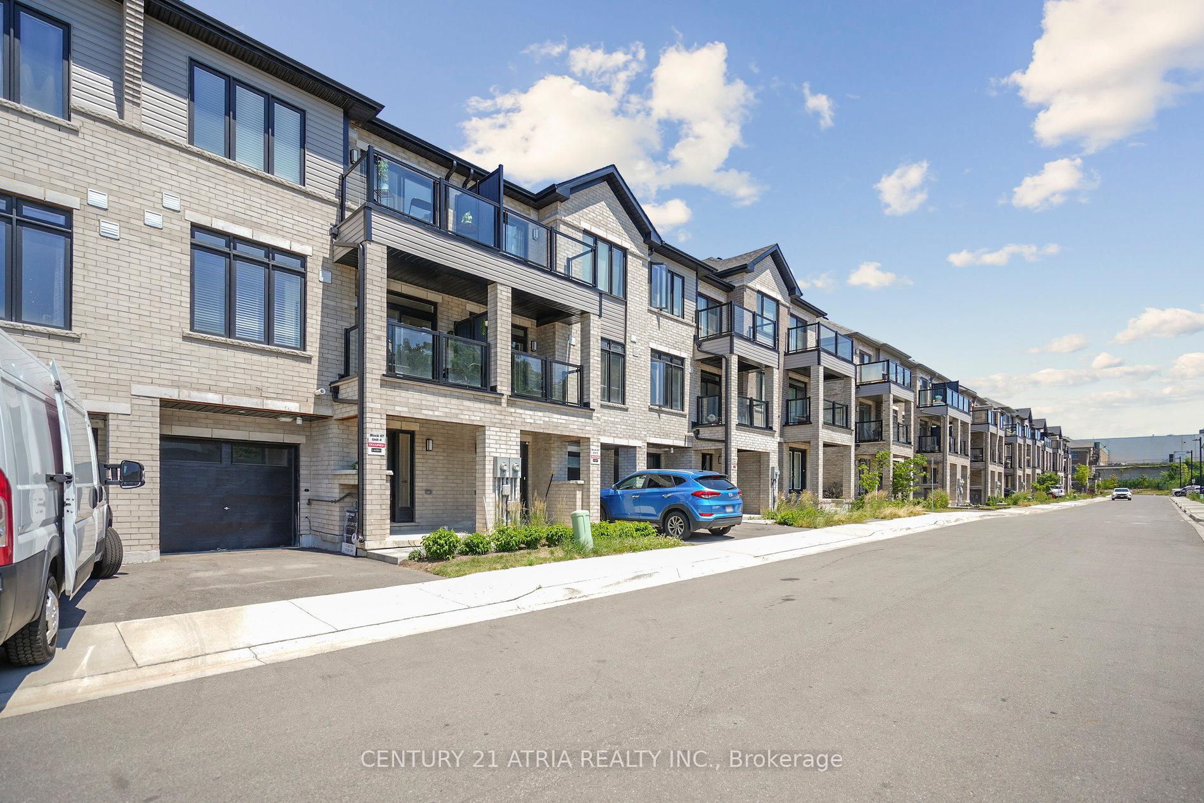
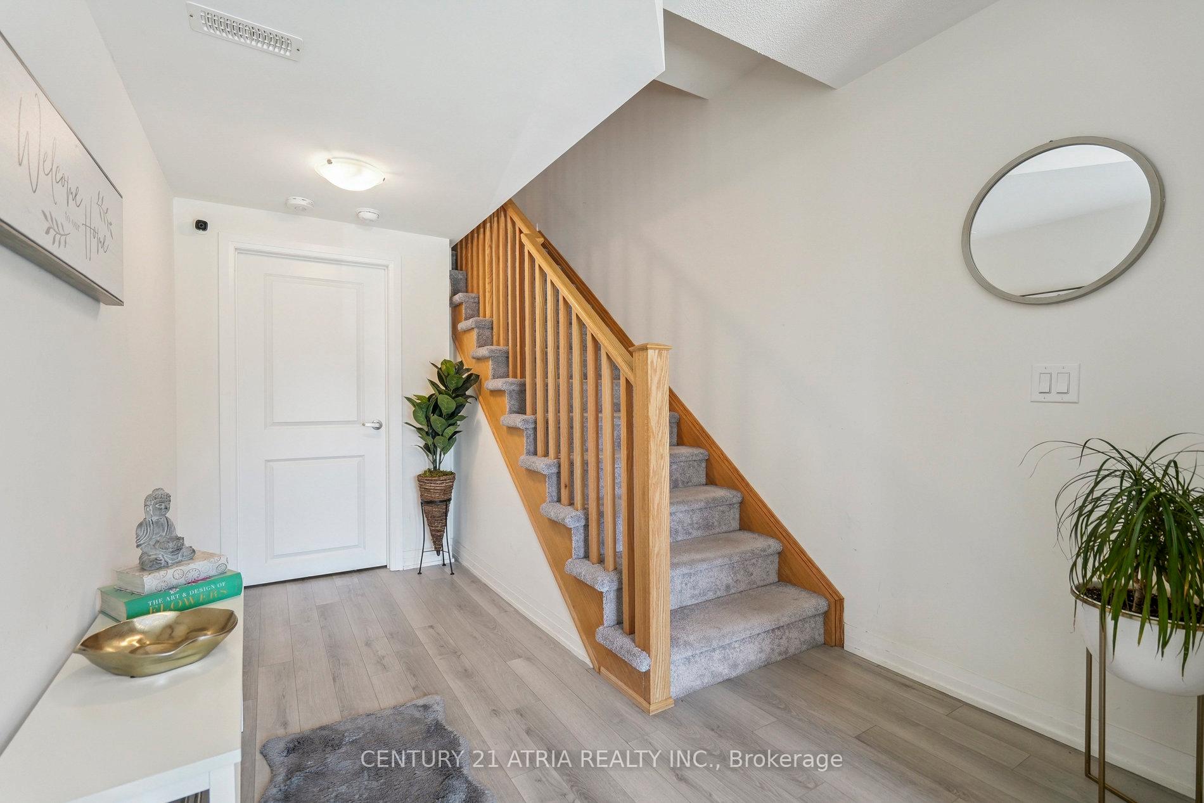 See all 38 photos
Property history
- $520,000ExpiredList: 2025-09-10|End: 2025-12-10|91 daysX12393515
- $545,000TerminatedList: 2025-07-22|End: 2025-09-04|44 daysX12299973
Facts and features
- BasementNone
- Price per sq ft~$419
- Water, sewerMunicipal
- HeatingForced air
- Central air
The homeFreehold Townhouse, 3-storey, 1,100–1,500 sq ft
- TypeFreehold Townhouse
- Style3-storey
- Living space1,100–1,500 sq ft
- BasementNone
InsideCeramic, Vinyl, Water heater, Rooms above ground 6
- FlooringCeramic, Vinyl
- FeaturesWater heater
- Rooms above ground6
- Bedrooms3
- Bathrooms3
- Kitchens1
Outside and lotBrick, Asphalt shingle, Poured concrete
- ExteriorBrick
- RoofAsphalt shingle
- FoundationPoured concrete
- Size19.65 × 43.67 ft
Parking1 Garage, Built-in
- Spaces1 Garage
- GarageBuilt-in
Heating, water and powerForced air, gas, Central air, Municipal water
- HeatingForced air, gas
- CoolingCentral air
- WaterMunicipal water
- SewerMunicipal sewer
Costs and taxesTaxes $3,380 a year, HST included in the price, Hot water heater
- Taxes, 2025$3,380 a year
- HSTHST included in the price
- Rental itemsHot water heater
Included in the saleRefrigerator, stove, dishwasher, washer & dryer. all window coverings.
- IncludedRefrigerator, stove, dishwasher, washer & dryer. all window coverings.
Listing detailsX12299973, Terminated, Jul 22, 2025
- MLS® numberX12299973
- StatusTerminated
- Listed onJul 22, 2025
- Days on market44
- UpdatedSep 4, 2025
- PossessionFlexible
- Occupied byTenant
- Listing brokerageCENTURY 21 ATRIA REALTY INC.
About this home
Unit 704, 585 Colborne Street, Brantford, ON N3S 0K4
Welcome to this stylish and versatile townhouse in Brantford, built in 2023 by Cachet Homes. Spanning 3 thoughtfully designed levels with smart, open concept living spaces and 9 ft ceiling. This modern home offers 3 bedrooms, 3 modern bathrooms with contemporary finishes and an attached garage for convenient parking and storage, making it perfect for families or investors alike. The primary bedroom includes a private 3-piece ensuite, while the second bedroom features its own private balcony. Originally a 2-bedroom layout, now converted to 3 bedrooms, can easily be restored to the original design if preferred. The third bedroom offers extra space for growing families or rental income, while the option to revert to the original two-bedroom design adds resale appeal and layout flexibility. Sleek kitchen with premium cabinetry, quartz countertops and stainless steel appliances. Large windows throughout for an abundance of natural light. This low-maintenance townhome offers long-term value and flexibility. Neutral, move-in ready interior palette. Flexible floor-plan to suit families, professionals or tenants. Steps to parks, schools, shopping, and public transit. Family friendly, well-connected neighbourhood. Don't miss it! Total above grade 1,497 sq ft.
Ask about this home
A HOMEH agent will answer your questions about this home.
Around this home
Daily convenience, out of 100, from the distances below
Schools nearby
School rating, out of 10.
Helpful calculators
Your HOMEH agent

"I would see it this week."