

19 Lovell Crescent
19 Lovell Crescent
 See all 46 photos
Property history
Facts and features
- BasementPart finished
- Age of home16–30 years
- Water, sewerMunicipal
- Lot shapeIrregular
- Fireplace
- Central air
- Pool
The homeDetached, Bungaloft, Age 16–30 years
- Type: Detached
- Style: Bungaloft
- Age: 16–30 years
- Living space: 1,500–2,000 sq ft
- Basement: Full, partially finished
InsideFireplace Yes, family room, natural gas, Vinyl, Lower level
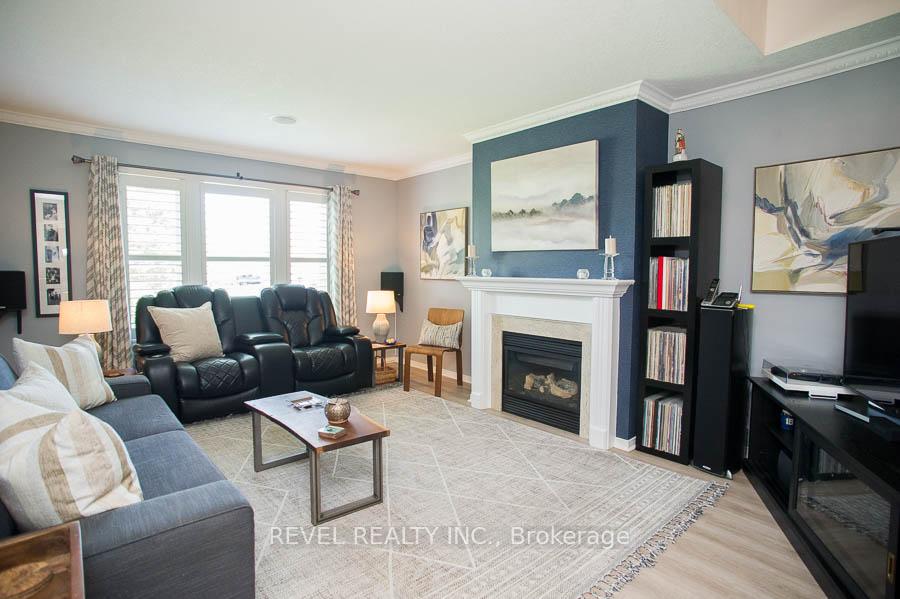
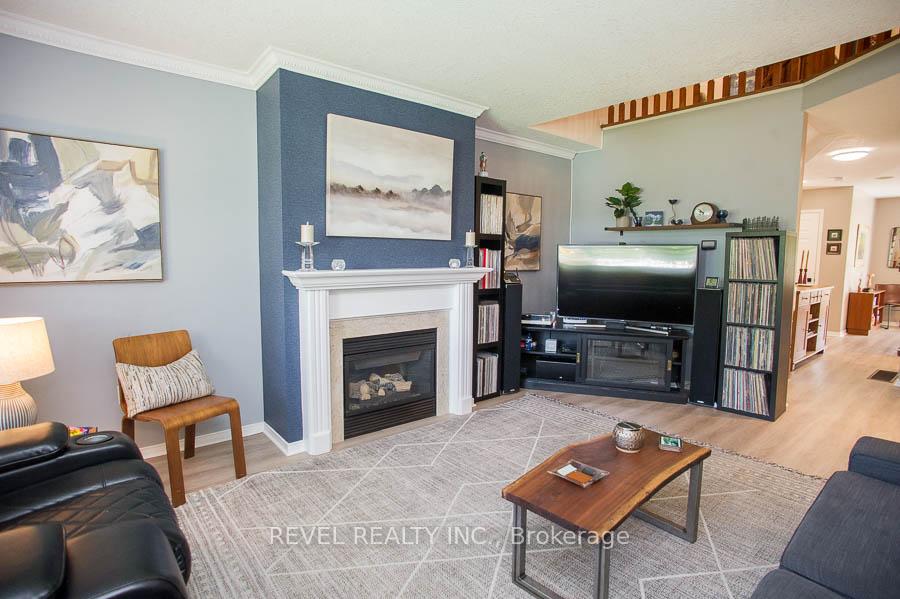
- Fireplace: Yes, family room, natural gas
- Flooring: Vinyl
- Laundry: Lower level
- Features: Auto garage door remote, central vacuum, sump pump, other
- Security: Carbon monoxide detectors, smoke detector
- Rooms above ground: 9
- Rooms in the basement: 4
- Bedrooms: 1 + 1 in the basement
- Bathrooms: 3
- Kitchens: 1
- Family room: Yes
Outside and lotVinyl siding, Asphalt shingle, Poured concrete
- Exterior: Vinyl siding
- Roof: Asphalt shingle
- Foundation: Poured concrete
- Pool: Above ground
- Features: Deck, landscaped
- Other structures: Fence - full, shed
- Size: 101.12 × 164.09 ft
- Shape: Irregular
- Zoning: NLR
Parking1 Garage, Attached, Private
- Spaces: 1 Garage
- Garage: Attached
- Driveway: Private
Heating, water and powerForced air, gas, Central air, Municipal water
- Heating: Forced air, gas
- Cooling: Central air
- Water: Municipal water
- Sewer: Municipal sewer
Costs and taxesTaxes $4,748 a year, HST included in the price, Hot water heater
- Taxes, 2025: $4,748 a year
- HST: HST included in the price
- Rental items: Hot water heater
- Under contract: Hot water heater
Included in the saleCentral vac, dishwasher, dryer, garage door opener, refrigerator, stove, washer, window coverings, stand up freezer in garage, stand up fridge in basement, pool & equipment, light fixtures, hot tub (as is), plantation shutters
- Included: Central vac, dishwasher, dryer, garage door opener, refrigerator, stove, washer, window coverings, stand up freezer in garage, stand up fridge in basement, pool & equipment, light fixtures, hot tub (as is), plantation shutters
NearbyPark, school, other
- Close to: Park, school, other
Listing detailsX12159734, Sold, May 20, 2025
- MLS® number: X12159734
- Status: Sold
- Listed on: May 20, 2025
- Days on market: 14
- Updated: Jun 3, 2025
- Possession: Flexible
- Occupied by: Owner
- Listing brokerage: REVEL REALTY INC.
About this home
19 Lovell Crescent, Brantford, ON N3T 6P3
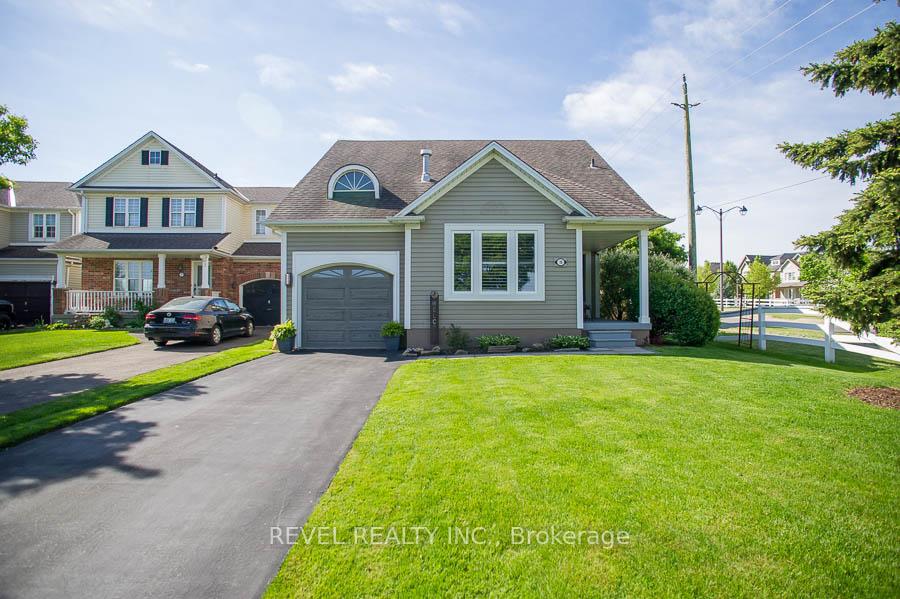
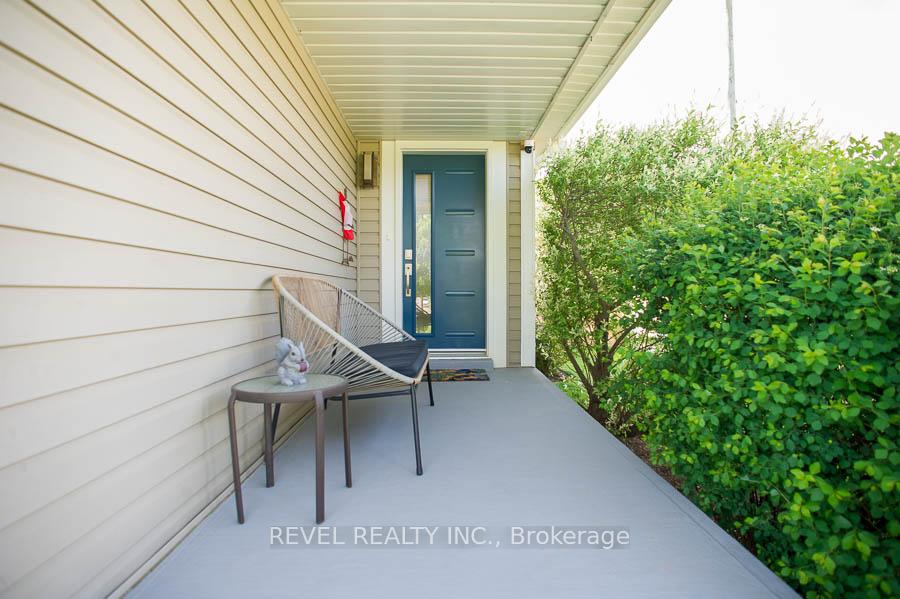
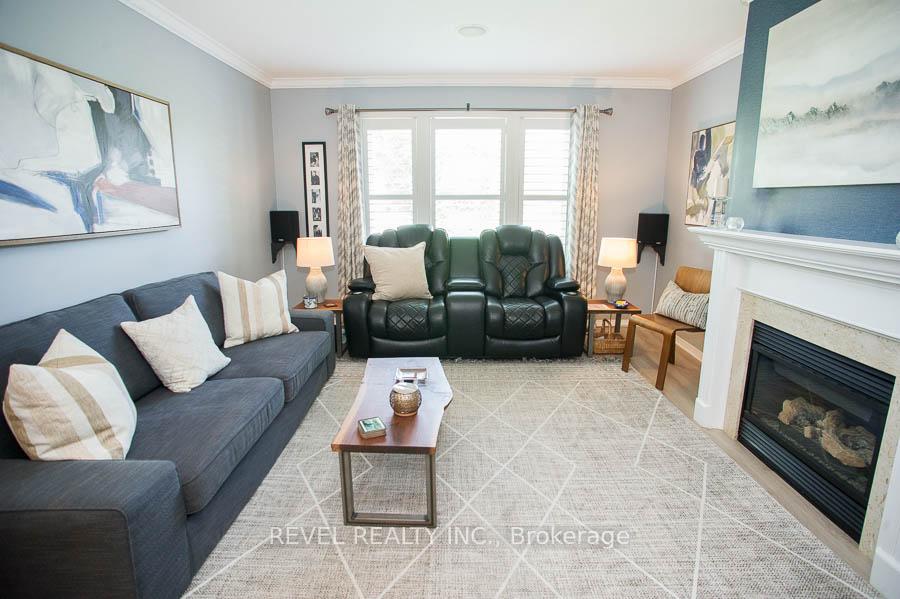
Located in the desirable "West Brant" community is this beautifully well maintained bungaloft that has been loved and cared for by the same owner since the home was built! On one of the largest 30 foot model lots you'll find, this 2 bed, 2.5 bathroom home offers a spacious layout, convenient loft living space and additional entertaining room in the partially finished basement. This home offers an A+ curb appeal with beautifully landscaped gardens, newer garage door and front door as you make your way up to the main entrance. Upon entry, you'll be greeted with a neutral toned luxury vinyl plank flooring, updated light fixtures and bright neutral walls throughout the main living space.The family room offers loads of natural light and a gas fireplace as a focal point for this generous sized entertaining space. The kitchen is bright and offers maple cabinetry, ample counter space for food preparation and an eat-in area that's large enough to host 8 of your favourite people! The main floor primary space is enormous and offers a walk-in closet and ensuite bathroom with jetted soaker tub & stand alone shower. If more space is what you need then this home has it! A large loft space offers a second living room, large bedroom and 4pc bathroom while the partially finished basement provides a recreation room + bonus space, ample storage and workshop. Your backyard oasis will be well loved this summer with a two tiered deck with hot tub & salt water, heated above ground pool, landscaped gardens and mature trees and large storage shed.
Ask about this home
A HOMEH agent will answer your questions about this home.
Around this home
Daily convenience, out of 100, from the distances below
Schools nearby
School rating, out of 10.
Helpful calculators
Your HOMEH agent

"I would see it this week."