

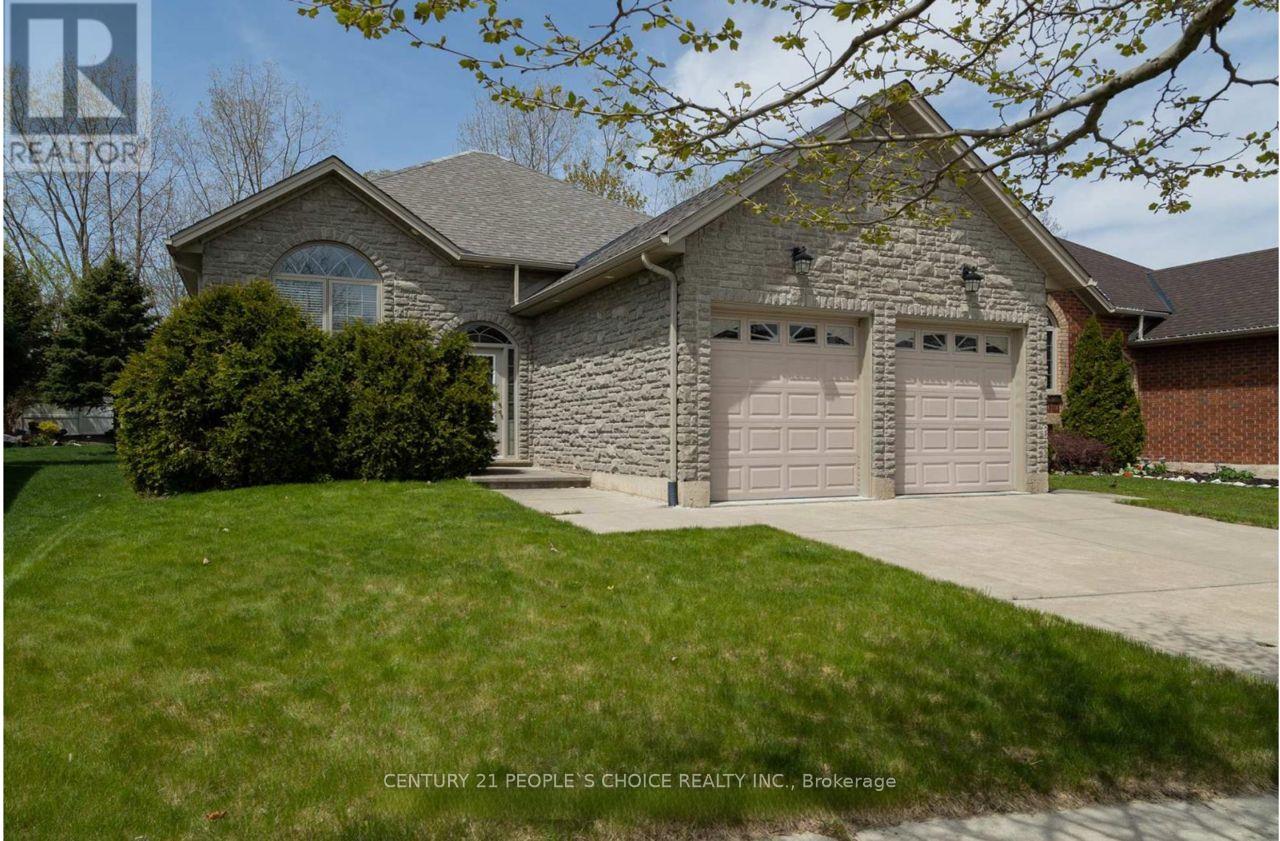
74 Mission Road
74 Mission Road
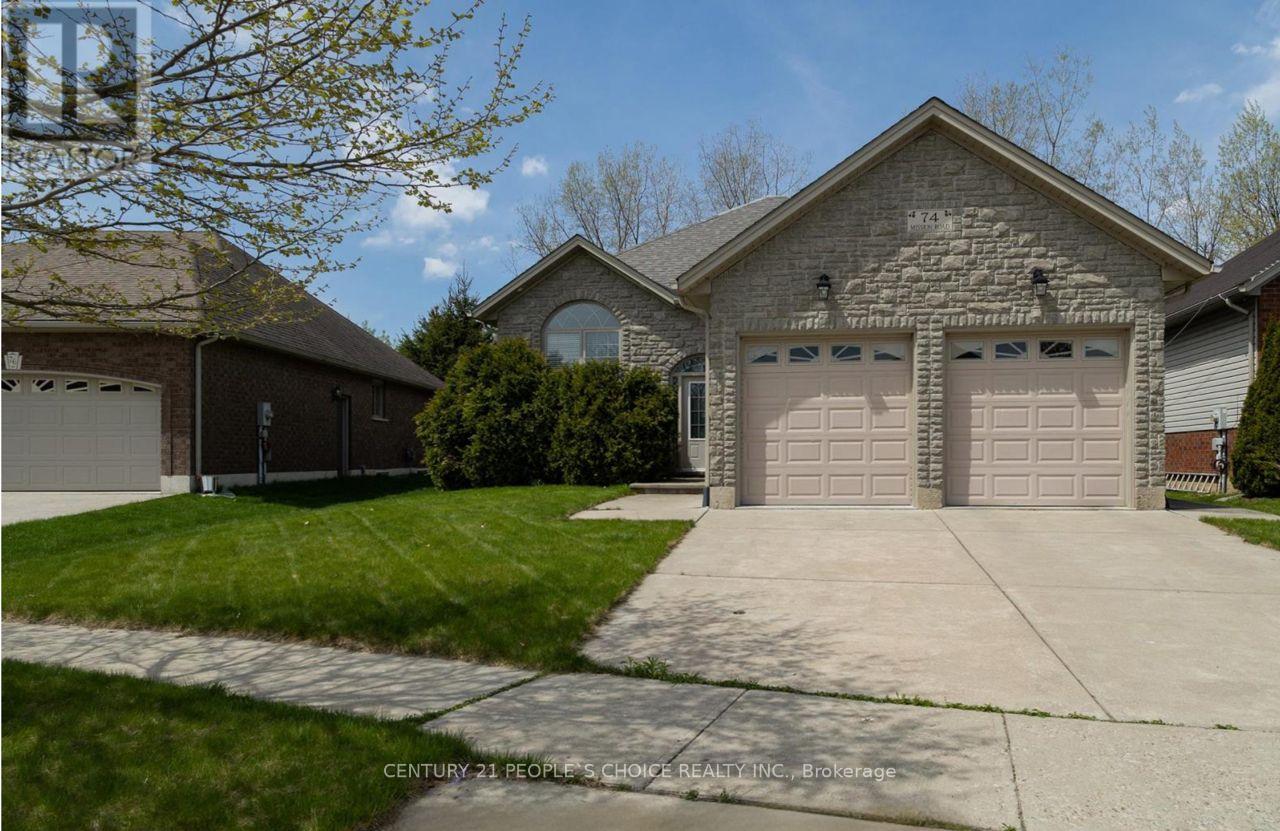
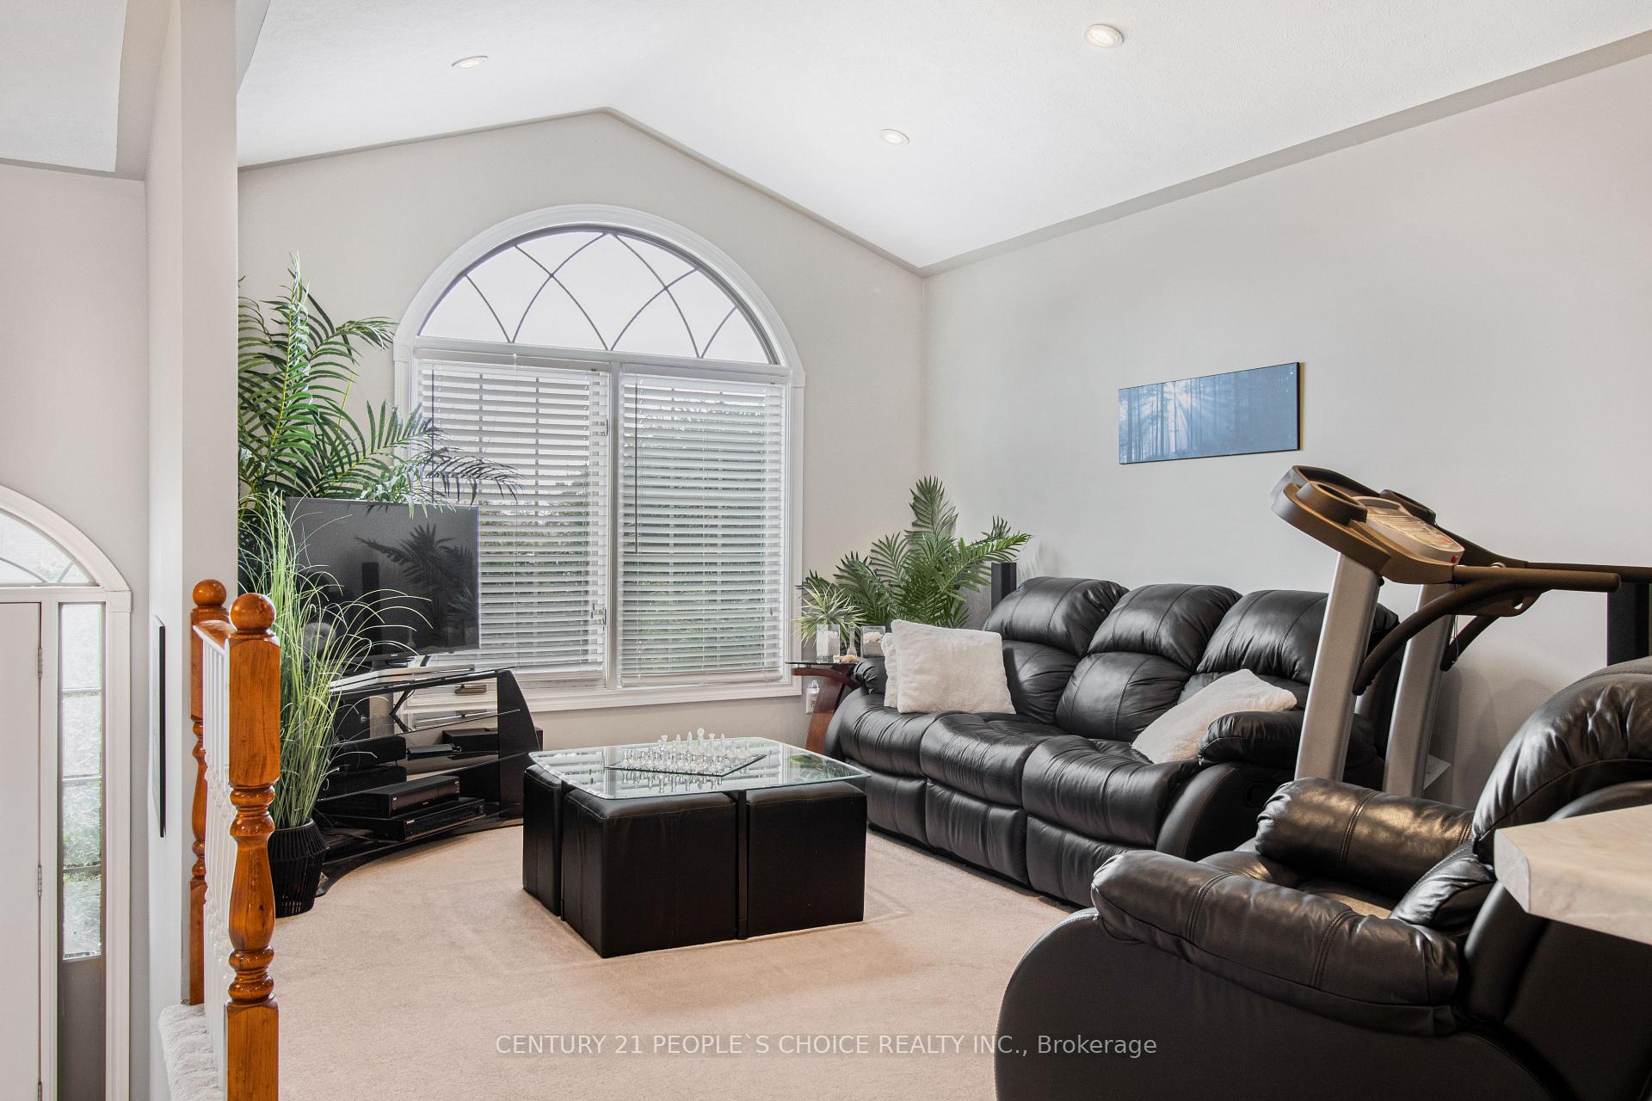
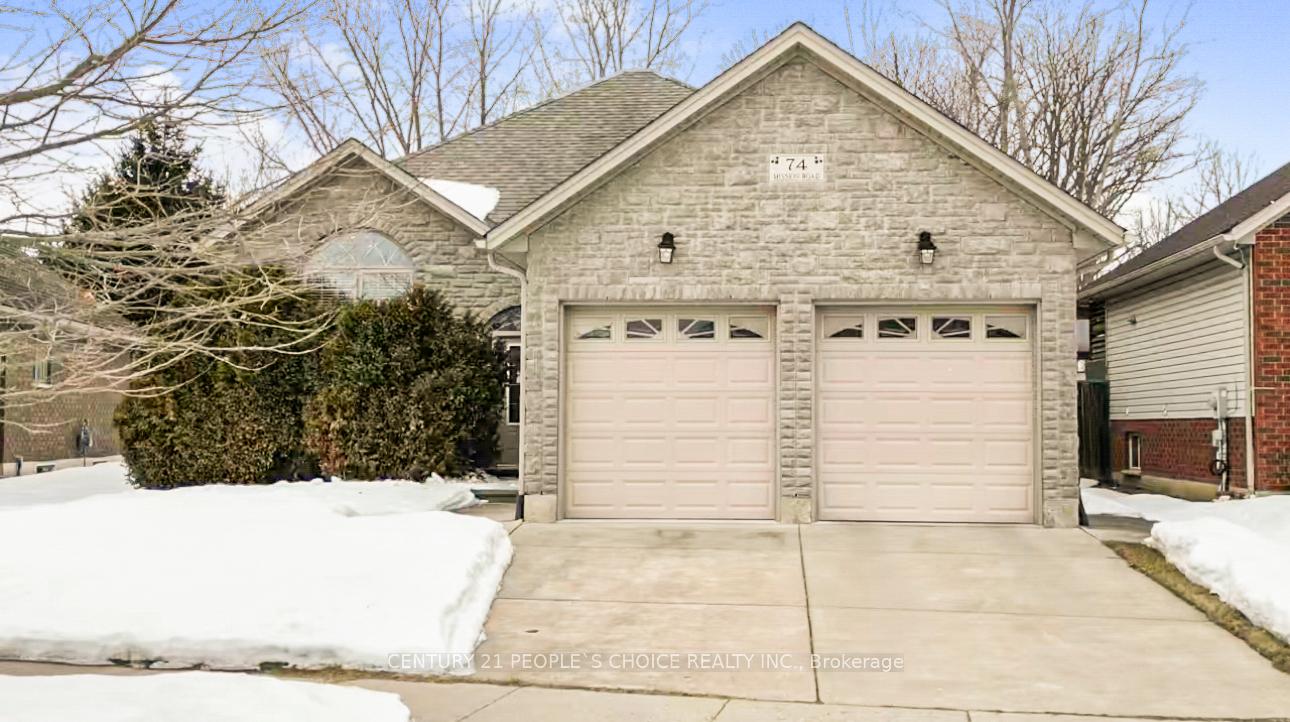
 See all 49 photos
Property history
- $817,800ExpiredList: 2025-03-05|End: 2025-05-05|61 daysX12002357
Facts and features
- BasementFinished
- Age of home16–30 years
- Price per sq ft~$629
- Water, sewerMunicipal
- Fireplace
- Central air
The homeDetached, Bungalow-raised, Age 16–30 years
- Type: Detached
- Style: Bungalow-raised
- Age: 16–30 years
- Living space: 1,100–1,500 sq ft
- Basement: Full, finished
InsideFireplace Yes, Lower level, Other
- Fireplace: Yes
- Laundry: Lower level
- Features: Other
- Rooms above ground: 6
- Rooms in the basement: 3
- Bedrooms: 2 + 1 in the basement
- Bathrooms: 2
- Kitchens: 1
Outside and lotBrick, stone, Shingles, Concrete
- Exterior: Brick, stone
- Roof: Shingles
- Foundation: Concrete
- Size: 50 × 151 ft
- Zoning: R1B-29
Parking2 Garage, Attached, Private double
- Spaces: 2 Garage
- Garage: Attached
- Driveway: Private double
Heating, water and powerForced air, gas, Central air, Municipal water
- Heating: Forced air, gas
- Cooling: Central air
- Water: Municipal water
- Sewer: Municipal sewer
Costs and taxesTaxes $5,144 a year, HST included in the price, Water heater, water softener
- Taxes, 2024: $5,144 a year
- HST: HST included in the price
- Rental items: Water heater, water softener
Included in the saleWasher, dryer, fridge, stove and dishwasher
- Included: Washer, dryer, fridge, stove and dishwasher
Listing detailsX12002357, Expired, Mar 5, 2025
- MLS® number: X12002357
- Status: Expired
- Listed on: Mar 5, 2025
- Days on market: 61
- Updated: May 5, 2025
- Possession: Flexible
- Occupied by: Owner
- Listing brokerage: CENTURY 21 PEOPLE`S CHOICE REALTY INC.
About this home
74 Mission Road, Brantford, ON N3S 0A4
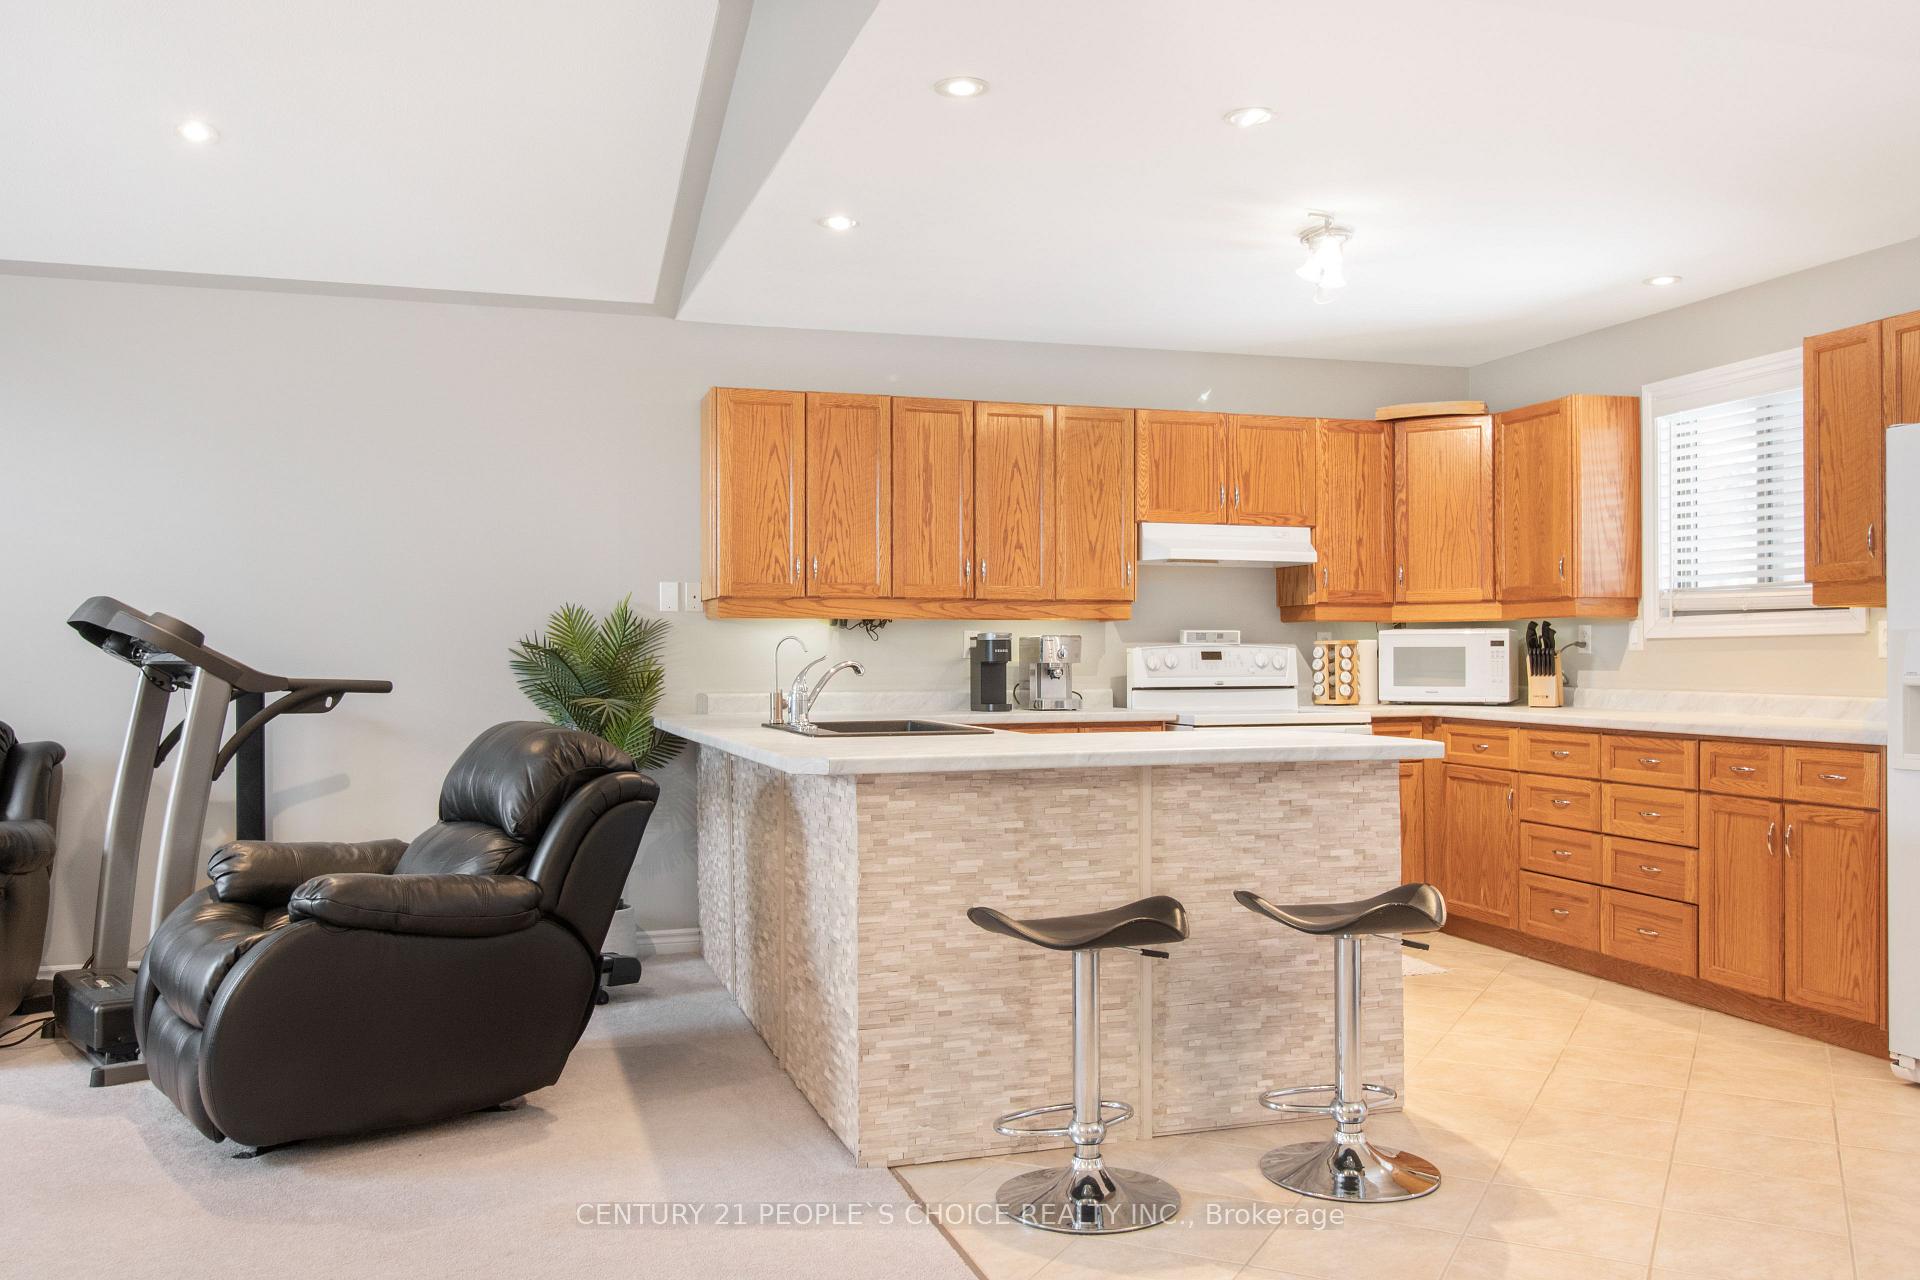
Beautiful Brick & Stone Raised Ranch with No Rear Neighbours! This stunning raised ranch is the perfect blend of comfort and convenience, ideally located near Hwy 403 access. Featuring 2+1 spacious bedrooms, 2 gleaming bathrooms, and a double-car attached garage with inside entry, this home is move-in ready and designed for effortless living. Step inside to find bright and airy principal rooms, highlighted by oversized windows that flood the space with natural light. The open-concept eat-in kitchen is a dream for both cooking and entertaining, offering ample counter and cupboard space, generous prep areas, and a stylish peninsula perfect for gathering with friends and family. Flowing seamlessly into the formal dining room and inviting living room, this layout is ideal for hosting or unwinding after a long day. The spacious primary suite boasts a walk-in closet and private ensuite privilege bath, ensuring a retreat-like experience. Downstairs, the fully finished basement features a stunning rec room with a cozy gas fireplace, an additional full bathroom, and a large third bedroom ideal for guests or a growing family. Step outside and enjoy the lush, pool-sized, fully fenced backyard from the expansive back deck, offering the perfect space to relax or entertain in privacy. This turnkey home is ready for you to move in and enjoy. Book your private viewing today before this incredible opportunity is gone! Includes 7 zone sprinkler system for easy lawn maintenance. Open House Sat May 3rd from 2-4pm and Sun May 4th from 2pm-4pm
Ask about this home
A HOMEH agent will answer your questions about this home.
Around this home
Daily convenience, out of 100, from the distances below
Schools nearby
School rating, out of 10.
Helpful calculators
Your HOMEH agent

"I would see it this week."