

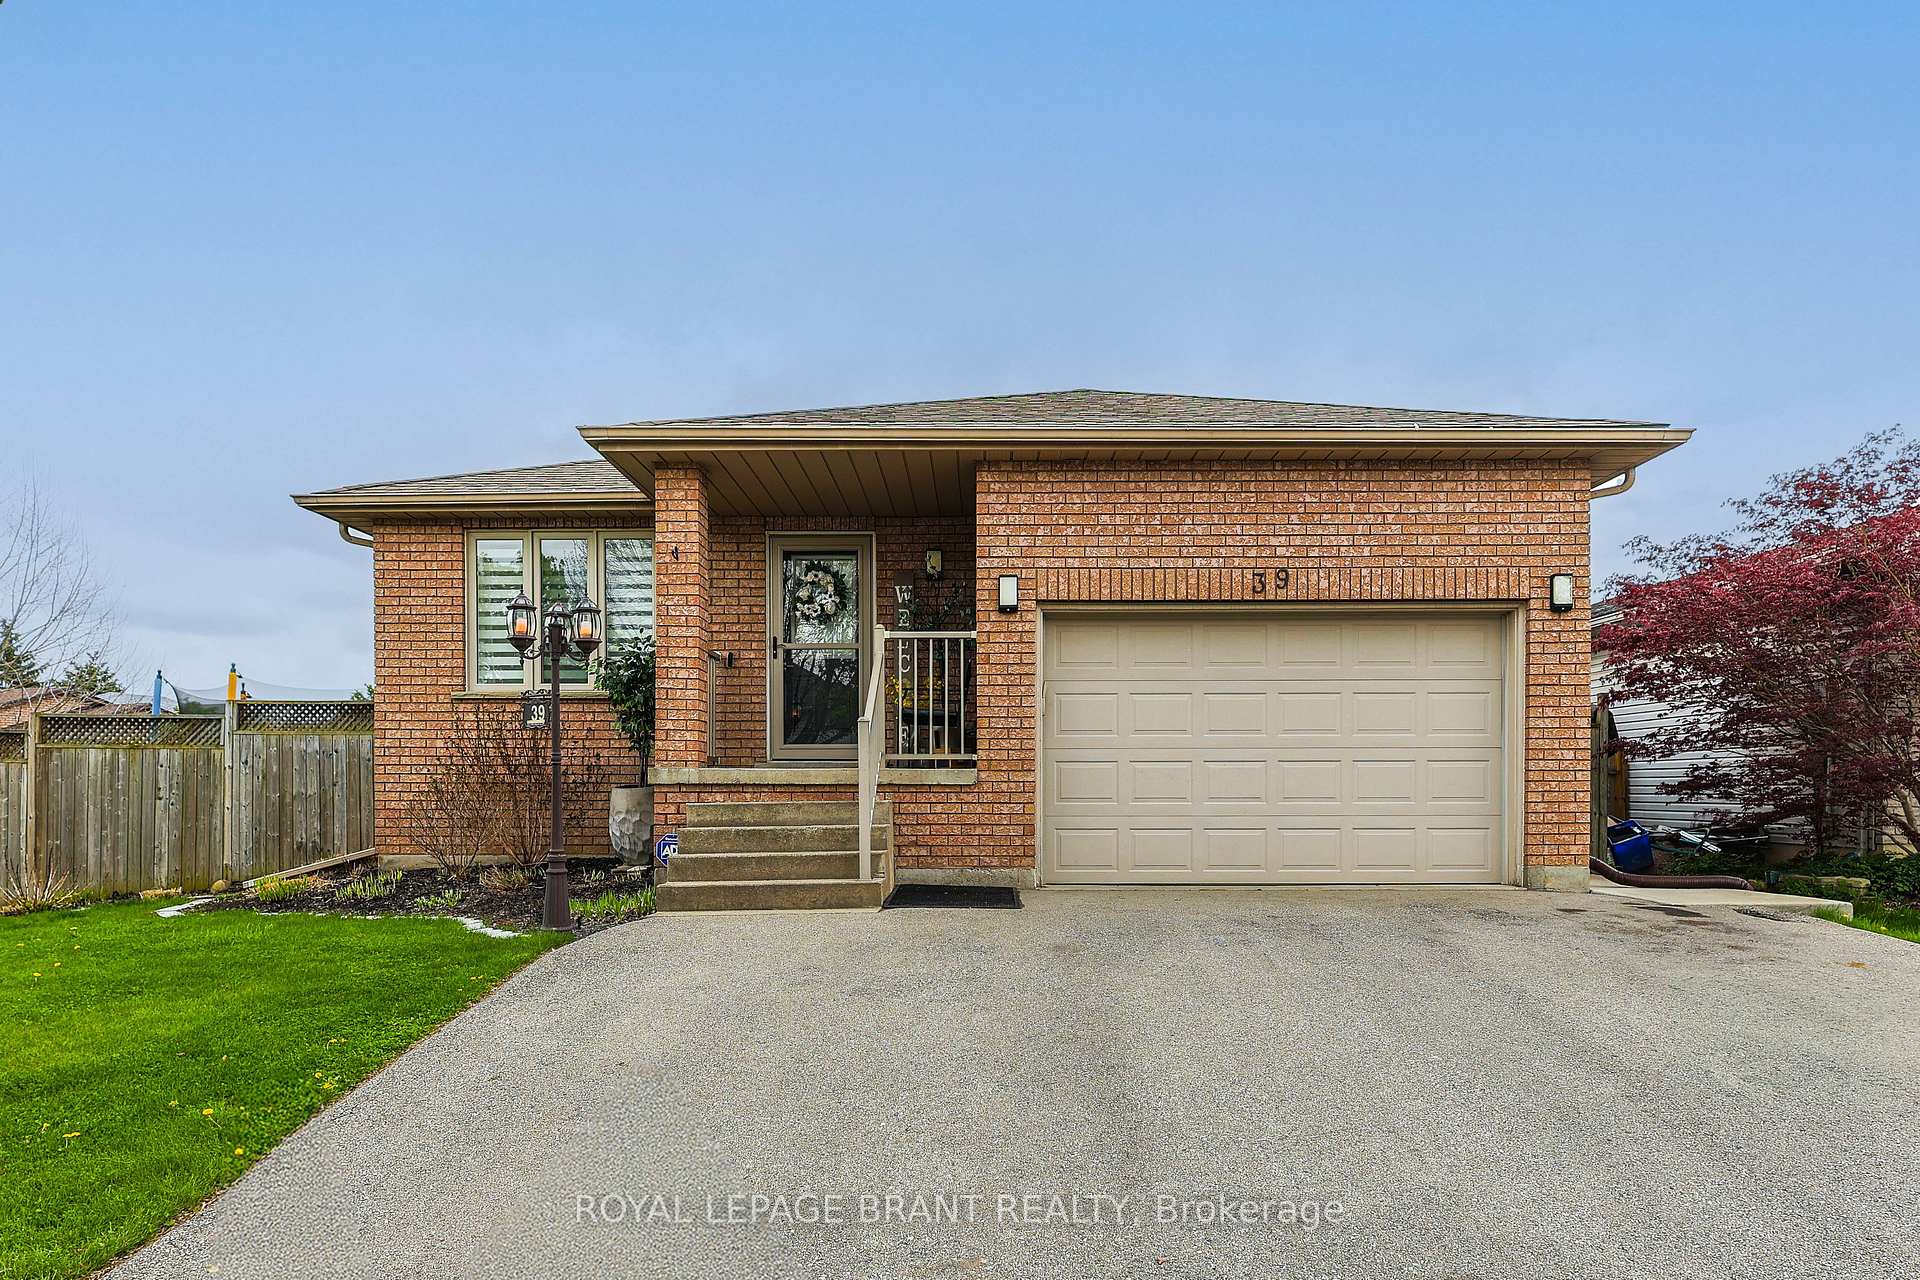
39 St. Patrick's Drive
39 St. Patrick's Drive
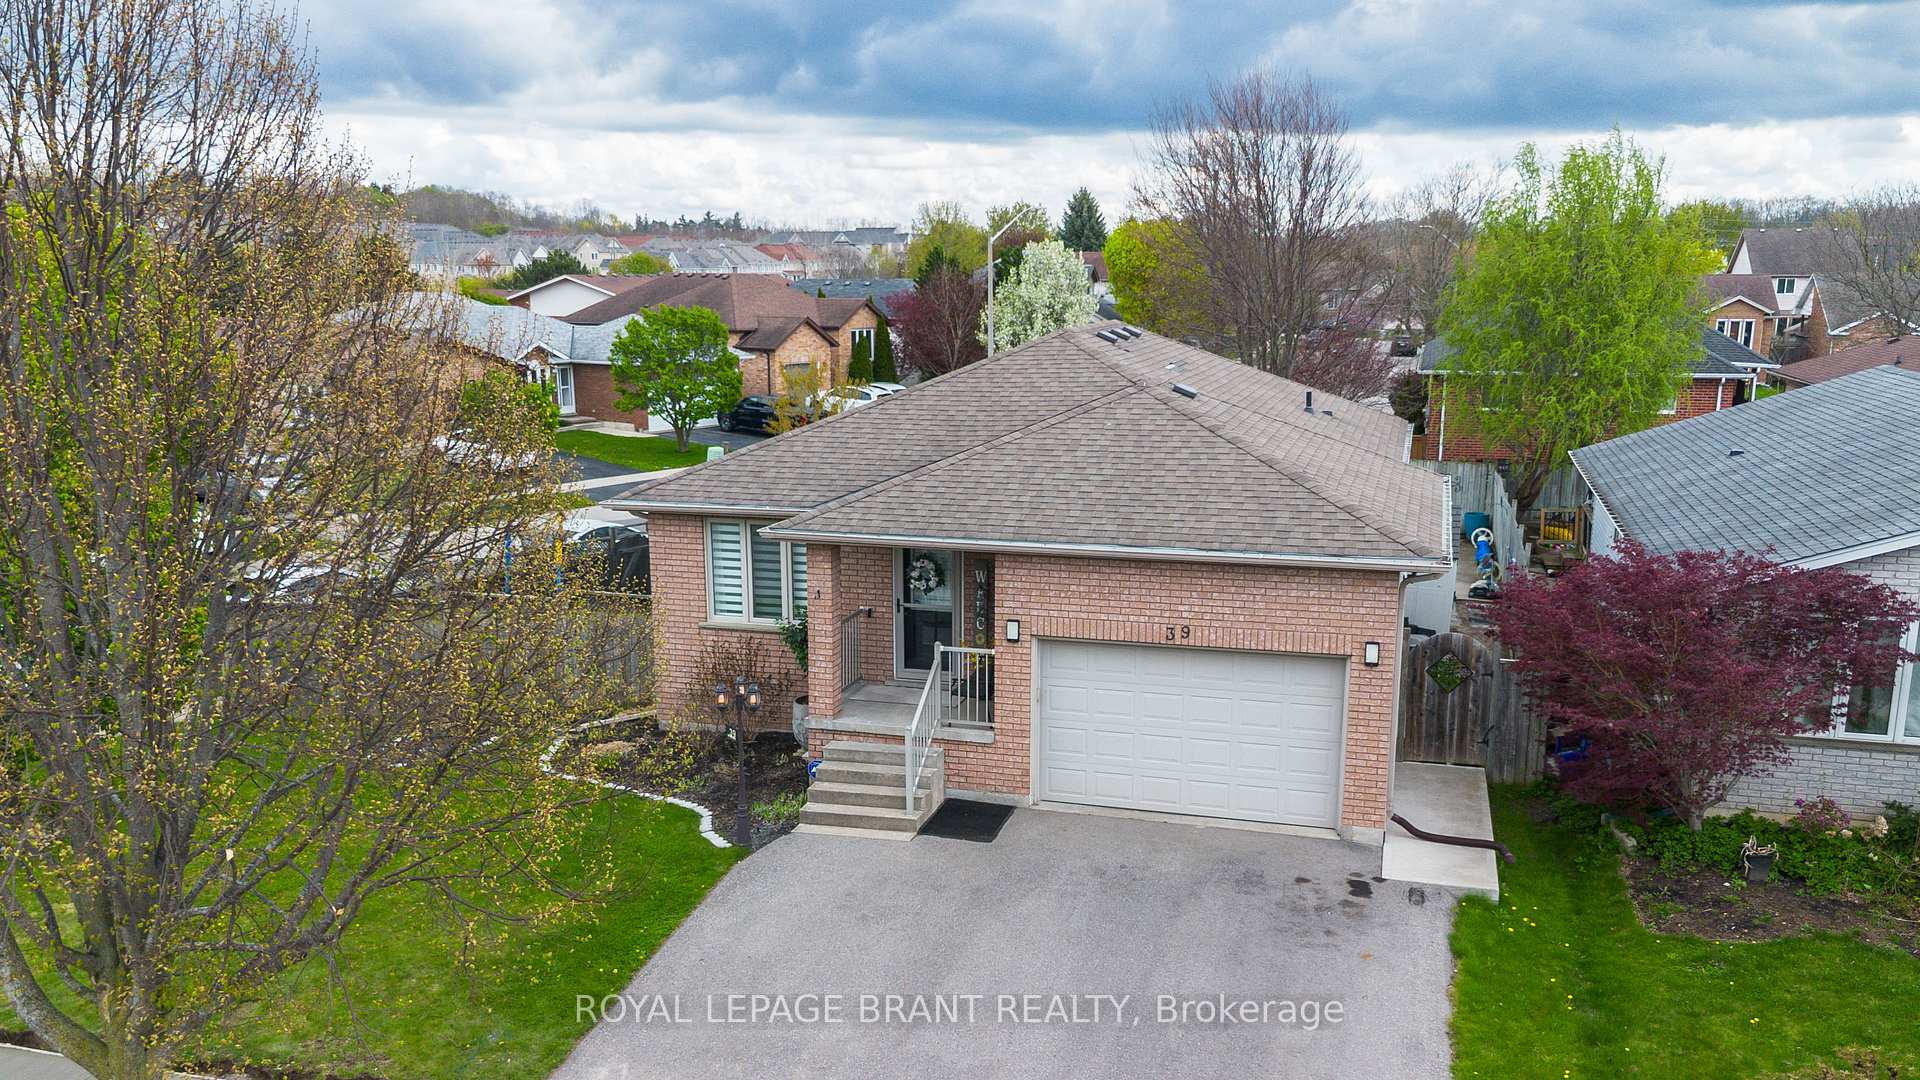 See all 23 photos
Property history
- $689,900TerminatedList: 2025-05-07|End: 2025-06-30|54 daysX12135209
Facts and features
- BasementFinished
- Price per sq ft~$307
- Water, sewerMunicipal
- HeatingForced air
- Fireplace
- Central air
- Inground pool
The homeDetached, Bungalow, 2,000–2,500 sq ft
- TypeDetached
- StyleBungalow
- Living space2,000–2,500 sq ft
- BasementFull, finished
InsideFireplace Yes, natural gas, Central vacuum, in-law capability, sump pump, ventilation system, water heater, Rooms above ground 11
- FireplaceYes, natural gas
- FeaturesCentral vacuum, in-law capability, sump pump, ventilation system, water heater
- Rooms above ground11
- Bedrooms4
- Bathrooms2
- Kitchens1
- Family roomYes
Outside and lotBrick, Asphalt shingle, Poured concrete
- ExteriorBrick
- RoofAsphalt shingle
- FoundationPoured concrete
- PoolInground
- Size62.86 ft frontage
Parking1 Garage, Attached
- Spaces1 Garage
- GarageAttached
Heating, water and powerForced air, gas, Central air, Municipal water
- HeatingForced air, gas
- CoolingCentral air
- WaterMunicipal water
- SewerMunicipal sewer
Costs and taxesTaxes $4,655 a year, HST No HST, Air conditioner, hot water heater
- Taxes, 2025$4,655 a year
- HSTNo HST
- Rental itemsAir conditioner, hot water heater
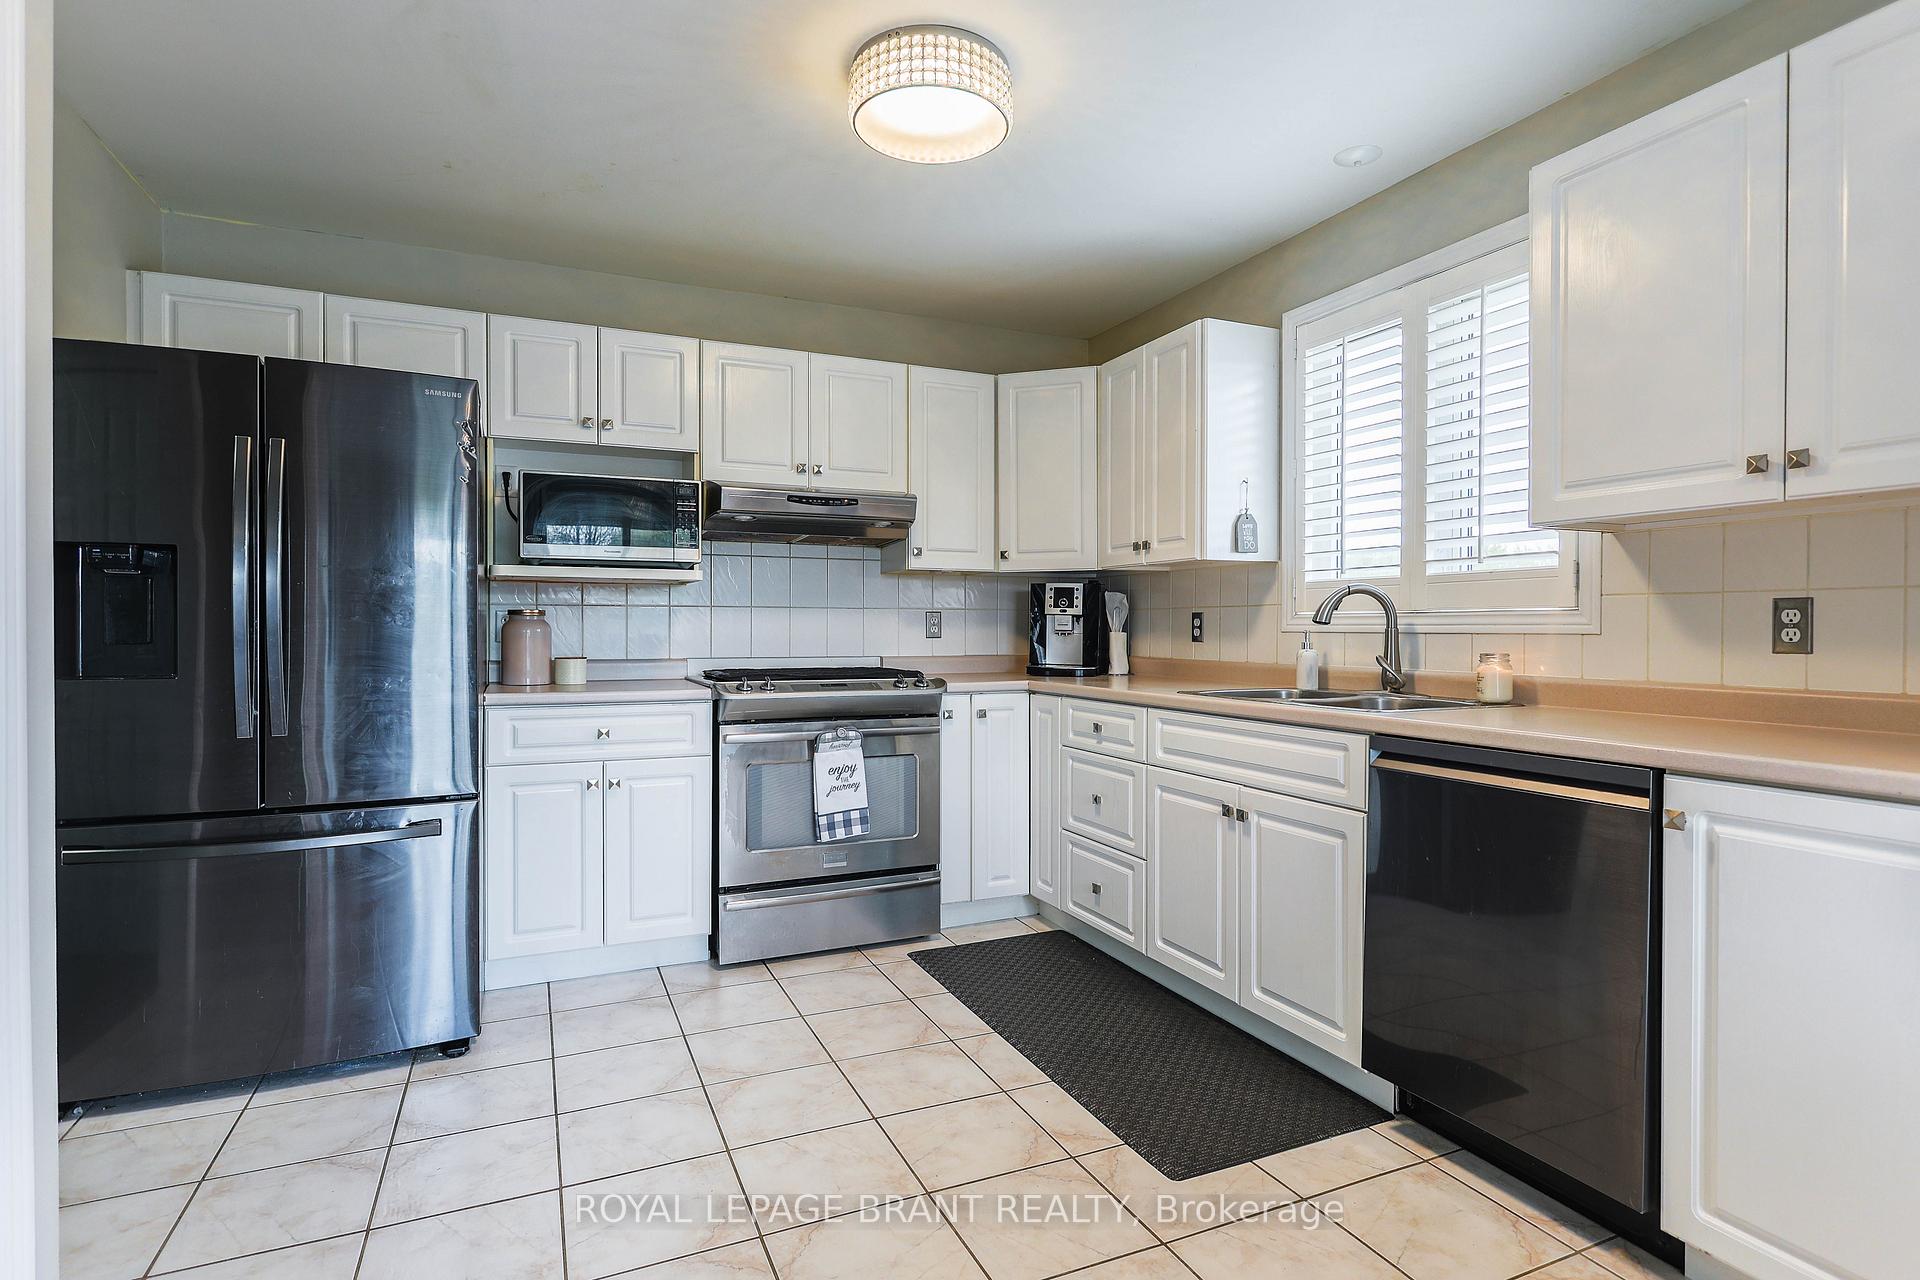
Included in the saleDishwasher, dryer, pool equipment, refrigerator, stove, washer, trampoline, pool and supplies, cabinets in living room, Robot pool vacuum
- IncludedDishwasher, dryer, pool equipment, refrigerator, stove, washer, trampoline, pool and supplies, cabinets in living room
- Not includedRobot pool vacuum
Listing detailsX12135209, Terminated, May 7, 2025
- MLS® numberX12135209
- StatusTerminated
- Listed onMay 7, 2025
- Days on market54
- UpdatedJun 30, 2025
- PossessionFlexible
- Occupied byOwner
- Listing brokerageROYAL LEPAGE BRANT REALTY
About this home
39 St. Patrick's Drive, Brantford, ON N3T 6K9
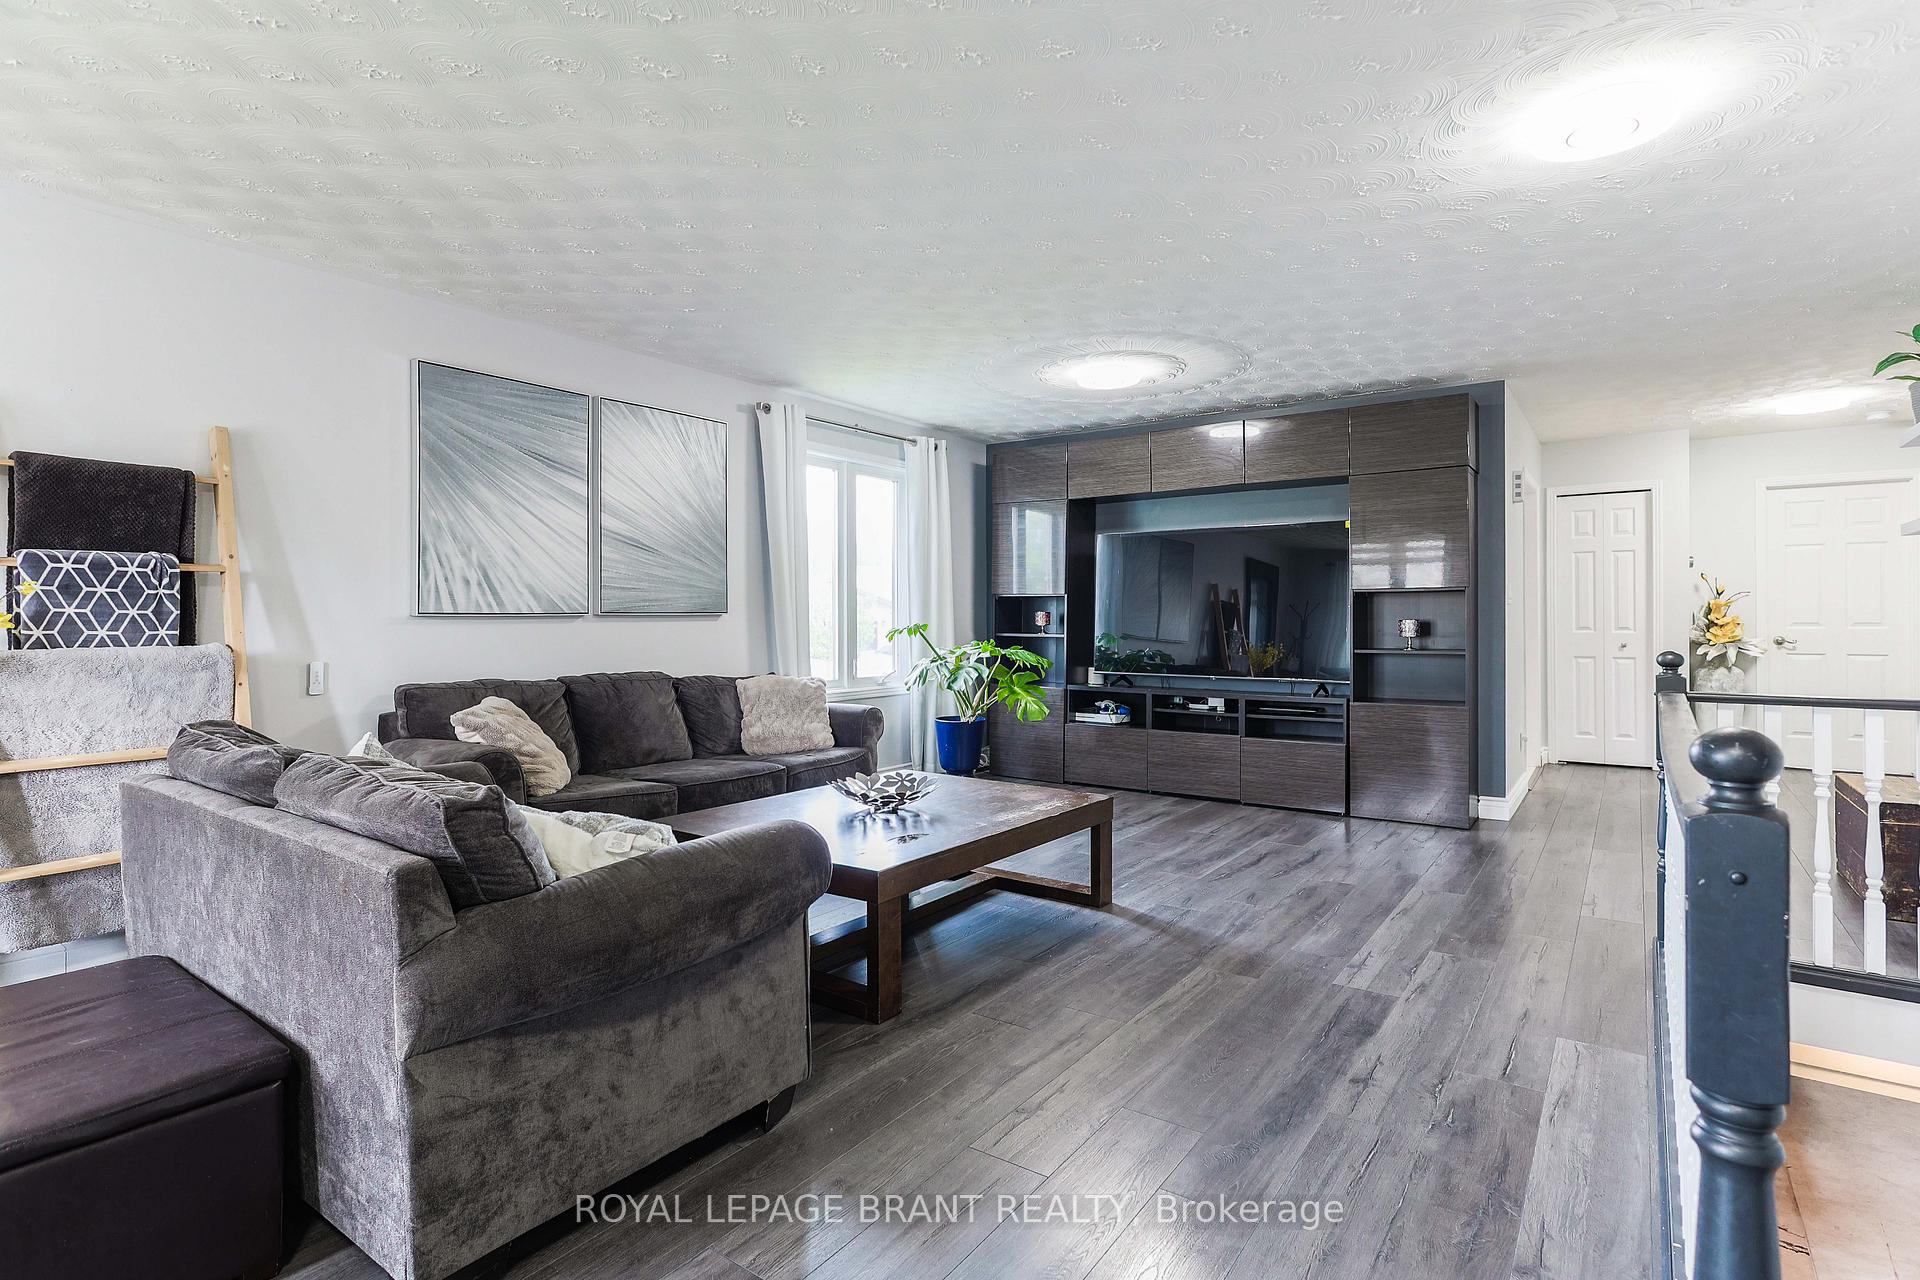
Welcome to 39 St. Patricks Drive. Nestled on a premium corner lot in Brantfords desirable West Brant neighbourhood, this beautifully maintained raised bungalow offers the perfect blend of comfort, space, and lifestyle. Move-in ready and thoughtfully designed, this home features 4 spacious bedrooms, 2 full bathrooms, and a bright lower level with in-law suite potential ideal for multi-generational living, a play area for the kids, or a flexible space to suit all your needs. A 1.5 car garage and wide driveway provide ample room for parking, storage, or a workshop. Step outside into your own private and fully fenced backyard retreat, featuring a heated in-ground pool, a large patio, and plenty of space to entertain or unwind on hot summer days. This is the one you've been waiting for welcome home!
Ask about this home
A HOMEH agent will answer your questions about this home.
Around this home
Daily convenience, out of 100, from the distances below
Schools nearby
School rating, out of 10.
Helpful calculators
Your HOMEH agent

"Priced 7% under the Hestimate. I would see it this week."