

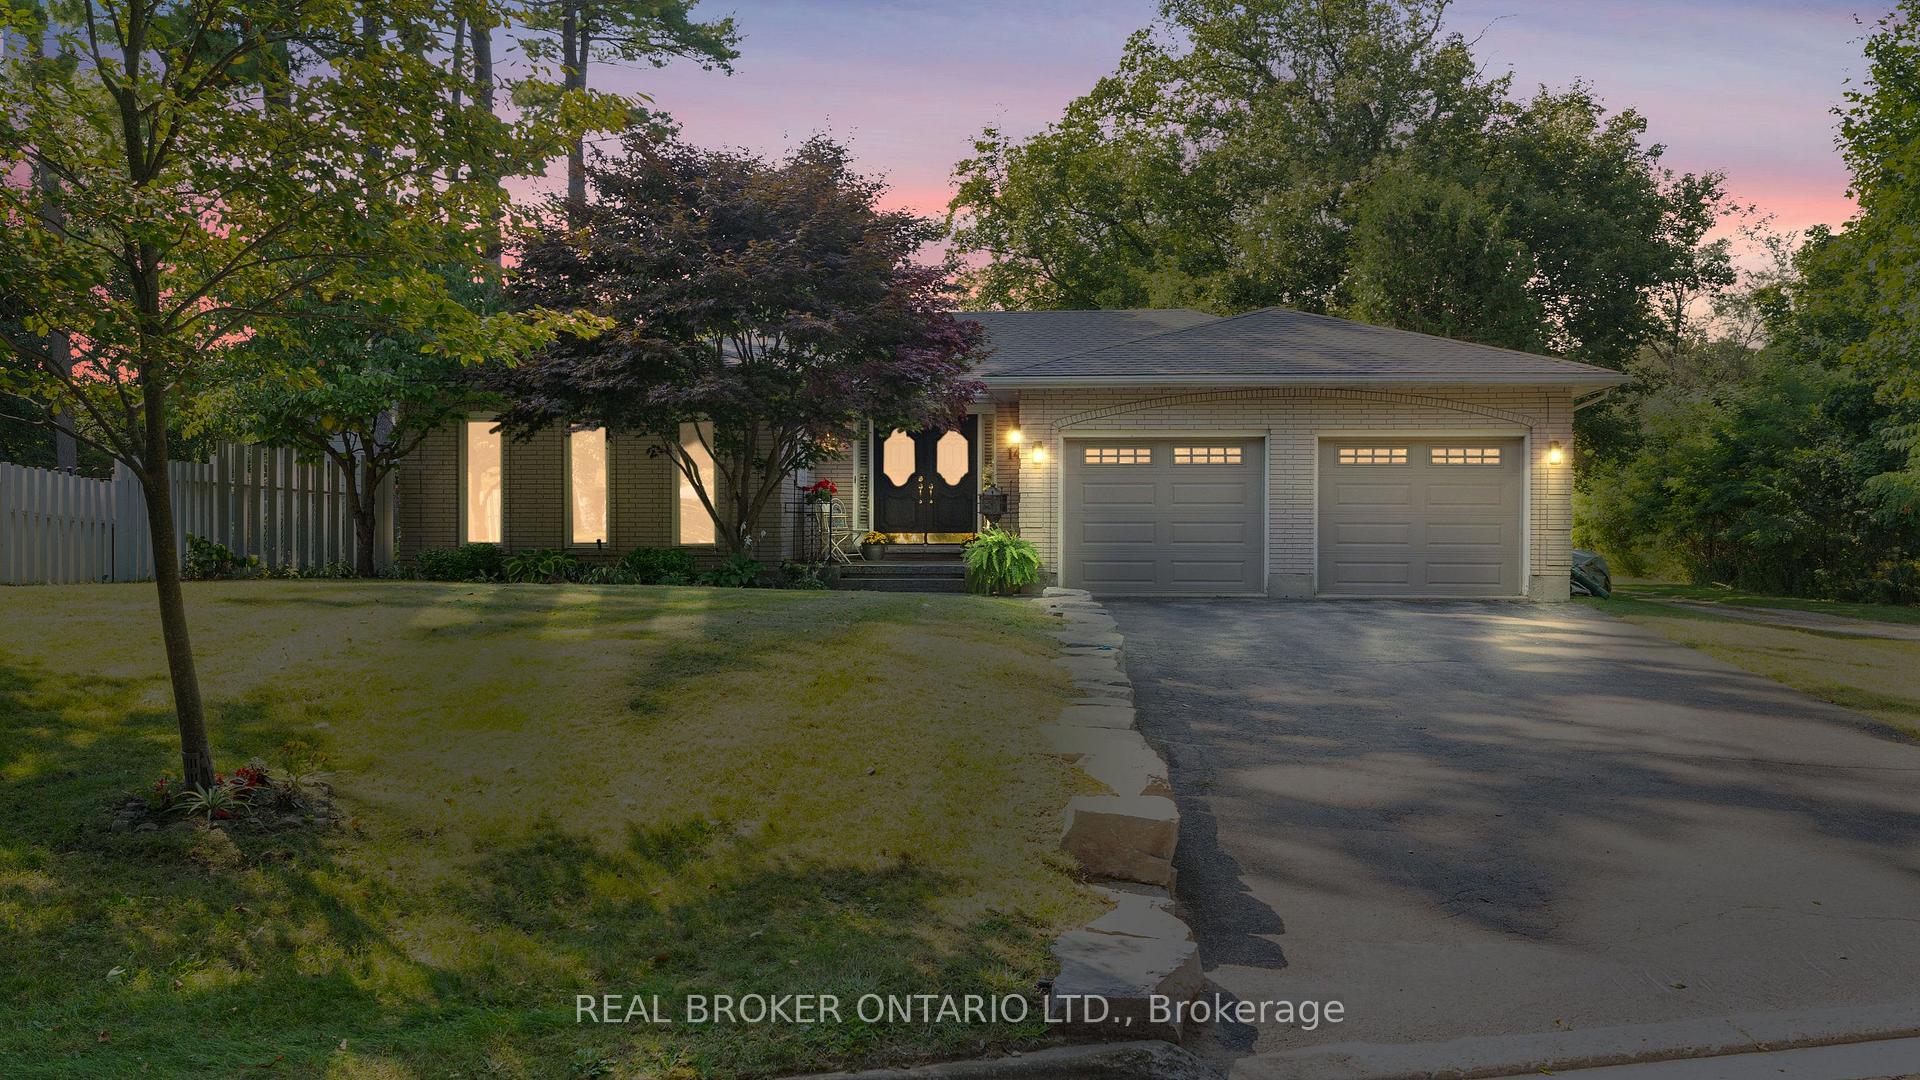
14 Pinewood Drive
14 Pinewood Drive
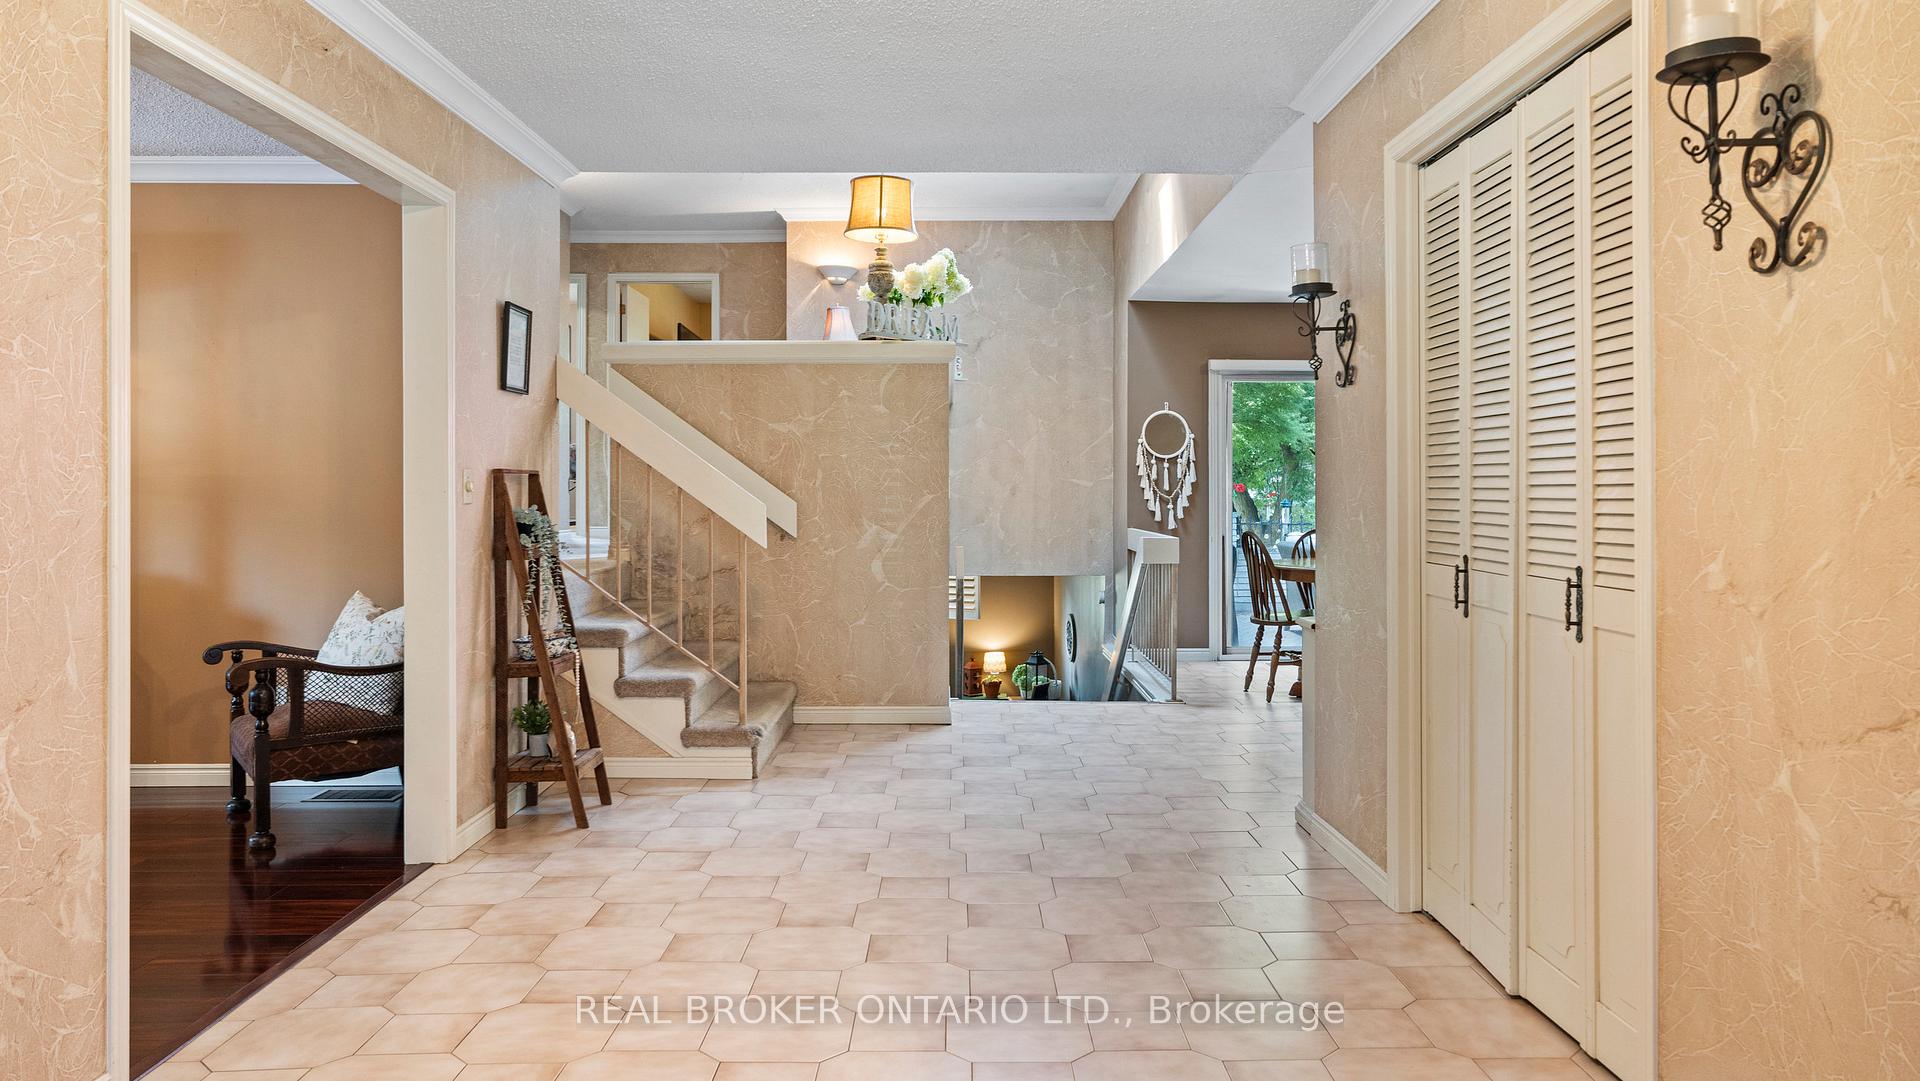 See all 39 photos
Property history
Facts and features
- BasementFinished
- Water, sewerMunicipal
- HeatingForced air
- CoolingCentral air
- Central air
The homeLink, Backsplit 3, Full, finished
- TypeLink
- StyleBacksplit 3
- BasementFull, finished
InsideOther, Rooms above ground 12, Bedrooms 3
- FeaturesOther
- Rooms above ground12
- Bedrooms3
- Bathrooms2
- Kitchens1
- Family roomYes
Outside and lotBrick, Asphalt shingle, Poured concrete
- ExteriorBrick
- RoofAsphalt shingle
- FoundationPoured concrete
- FeaturesPatio, year round living
- Size67.02 × 189.59 ft
- ZoningR1A
Parking2 Garage, Attached, Private double
- Spaces2 Garage
- GarageAttached
- DrivewayPrivate double
Heating, water and powerForced air, gas, Central air, Municipal water
- HeatingForced air, gas
- CoolingCentral air
- WaterMunicipal water
- SewerMunicipal sewer
Costs and taxesTaxes $5,636 a year, HST included in the price, Hot water heater
- Taxes, 2023$5,636 a year
- HSTHST included in the price
- Rental itemsHot water heater
- Under contractHot water heater
Included in the saleWall oven, stove-top, fridge in garage., White fridge in garage, 3 x tv's and brackets, freezer in basement.
- IncludedWall oven, stove-top, fridge in garage.
- Not includedWhite fridge in garage, 3 x tv's and brackets, freezer in basement.
NearbyCul de sac/dead end, fenced yard, park, hospital, school
- Close toCul de sac/dead end, fenced yard, park, hospital, school
Listing detailsX9395360, Sold, Oct 15, 2024
- MLS® numberX9395360
- StatusSold
- Listed onOct 15, 2024
- Days on market51
- UpdatedDec 5, 2024
- PossessionFlexible
- Occupied byOwner
- Listing brokerageREAL BROKER ONTARIO LTD.
About this home
14 Pinewood Drive, Brantford, ON N3R 1J8
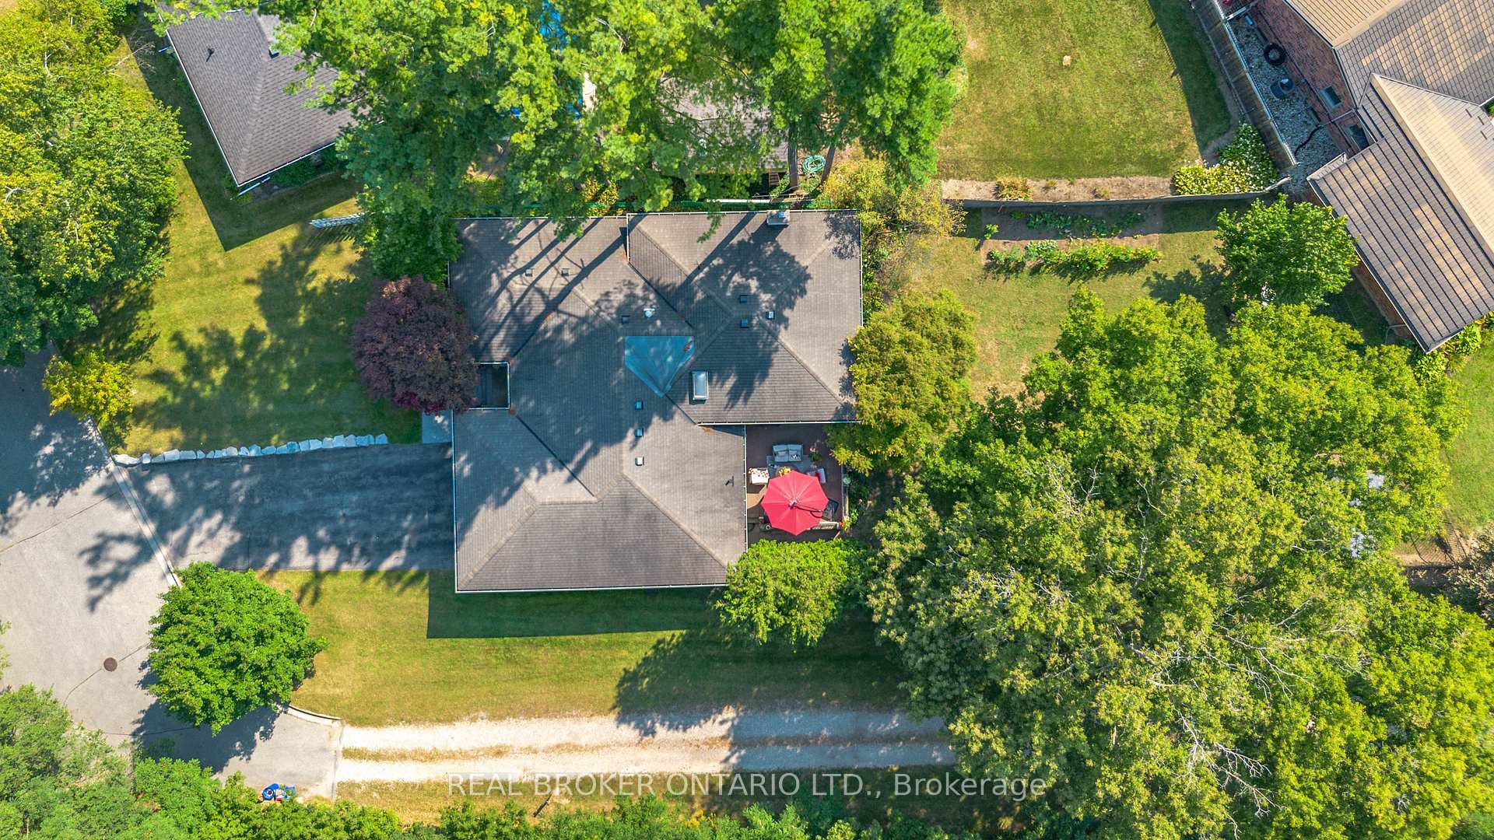
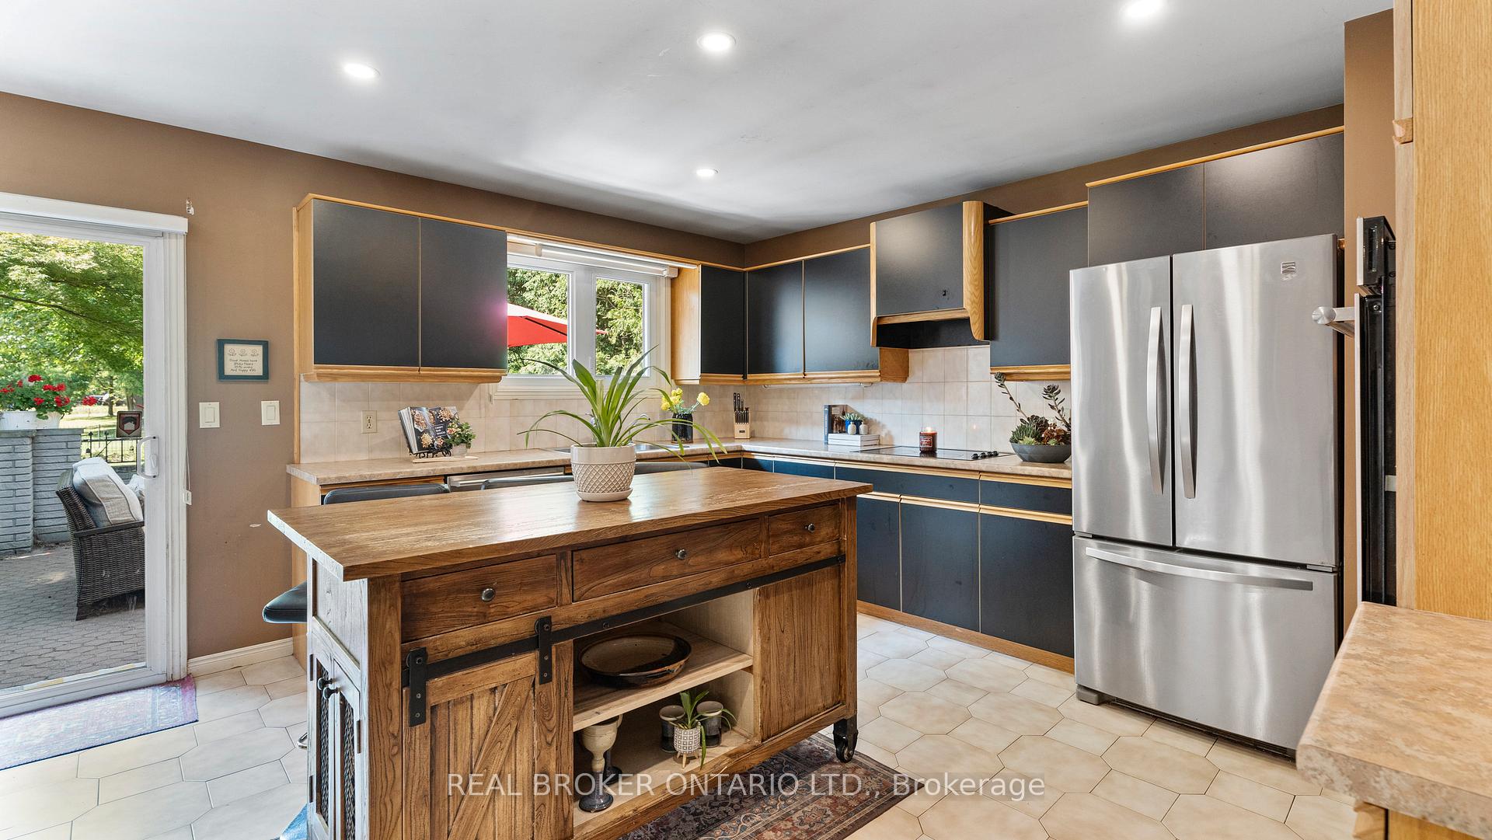
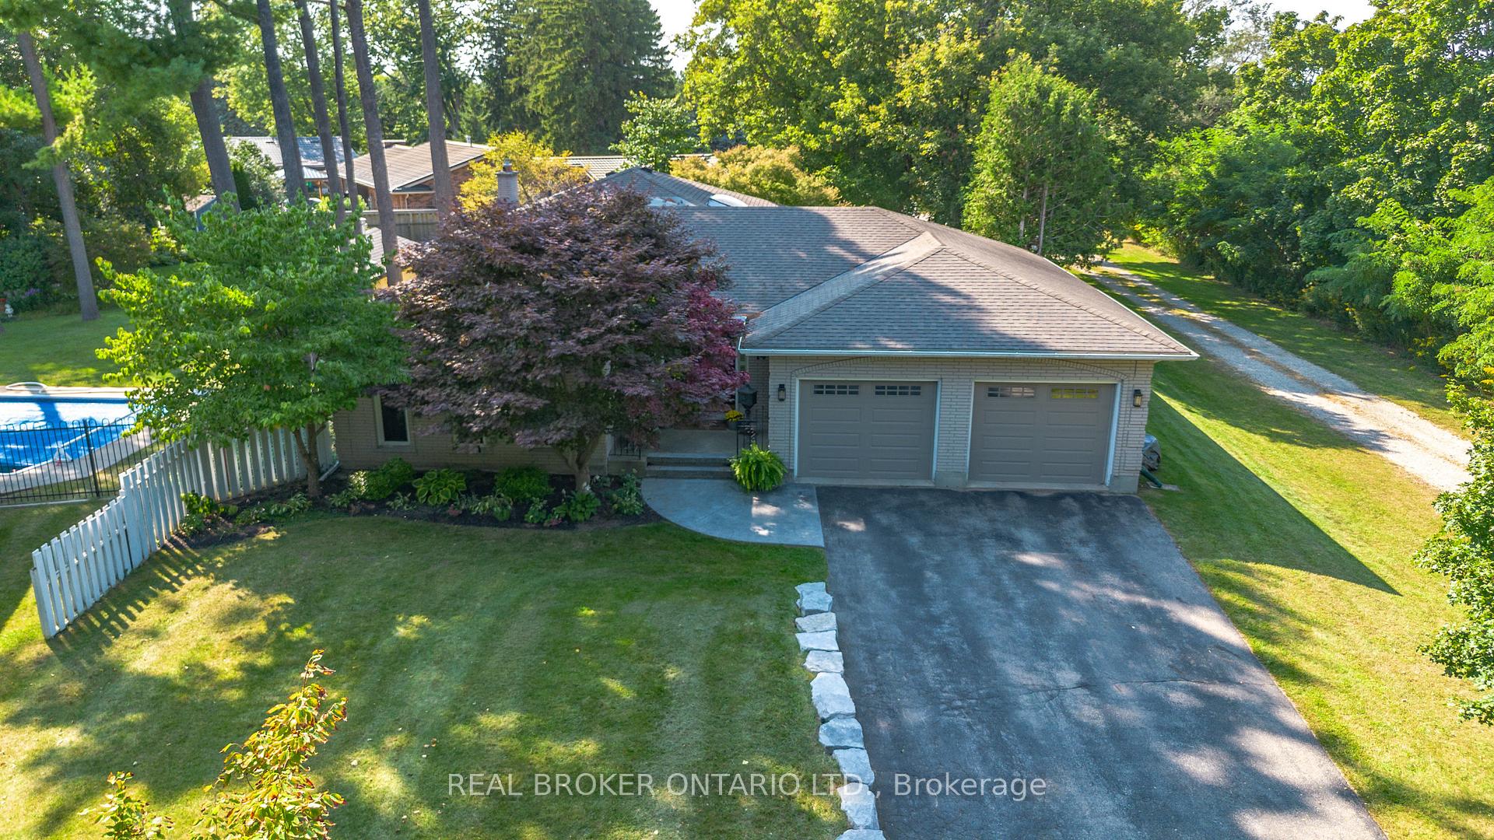
Welcome home to 14 Pinewood Drive in Brantford. This home is perfect for a young family to grow into and location is everything! Situated in a great neighbourhood close to all major amenities including schools, parks, and highway - perfect for those who commute! This impressive 4 level split home offers an abundance of living space with a large fully fenced backyard. Offering 3 bedrooms, 2 bathrooms and 2,560 square feet -this is a home you wont want to miss. Beautiful large foyer area with dual doors, large coat closet and skylight. Just off the foyer is a spacious living room with crown moulding and oversized height windows. The tile from the foyer cascades through to the eat-in kitchen with plenty of natural light, recessed pot lighting, ample cupboard and counter space, and stainless steel appliances. Just off the kitchen is a very spacious dining room with ample seating for 6-8 people. Up a few stairs is an open den - perfect for a desk, play area or additional sitting area. A large 4 piece bathroom with soaker tub and dual vanity is also located on this upper level as well as 3 bedrooms including the primary bedroom. The lower level features a spacious family room with gas fireplace. Also located on this level is a spacious laundry room and 3 piece bathroom. Last but certainly not least is the finished basement (aka the man cave) - if you're looking for space, this home certainly has it. There are so many places to hang out in the same home without having to worry about bothering anyone else. The backyard is accessed through a sliding patio door off of the kitchen to a large patio with room for a conversation set as well as dining set. Spacious backyard offering the perfect balance of sun and shade - ideal for those who are looking for to grow their own vegetables! This home offers something for everyone - If you want to find out more, get in touch with us today to book your private showing.
Ask about this home
A HOMEH agent will answer your questions about this home.
Around this home
Daily convenience, out of 100, from the distances below
Schools nearby
School rating, out of 10.
Helpful calculators
Your HOMEH agent

"I would see it this week."