

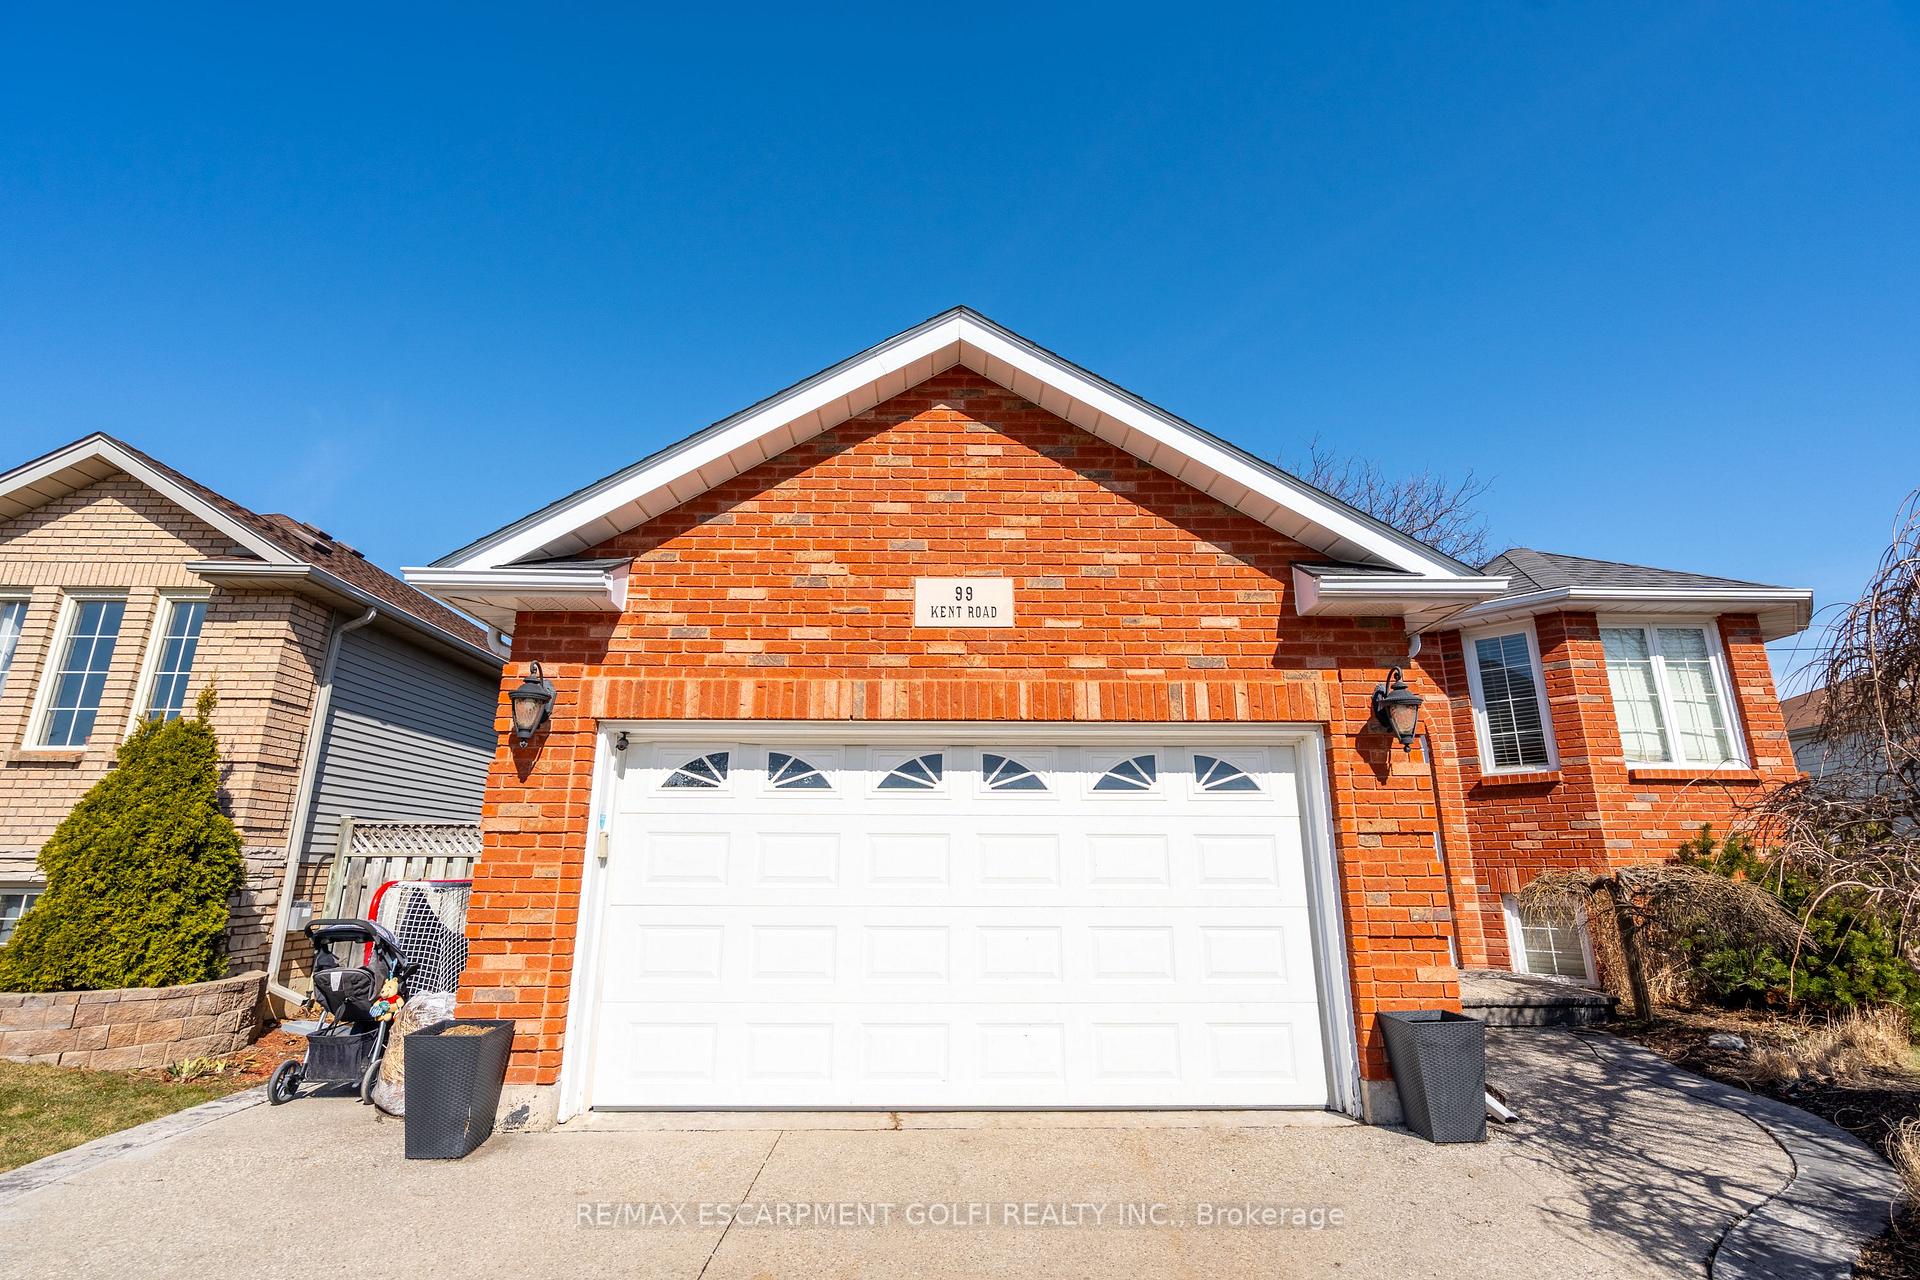
99 Kent Road
99 Kent Road
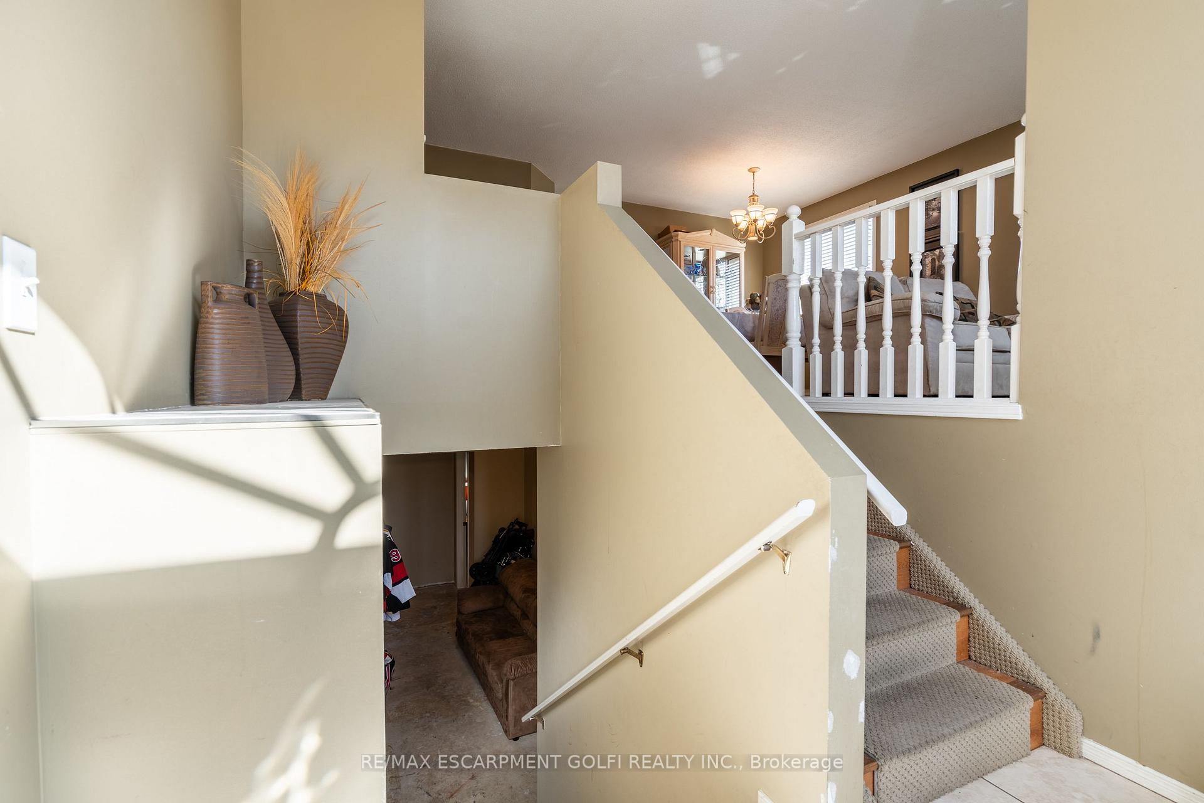
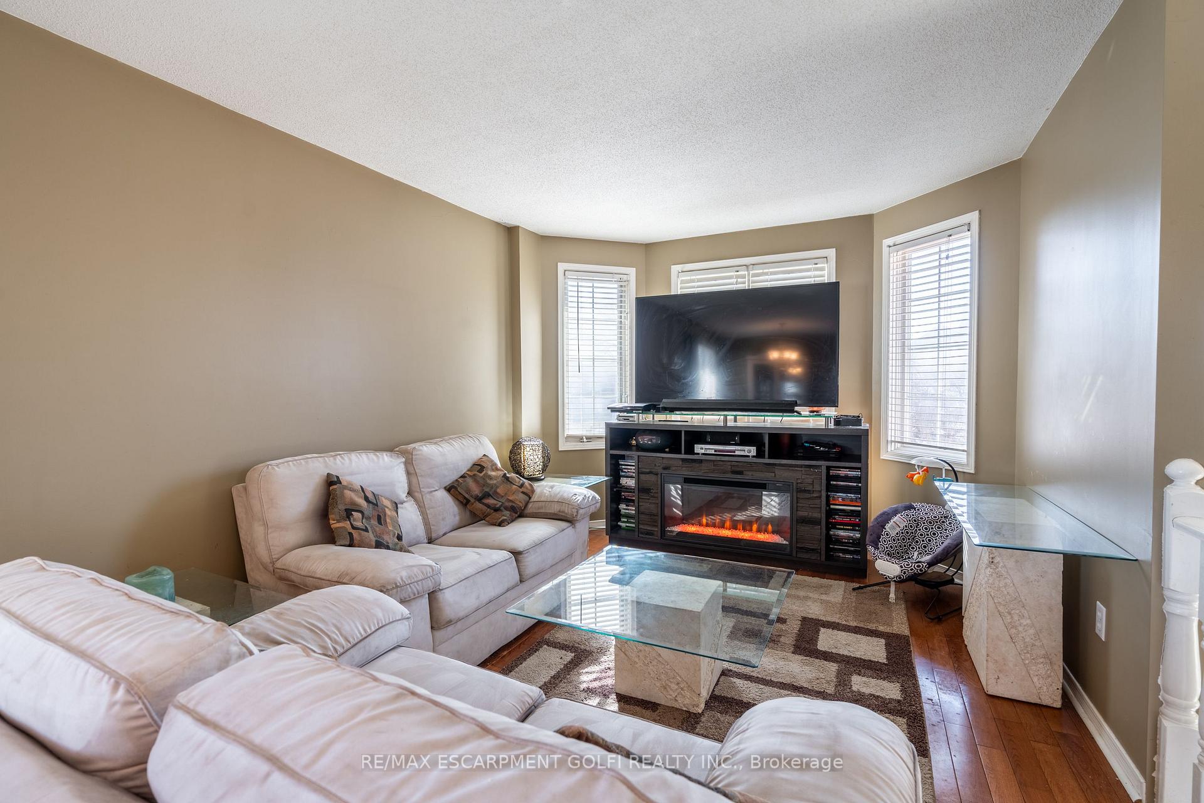
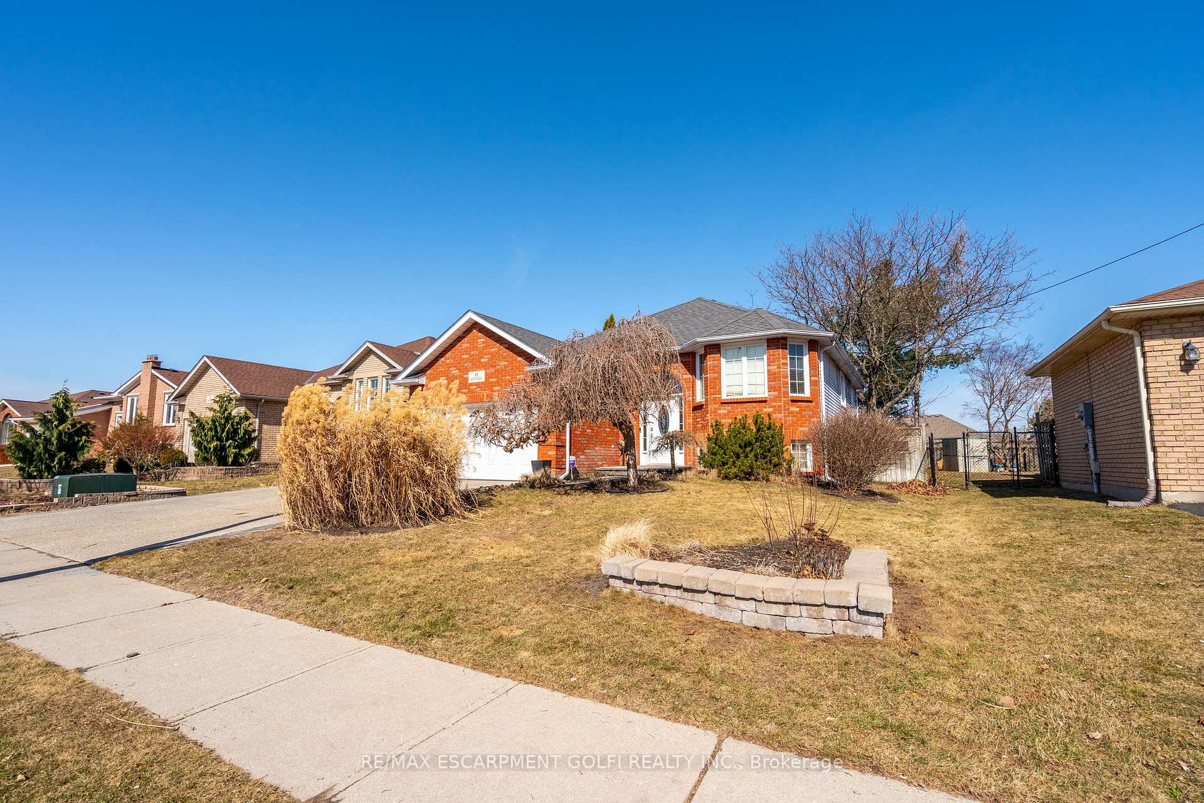
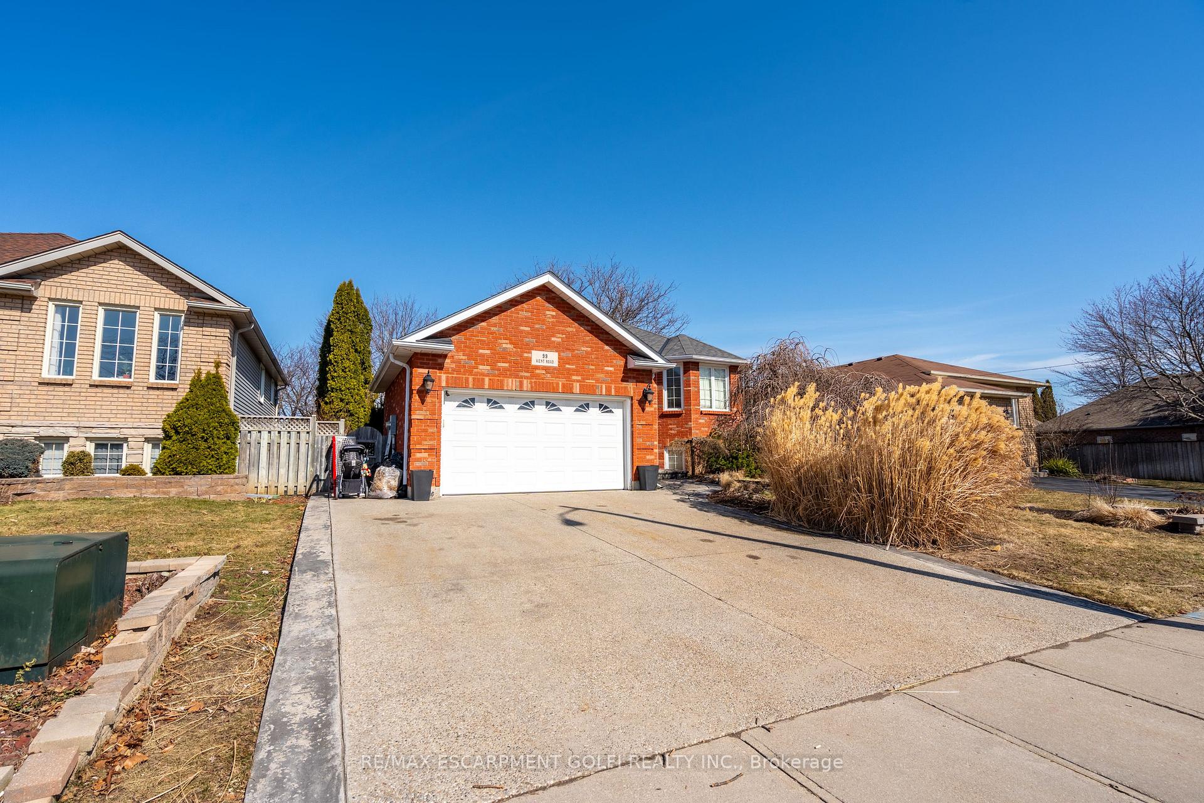 See all 25 photos
Property history
Facts and features
- BasementPart finished
- Age of home31–50 years
- Water, sewerMunicipal
- Lot shapeRectangular
- Central air
The homeDetached, Bungalow-raised, Age 31–50 years
- TypeDetached
- StyleBungalow-raised
- Age31–50 years
- Living space700–1,100 sq ft
- BasementFull, partially finished
InsideLower level, Central vacuum, in-law capability, sump pump, water heater owned, Rooms above ground 9
- LaundryLower level
- FeaturesCentral vacuum, in-law capability, sump pump, water heater owned
- Rooms above ground9
- Bedrooms2 + 2 in the basement
- Bathrooms2
- Kitchens1
- Family roomYes
Outside and lotAluminum siding, brick, Asphalt shingle, Poured concrete
- ExteriorAluminum siding, brick
- RoofAsphalt shingle
- FoundationPoured concrete
- Size51.03 × 100.42 ft
- ShapeRectangular
- ZoningR1B-12
Parking2 Garage, Attached, Private double
- Spaces2 Garage
- GarageAttached
- DrivewayPrivate double
Heating, water and powerForced air, gas, Central air, Municipal water
- HeatingForced air, gas
- CoolingCentral air
- WaterMunicipal water
- SewerMunicipal sewer
- Natural gasYes
- HydroYes
- CableAvailable
- TelephoneAvailable
Costs and taxesTaxes $4,266 a year, HST included in the price, Rental items None
- Taxes, 2024$4,266 a year
- HSTHST included in the price
- Rental itemsNone
Included in the saleCentral vac, dishwasher, microwave, refrigerator, stove, window coverings, all elf's & bathroom mirrors, Commercial washer & dryer
- IncludedCentral vac, dishwasher, microwave, refrigerator, stove, window coverings, all elf's & bathroom mirrors
- Not includedCommercial washer & dryer
NearbyPark, public transit, school
- Close toPark, public transit, school
Listing detailsX12032386, Sold, Mar 20, 2025
- MLS® numberX12032386
- StatusSold
- Listed onMar 20, 2025
- Days on market15
- UpdatedApr 4, 2025
- PossessionFlexible
- Occupied byOwner
- Listing brokerageRE/MAX ESCARPMENT GOLFI REALTY INC.
About this home
99 Kent Road, Brantford, ON N3R 7W6
This spacious 2+2 bedroom bungalow is full of potential, offering a bright open-concept living and dining area perfect for both everyday living and entertaining. The layout provides a great foundation for customization, allowing you to bring your vision to life. Step outside to a large deck, perfect for outdoor dining and relaxation, overlooking a generous backyard with plenty of room for kids to play, gardening, or future enhancements. The lower level offers additional space with two bedrooms, providing an excellent opportunity for a recreation room, home office, or extra living space with the right renovations. Located in a highly sought-after neighborhood, this home is close to parks, shopping, dining, and offers quick highway access for an easy commute. Whether youre a first-time buyer, investor, or renovator, this home is a fantastic opportunity to create something special.
Ask about this home
A HOMEH agent will answer your questions about this home.
Around this home
Daily convenience, out of 100, from the distances below
Schools nearby
School rating, out of 10.
Helpful calculators
Your HOMEH agent

"I would see it this week."