

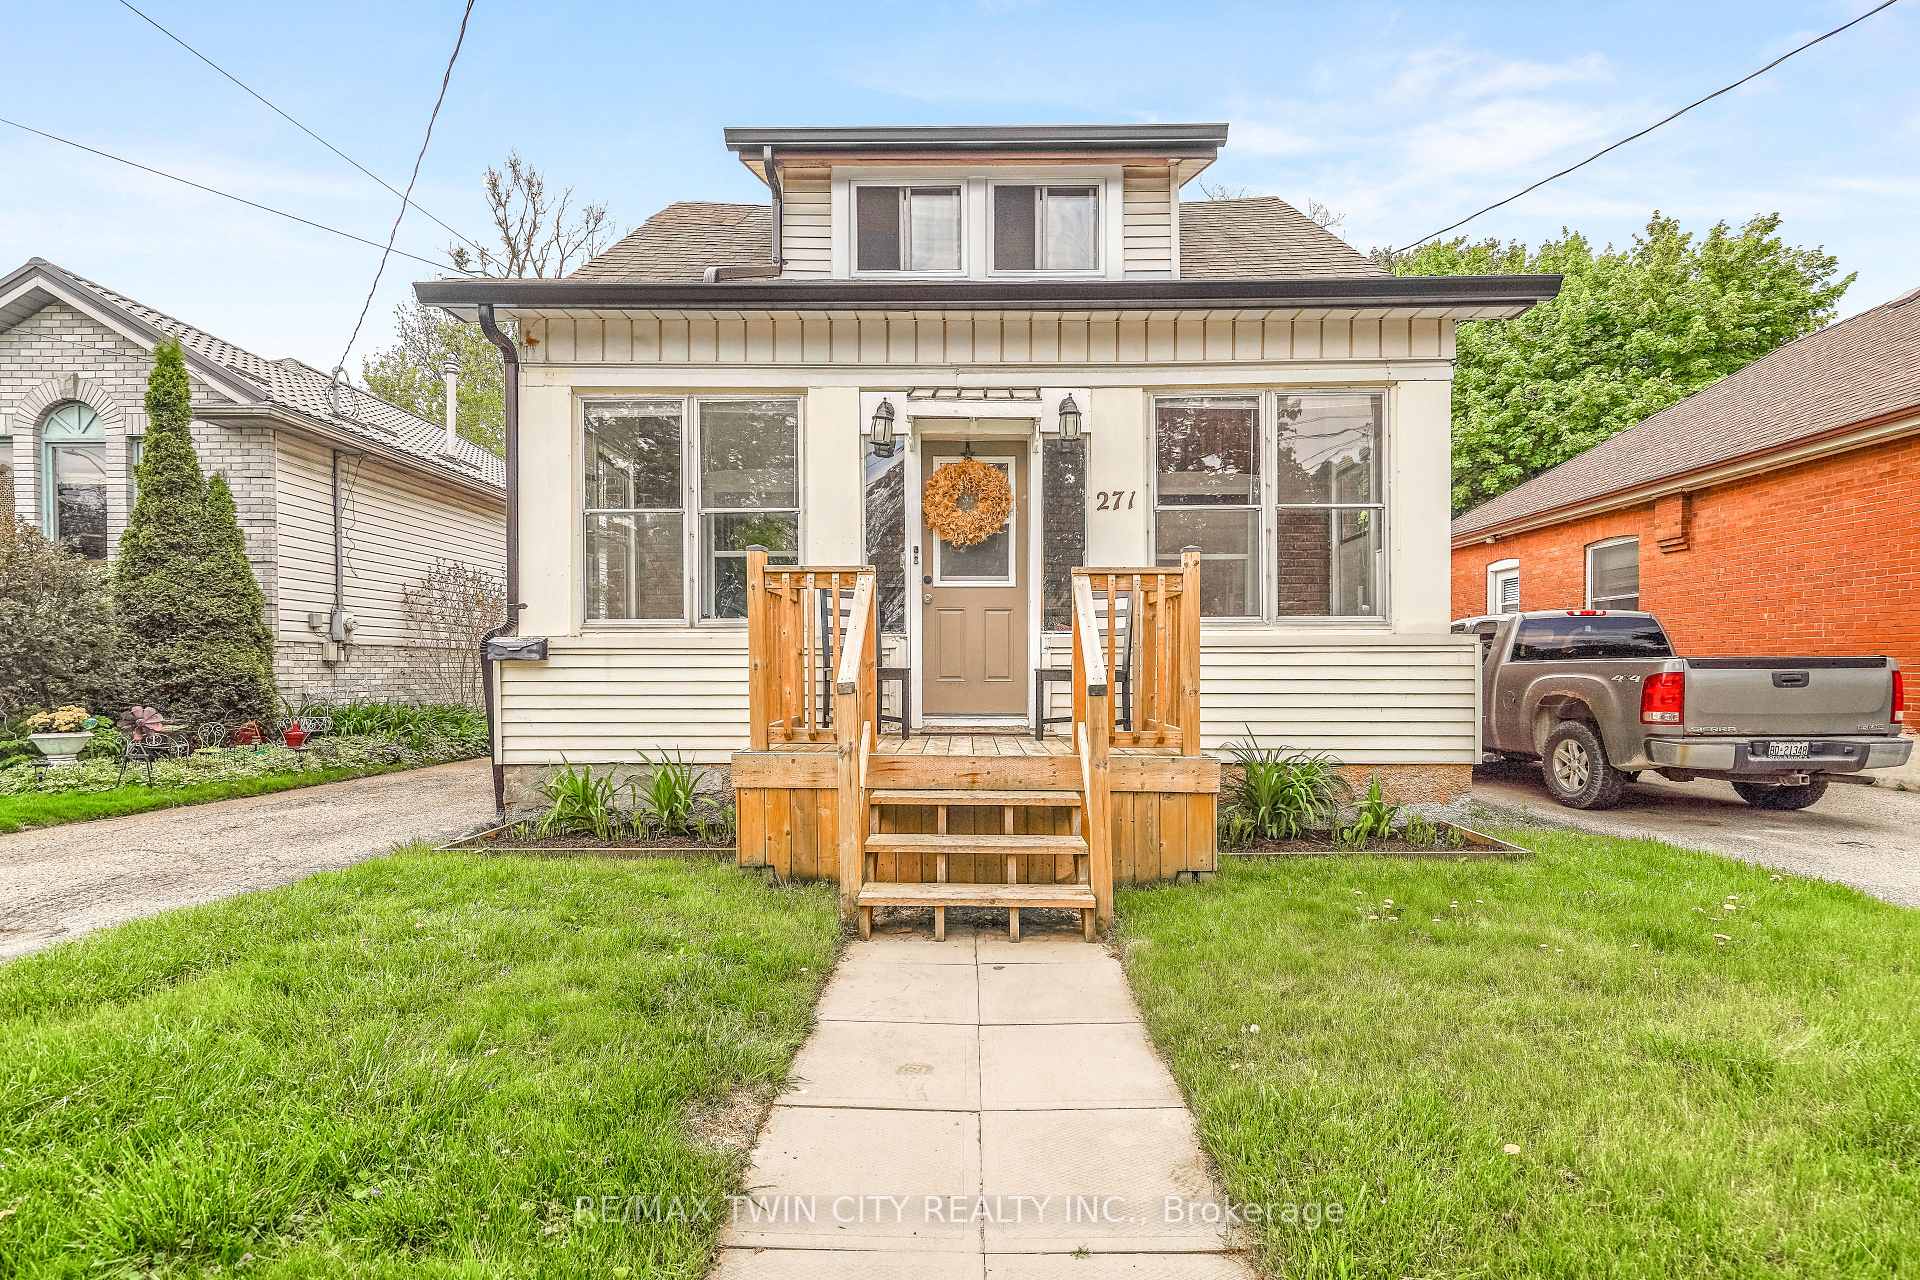
271 Grey Street
271 Grey Street
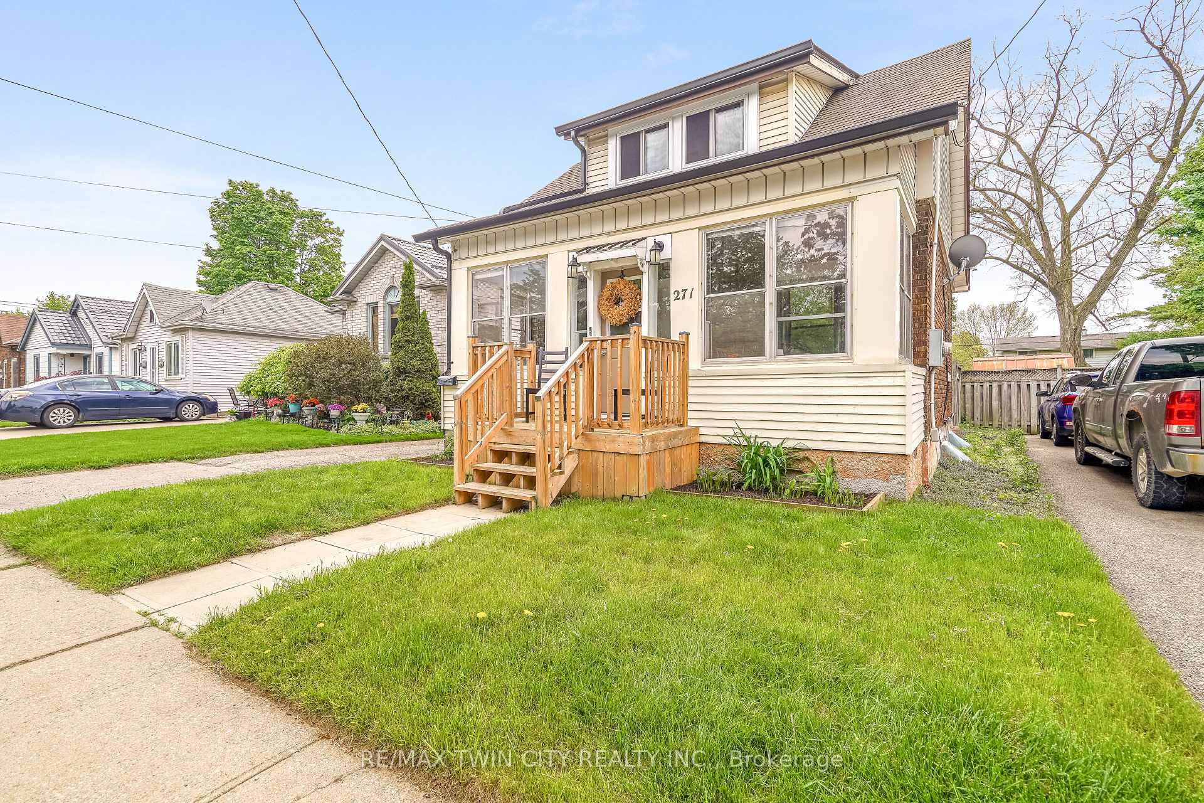
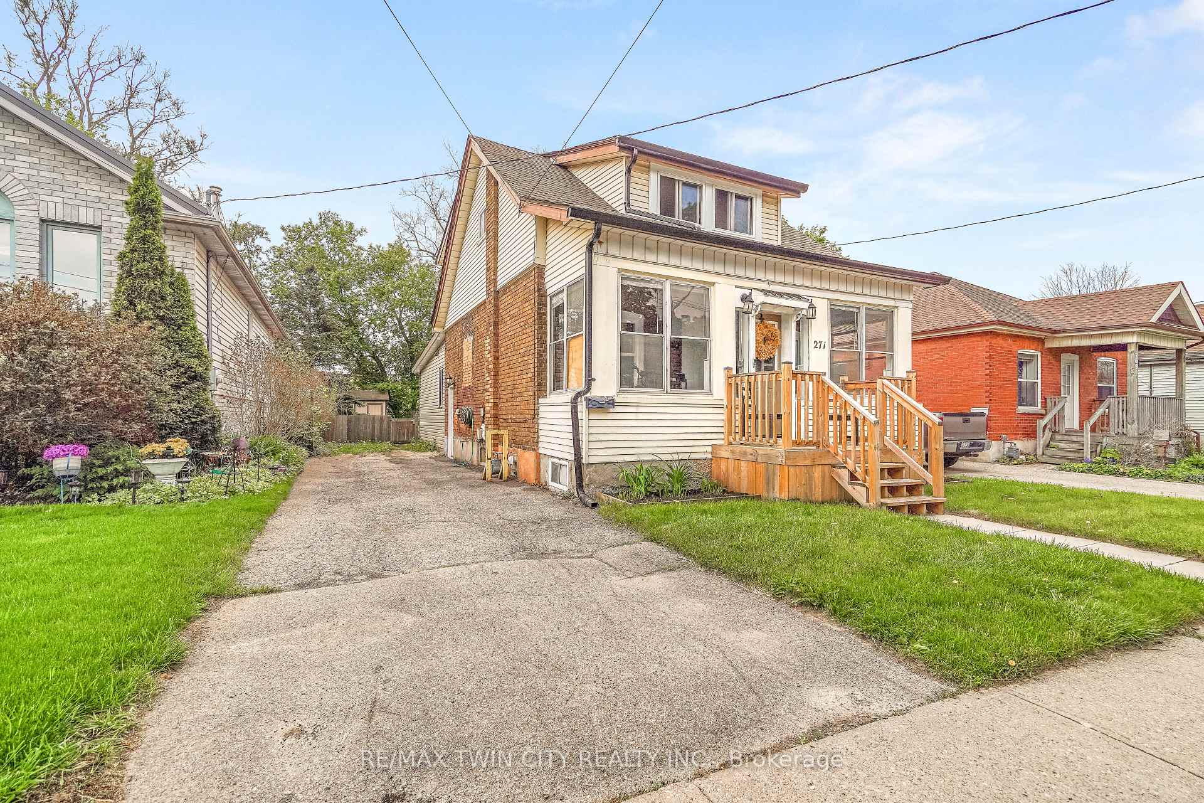
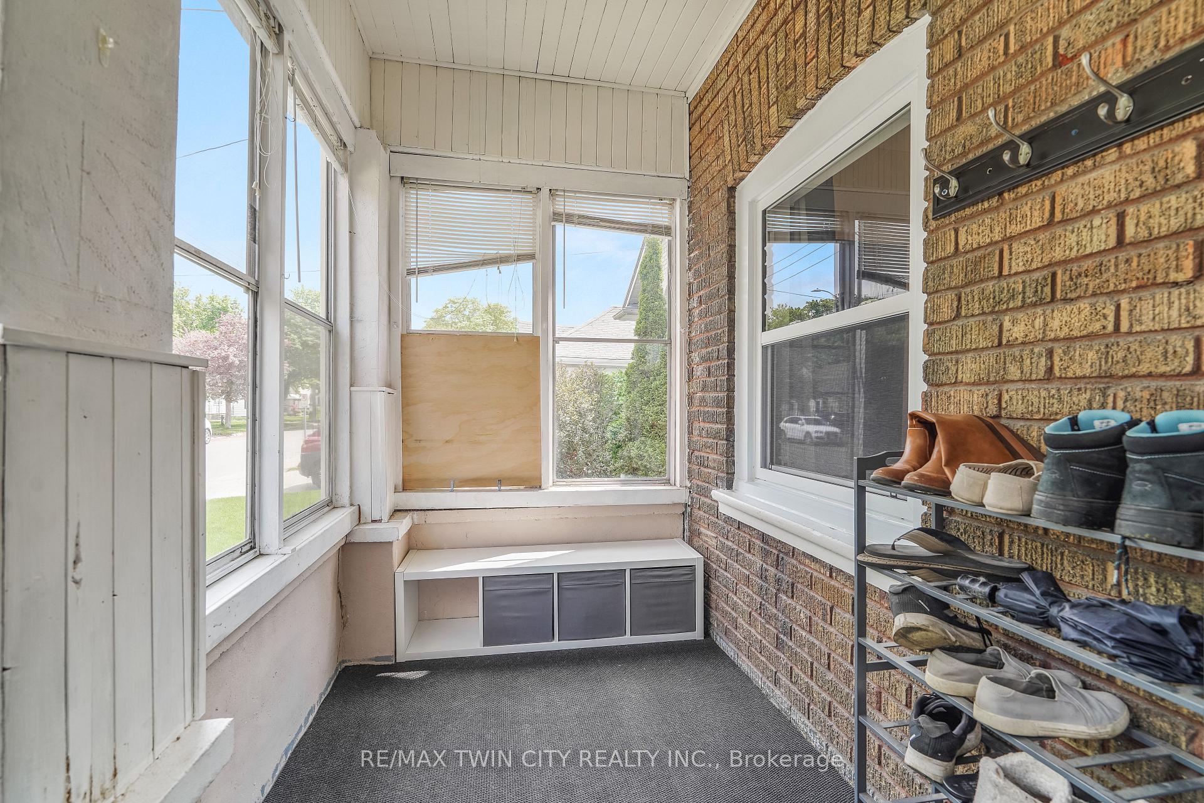
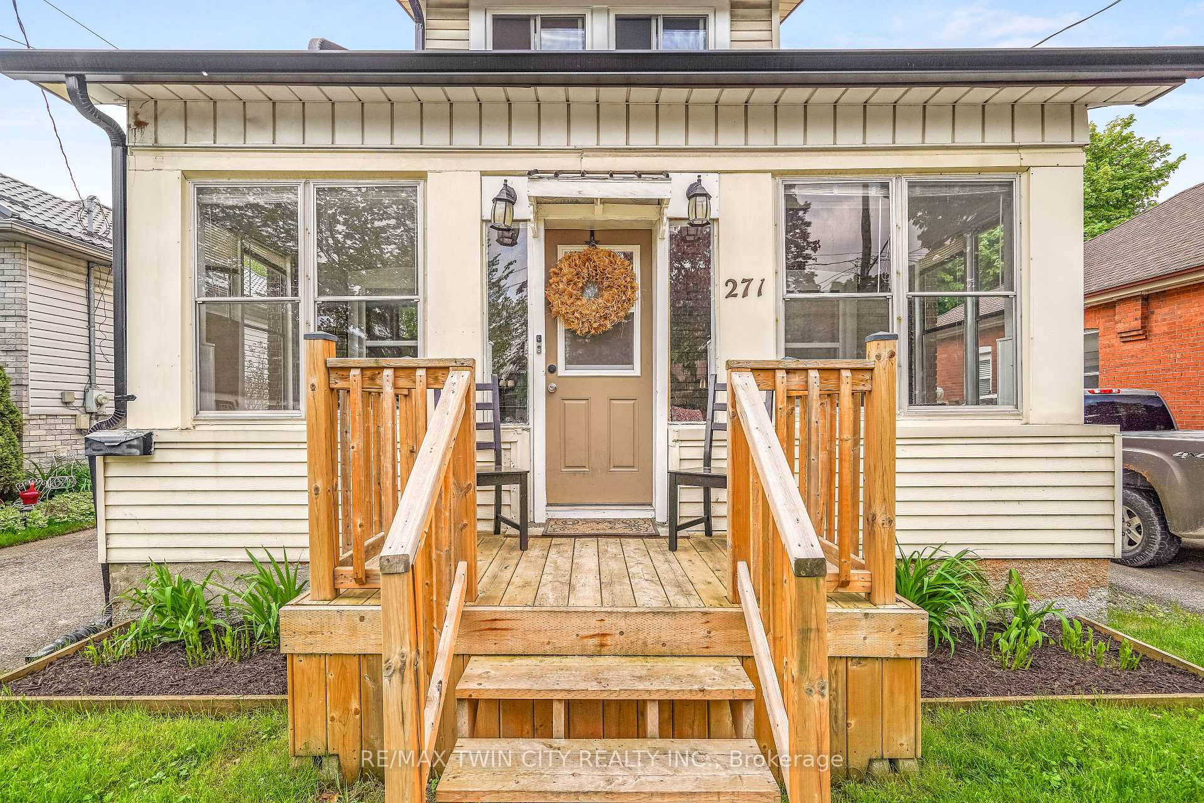 See all 40 photos
Property history
Facts and features
- BasementPart finished
- Age of home100+
- Water, sewerMunicipal
- Lot shapeRectangular
- Central air
The homeDetached, 1 1/2 storey, 100+
- TypeDetached
- Style1 1/2 storey
- Age100+
- Living space1,100–1,500 sq ft
- BasementFull, partially finished
InsideLower level, Rooms above ground 7, Rooms in the basement 2
- LaundryLower level
- Rooms above ground7
- Rooms in the basement2
- Bedrooms2 + 1 in the basement
- Bathrooms2
- Kitchens1
- Family roomYes
Outside and lotBrick, vinyl siding, Asphalt shingle, Concrete block
- ExteriorBrick, vinyl siding
- RoofAsphalt shingle
- FoundationConcrete block
- FeaturesPorch enclosed, patio, deck
- Other structuresShed, fence - full
- Size38.5 × 132.6 ft
- ShapeRectangular
- ZoningRC
Parking3 Parking, Private
- Spaces3 Parking
- DrivewayPrivate
Heating, water and powerForced air, gas, Central air, Municipal water
- HeatingForced air, gas
- CoolingCentral air
- WaterMunicipal water
- SewerMunicipal sewer
Costs and taxesTaxes $2,999 a year, HST No HST, Hot water heater
- Taxes, 2024$2,999 a year
- HSTNo HST
- Rental itemsHot water heater
- Under contractHot water heater
Included in the saleRefrigerator, dishwasher, stove, washer, dryer, microwave, video doorbell (currently not connected or in operation), dehumidifier, Bar in basement, freezer in basement, firepit lid, fire table on back porch, patio furniture, bbq, 2 big decorative mirrors in back hall way, counter extension/garbage receptacle in kitchen.
- IncludedRefrigerator, dishwasher, stove, washer, dryer, microwave, video doorbell (currently not connected or in operation), dehumidifier
- Not includedBar in basement, freezer in basement, firepit lid, fire table on back porch, patio furniture, bbq, 2 big decorative mirrors in back hall way, counter extension/garbage receptacle in kitchen.
NearbySchool, public transit, fenced yard
- Close toSchool, public transit, fenced yard
Listing detailsX12159446, Sold, May 20, 2025
- MLS® numberX12159446
- StatusSold
- Listed onMay 20, 2025
- Days on market15
- UpdatedJun 4, 2025
- Possession2025-06-20 / Flexible
- Occupied byOwner
- Listing brokerageRE/MAX TWIN CITY REALTY INC.
About this home
271 Grey Street, Brantford, ON N3S 4W9
A Perfect Starter Home! This spacious 3 bedroom, 2 bathroom home features an enclosed front porch where you can relax after a long day, an inviting living room for entertaining with a high ceiling and modern luxury vinyl plank flooring, a bright eat-in kitchen with a walk-in pantry and stainless steel appliances, a convenient main floor bedroom with more vinyl plank flooring, a beautiful 3pc. bathroom with a tiled walk-in shower, and a hallway leading back to patio doors that go out to a covered deck in the deep backyard where you can enjoy summer barbecues with your family and friends. Upstairs you'll find large bedrooms that share an ensuite privilege to the 4pc. bathroom, and the basement offers lots of possibilities with an area that could be made into a recreation room and there's plenty of storage space. This home has updated vinyl windows, new luxury vinyl plank flooring in 2025, a new furnace and central air in 2016, new eavestroughs with leaf barrier in 2023 and more. A great opportunity to own a beautiful move-in ready home located in a quiet neighbourhood that's close to parks, schools, shopping, and highway access. Book a private viewing for this lovely property!
Ask about this home
A HOMEH agent will answer your questions about this home.
Around this home
Daily convenience, out of 100, from the distances below
Schools nearby
School rating, out of 10.
Helpful calculators
Your HOMEH agent

"I would see it this week."