

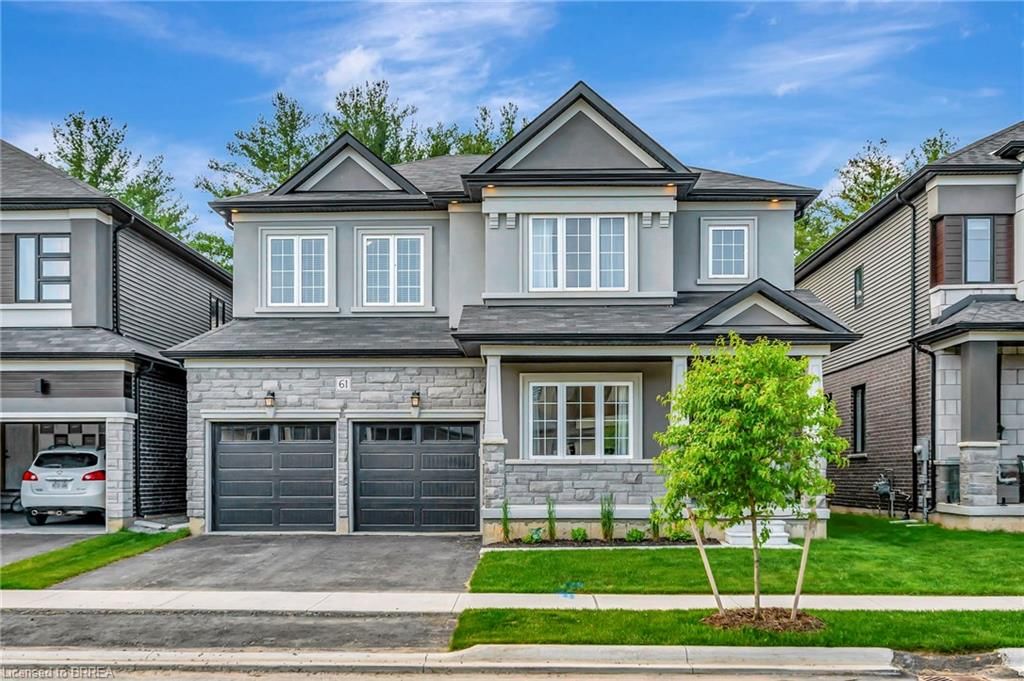
61 Stauffer Road
61 Stauffer Road
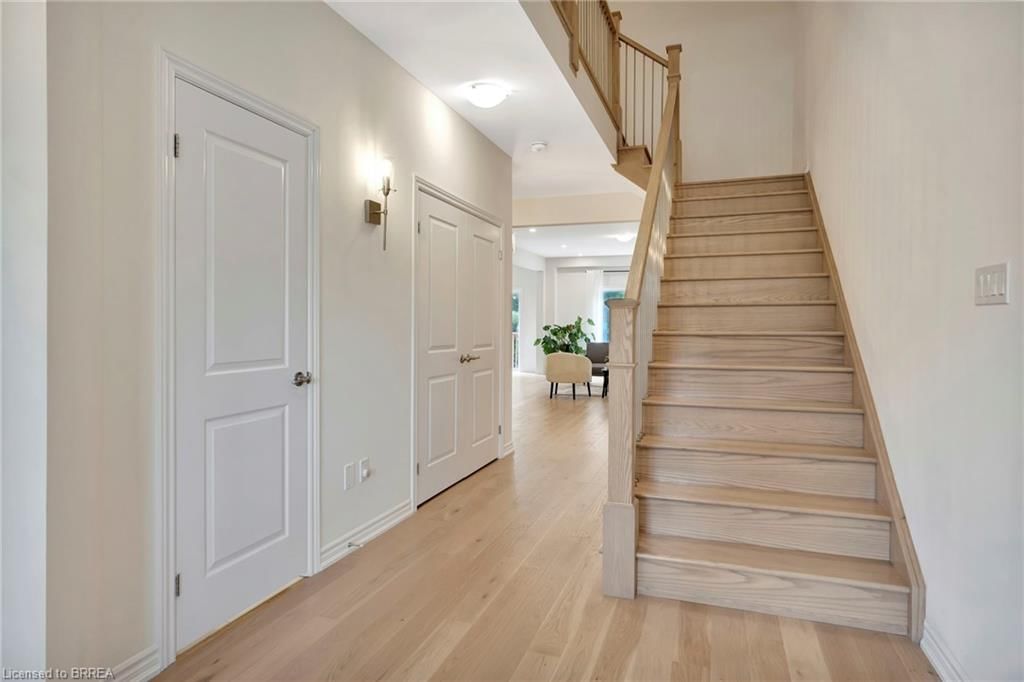 See all 10 photos
Property history
- $1,199,919TerminatedList: 2024-11-18|End: 2024-12-05|17 days40678260
Facts and features
- BasementUnfinished
- HeatingForced air
- CoolingCentral air
- Type of homeTwo Story
- Central air
The homeTwo Story, Development potential, other, full, unfinished
- TypeTwo Story
- BasementDevelopment potential, other, full, unfinished
InsideBedrooms 4, Bathrooms 3
- Bedrooms4
- Bathrooms3
Outside and lotAluminum siding, brick, stucco, vinyl siding, 43.96 × 101.71 ft
- ExteriorAluminum siding, brick, stucco, vinyl siding
- Size43.96 × 101.71 ft
Parking4 Parking
- Spaces4 Parking
Heating, water and powerForced air, natural gas, Central air
- HeatingForced air, natural gas
- CoolingCentral air
Costs and taxesTaxes $8,429 a year
- Taxes, 2024$8,429 a year
Listing detailsMLS® number 40678260, Terminated, Nov 18, 2024
- MLS® number40678260
- StatusTerminated
- Listed onNov 18, 2024
- Days on market17
- UpdatedDec 5, 2024
- PossessionVacant
- Listing brokeragePay It Forward Realty
About this home
61 Stauffer Road, Brantford (Northwest Industrial), ON N3V 0B4
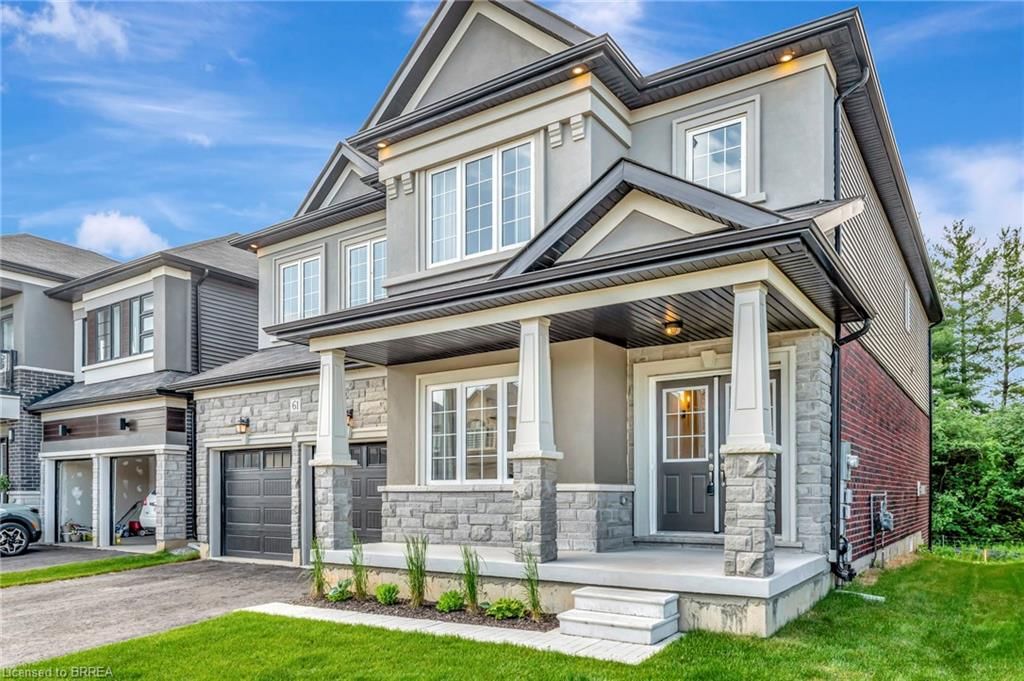
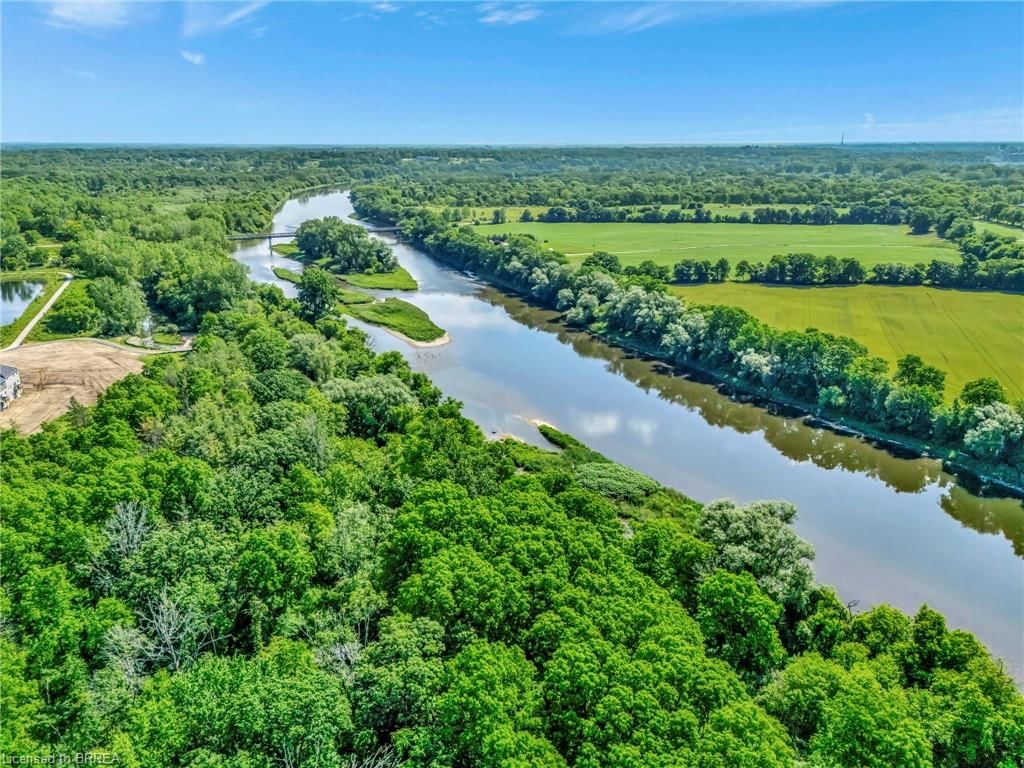
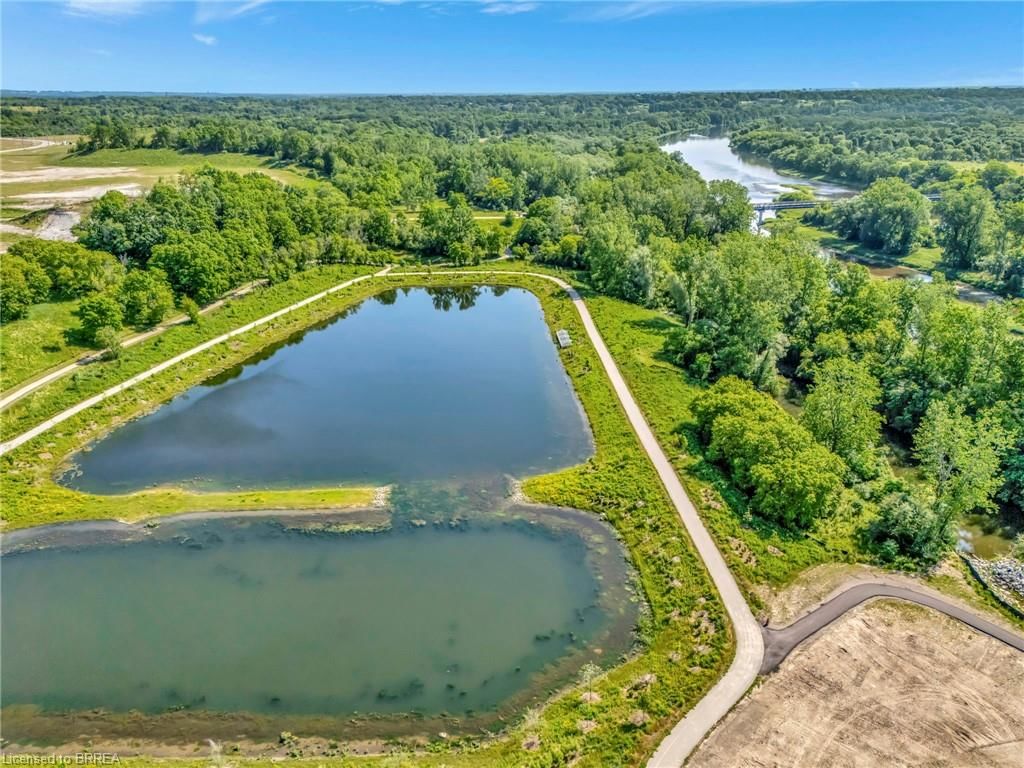
Experience nature at its finest at 61 Stauffer Road in Brantford's Nature's Grand Community. This property sits on a private, over-sized look-out ravine lot with a view of a small forest with lots of mature trees that leads to the Grand River. Immerse yourself in a neighborhood designed for outdoor enthusiasts, with a network of trails weaving around the property and plans for a future park just steps away. This immaculate move-in ready home seamlessly blends modern design with comfort. No detail has been overlooked, with over $130k invested in luxurious upgrades, elevating this home beyond its base package. Indulge in hand-scraped light oak hardwood floors, oak stairs with stainless steel spindles, and upgraded tile throughout. Experience style with quartz countertops, shaker-style cabinetry, and an upgraded faucet package adding a touch of luxury to your kitchen and bathrooms. The customized kitchen/breakfast nook area features a large island, wall-mounted appliances, built in cooktop, coffee station/breakfast bar, tile backsplash, and a 6' wide patio door providing a picturesque view of the forest. Enhance your living experience with refined features such as recessed pot lights, elegant sconce lighting, and smooth finish ceilings, elevating the aesthetic of every room on the main level. Gather around a cozy gas fireplace in the living room, perfect for intimate evenings or relaxed gatherings. Retreat to the spacious primary bedroom, boasting dual walk-in closets and a spa-like Ensuite with a deep soaker tub, separate shower, and dual vanities. Benefit from modern amenities with 200 AMP service, ensuring efficient power distribution for all your electrical needs, and prepare for future expansion with a bathroom rough-in in the basement. With convenient access to the 403, this property offers the perfect blend of tranquility and convenience. Don't miss your chance to call this exquisite property home! Schedule your showing today!
Ask about this home
A HOMEH agent will answer your questions about this home.
Around this home
Daily convenience, out of 100, from the distances below
Schools nearby
School rating, out of 10.
Helpful calculators
Your HOMEH agent

"Priced 32% over the Hestimate. I would see it this week."