

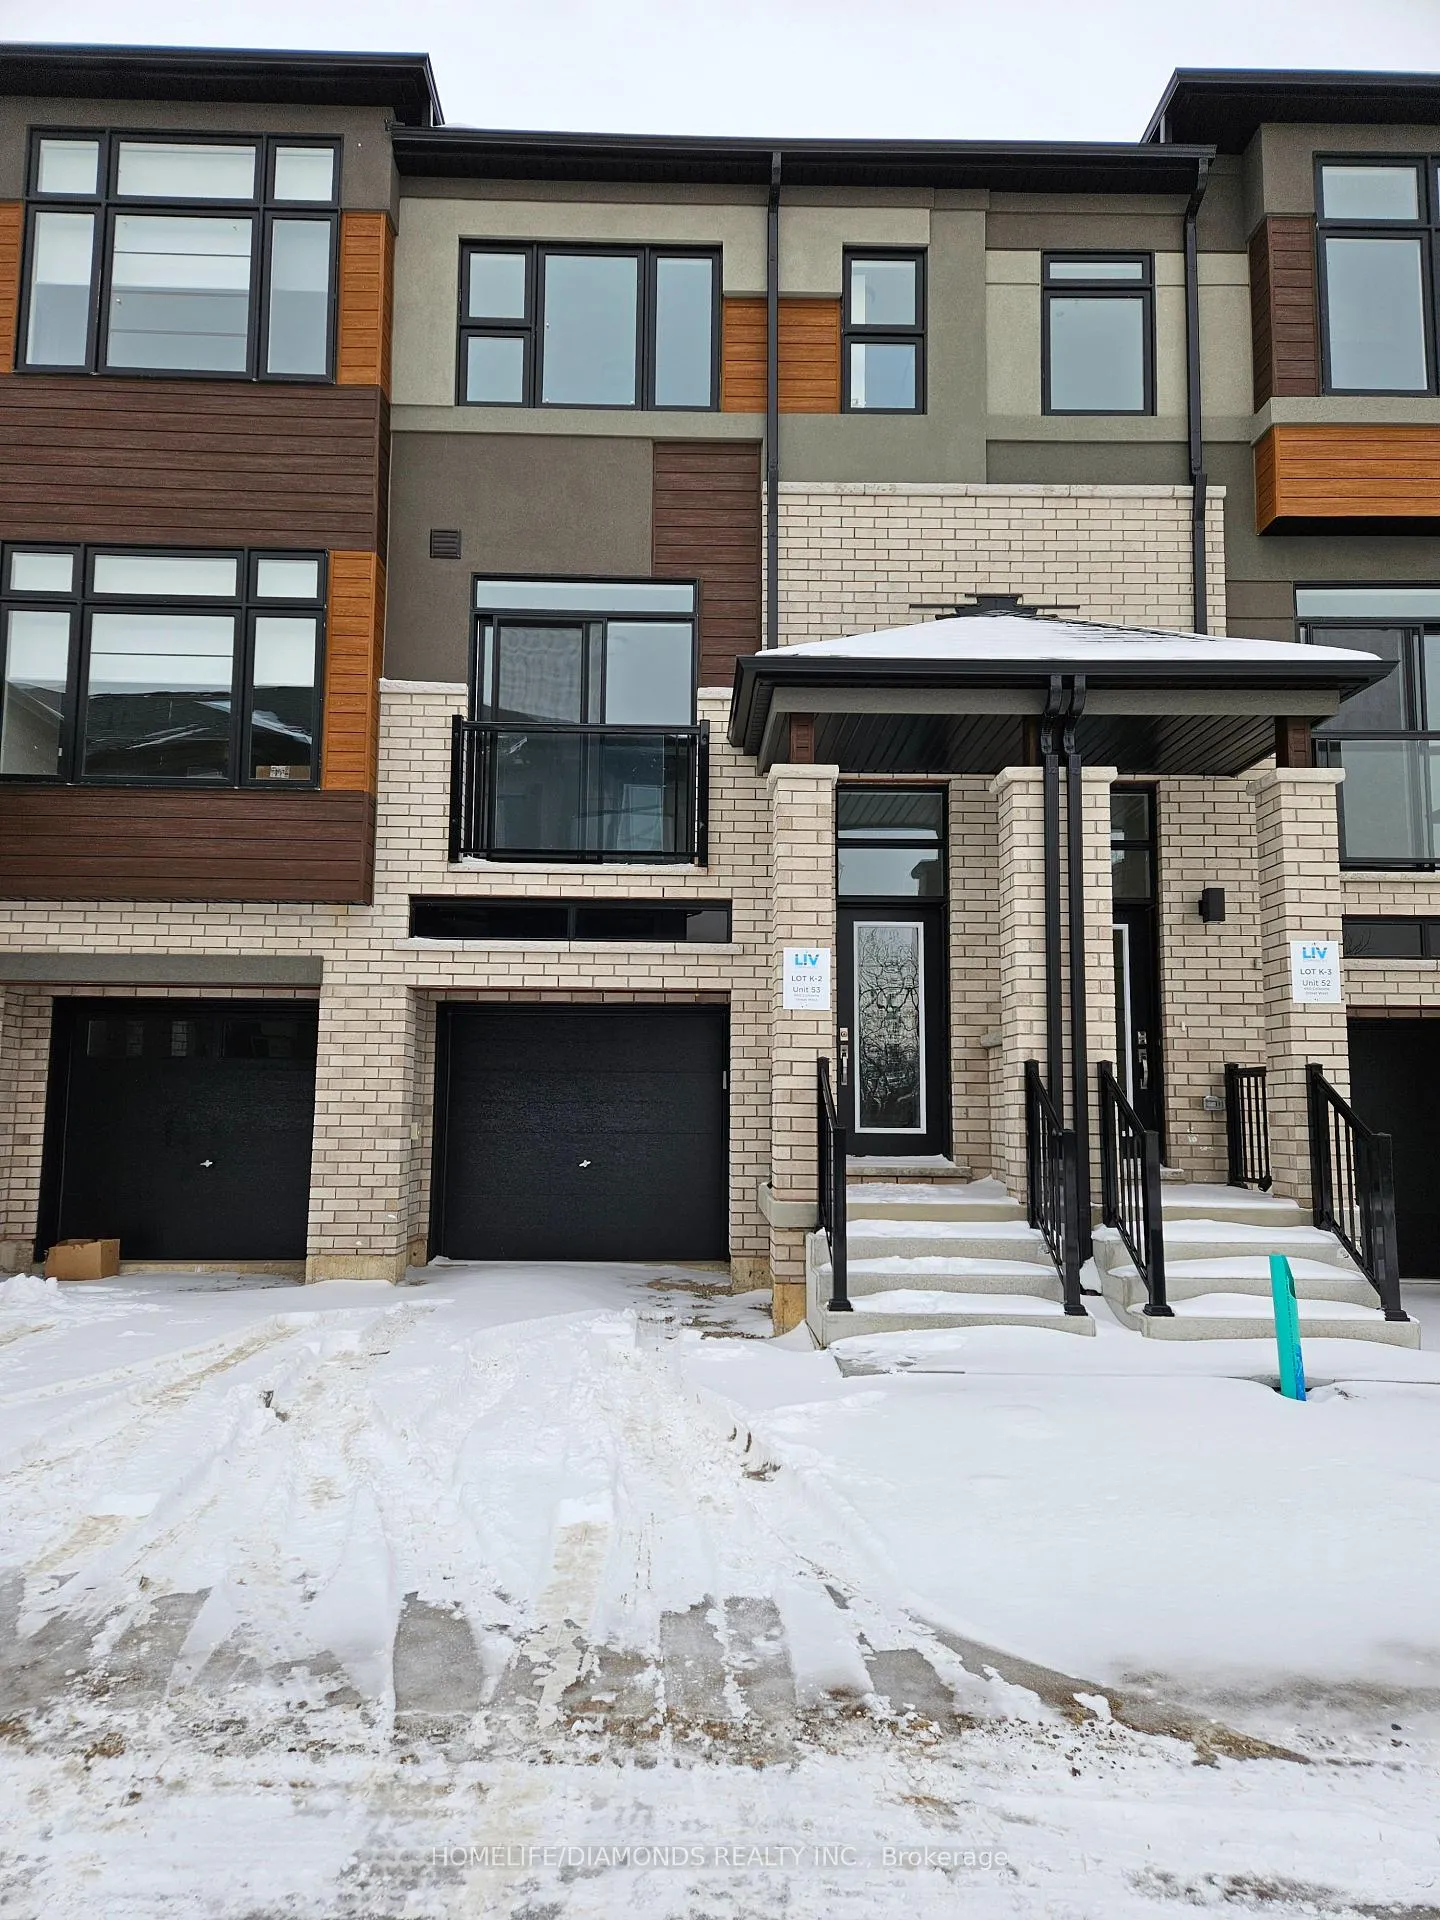
Unit 53, 660 Colborne Street W
Unit 53, 660 Colborne Street W
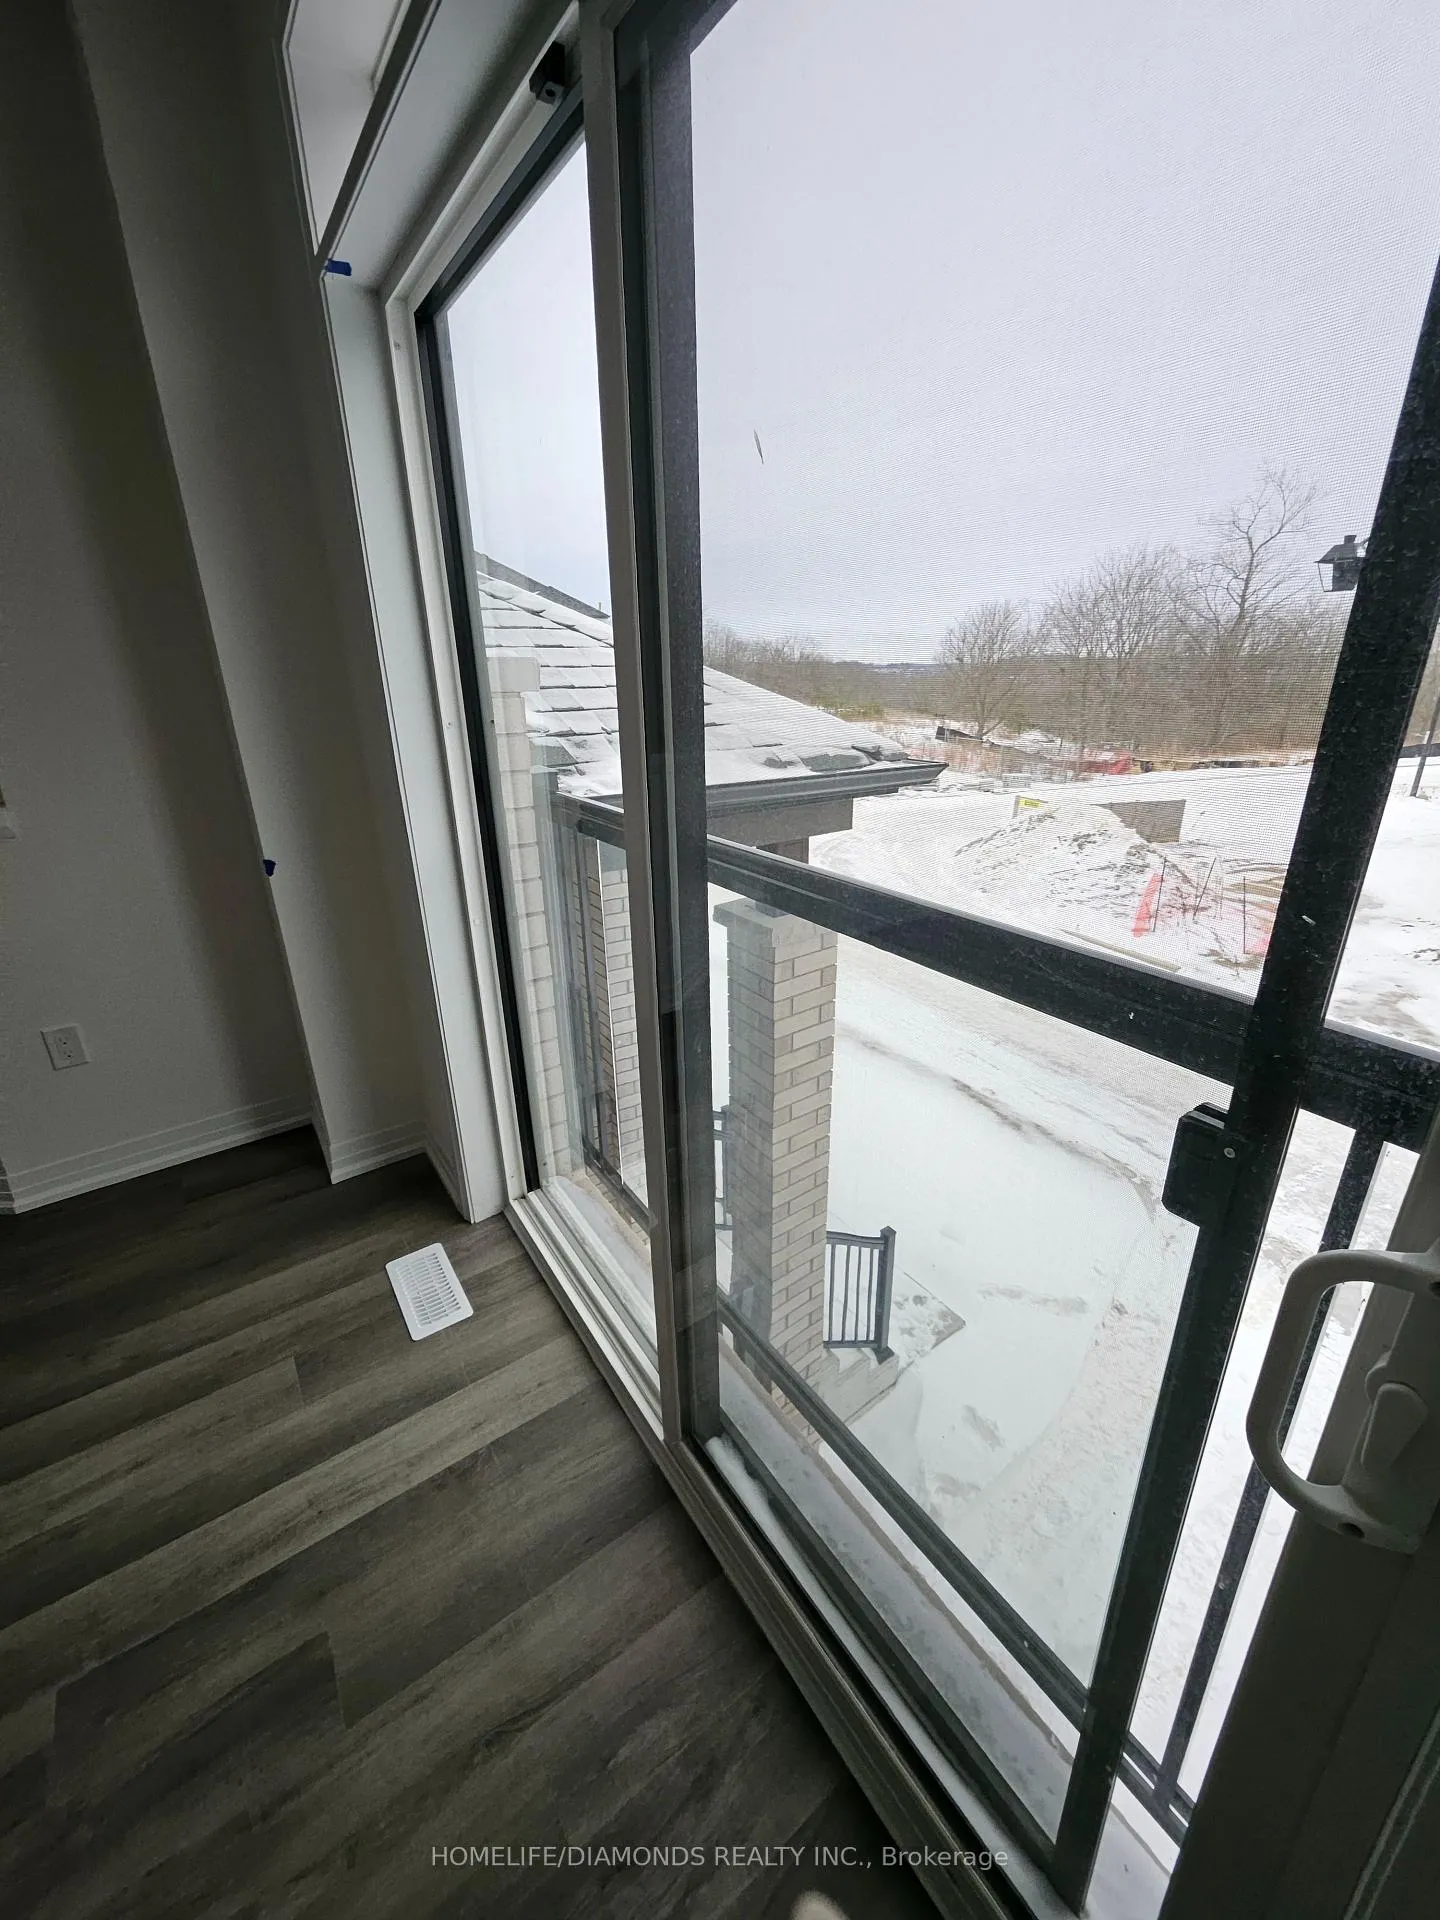 See all 17 photos
Property history
Facts and features
- BasementWalk-out
- Lease term12 months
- FurnishedUnfurnished
- LaundryIn area
The homeFreehold Townhouse, 3-storey, 1,100–1,500 sq ft
- Type: Freehold Townhouse
- Style: 3-storey
- Living space: 1,100–1,500 sq ft
- Basement: Walk-out
InsideIn area, main level, Other, Rooms above ground 9
- Laundry: In area, main level
- Features: Other
- Rooms above ground: 9
- Bedrooms: 3
- Bathrooms: 3
- Kitchens: 1
- Family room: Yes
Outside and lotBrick, shingle, Other, Concrete
- Exterior: Brick, shingle
- Roof: Other
- Foundation: Concrete
Parking1 Garage, Attached, Available
- Spaces: 1 Garage
- Garage: Attached
- Driveway: Available
Heating, water and powerOther, other, Other, Municipal water
- Heating: Other, other
- Cooling: Other
- Water: Municipal water
- Sewer: Municipal sewer
Rent and termsRent $2,250 a month, Entire property, Unfurnished
- Rent: $2,250 a month
- Space for rent: Entire property
- Furnished: Unfurnished
- Lease: 12 months
- Rent includes: Parking
- Deposit: Required
- Credit check: Required
- Employment letter: Required
- Rental application: Required
- References: Required
- Rental items: Hwt
IncludedAppliances, Utilities
- Included: Appliances
- Not included: Utilities
Listing detailsX12984140, Rented, Apr 10, 2026
- MLS® number: X12984140
- Status: Rented
- Listed on: Apr 10, 2026
- Days on market: 11
- Updated: Apr 21, 2026
- Possession: Immediate
- Occupied by: Vacant
- Listing brokerage: HOMELIFE/DIAMONDS REALTY INC.
About this home
Unit 53, 660 Colborne Street W, Brantford, ON N3T 5L5
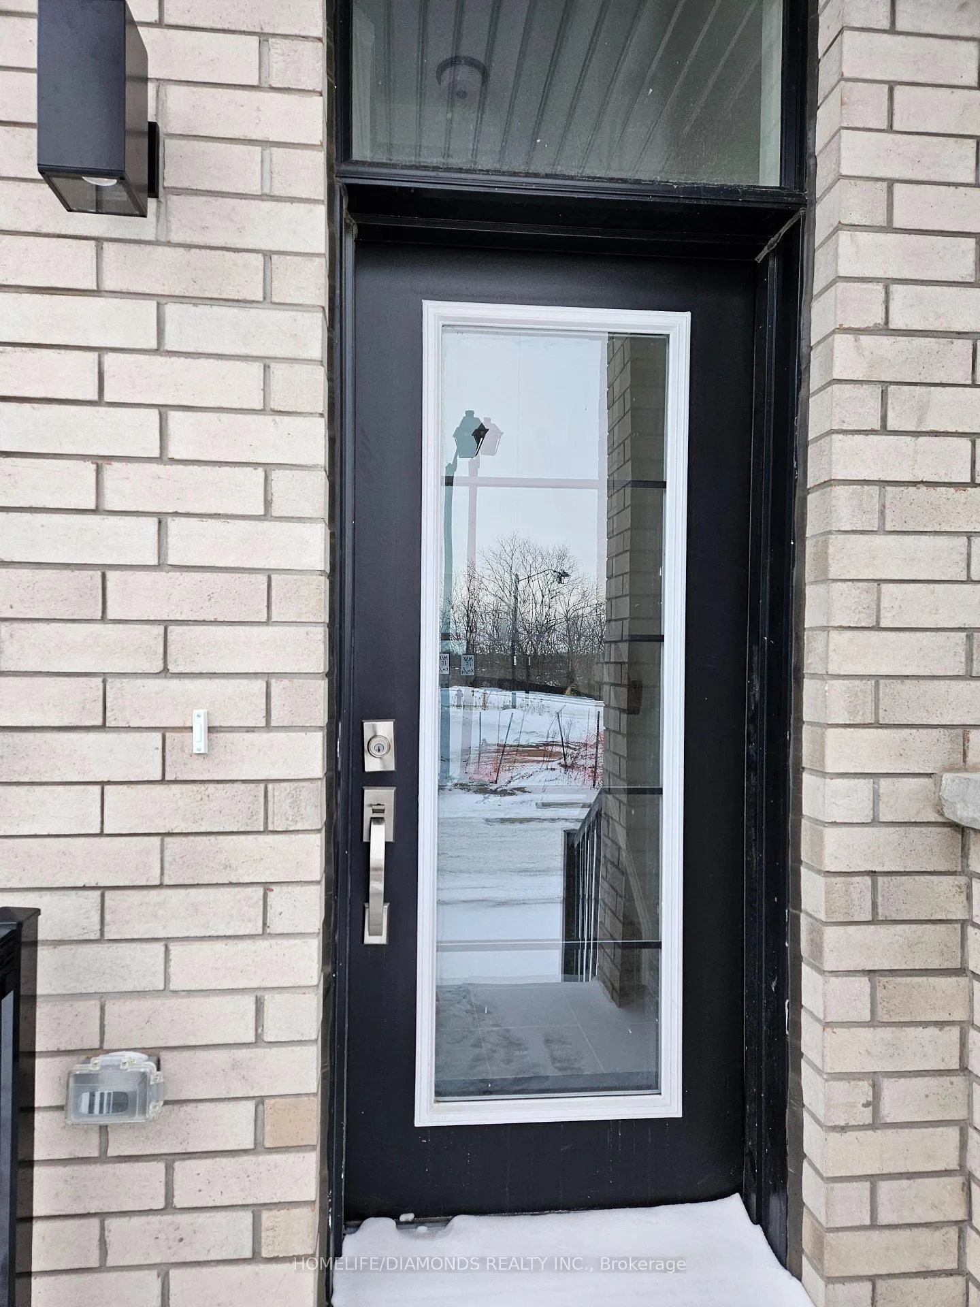
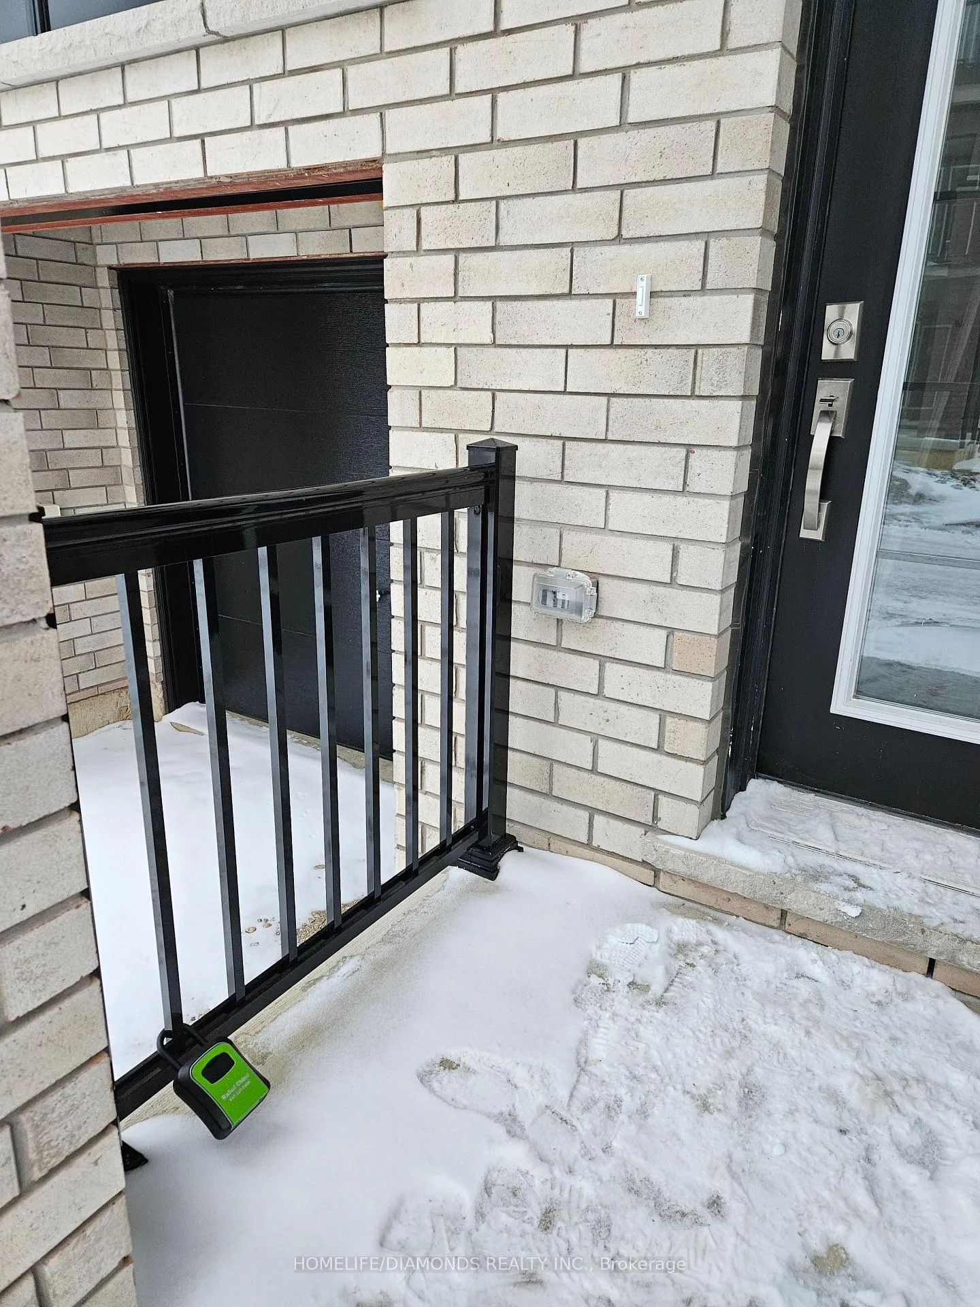
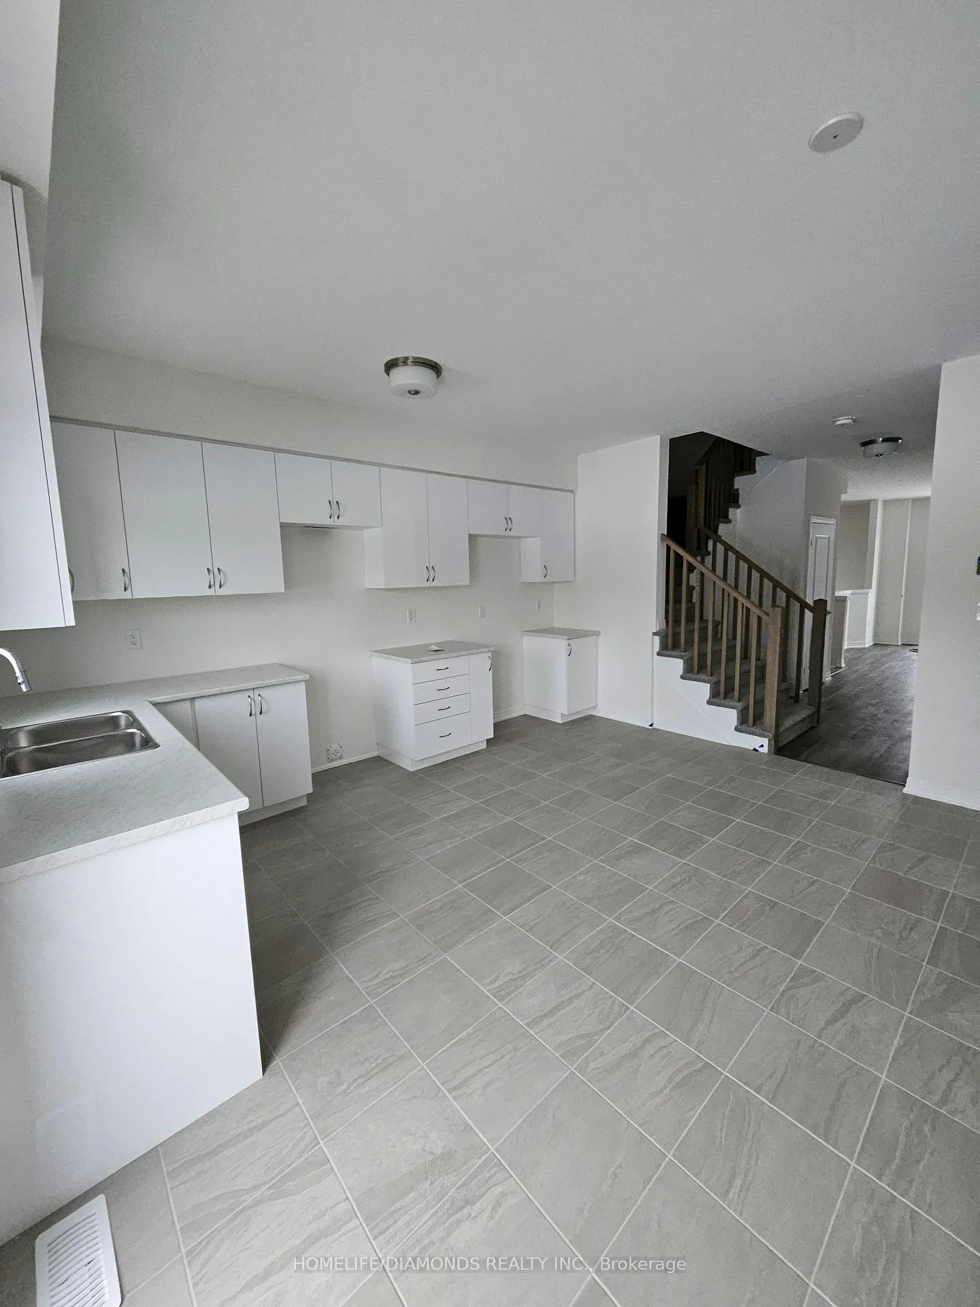
Beautiful 3-bedroom, 2.5-bath freehold townhouse built by a reputable builder, ideally situated in the highly desirable Sienna Woods community. This premium home features a walk-out basement backing onto a park and offers quick access to the Grand River and Highway 403, with schools, parks, and shopping just minutes away. The main level showcases 9-foot ceilings, a stylish brick and stucco exterior, and a bright open-concept floor plan enhanced by upscale finishes throughout. Enjoy outdoor living with a deck lot and the added value of capped development levies. An exceptional opportunity to lease a beautifully upgraded home in a prime location.
Ask about this home
A HOMEH agent will answer your questions about this home.
Around this home
Daily convenience, out of 100, from the distances below
Schools nearby
School rating, out of 10.
Helpful calculators
Your HOMEH agent

"I would see it this week."