

Unit 46, 313 Conklin Road
Unit 46, 313 Conklin Road
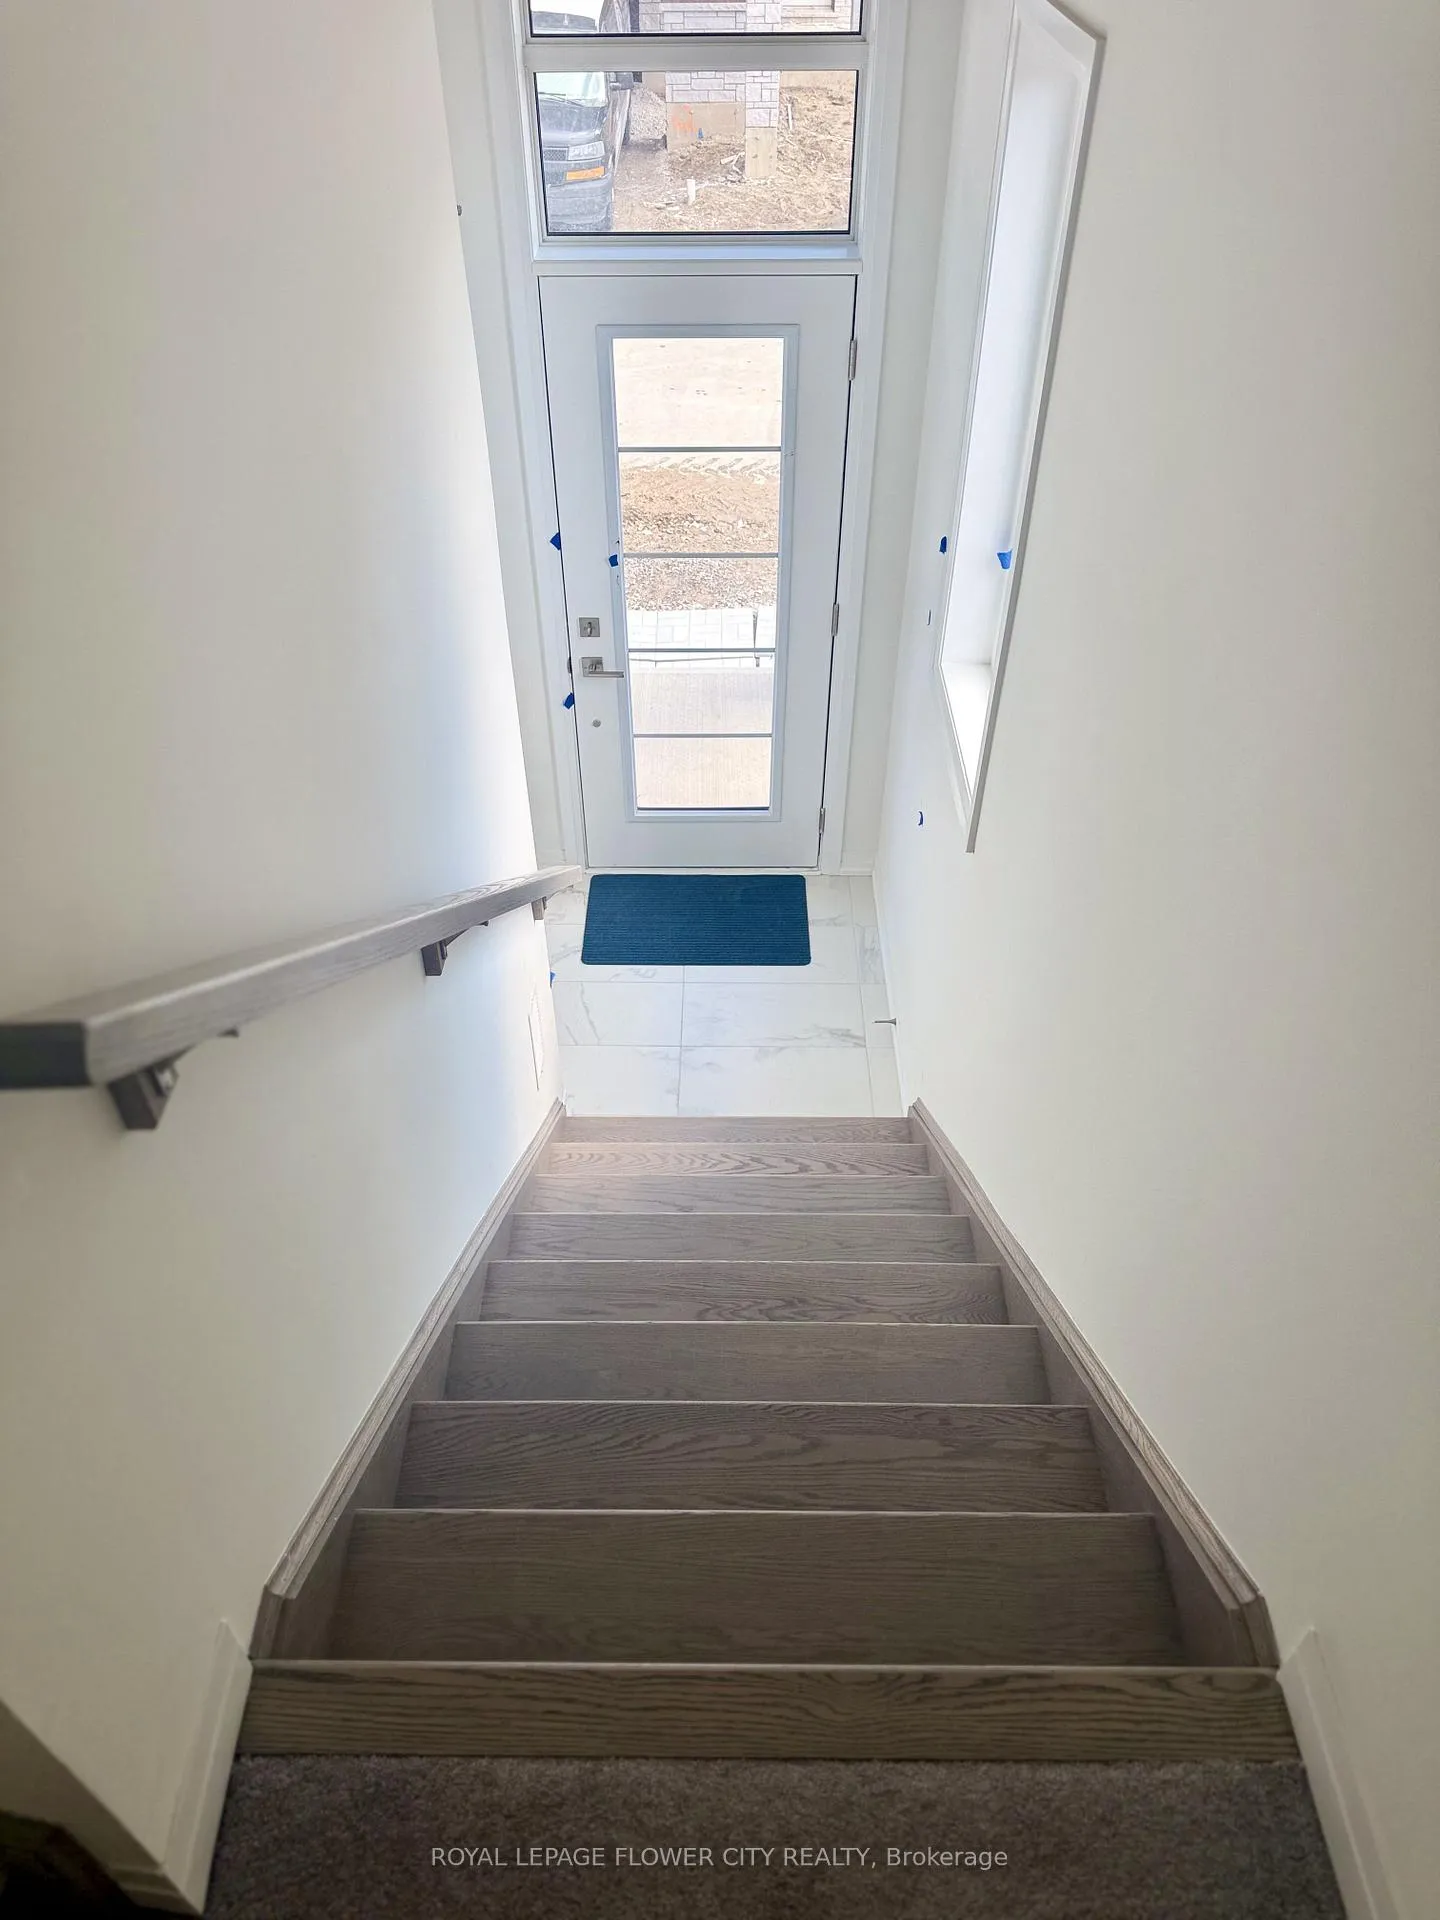 See all 10 photos
Property history
Facts and features
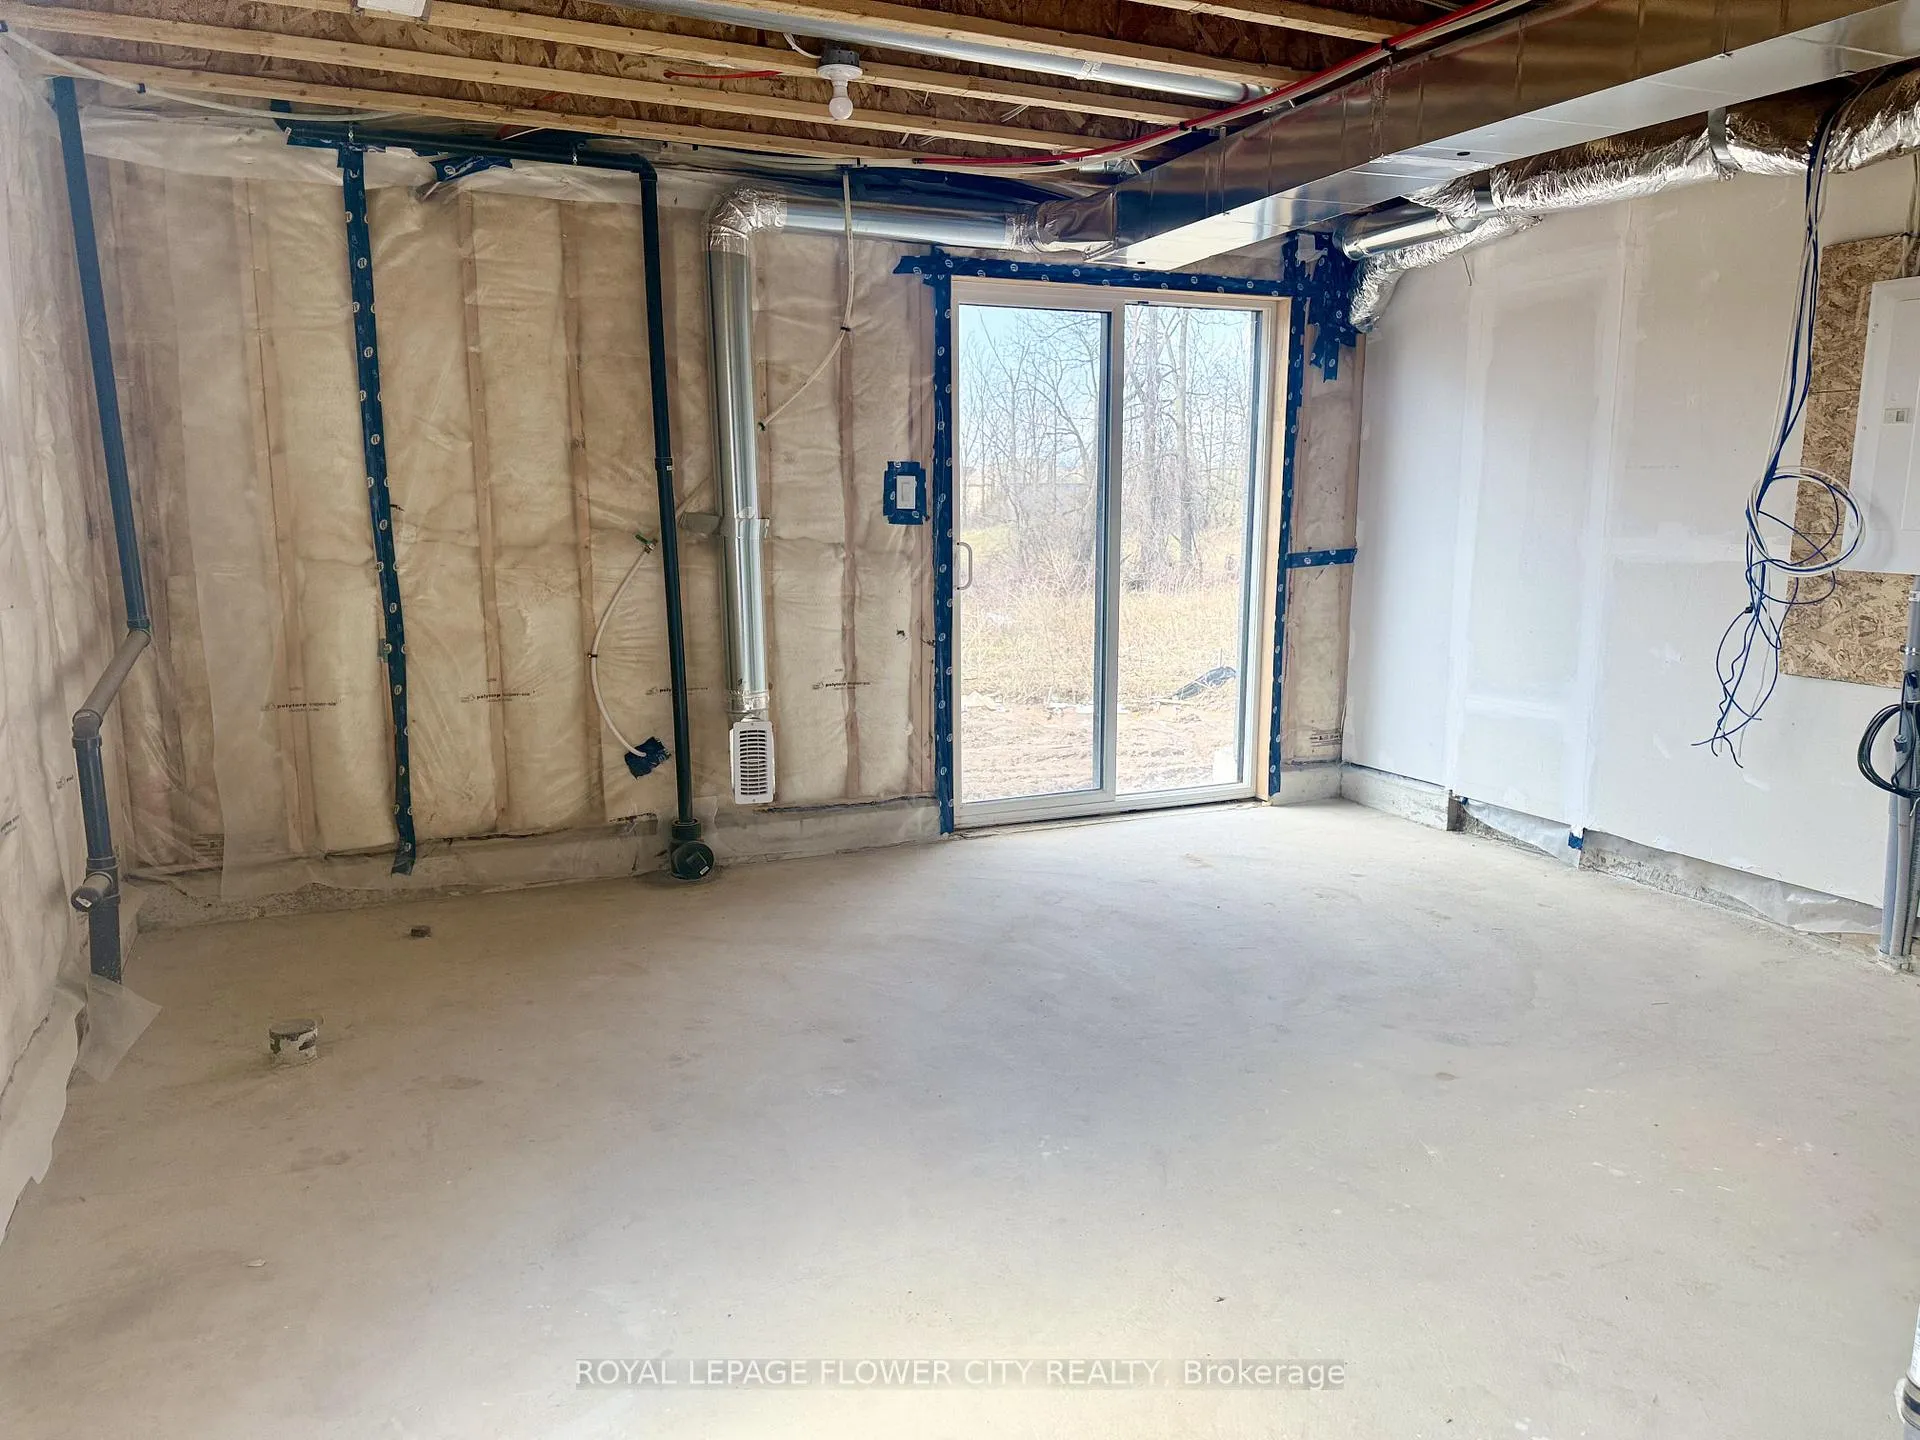
- BasementWalk-out
- Lease term12 months
- FurnishedUnfurnished
- Age of homeNew
- Hardwood floors
- Central air
The homeFreehold Townhouse, 3-storey, New
- TypeFreehold Townhouse
- Style3-storey
- AgeNew
- Living space1,100–1,500 sq ft
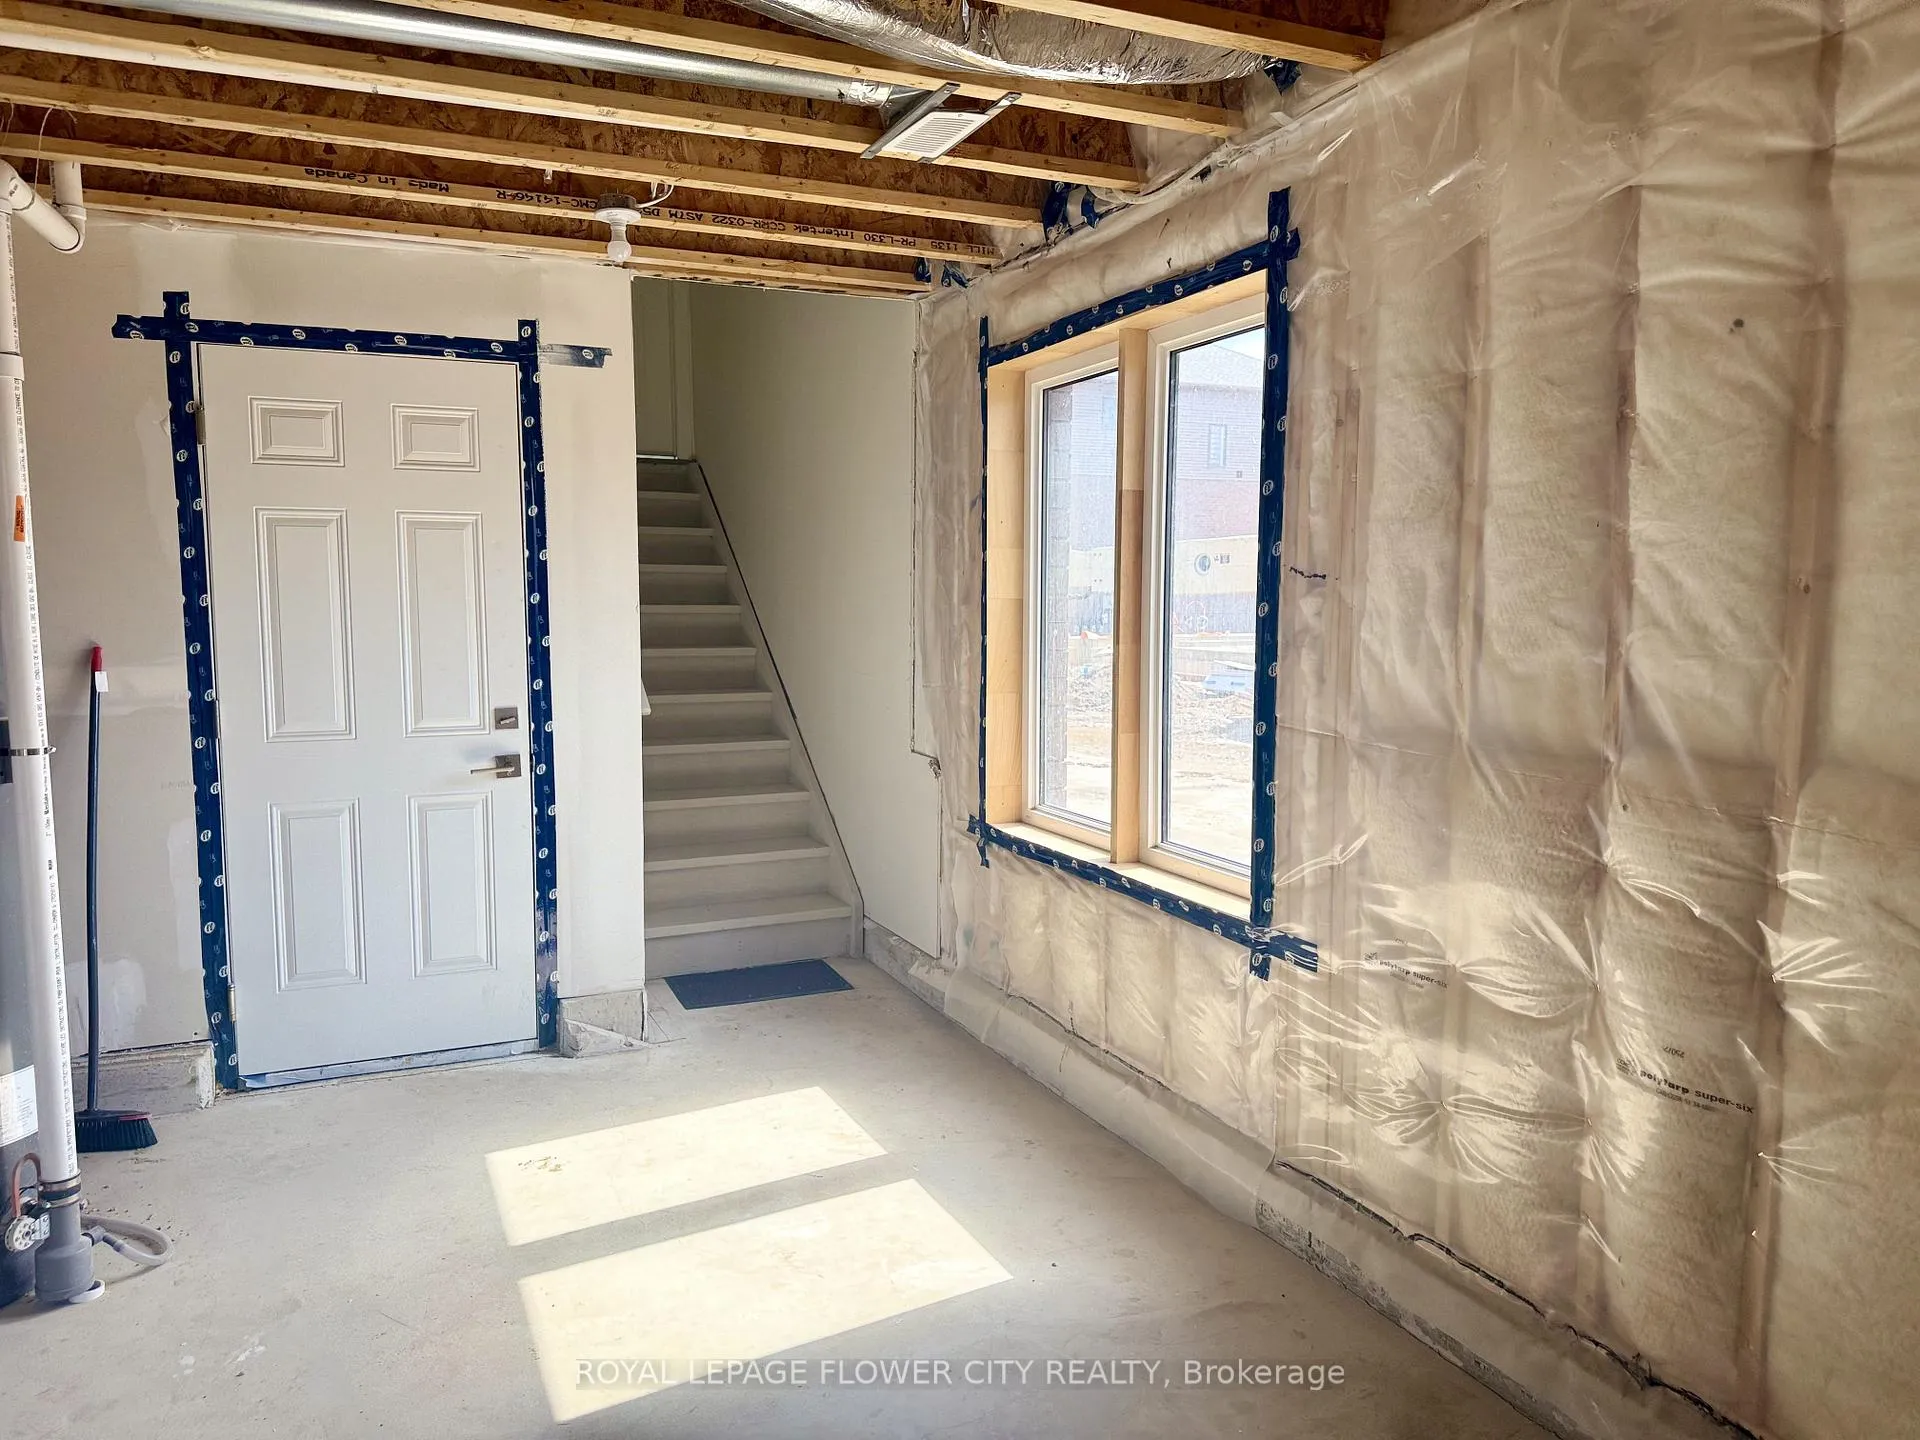
- BasementUnfinished, walk-out
- WaterfrontNone
InsideHardwood, Broadloom, Ensuite, Rooms above ground 4
- FlooringHardwood, Broadloom
- LaundryEnsuite
- Rooms above ground4
- Bedrooms3
- Bathrooms3
- Kitchens1
- Family roomYes
Outside and lotBrick, vinyl siding, Asphalt shingle, Concrete
- ExteriorBrick, vinyl siding
- RoofAsphalt shingle
- FoundationConcrete
Parking1 Garage, Attached, Available
- Spaces1 Garage
- GarageAttached
- DrivewayAvailable
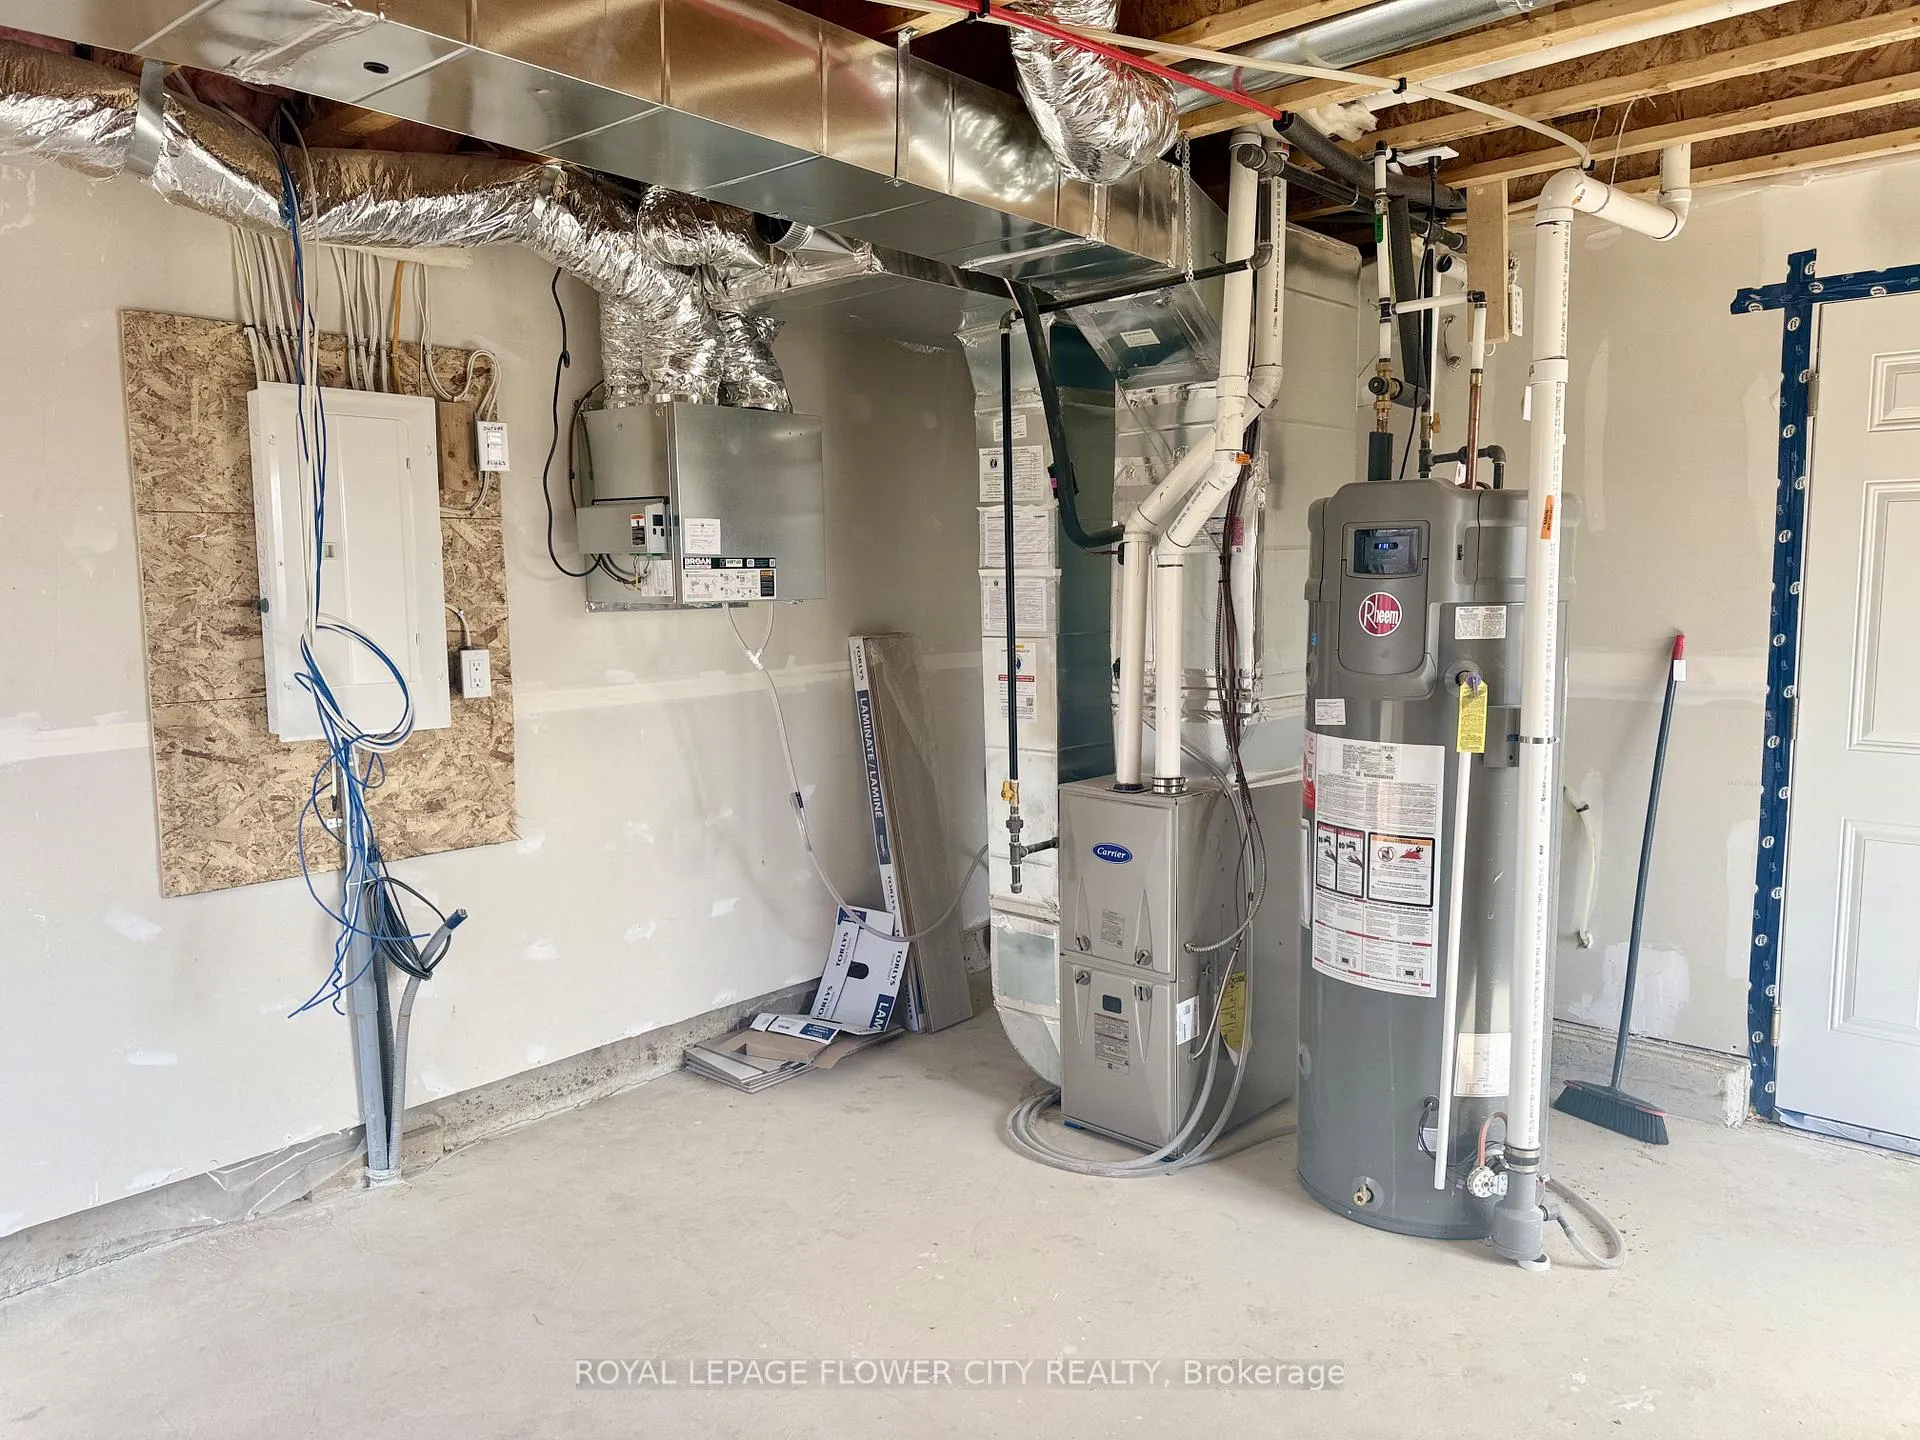
Heating, water and powerForced air, gas, Central air, Municipal water
- HeatingForced air, gas
- CoolingCentral air
- WaterMunicipal water
- SewerMunicipal sewer
Rent and termsRent $2,600 a month, Entire property, Unfurnished
- Rent$2,600 a month
- Space for rentEntire property
- FurnishedUnfurnished
- Lease12 months
- PaidMonthly
- Rent includesCentral air conditioning, parking
- DepositRequired
- Credit checkRequired
- Employment letterRequired
- Rental applicationRequired
- Rental itemsHot water tank
IncludedElfs, s/s refrigerator, s/s stove, washer/dryer, s/s dishwasher, built-in s/s rangehood & microwave., Not included None
- IncludedElfs, s/s refrigerator, s/s stove, washer/dryer, s/s dishwasher, built-in s/s rangehood & microwave.
- Not includedNone
Listing detailsX12981554, Rented, Apr 10, 2026
- MLS® numberX12981554
- StatusRented
- Listed onApr 10, 2026
- Days on market40
- UpdatedMay 20, 2026
- Possession2026-04-15 / Immediate
- Occupied byVacant
- Listing brokerageROYAL LEPAGE FLOWER CITY REALTY
About this home
Unit 46, 313 Conklin Road, Brantford, ON N3T 5L5
Stunning End-Unit Townhome on Ravine Lot in Electric Grand Towns! Brand-new 3-bedroom, 2.5-bath, 3-storey townhouse located in the sought-after Shellard Lane community. This bright and modern home features an open-concept layout with premium finishes, a spacious Great Room, and a large primary bedroom with 3-piece ensuite. Enjoy the rare end-unit advantage backing onto a peaceful ravine. Includes 2 parking spaces (1 garage + 1 driveway) and a walk-out basement. Conveniently located near schools, parks, trails, shopping, and transit.Available immediately for lease at $2600.00/month.
Ask about this home
A HOMEH agent will answer your questions about this home.
Around this home
Daily convenience, out of 100, from the distances below
Schools nearby
School rating, out of 10.
Helpful calculators
Your HOMEH agent

"I would see it this week."