

15 Harvest Lane
15 Harvest Lane
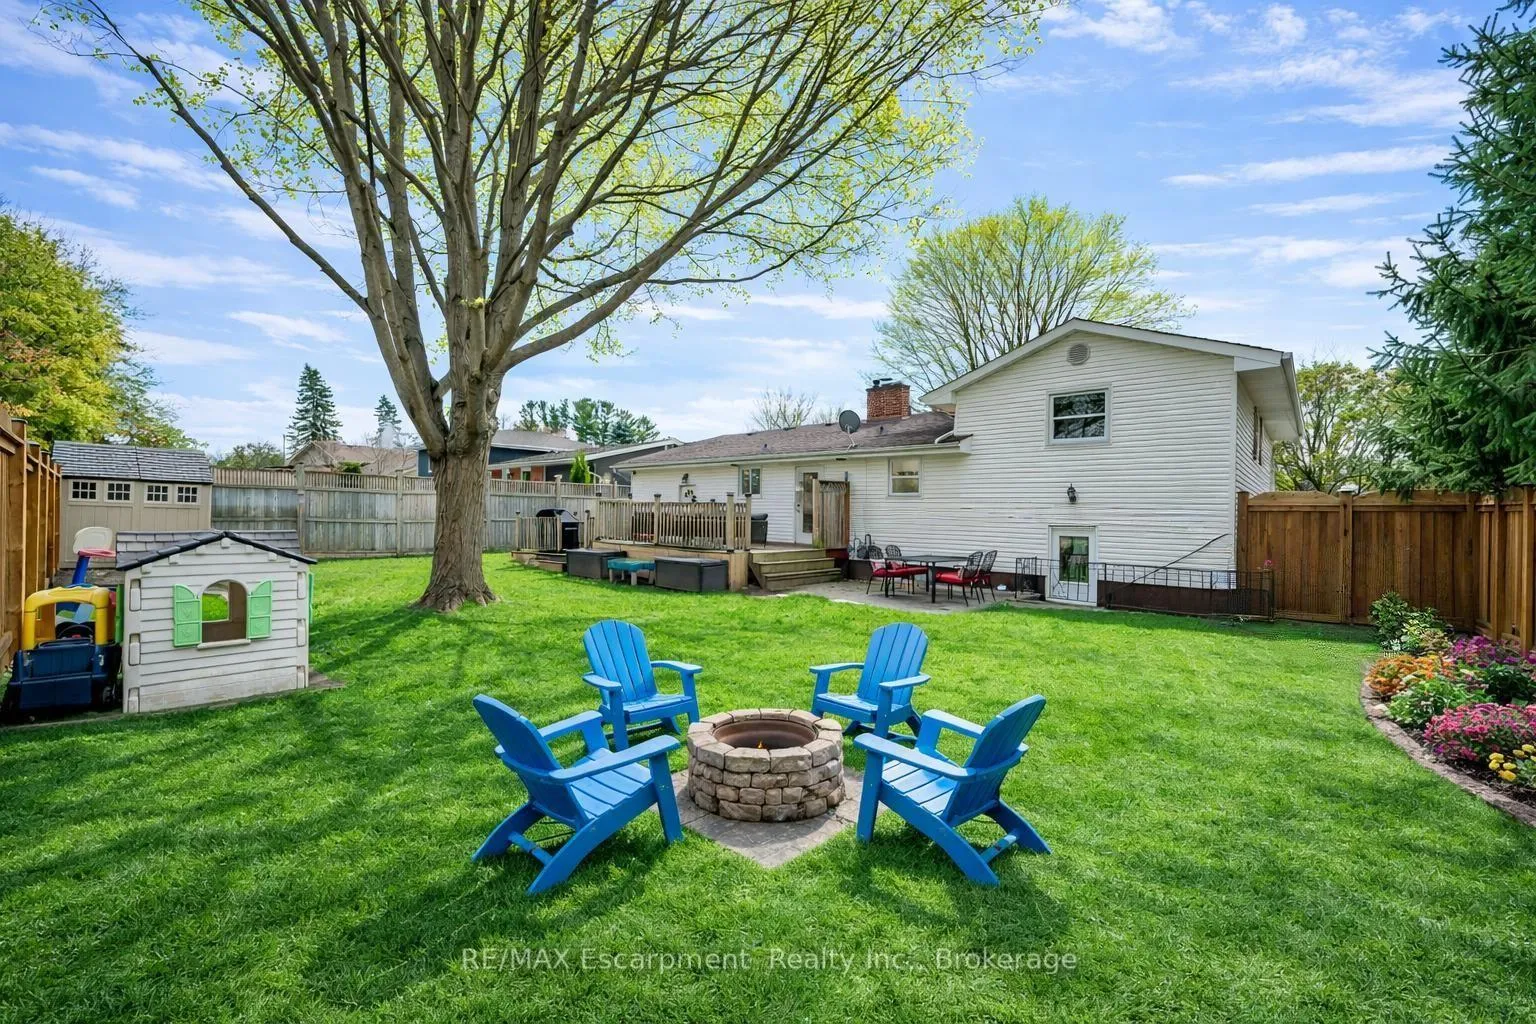 See all 44 photos
Property history
Facts and features
- BasementFinished
- Water, sewerMunicipal
- HeatingHeat pump
- CoolingCentral air
- Fireplace
- Central air
The homeDetached, Sidesplit 4, 1,500–2,000 sq ft
- Type: Detached
- Style: Sidesplit 4
- Living space: 1,500–2,000 sq ft
- Basement: Finished
InsideFireplace Yes, wood, Lower level, Other
- Fireplace: Yes, wood
- Laundry: Lower level
- Features: Other
- Rooms above ground: 8
- Rooms in the basement: 2
- Bedrooms: 3 + 1 in the basement
- Bathrooms: 2
- Kitchens: 1
- Family room: Yes
Outside and lotVinyl siding, metal/steel siding, Shingles, Concrete
- Exterior: Vinyl siding, metal/steel siding
- Roof: Shingles
- Foundation: Concrete
- Size: 81.28 × 103.68 ft
Parking1 Garage, Attached, Private double
- Spaces: 1 Garage
- Garage: Attached
- Driveway: Private double
Heating, water and powerHeat pump, gas, Central air, Municipal water
- Heating: Heat pump, gas
- Cooling: Central air
- Water: Municipal water
- Sewer: Municipal sewer
Costs and taxesTaxes $5,364 a year, HST included in the price, Hot water heater
- Taxes, 2025: $5,364 a year
- HST: HST included in the price
- Rental items: Hot water heater
Included in the saleDishwasher, dryer, refrigerator, washer, window coverings, stove(as is), microwave(as is), light fixtures, blink video doorbell, camera in backyard, water softener, 2x tv wall mounts, primary bedroom wall bedside wall lamps(as is), 3x shelves in living room, shelf in bedroom, 3x box shelves in bedroom, Mirrors in children's bedrooms
- Included: Dishwasher, dryer, refrigerator, washer, window coverings, stove(as is), microwave(as is), light fixtures, blink video doorbell, camera in backyard, water softener, 2x tv wall mounts, primary bedroom wall bedside wall lamps(as is), 3x shelves in living room, shelf in bedroom, 3x box shelves in bedroom
- Not included: Mirrors in children's bedrooms
Listing detailsX12978326, Sold, Apr 9, 2026
- MLS® number: X12978326
- Status: Sold
- Listed on: Apr 9, 2026
- Days on market: 29
- Updated: May 8, 2026
- Possession: Flexible
- Occupied by: Vacant
- Listing brokerage: RE/MAX Escarpment Realty Inc., Brokerage
About this home
15 Harvest Lane, Brantford (Greenbrier), ON N3R 5R3
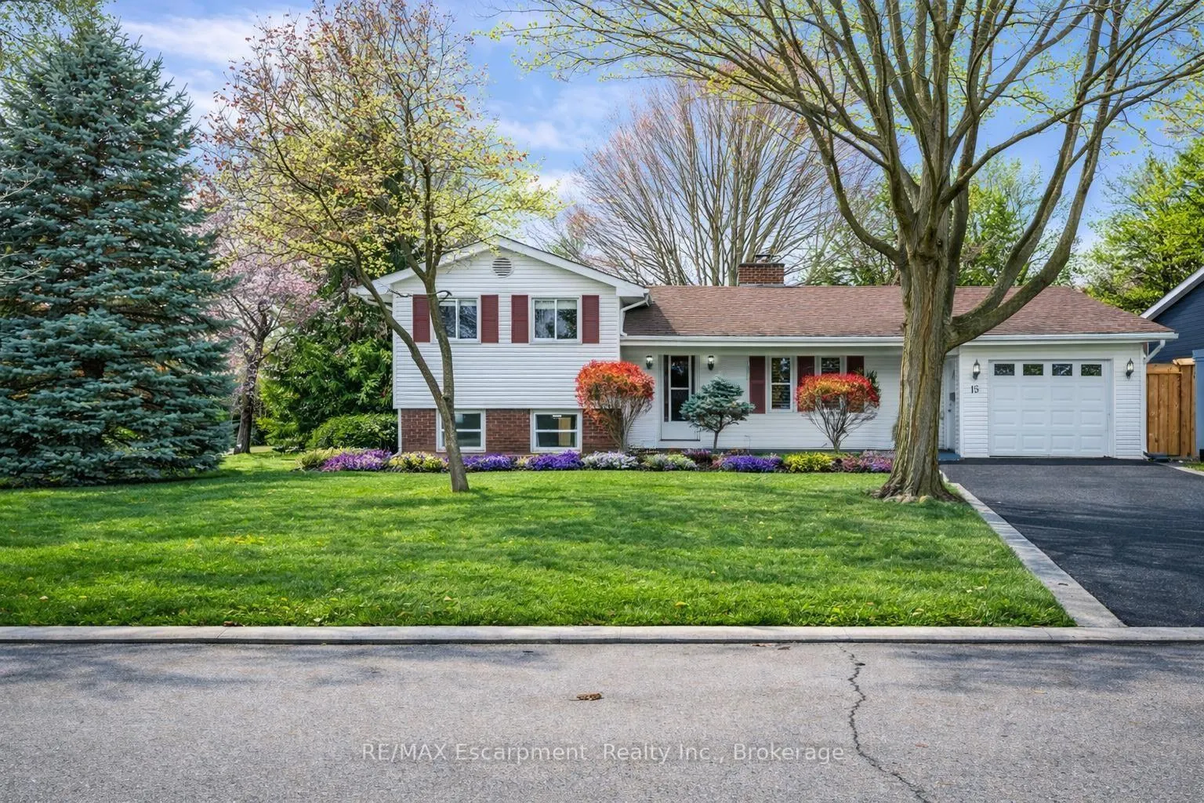
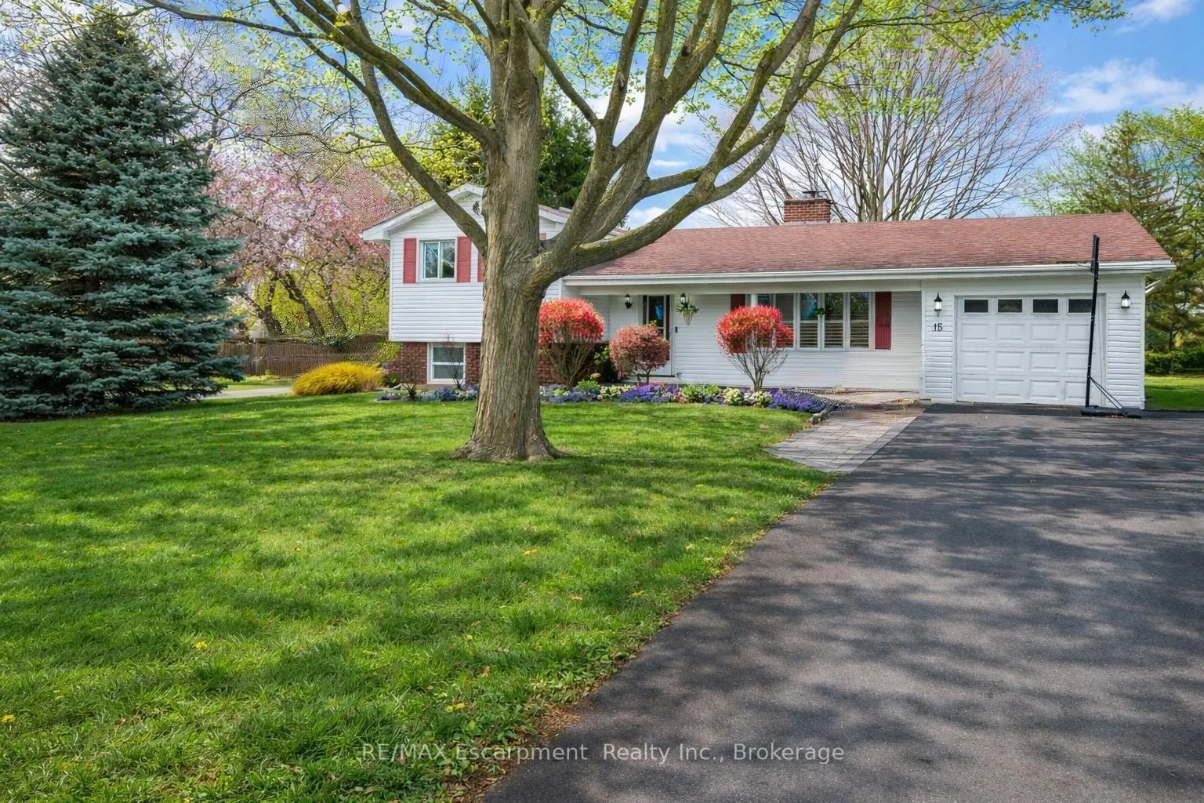
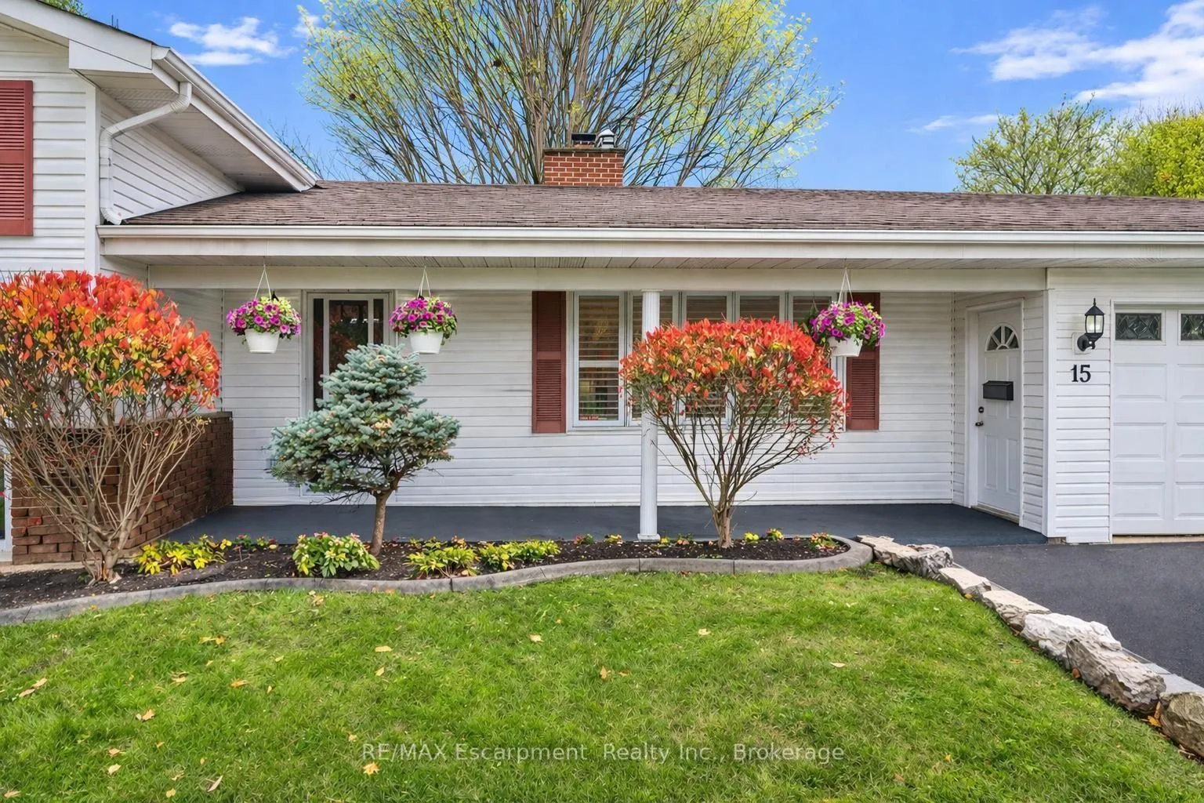
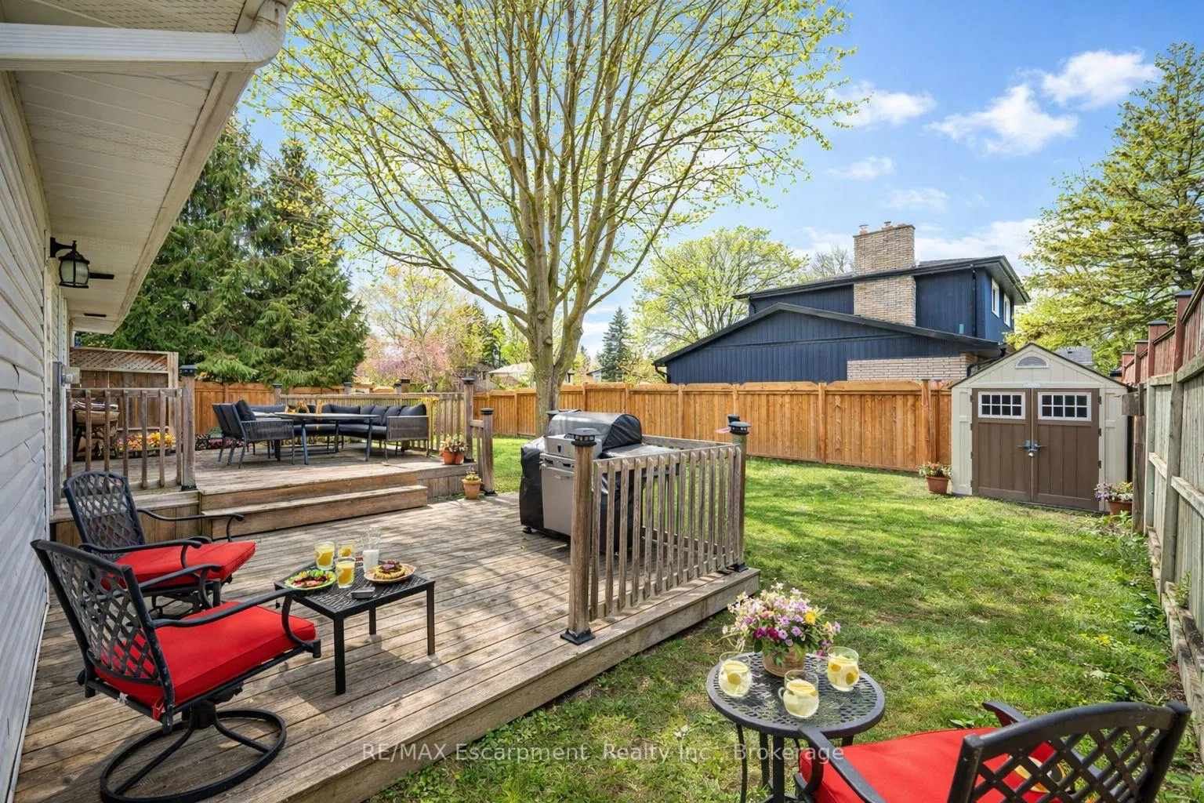
Welcome to 15 Harvest Lane, a beautifully updated 4-level side split in Brantford's sought-after Greenbrier neighbourhood. Set on a quiet, family-friendly street where kids play and neighbours connect, this home offers the kind of lifestyle buyers are searching for - walkable, welcoming, and move-in ready. With 3+1 bedrooms, 2 fully renovated bathrooms, and 3 living areas, the layout is both functional and flexible for growing families. From the moment you arrive, the stone walkway and covered front porch set the tone - polished, inviting, and easy to love. Inside, the main level feels bright and refreshed, featuring a spacious living room with a statement floor-to-ceiling wood-burning fireplace, an open dining area, and a crisp white kitchen complete with stainless steel appliances, a central island, and a walk-out to the backyard. The fully fenced yard and two-tier deck are made for spring and summer - morning coffee, weekend BBQs, and long evenings outside while kids play. Upstairs, you'll find three generous bedrooms with hardwood flooring and excellent closet space. The lower level adds even more versatility with a cozy family room and bonus flex space ideal for a playroom, home office, or teen hangout. The fully finished basement offers a stylish rec room, a spacious fourth bedroom, a modern full bathroom, and a bright, organized laundry area. Updates include new main floor flooring, California shutters, and a newer furnace, heat pump, and A/C (2024). Close to parks, schools, shopping, and quick 403 access - this is a home that delivers on lifestyle, location, and value.
Ask about this home
A HOMEH agent will answer your questions about this home.
Around this home
Daily convenience, out of 100, from the distances below
Schools nearby
School rating, out of 10.
Helpful calculators
Your HOMEH agent

"I would see it this week."