

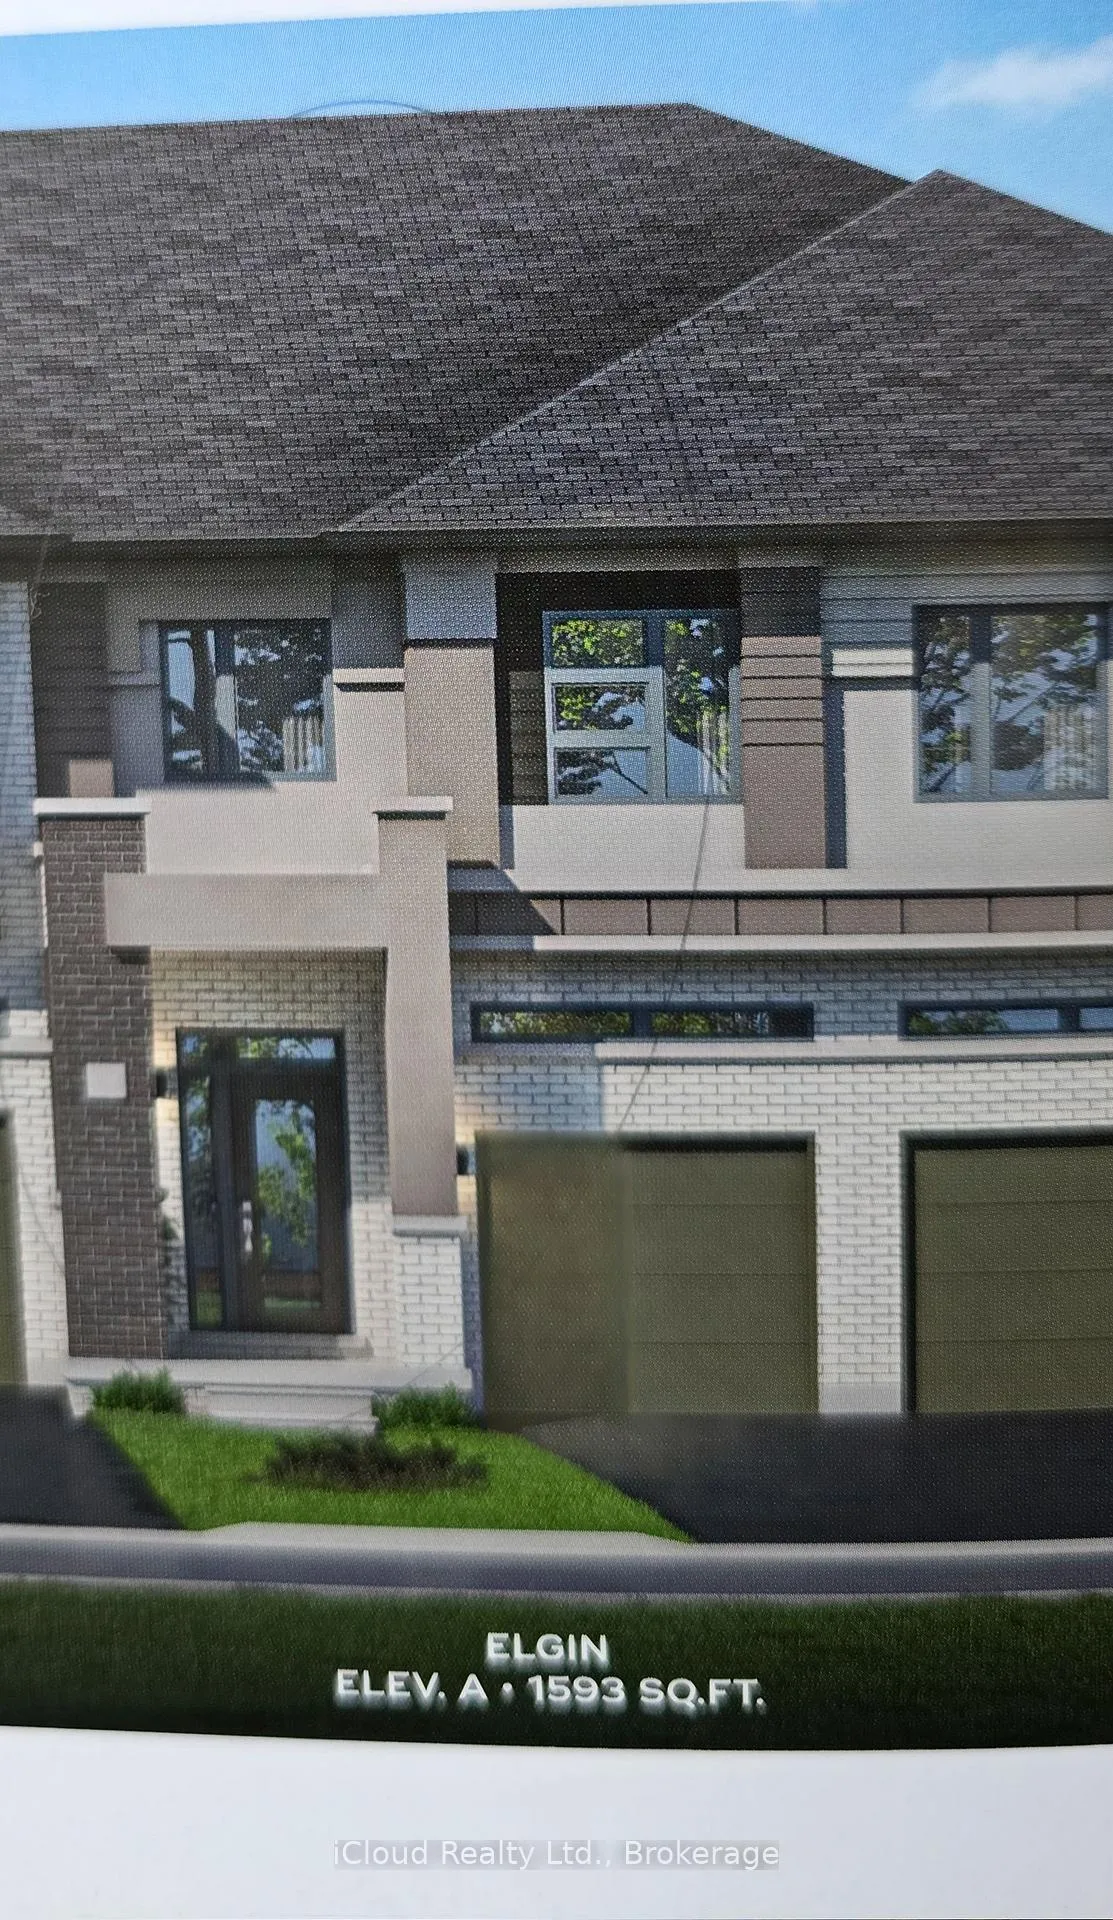
Unit D-21, 660 Colborne Street
Unit D-21, 660 Colborne Street
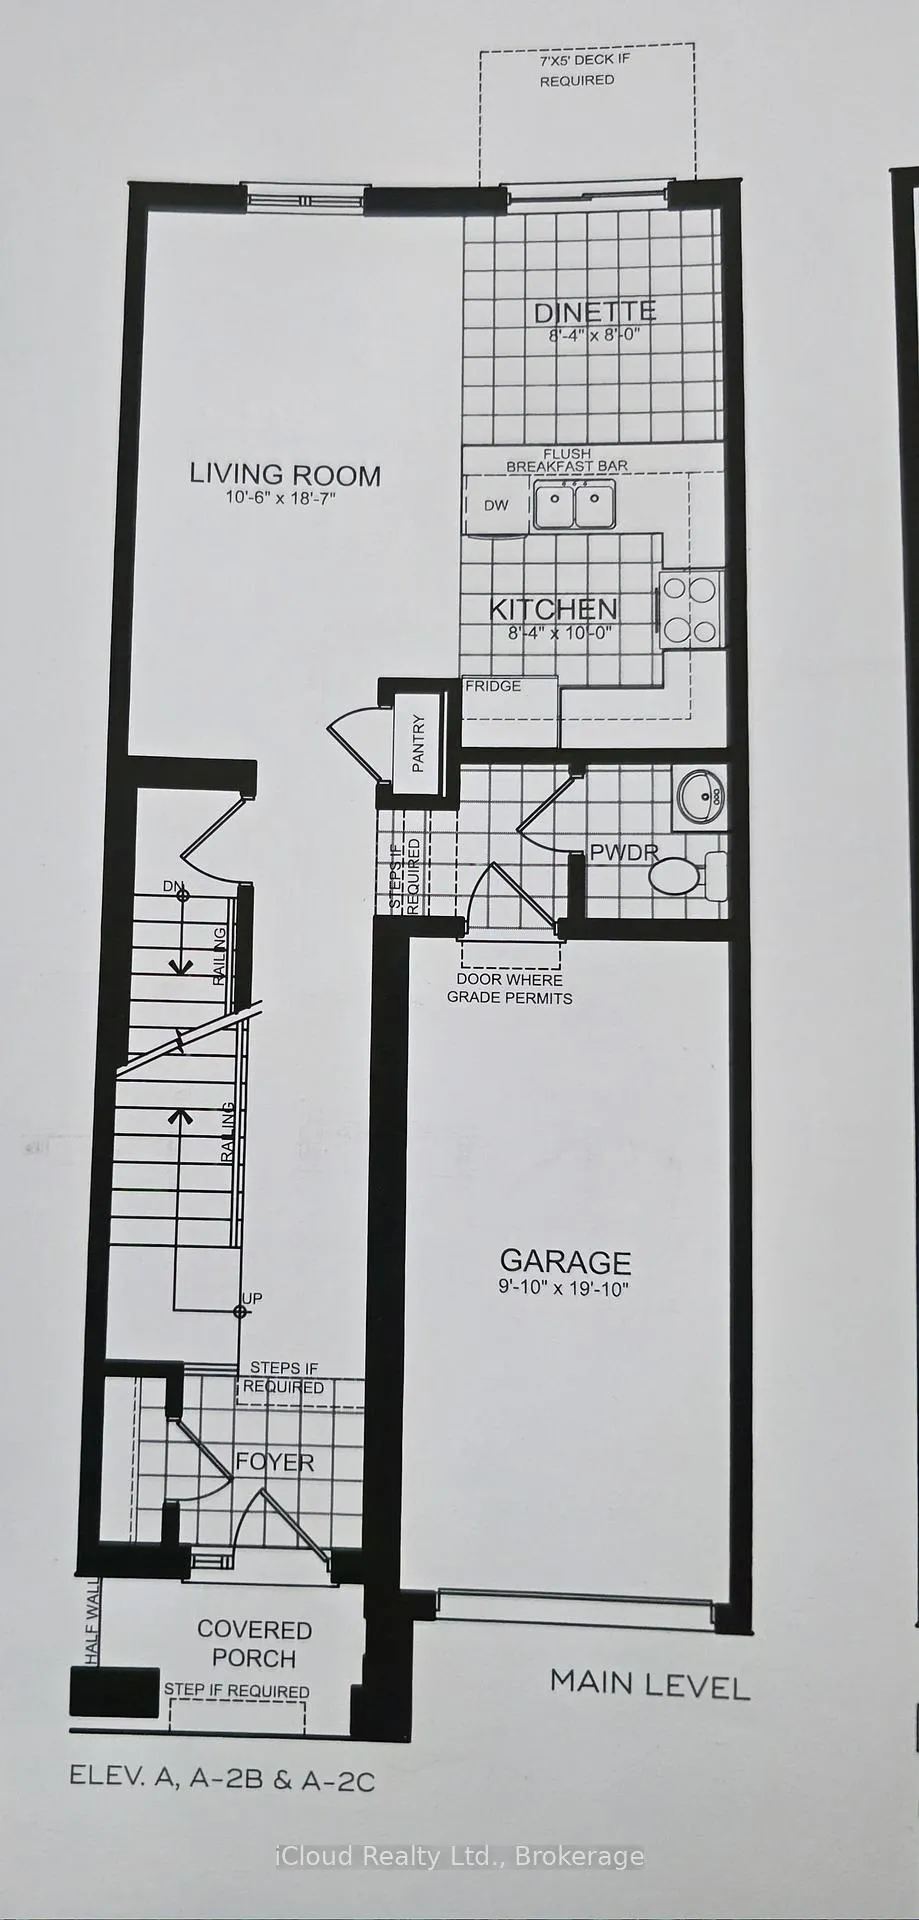 See all 6 photos
Property history
- $729,000TerminatedList: 2026-04-09|End: 2026-06-23|75 daysX12977582
Facts and features
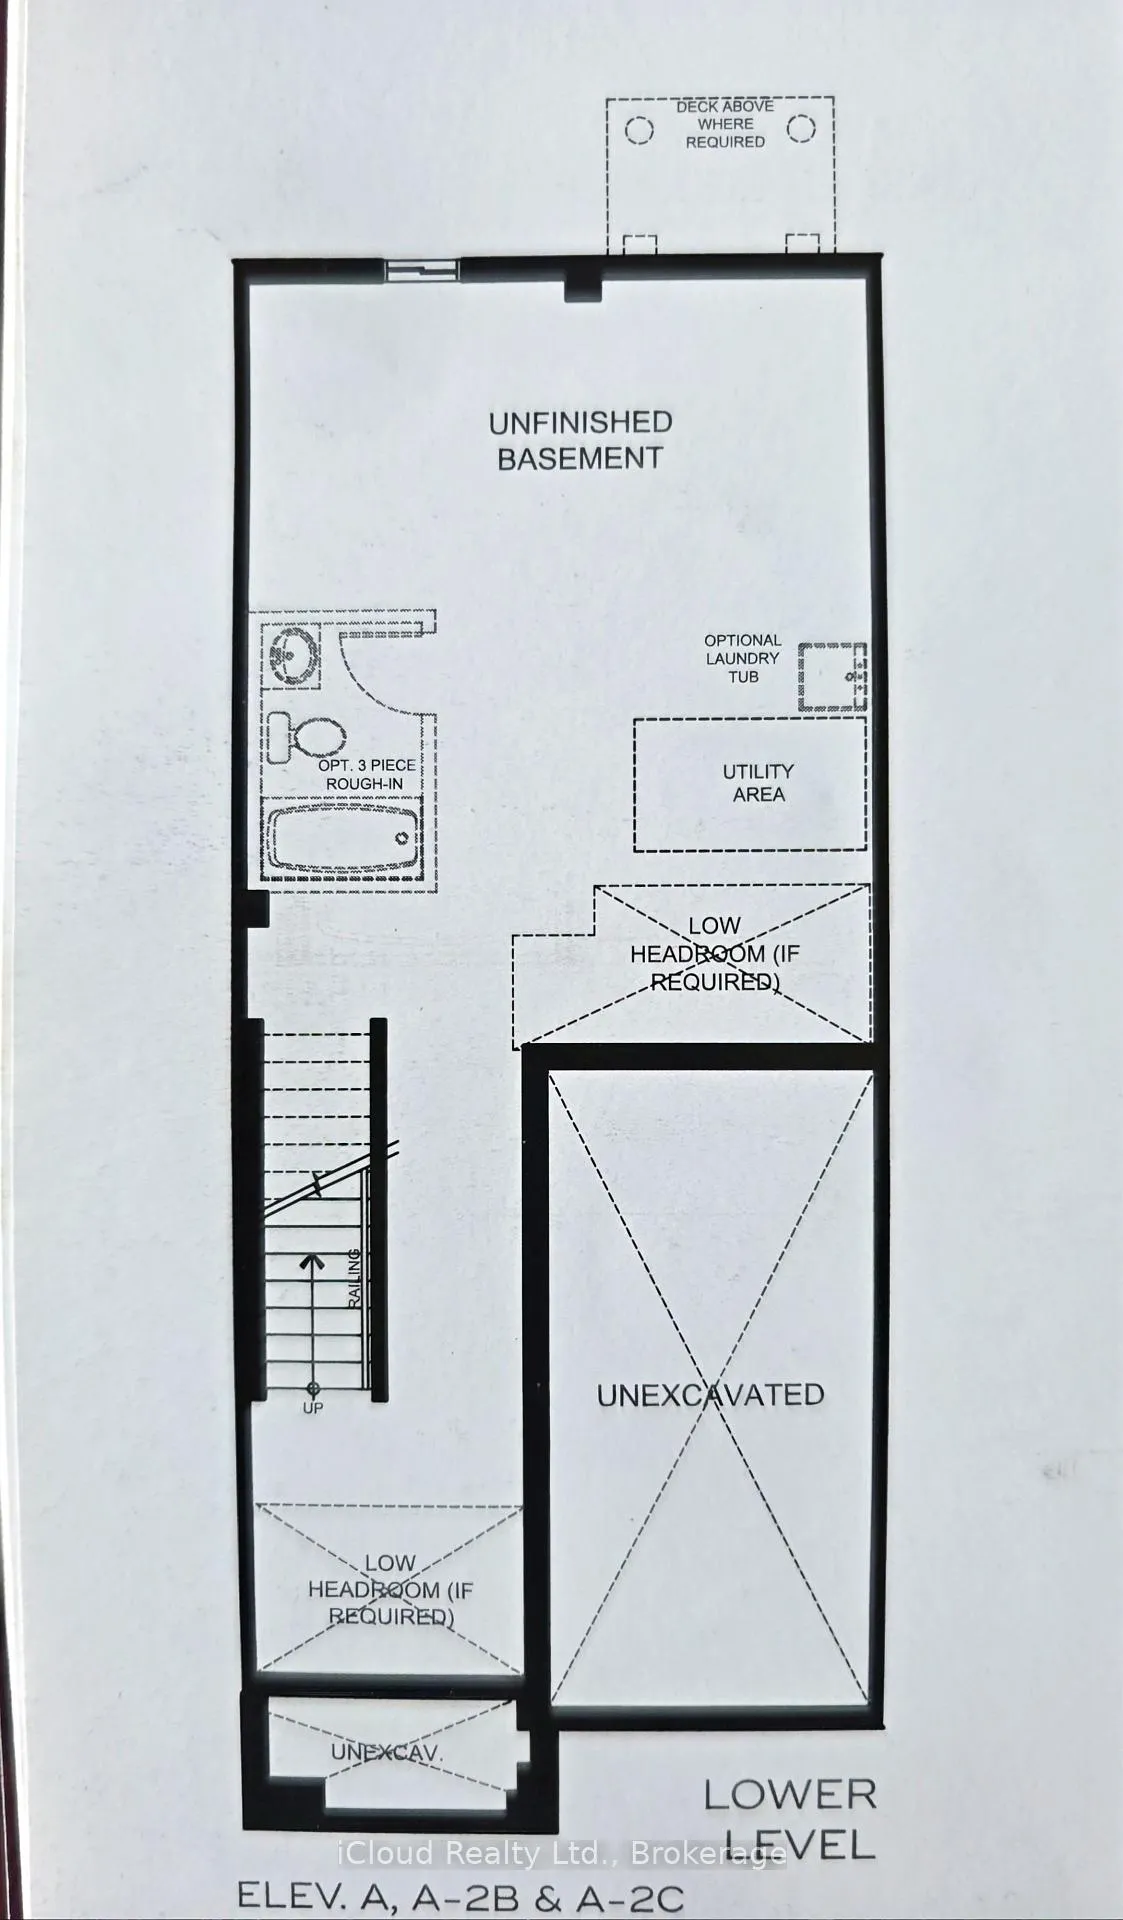
- BasementWalk-out
- LaundryEnsuite
- LockerNone
- Price per sq ft~$486
- Hardwood floors
- Central air
The homeCondo Townhouse, 2-storey, 1,400–1,599 sq ft
- TypeCondo Townhouse
- Style2-storey
- Living space1,400–1,599 sq ft
- BasementFull, walk-out
- ExposureWest
InsideHardwood, Ceramic, Broadloom, Ensuite, Separate hydro meter, water heater, water meter
- FlooringHardwood, Ceramic, Broadloom
- LaundryEnsuite
- FeaturesSeparate hydro meter, water heater, water meter
- Rooms above ground7
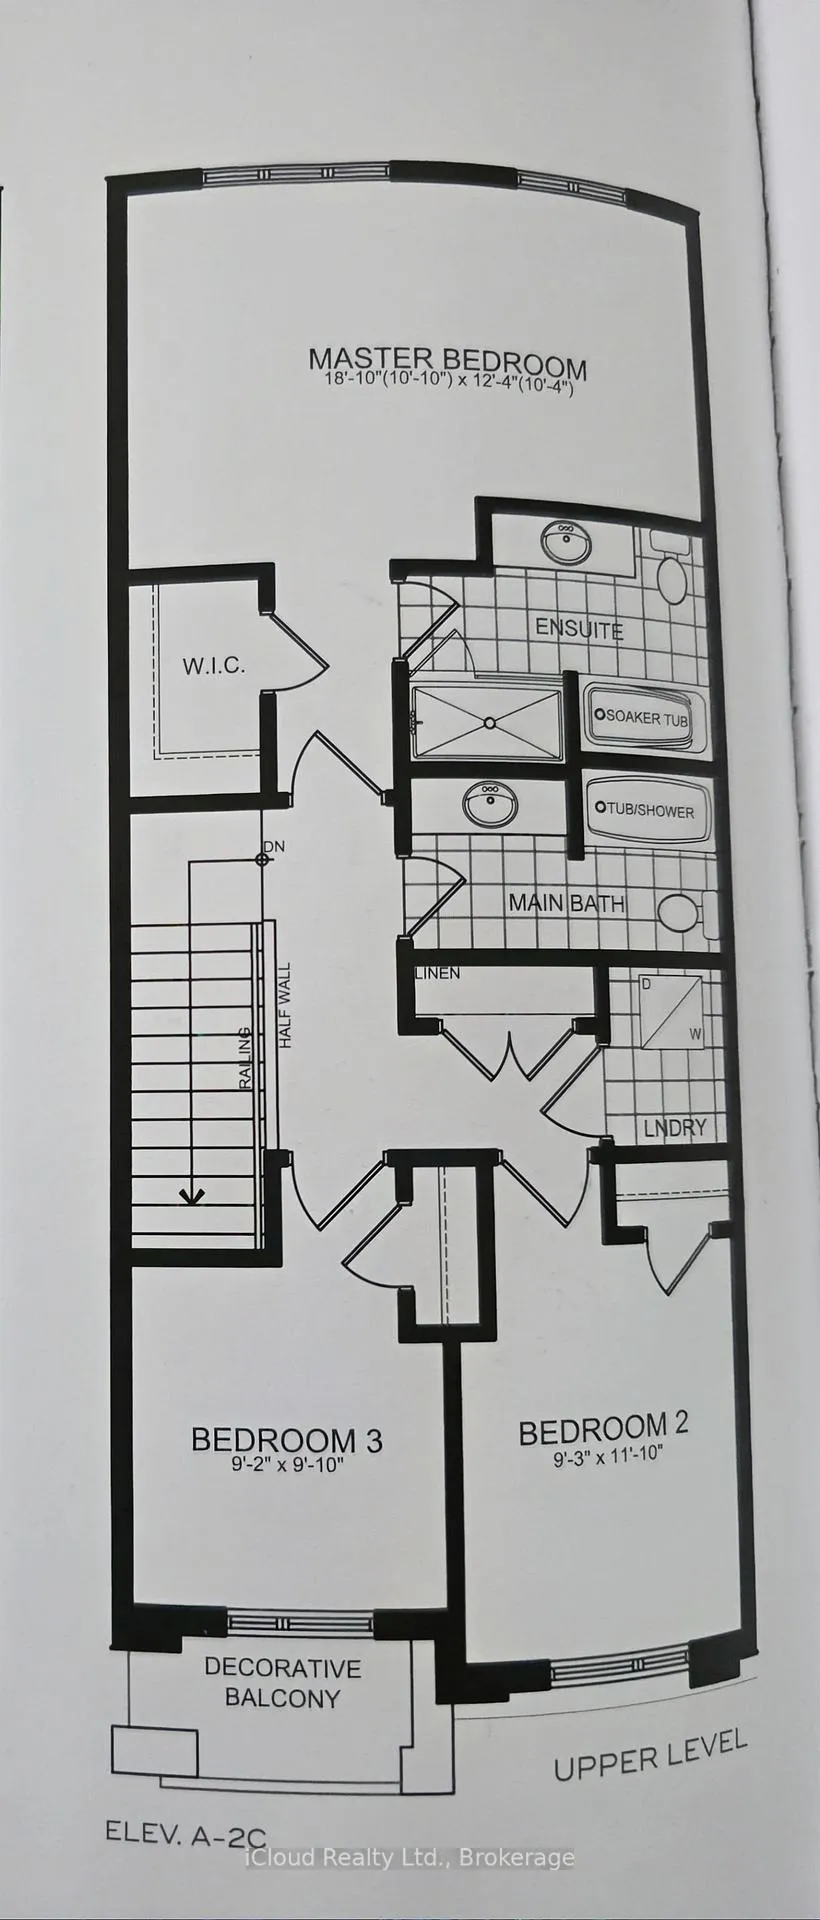
- Bedrooms3
- Bathrooms3
- Kitchens1
OutsideBrick, concrete poured, Balcony None
- ExteriorBrick, concrete poured
- BalconyNone
Parking and locker3 Parking (2 garage + 1 drive), Built-in, Parking type Owned
- Spaces3 Parking (2 garage + 1 drive)
- GarageBuilt-in
- Parking typeOwned
- LockerNone
BuildingSienna Woods West Townhomes, Condo corporation 0, Pets Allowed
- NameSienna Woods West Townhomes
- Condo corporation0
- PetsAllowed
Heating, water and powerForced air, gas, Central air
- HeatingForced air, gas
- CoolingCentral air
Costs and taxesCondo fee $100 a month, Common elements included, building insurance included, HST No HST
- Condo fee$100 a month
- Fee includesCommon elements included, building insurance included
- HSTNo HST
- Rental itemsHot water heater
Included in the saleNot included None
- Not includedNone
Listing detailsX12977582, Terminated, Apr 9, 2026
- MLS® numberX12977582
- StatusTerminated
- Listed onApr 9, 2026
- Days on market75
- UpdatedJun 23, 2026
- Possession2026-05-21 / 1-29 days
- Occupied byOwner
- Listing brokerageiCloud Realty Ltd.
About this home
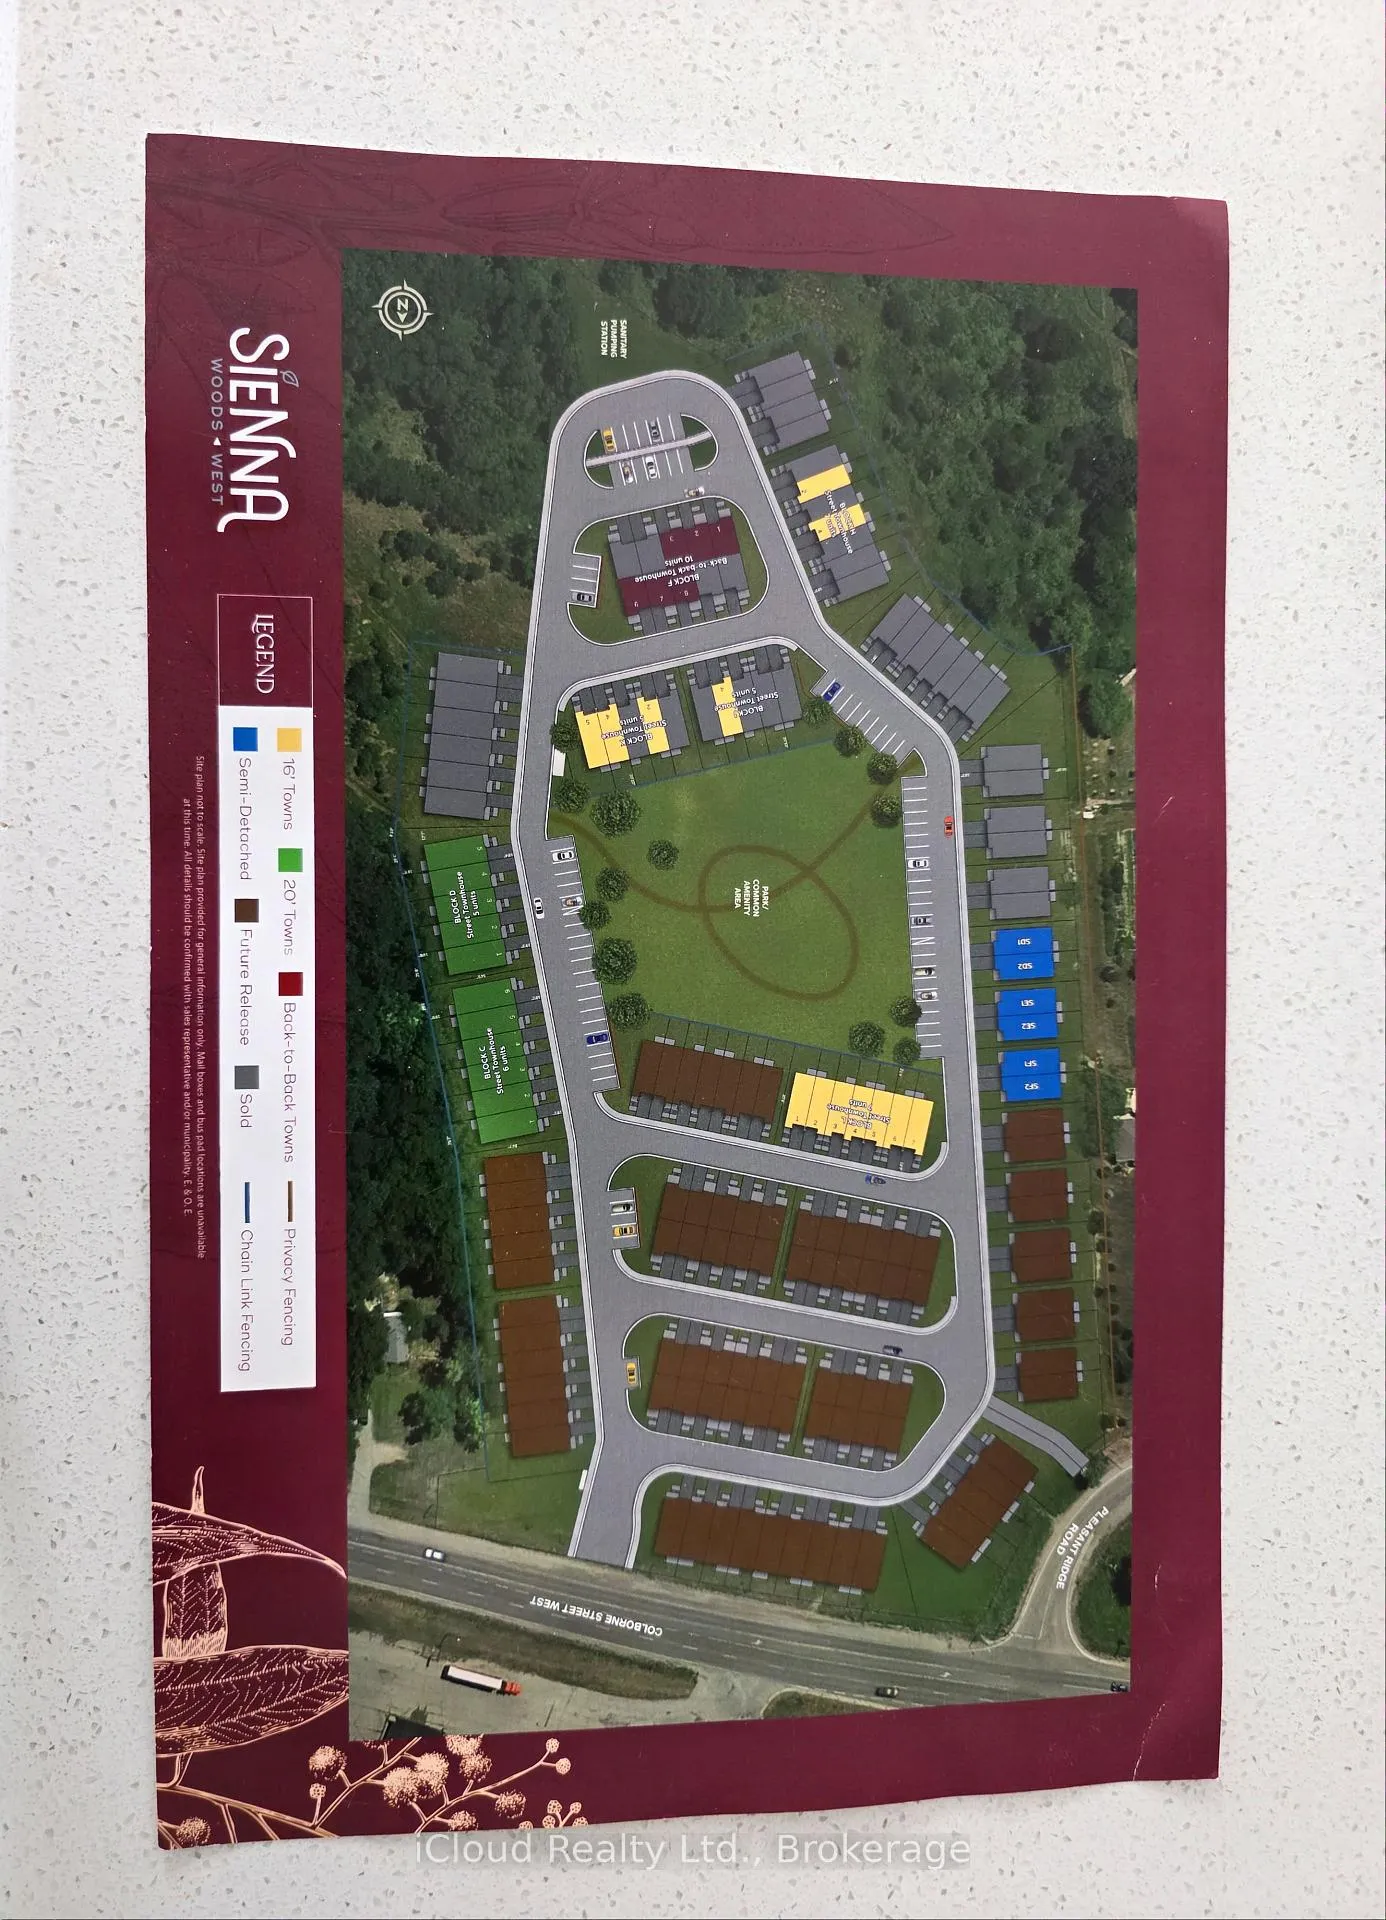
Unit D-21, 660 Colborne Street, Brantford, ON N3T 0L8
** ASSIGNMENT SALE** Amazing 2 Storey Beautiful Townhouse - "The Elgin Model" this is your chance to secure a Truly Stunning, Upgraded Townhouse in Brantford's Prestigious Sienna Woods Community at 660 Colborne Street West - This isin't just a House.. its a Lifestyle!! Premium Location! Situated on a Highly Sought After Lot, this home backs onto a Treed Lot. Imagine stepping out Directly to Nature! This Modern Home boasts a Stylish Brick Exterior, Soaring 9ft Ceilings on the Main Floor and a Bright Open Concept Layout. You'll find Luxurious, Highend Finishes and Premium Features and Upgrades Throughout, Over $45,000 for Upgrades and Premium Lot, Hardwood Stairs and Landing, Railing Spindles, 2nd Floor Laundry, Decorative Balcony off 2nd Floor. Ultimate Convenience - Located Just Minutes from the Scenic Grand River and offering quick access to Highway 403, Your Commute is a Breeze! Close proximity to Schools, Parks and all Essential Shopping and Amenities. A Rare Oppotunity to move into an Exceptional, Brand New Home in an Unbeatable Location. Don't Miss Out on owning this Beautiful New Built, Never Lived In Upgraded Gem.
Ask about this home
A HOMEH agent will answer your questions about this home.
Know more about Sienna Woods West Townhomes
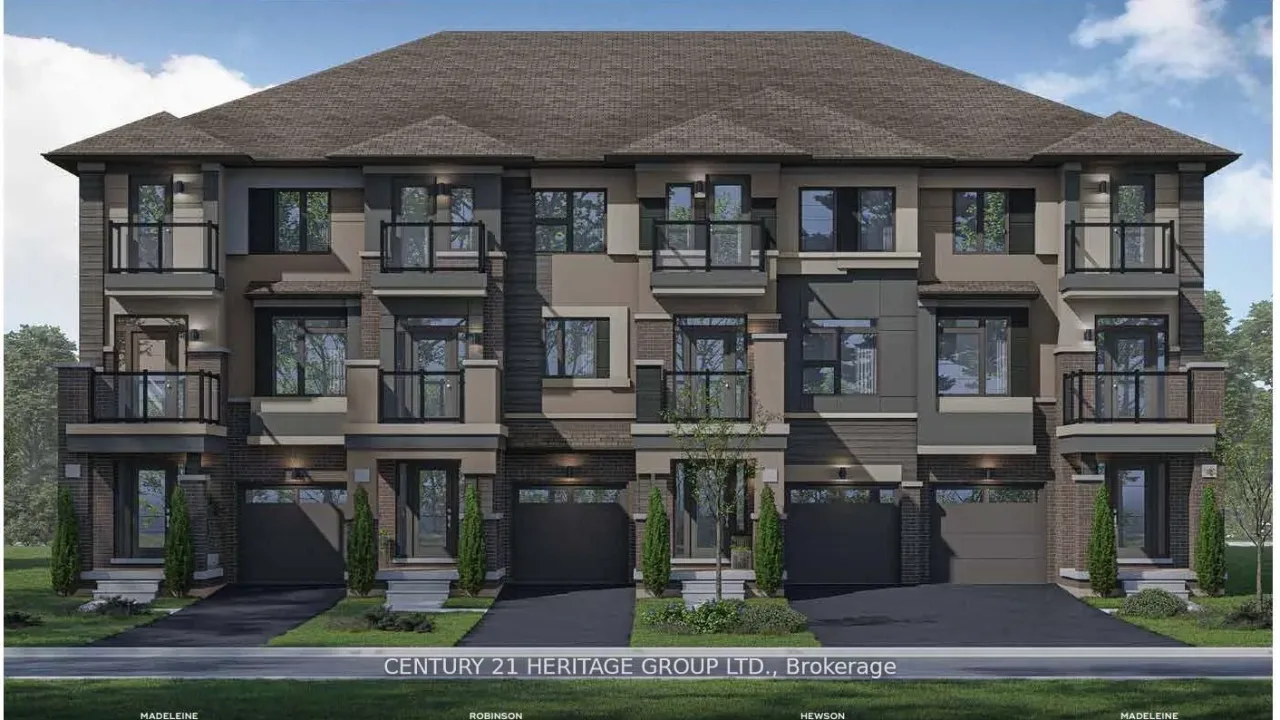
Condo building · 660 Colborne Street
Sienna Woods West Townhomes is a condo. Right now 1 for sale is on the market here.
No similar units for sale in Sienna Woods West Townhomes right now.
Around this home
Daily convenience, out of 100, from the distances below
Schools nearby
School rating, out of 10.
Helpful calculators
Your HOMEH agent

"I would see it this week."