

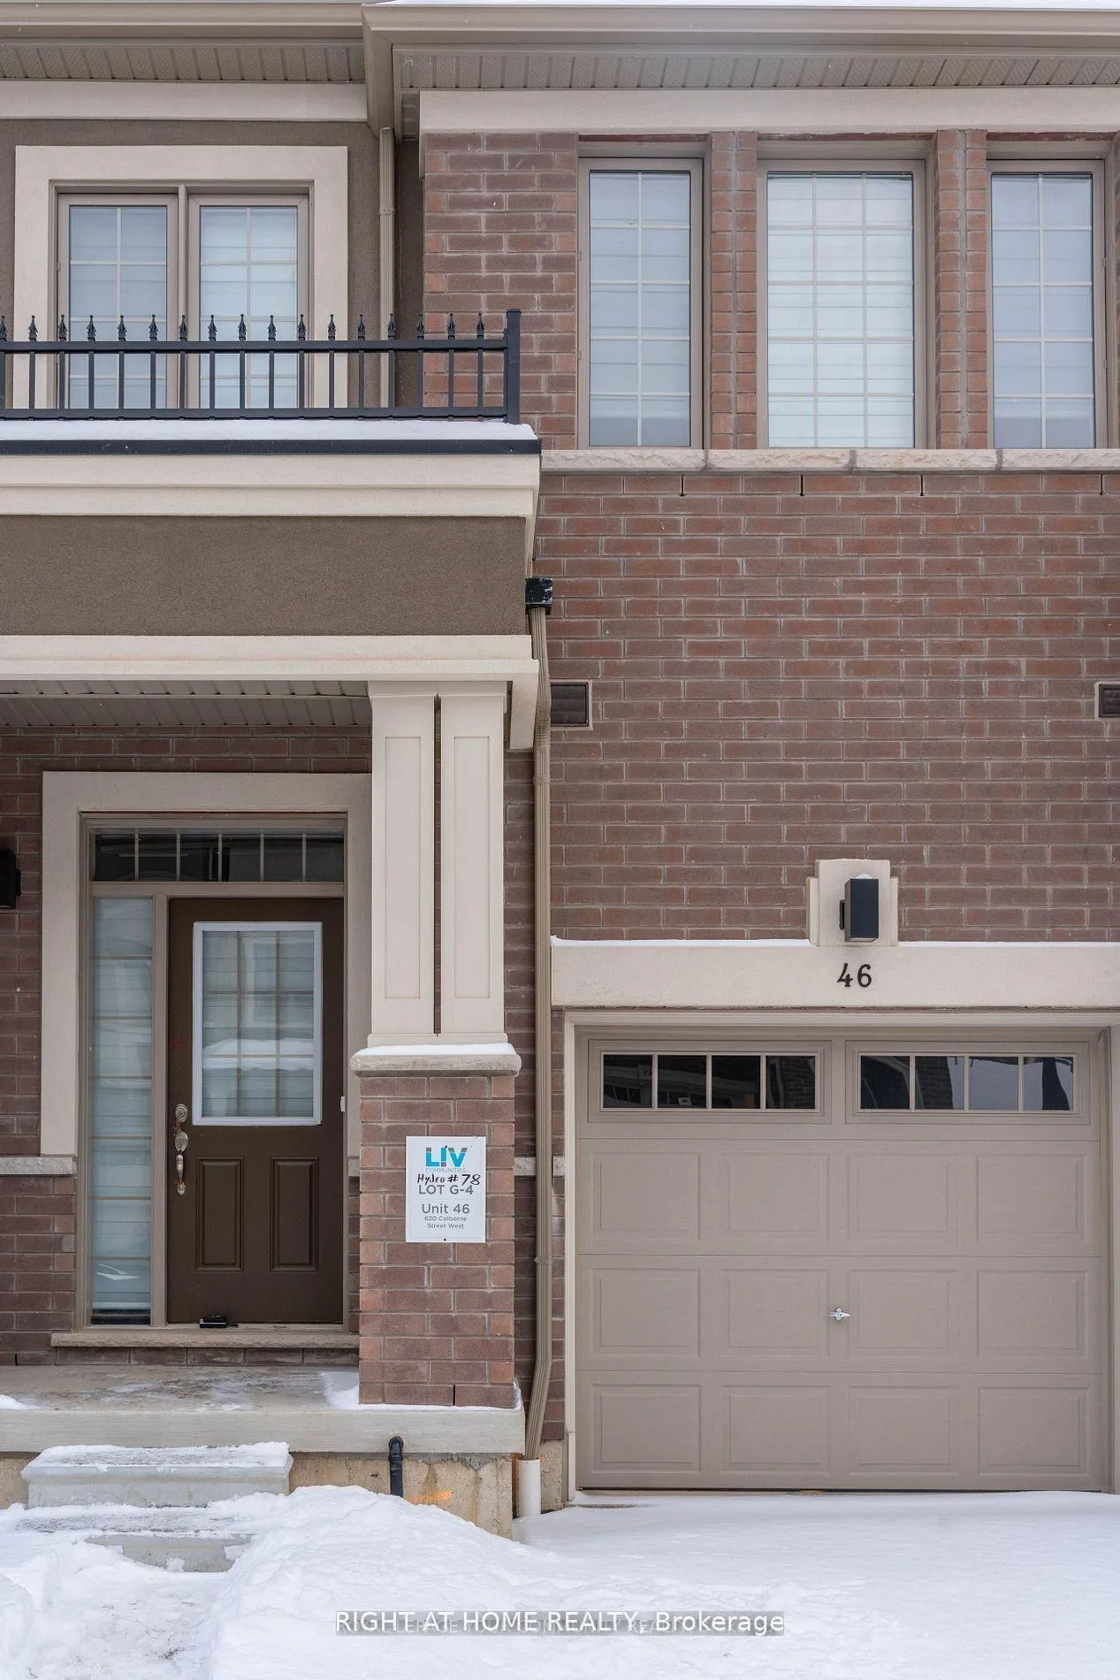
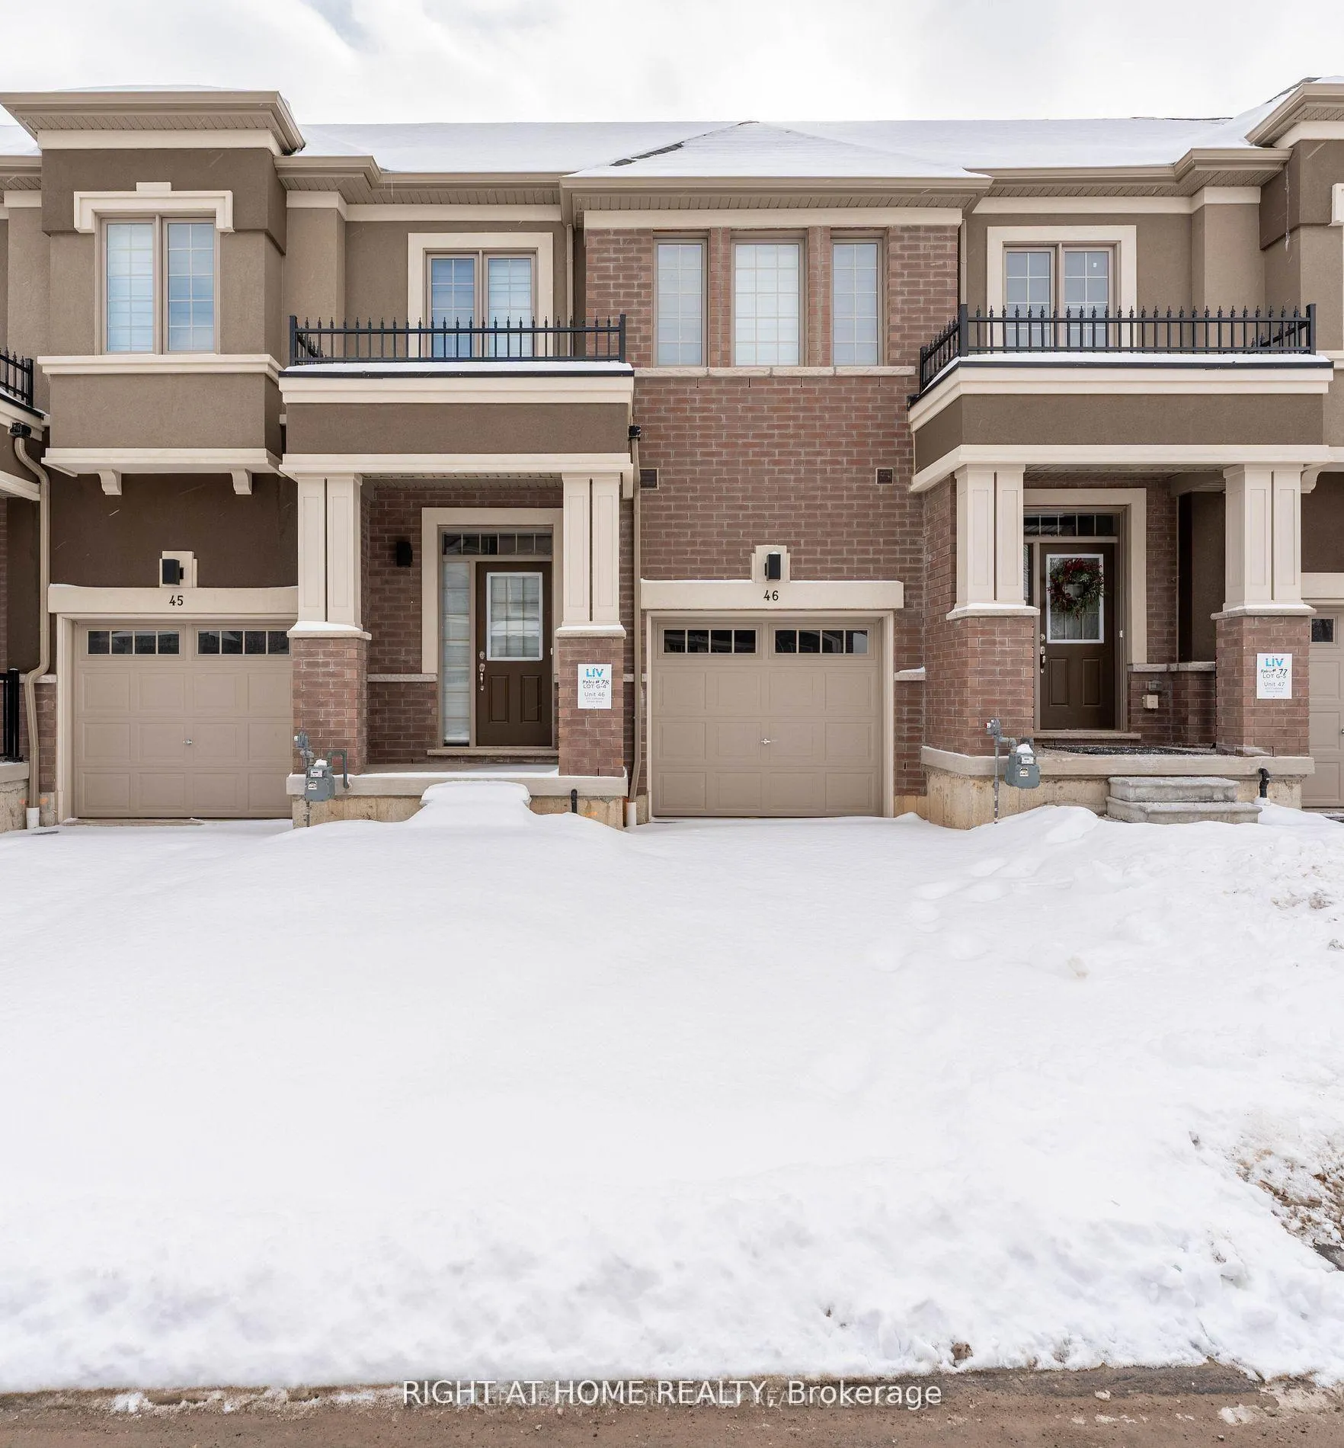
Unit 46, 620 Colborne St. W
Unit 46, 620 Colborne St. W
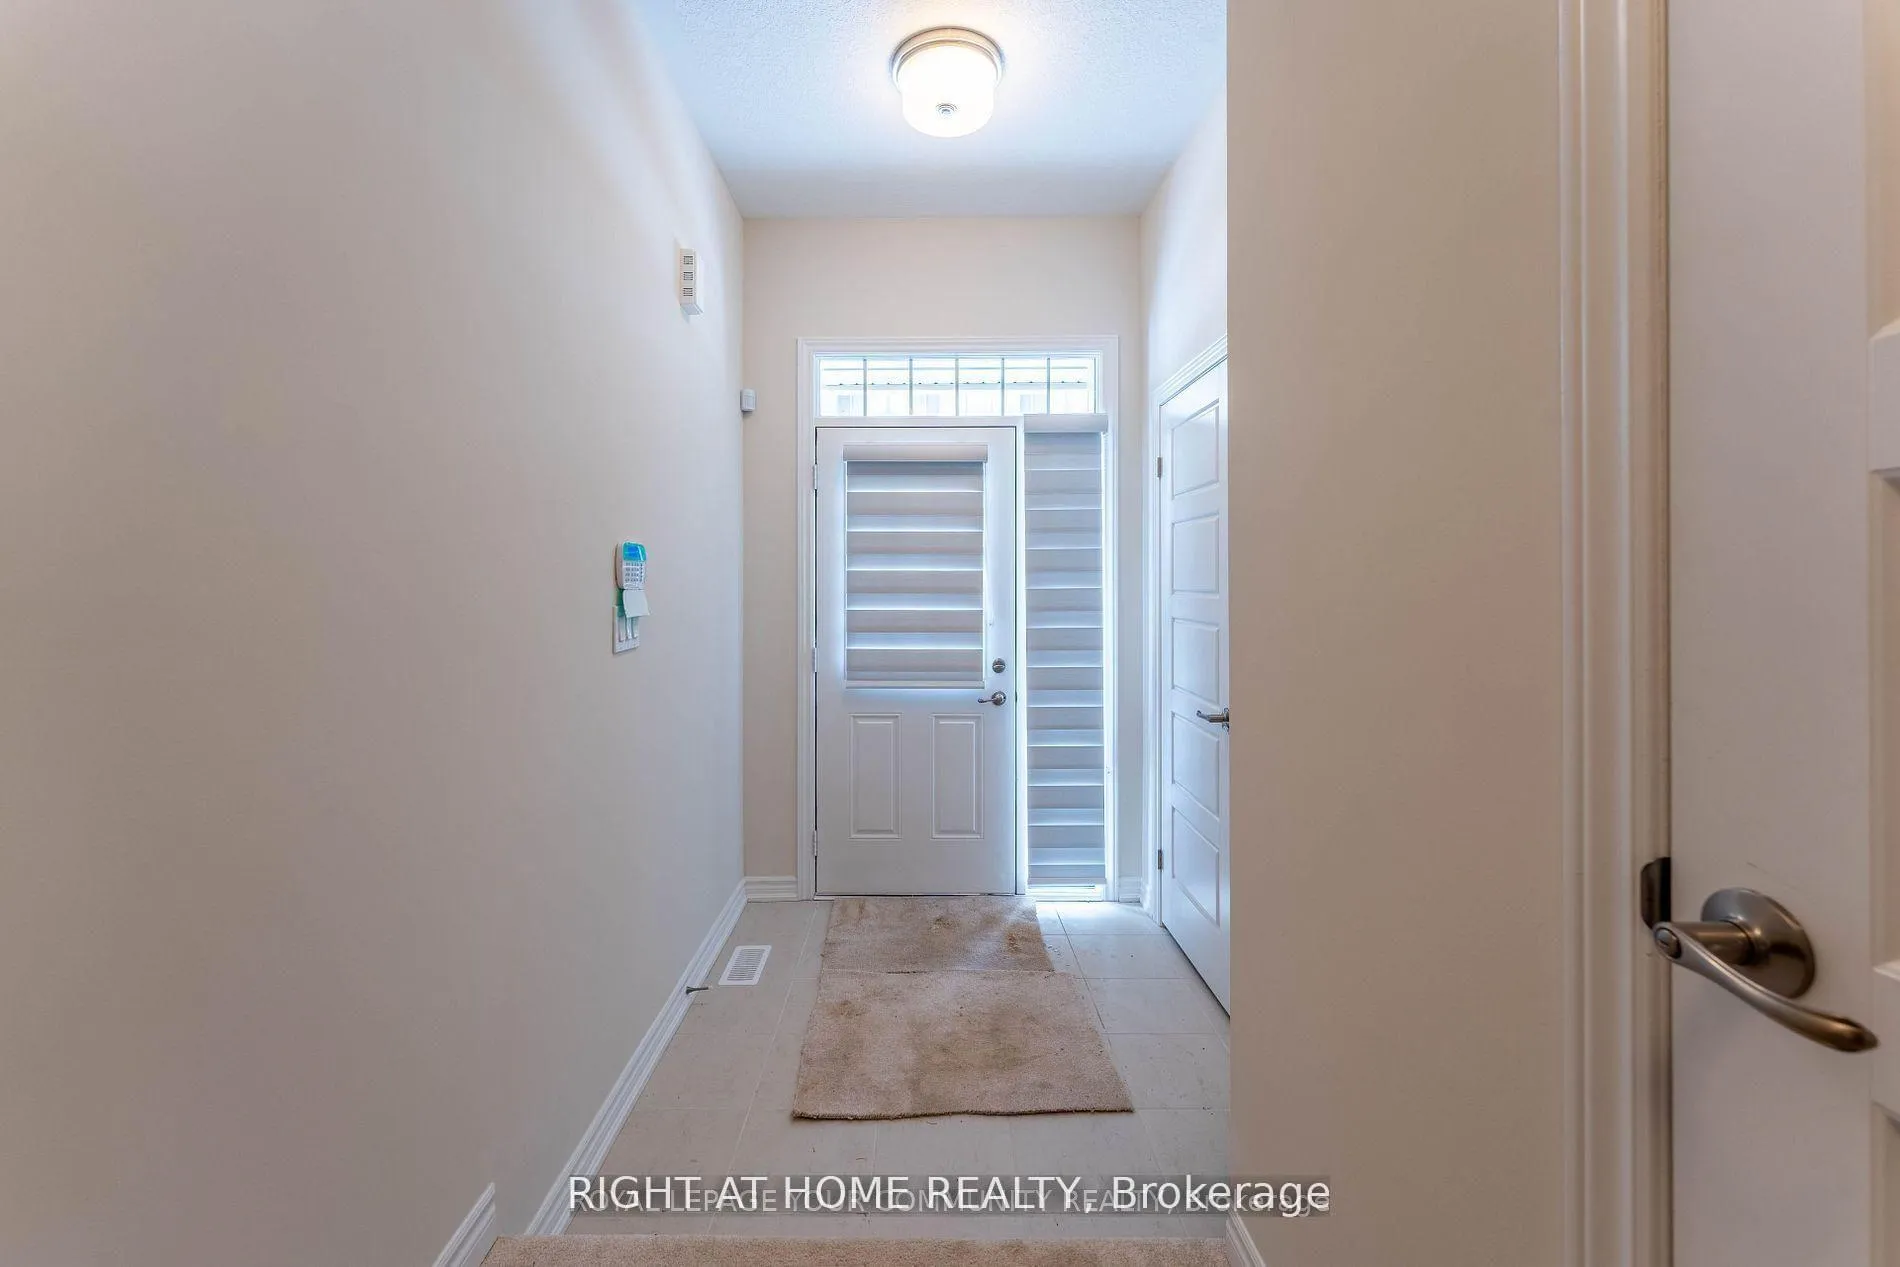 See all 23 photos
Property history
- $2,500SuspendedList: 2026-06-30|End: 2026-07-12|12 daysX13509448
- $2,500ExpiredList: 2026-04-27|End: 2026-06-27|61 daysX13050252
- $2,500ExpiredList: 2026-02-22|End: 2026-04-24|61 daysX12827718
Facts and features
- BasementWalk-out
- Lease term12 months
- FurnishedUnfurnished
- Age of home0–5 years
- Central air
The homeFreehold Townhouse, 2-storey, Age 0–5 years
- Type: Freehold Townhouse
- Style: 2-storey
- Age: 0–5 years
- Living space: 1,100–1,500 sq ft
- Basement: Unfinished, walk-out
InsideEnsuite, upper level, Sump pump, water heater, Rooms above ground 7
- Laundry: Ensuite, upper level
- Features: Sump pump, water heater
- Rooms above ground: 7
- Bedrooms: 3
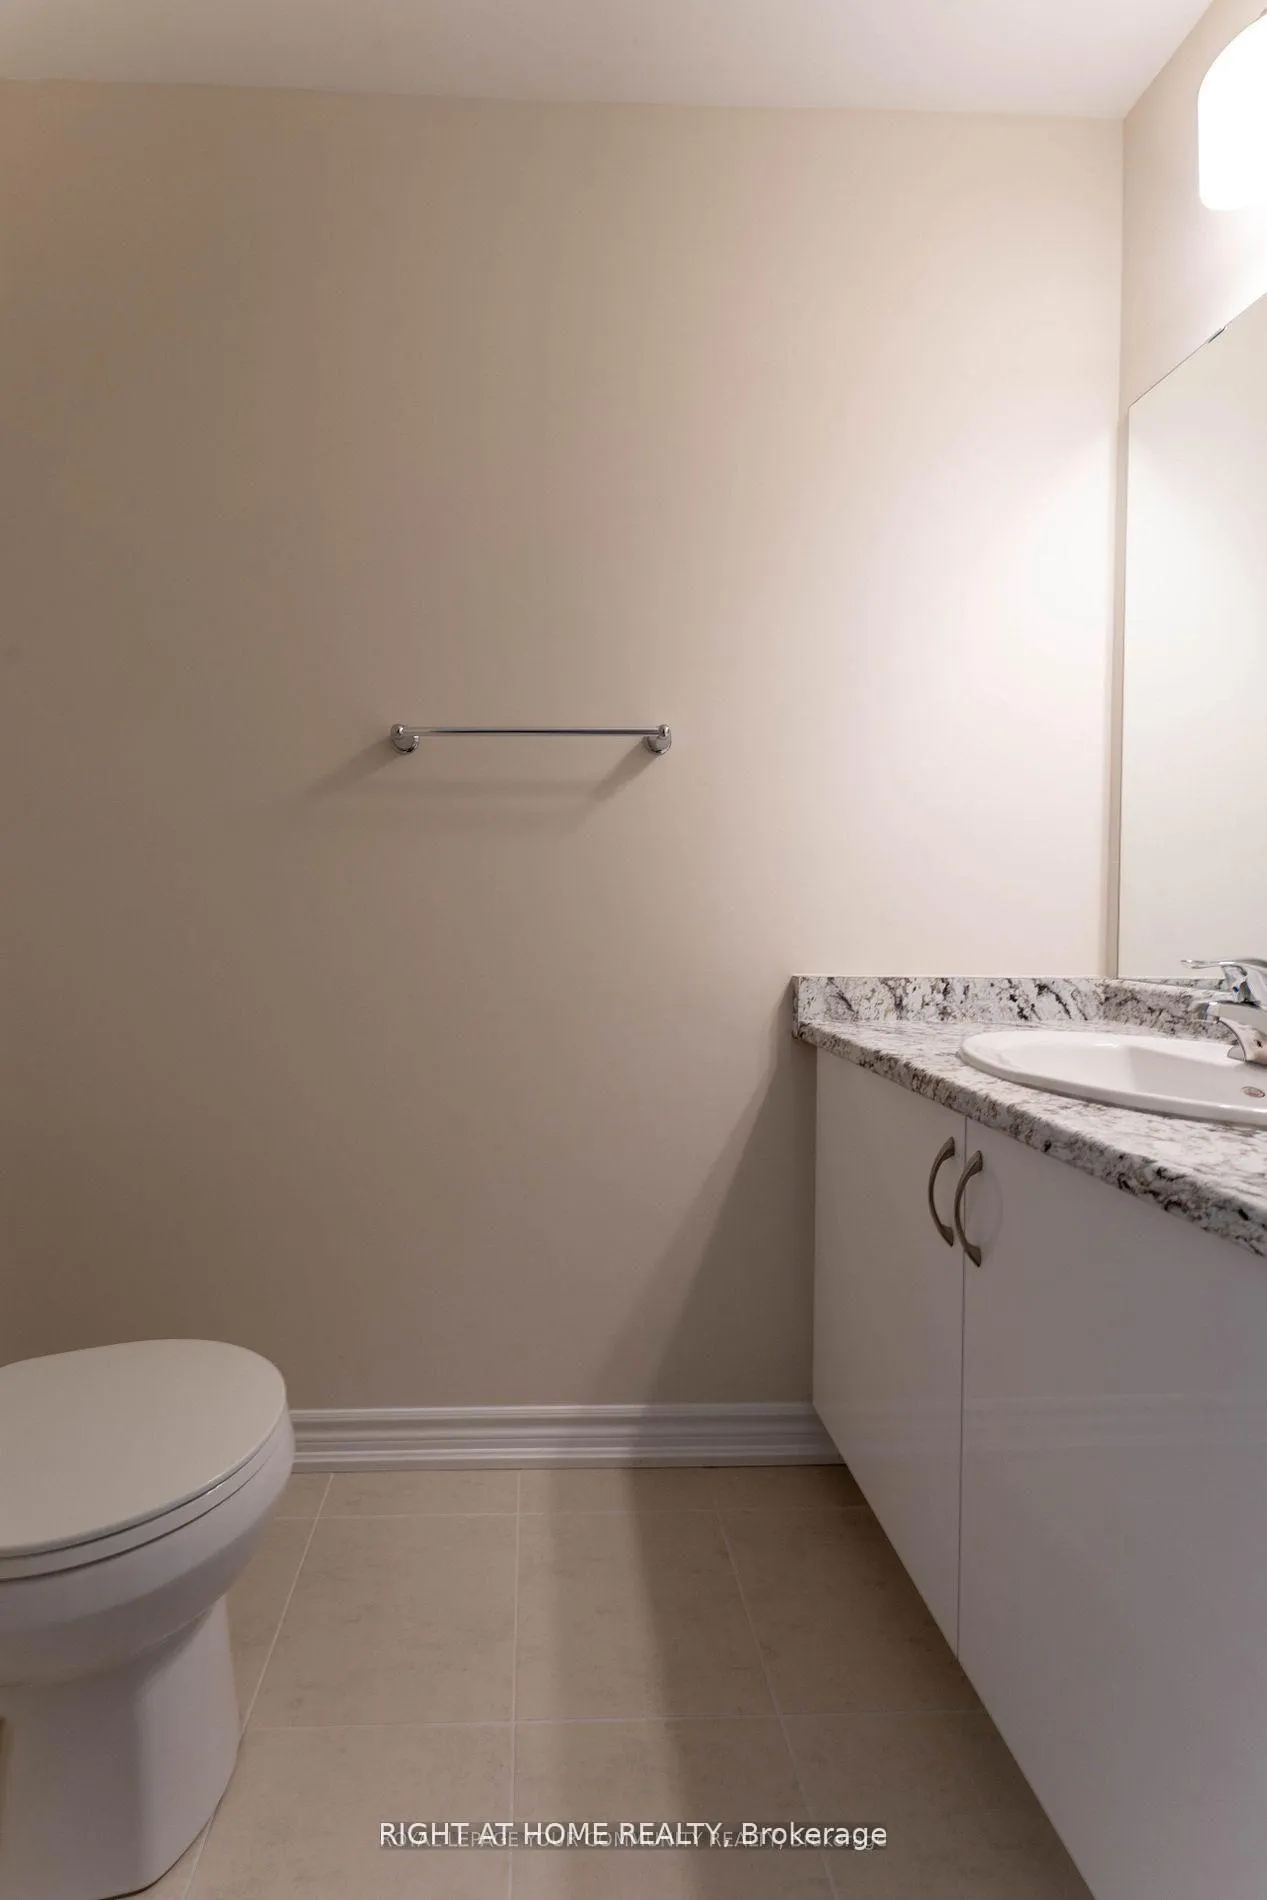
- Bathrooms: 6
- Kitchens: 1
Outside and lotBrick, Unknown, Concrete
- Exterior: Brick
- Roof: Unknown
- Foundation: Concrete
- Features: Deck
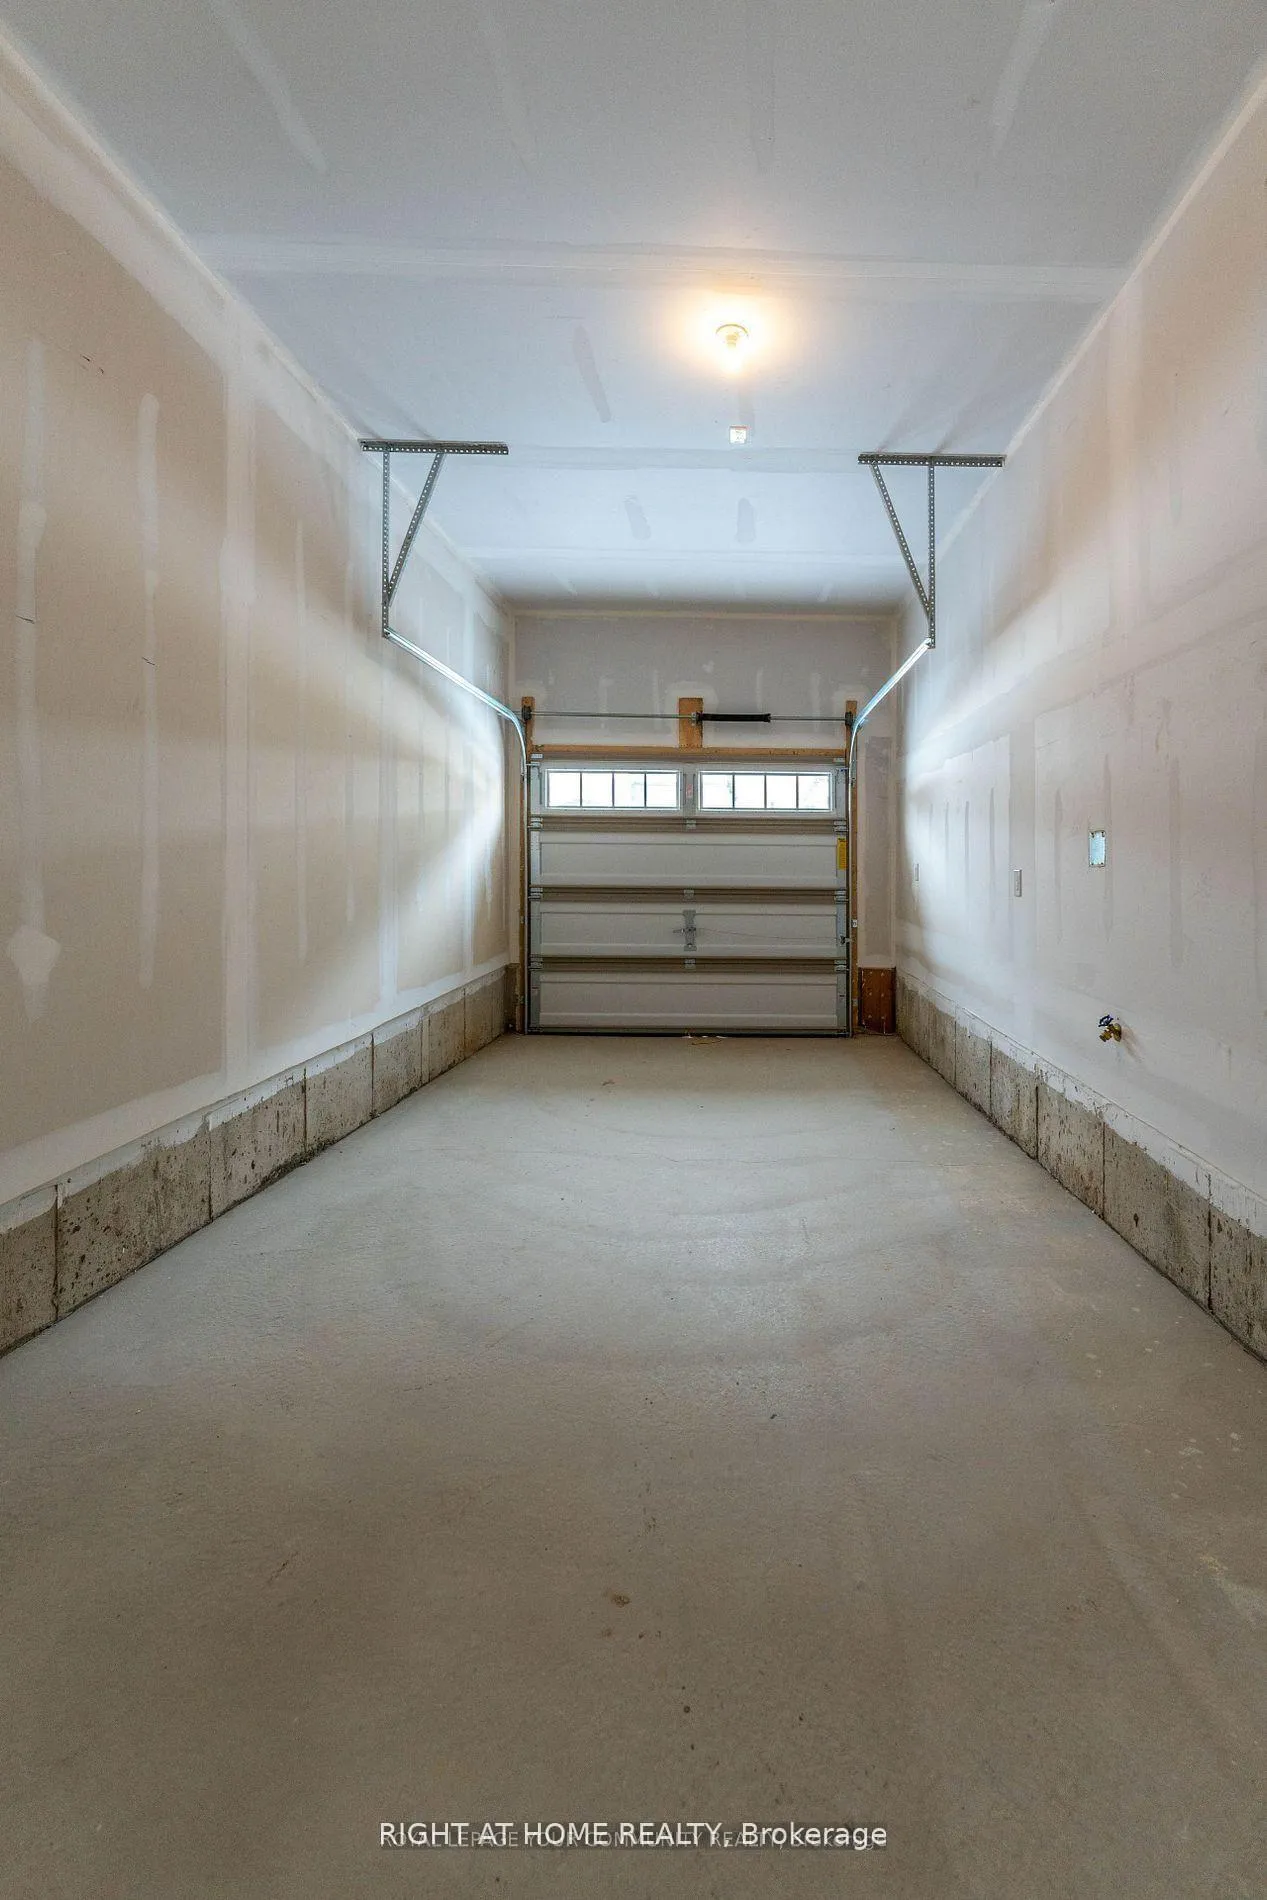
Parking1 Garage, Built-in
- Spaces: 1 Garage
- Garage: Built-in
Heating, water and powerForced air, gas, Central air, Municipal water
- Heating: Forced air, gas
- Cooling: Central air
- Water: Municipal water
- Sewer: Municipal sewer
Rent and termsRent $2,500 a month, Entire property, Unfurnished
- Rent: $2,500 a month
- Space for rent: Entire property
- Furnished: Unfurnished
- Lease: 12 months
- Rent includes: Parking
- Deposit: Required
- Credit check: Required
- Employment letter: Required
- Rental application: Required
- References: Required
Listing detailsX13050252, Expired, Apr 27, 2026
- MLS® number: X13050252
- Status: Expired
- Listed on: Apr 27, 2026
- Days on market: 61
- Updated: Jun 27, 2026
- Possession: 2026-05-01 / Immediate
- Occupied by: Vacant
- Listing brokerage: RIGHT AT HOME REALTY
About this home
Unit 46, 620 Colborne St. W, Brantford (West Brant), ON N3T 0Y1
Discover the perfect blend of modern comfort and tranquil living in this stunning 3-bedroom, 3-bath townhouse. Designed to frame breathtaking greenbelt views, the home features an airy, open-concept main floor enhanced by 9-ft ceilings and floor-to-ceiling windows that bathe the interior in natural light.The chef's kitchen is a true showpiece, featuring sleek gloss cabinetry, a sprawling center island, and premium stainless steel appliances. Retreat to your primary suite to wake up to serene nature vistas, complete with a generous walk-in closet and a spa-inspired 4-piece ensuite. With a versatile walk-out basement ready for a gym or media room, a convenient upper-level laundry, and a private balcony overlooking the forest, this home offers an unmatched lifestyle of peace and sophistication.
Ask about this home
A HOMEH agent will answer your questions about this home.
Around this home
Daily convenience, out of 100, from the distances below
Schools nearby
School rating, out of 10.
Helpful calculators
Your HOMEH agent

"I would see it this week."