

Lower, 65 Anderson Road
Lower, 65 Anderson Road
 See all 19 photos
Property history
- $1,950ExpiredList: 2026-01-26|End: 2026-05-01|95 daysX12731240
Facts and features
- BasementApartment
- Lot size11 × 48 m
- Lease term12 months
- FurnishedUnfurnished
- Central air
The homeDetached, 2-storey, 2,500–3,000 sq ft
- Type: Detached
- Style: 2-storey
- Living space: 2,500–3,000 sq ft
- Basement: Apartment
- View: Park/greenbelt
InsideEnsuite, Carpet free, Rooms above ground 8
- Laundry: Ensuite
- Features: Carpet free
- Rooms above ground: 8
- Bedrooms: 2
- Bathrooms: 1
- Kitchens: 1
Outside and lotBrick, stone, Asphalt rolled, Poured concrete
- Exterior: Brick, stone
- Roof: Asphalt rolled
- Foundation: Poured concrete
- Size: 11.08 × 47.63 m
Parking1 Parking, Built-in
- Spaces: 1 Parking
- Garage: Built-in
Heating, water and powerForced air, gas, Central air, Municipal water
- Heating: Forced air, gas
- Cooling: Central air
- Water: Municipal water
- Sewer: Municipal sewer
Rent and termsRent $1,950 a month, Basement, Unfurnished
- Rent: $1,950 a month
- Space for rent: Basement
- Furnished: Unfurnished
- Lease: 12 months
- Rent includes: Parking
- Deposit: Required
- Credit check: Required
- Employment letter: Required
- Rental application: Required
- References: Required
IncludedAll ss appls, window coverings
- Included: All ss appls, window coverings
Listing detailsX12731240, Expired, Jan 26, 2026
- MLS® number: X12731240
- Status: Expired
- Listed on: Jan 26, 2026
- Days on market: 95
- Updated: May 1, 2026
- Possession: Immediate
- Occupied by: Tenant
- Listing brokerage: RIGHT AT HOME REALTY
About this home
Lower, 65 Anderson Road, Brantford, ON N3T 0S2
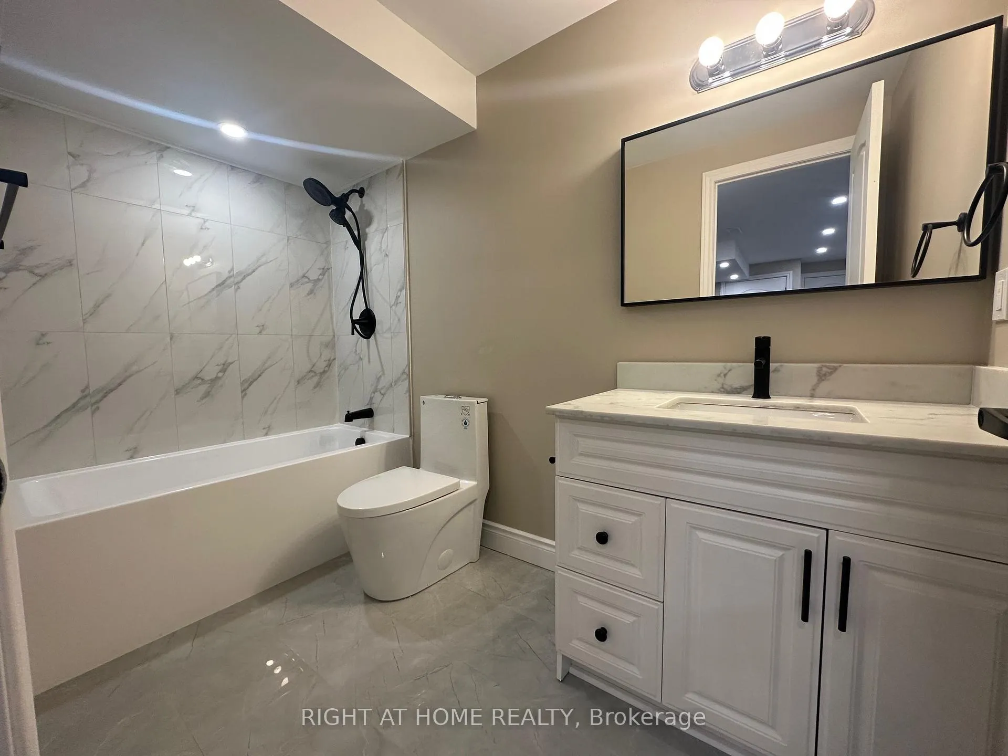
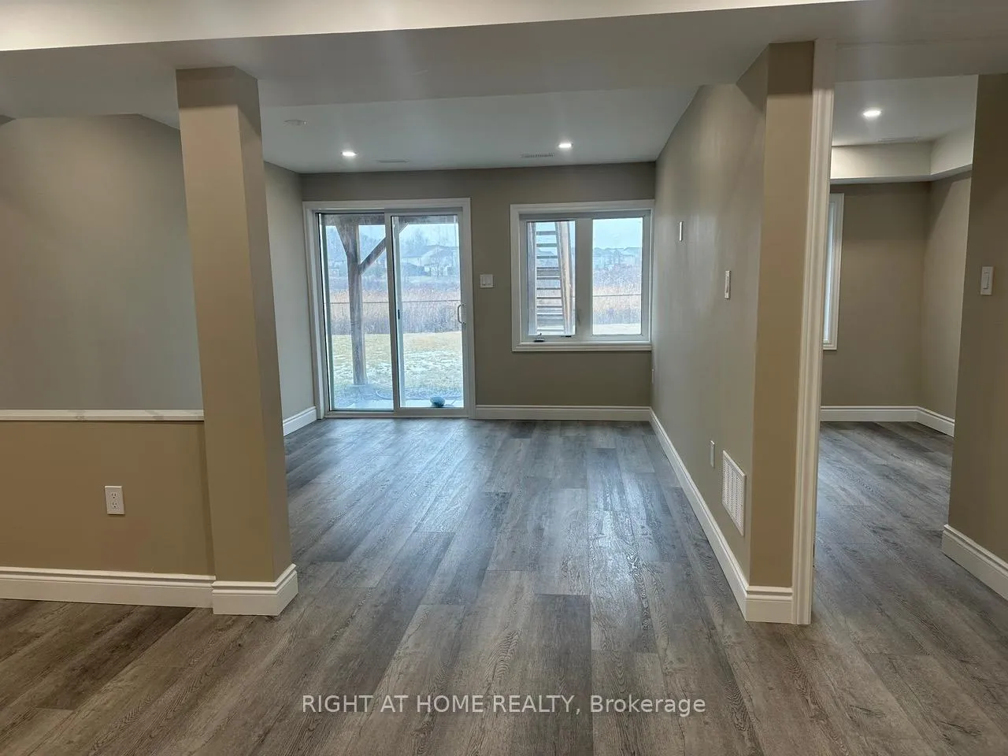
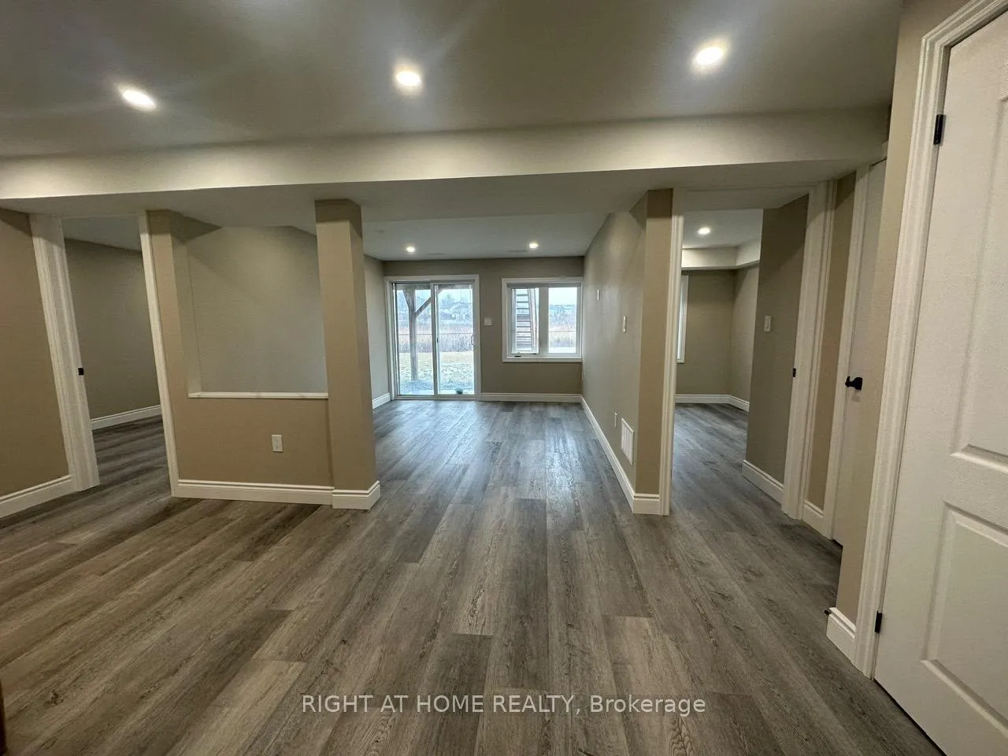
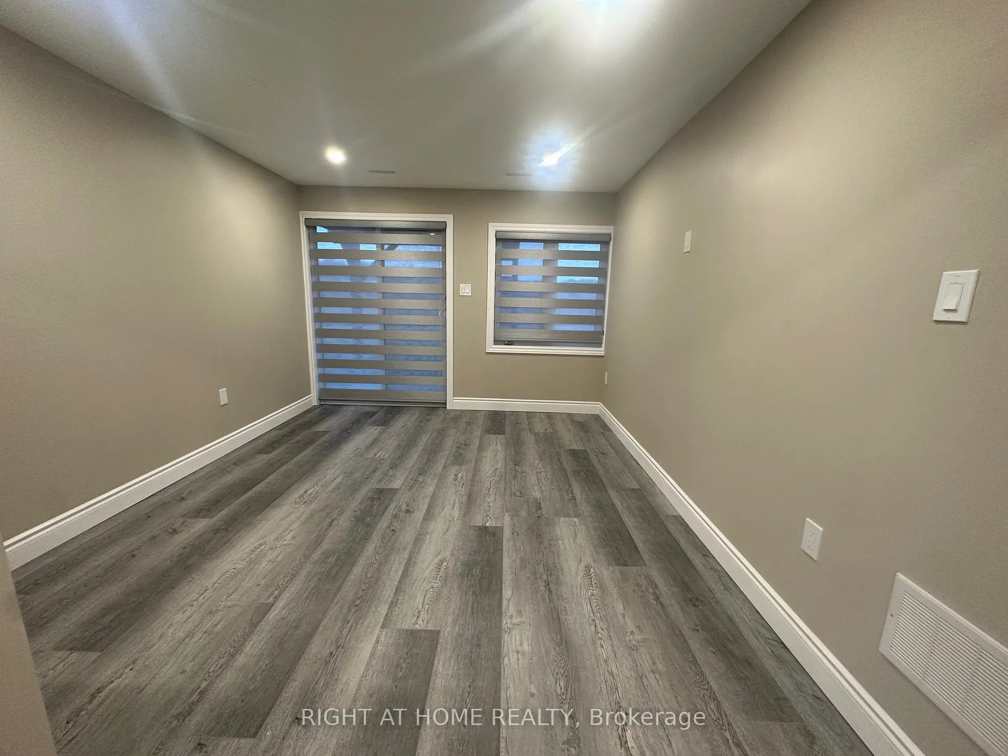
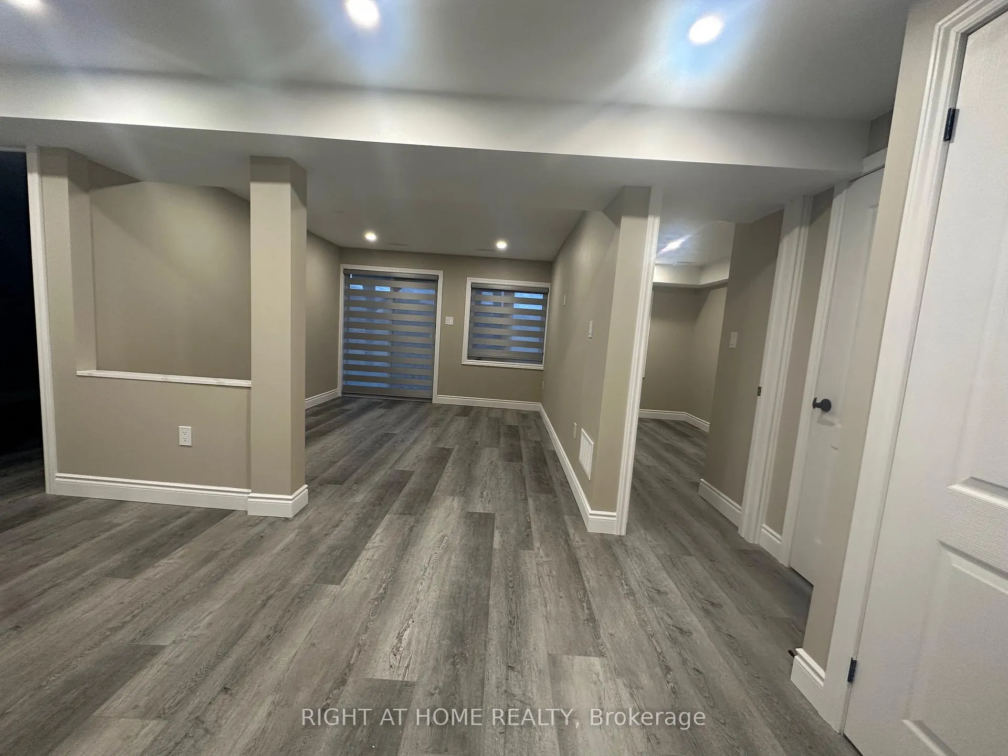
Exceptional Spacious Walkout Legal basement apt for rent.Very bright and warm East facing 2 Beds + 1 den +1 Bath apartment with a private fenced backyard! Overlooking a ravine. Practically 3 rooms perfect for a small family. Separate living & dining rooms! Very big windows & separate side entrance. East-facing with tons of sunlight and warmth. Quality finishes and open concept. Separate laundry. Impressive modern white kitchen w plenty of cabinet & counter space.Quartz countertops, high-end SS appliances (DD fridge, electric stove w over-the-range high profile microwave & dishwasher. High-capacity front-load washer & dryer. 3 pcs washroom w soaker bath tub.Quality zebra blinds.Mirrored closets.Backing on ravine & in front of park.Private fenced backyard on the ravine! You do not get that in a basement!!!Carpet free high-end vinyl floors.Quality led Spotlights.1 parking space on driveway + plenty of street parking.Huge storage capacity + coat closet.Close to schools, bus route, shopping, parks, & transportation. Perfect for a small family or professionals. Close to bus stop, all amenities, schools, on school bus route, shopping plaza and the upcoming Sports complex on Shellard lane, parks and trails, etc.
Ask about this home
A HOMEH agent will answer your questions about this home.
Around this home
Daily convenience, out of 100, from the distances below
Schools nearby
School rating, out of 10.
Helpful calculators
Your HOMEH agent

"I would see it this week."