

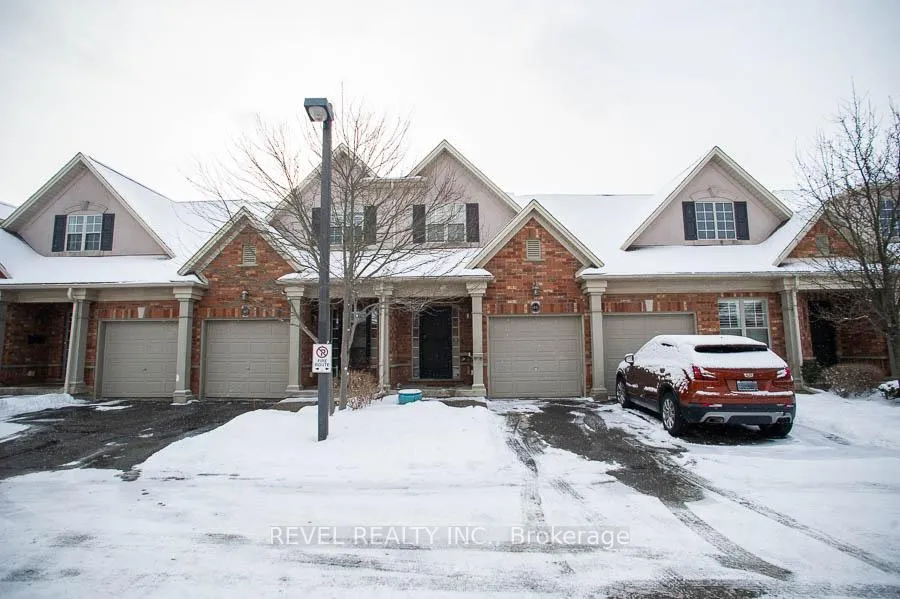
Unit 48, 655 Park Road N
Unit 48, 655 Park Road N
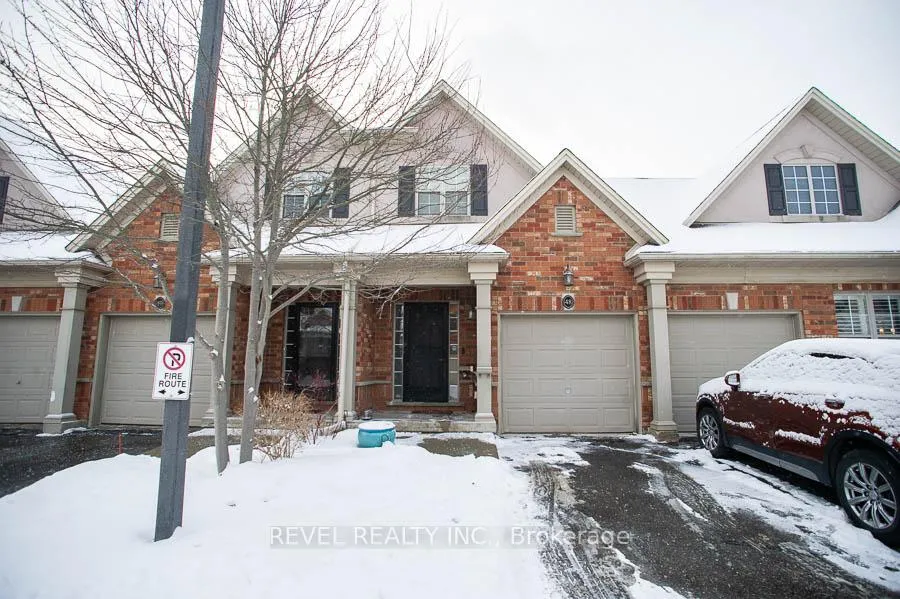
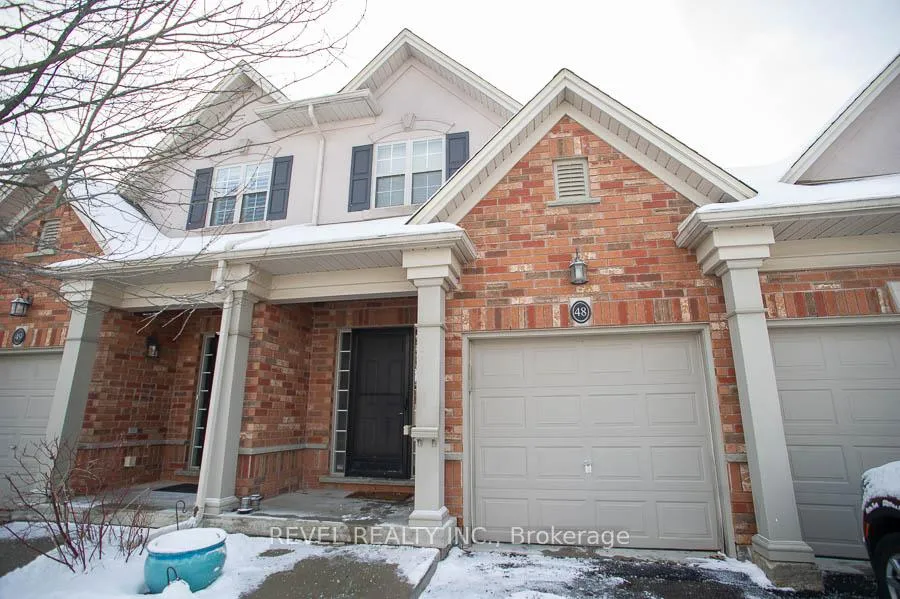
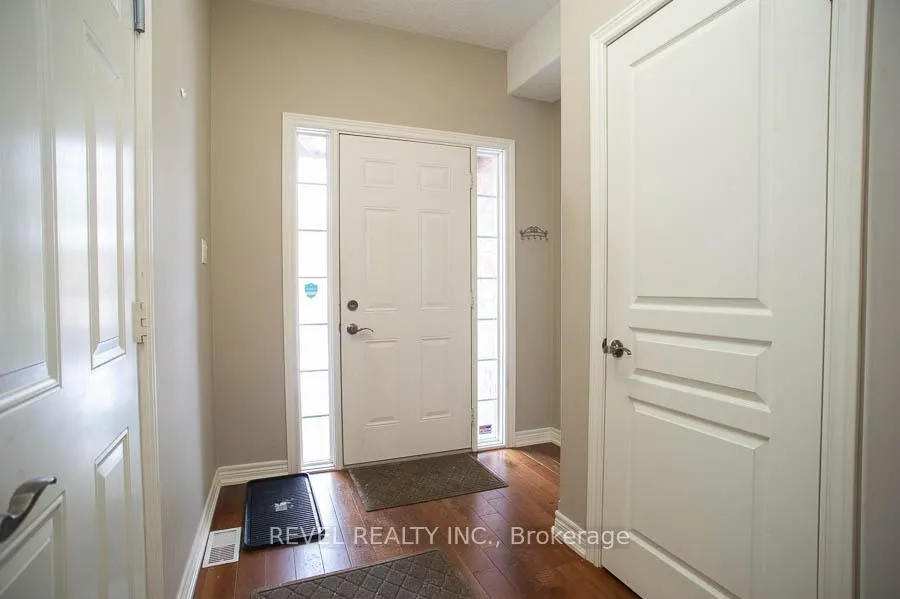
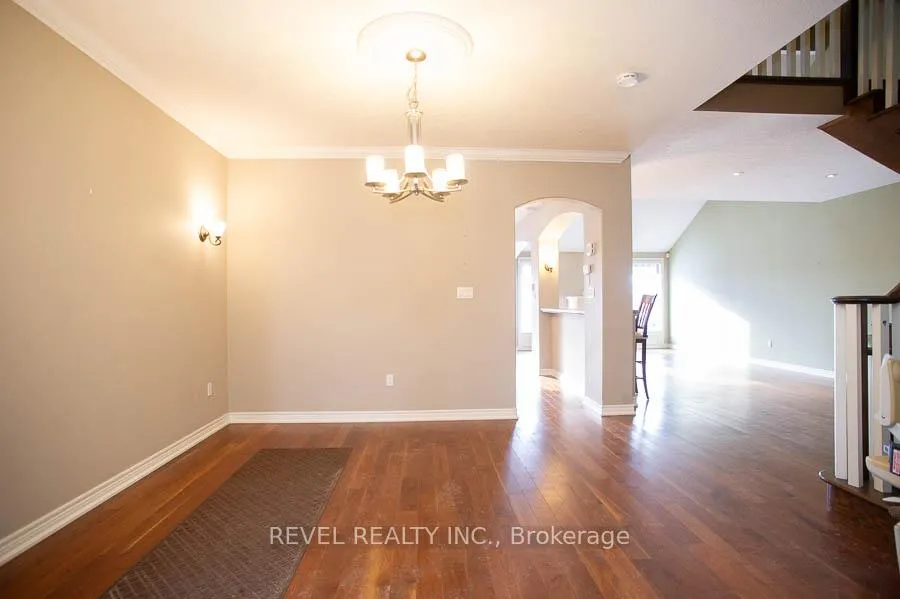 See all 34 photos
Property history
Facts and features
- BasementFinished
- Age of home16–30 years
- ExposureEast
- LaundryIn-suite
- Hardwood floors
- Fireplace
- Central air
The homeCondo Townhouse, 2-storey, Age 16–30 years
- TypeCondo Townhouse
- Style2-storey
- Age16–30 years
- Living space2,000–2,249 sq ft
- BasementFull, finished
- ExposureEast
InsideFireplace Yes, natural gas, family room, rec room, Hardwood, In-suite laundry, main level
- FireplaceYes, natural gas, family room, rec room
- FlooringHardwood
- LaundryIn-suite laundry, main level
- FeaturesAuto garage door remote, central vacuum, water purifier, water softener
- Rooms above ground10
- Rooms in the basement2
- Bedrooms2
- Bathrooms4
- Kitchens1
- Family roomYes
OutsideBrick, stucco (plaster), Asphalt shingle, Poured concrete
- ExteriorBrick, stucco (plaster)
- RoofAsphalt shingle
- FoundationPoured concrete
- BalconyNone
- FeaturesDeck
Parking and locker4 Parking (2 garage + 2 drive), Attached, Exclusive
- Spaces4 Parking (2 garage + 2 drive)
- GarageAttached
- Parking typeExclusive
- DrivewayPrivate
- LockerNone
BuildingMadison Park, Condo corporation 78, Bbqs allowed
- NameMadison Park
- Condo corporation78
- AmenitiesBbqs allowed
- PetsAllowed
Heating, water and powerForced air, gas, Central air
- HeatingForced air, gas
- CoolingCentral air
Costs and taxesTaxes $6,515 a year, Condo fee $521 a month, Building insurance included, parking included
- Taxes, 2025$6,515 a year
- Condo fee$521 a month
- Fee includesBuilding insurance included, parking included
- HSTHST included in the price
- Rental itemsAir conditioner, furnace, hot water heater
- Under contractAir conditioner, hot water heater, other
Included in the saleDishwasher, dryer, refrigerator, stove, washer, window coverings
- IncludedDishwasher, dryer, refrigerator, stove, washer, window coverings
NearbySchool, other
- Close toSchool, other
Listing detailsX12772058, Sold, Feb 9, 2026
- MLS® numberX12772058
- StatusSold
- Listed onFeb 9, 2026
- Days on market144
- UpdatedJul 3, 2026
- PossessionFlexible
- Occupied byVacant
- Listing brokerageREVEL REALTY INC.
About this home
Unit 48, 655 Park Road N, Brantford, ON N3R 0A2
Enjoy the convenience of condo living without sacrificing space. Welcome to Madison Park, an executive condo complex located in the north end of Brantford. This spectacular 2-storey home with a double car garage was the original model home and offers an impressive 2 bedrooms and 3.5 bathrooms across a thoughtfully designed layout. The main level features hardwood flooring and generous principal rooms, including a bright family room with a gas fireplace, a formal dining area, and a well-appointed kitchen complete with granite countertops, a gas stove, island, and spacious dinette. Main-floor laundry and a convenient 2-piece bathroom add to the everyday functionality of the space. Upstairs, the oversized primary bedroom includes a 4-piece ensuite, while a second bedroom and additional 3-piece bathroom provide comfort for guests or family. The finished basement expands the living area with a large recreation room featuring a second gas fireplace, a 3-piece bathroom, and potential for an additional bedroom or flexible living space. Outside, enjoy the largest deck in the development-perfect for entertaining-complete with an included Weber BBQ. Additional highlights include a new furnace and air conditioner (rented), new water softener, reverse osmosis water system, central vacuum, roof shingles replaced in 2021, and an electric chair lift on the main staircase. A rare opportunity to enjoy executive condo living in a well-maintained, sought-after community close to shopping, amenities, and convenient highway access.
Ask about this home
A HOMEH agent will answer your questions about this home.
Know more about Madison Park
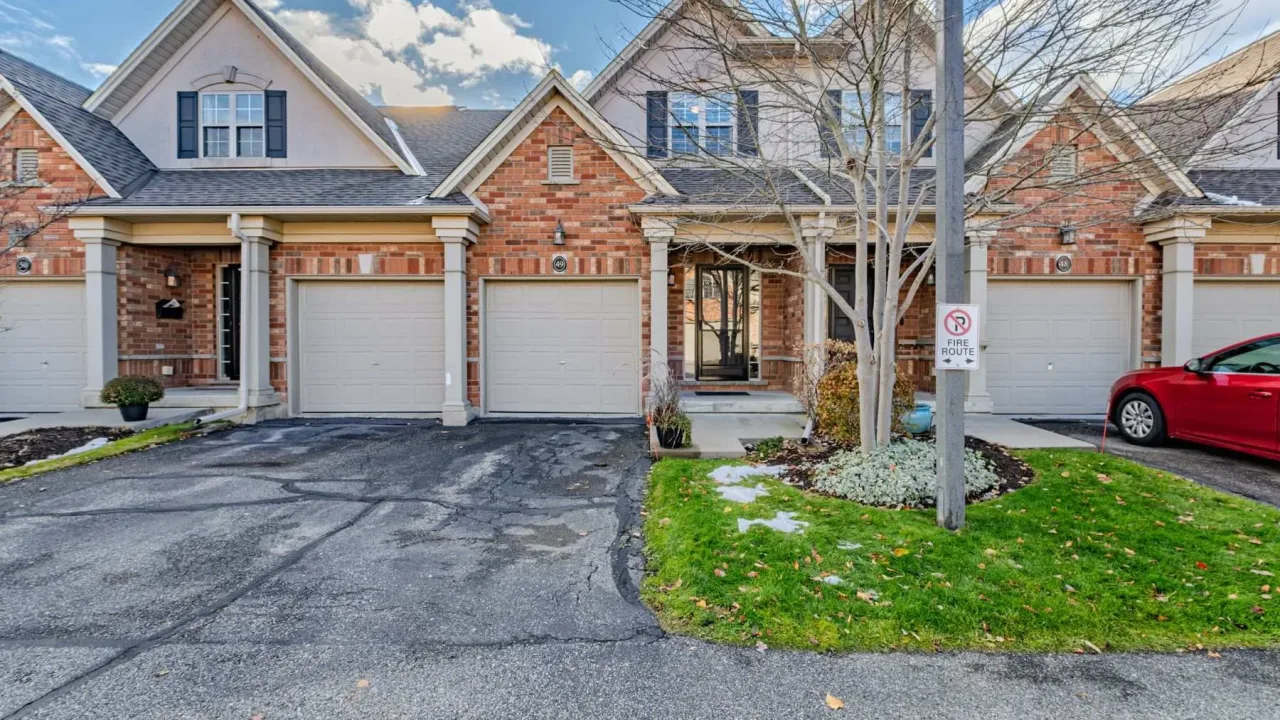
Condo building · 655 Park Road
Madison Park is a condo. Right now 1 for sale is on the market here.
No similar units for sale in Madison Park right now.
Around this home
Daily convenience, out of 100, from the distances below
Schools nearby
School rating, out of 10.
Helpful calculators
Your HOMEH agent

"I would see it this week."