

40 Butcher Crescent
40 Butcher Crescent
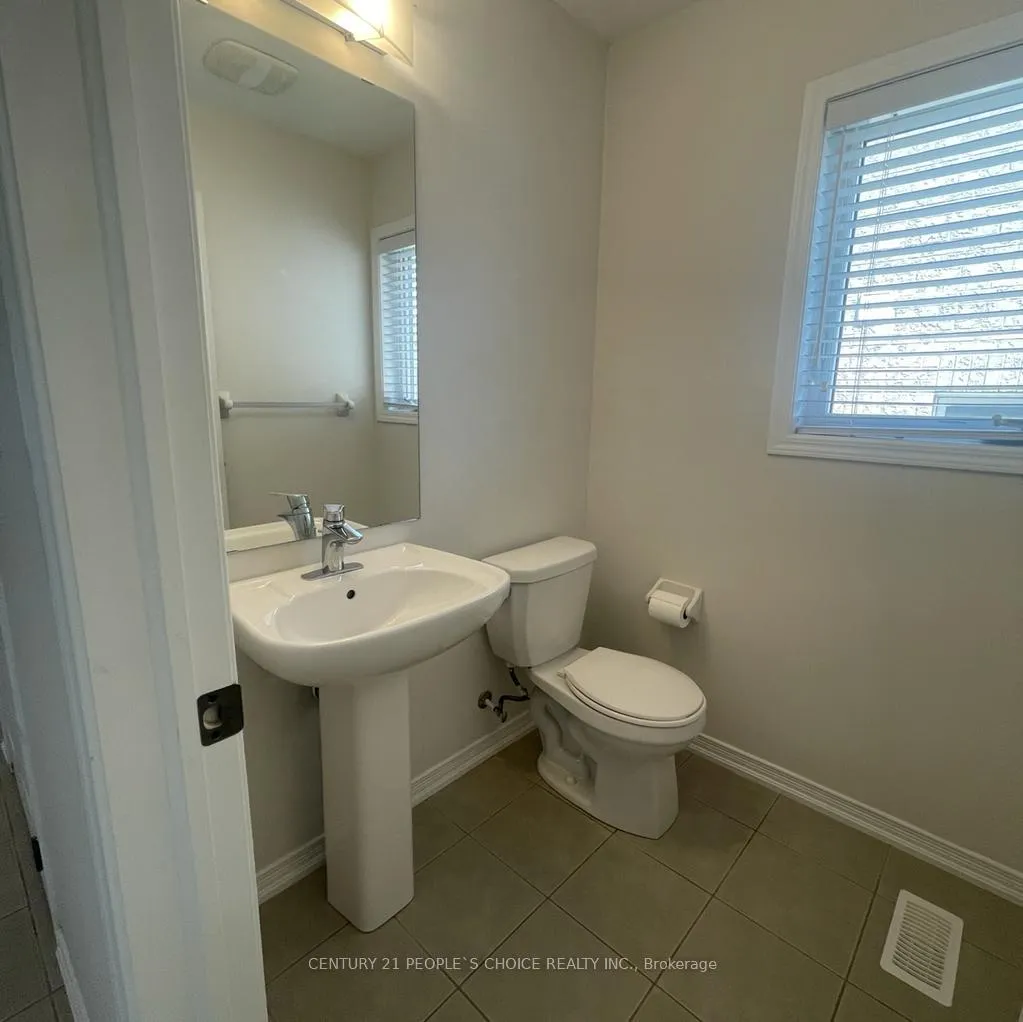 See all 17 photos
Property history
Facts and features
- BasementFull
- Lot size26 × 92 ft
- Lease term12 months
- FurnishedUnfurnished
- Central air
The homeFreehold Townhouse, 1 1/2 storey, Age 6–15 years
- TypeFreehold Townhouse
- Style1 1/2 storey
- Age6–15 years
- Living space1,500–2,000 sq ft
- BasementFull
- WaterfrontNone
InsideIn-suite laundry, Floor drain, Rooms above ground 9
- LaundryIn-suite laundry
- FeaturesFloor drain
- Rooms above ground9
- Bedrooms3
- Bathrooms3
- Kitchens1
Outside and lotAluminum siding, concrete, Shingles, Concrete
- ExteriorAluminum siding, concrete
- RoofShingles
- FoundationConcrete
- Size25.59 × 91.86 ft
Parking1 Garage, Attached
- Spaces1 Garage
- GarageAttached
Heating, water and powerForced air, gas, Central air, Municipal water
- HeatingForced air, gas
- CoolingCentral air
- WaterMunicipal water
- SewerMunicipal sewer
- Natural gasYes
- HydroYes
- CableYes
- TelephoneYes
Rent and termsRent $2,350 a month, Entire property, Unfurnished
- Rent$2,350 a month
- Space for rentEntire property
- FurnishedUnfurnished
- Lease12 months
- PaidMonthly
- Rent includesParking
- DepositRequired
- Credit checkRequired
- Employment letterRequired
- Rental applicationRequired
- ReferencesRequired
IncludedTenant to pay all utilities
- Not includedTenant to pay all utilities
Listing detailsX12772714, Rented, Feb 8, 2026
- MLS® numberX12772714
- StatusRented
- Listed onFeb 8, 2026
- Days on market37
- UpdatedMar 17, 2026
- Possession2026-04-01 / 30-59 days
- Occupied byTenant
- Listing brokerageCENTURY 21 PEOPLE`S CHOICE REALTY INC.
About this home
40 Butcher Crescent, Brantford, ON N3T 0P3
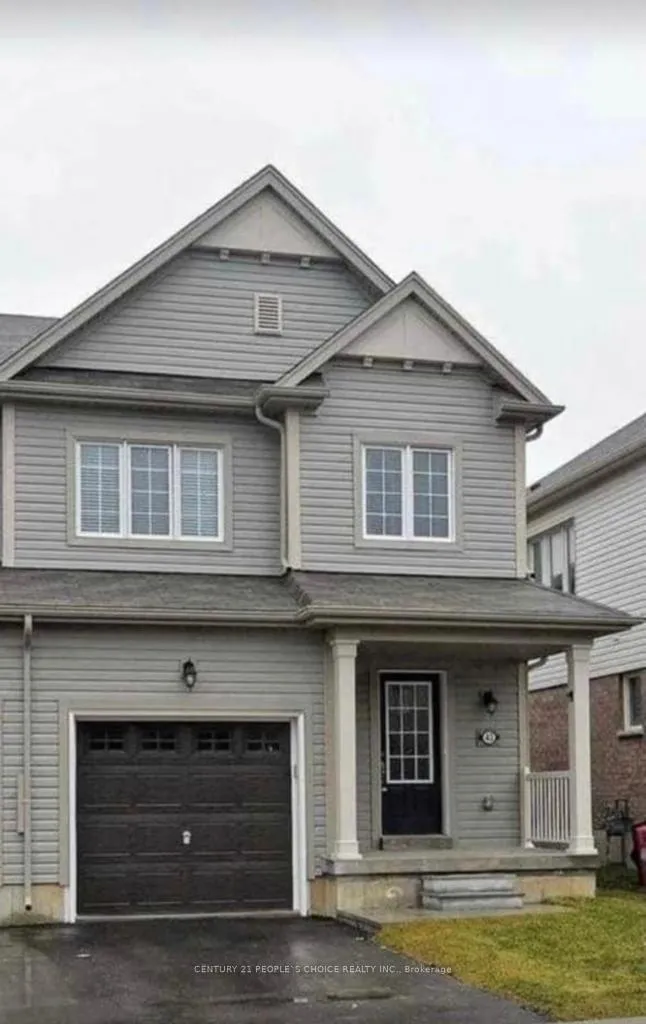
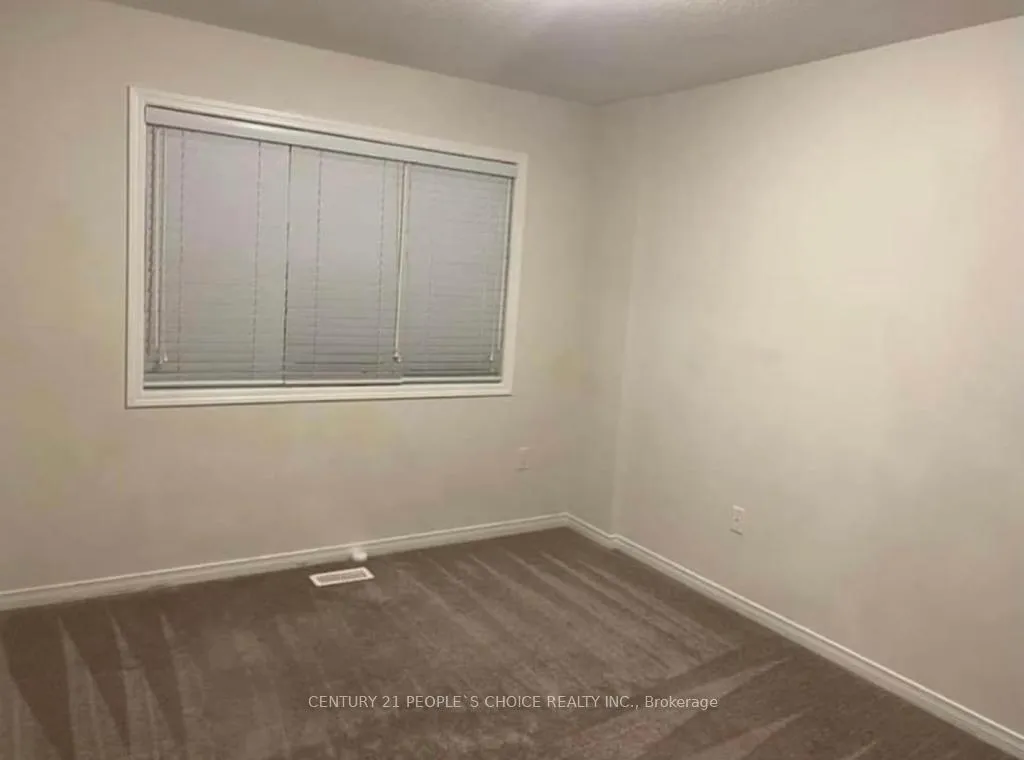
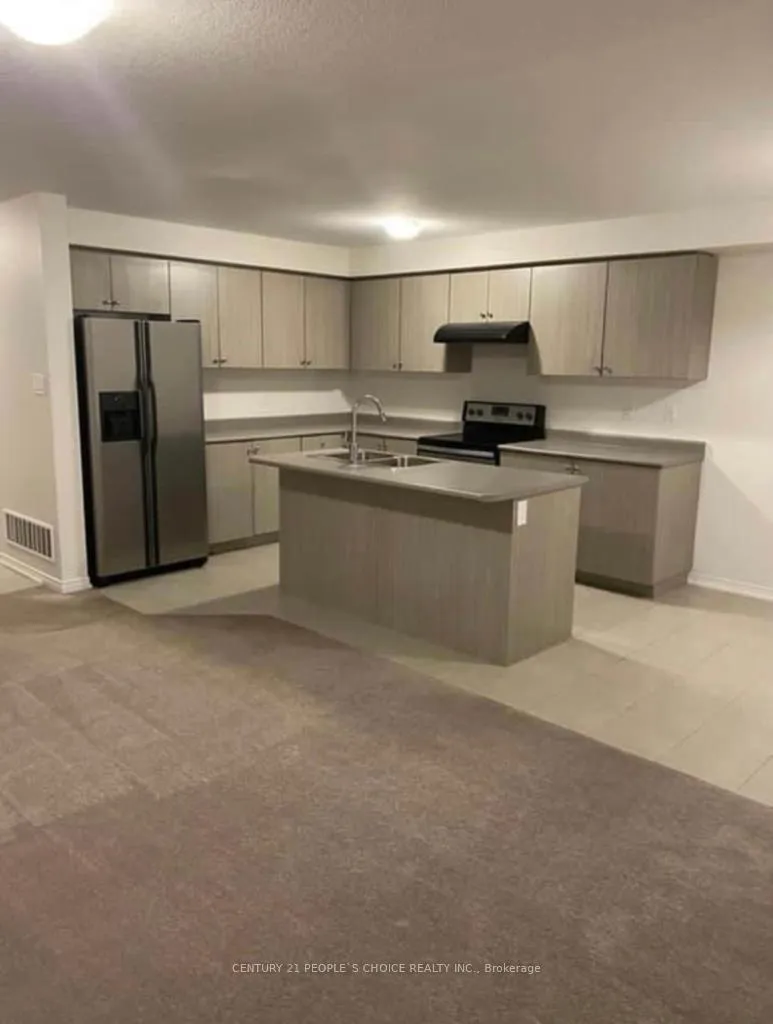
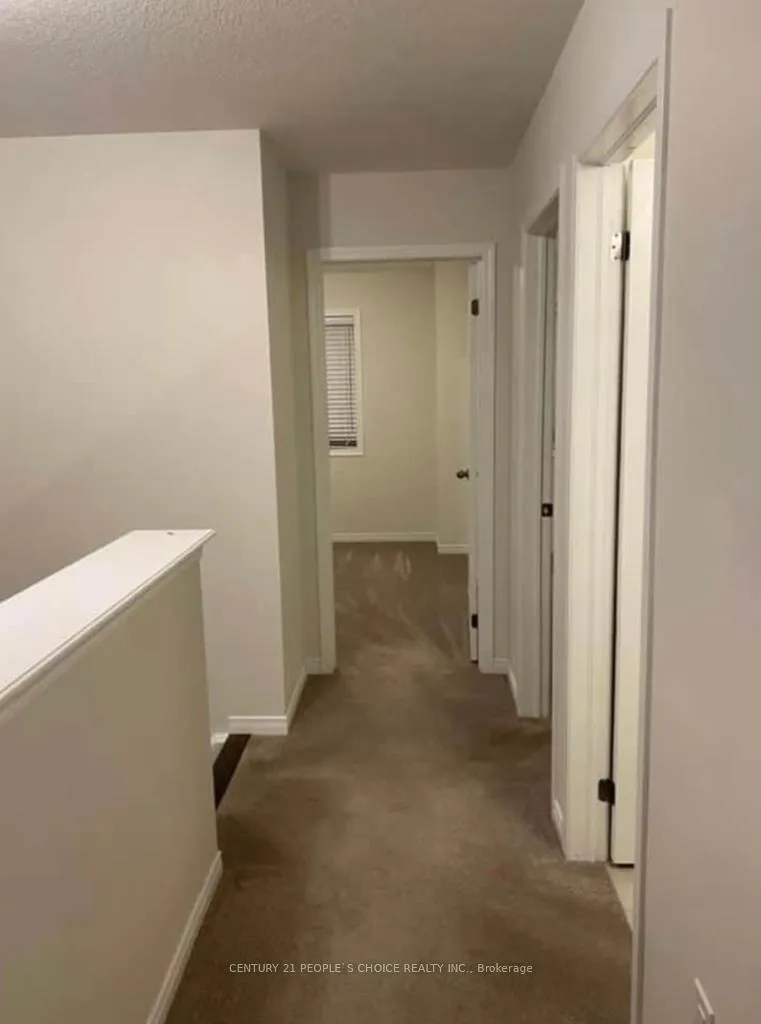
Welcome to this bright and spacious 2-storey freehold corner townhouse featuring 3 bedrooms,2.5 bathrooms, and a 1-car garage. The open-concept main floor offers a modern kitchen withample cabinetry and a cozy living/dining area with a walkout to a private backyard - perfectfor relaxing or entertaining Including Access To Home From Garage. The upper level features aspacious primary bedroom with an ensuite bath and walk-in closet, two additional well-sized bedrooms, and the convenience of laundry on the Main floor. Located close to schools, parks,shopping, and transit. A perfect home for families. Located Close To Parks, Walking Trails AndSchools. Tenant Responsible For Snow Removal Maintenance Of Grass At Front & Back Yards,Tenant To Pay All Utilities
Ask about this home
A HOMEH agent will answer your questions about this home.
Around this home
Daily convenience, out of 100, from the distances below
Schools nearby
School rating, out of 10.
Helpful calculators
Your HOMEH agent

"I would see it this week."