

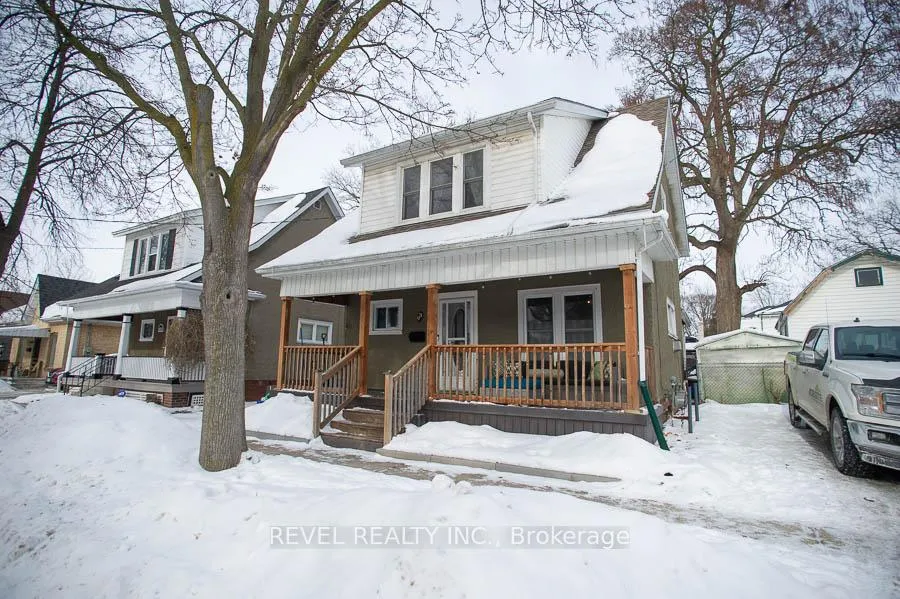
98 Cayuga Street
98 Cayuga Street
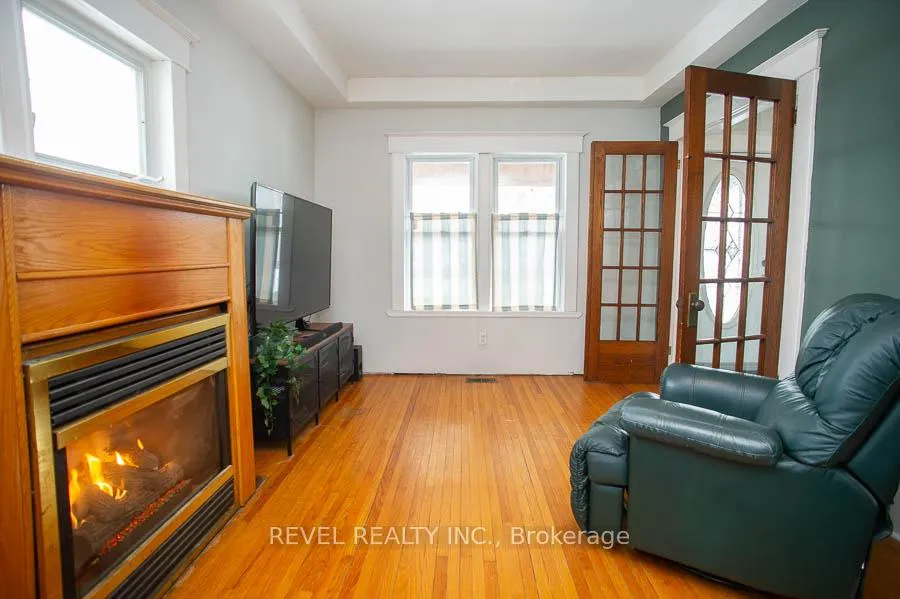 See all 27 photos
Property history
Facts and features
- BasementUnfinished
- Age of home100+
- Water, sewerMunicipal
- Lot shapeRectangular
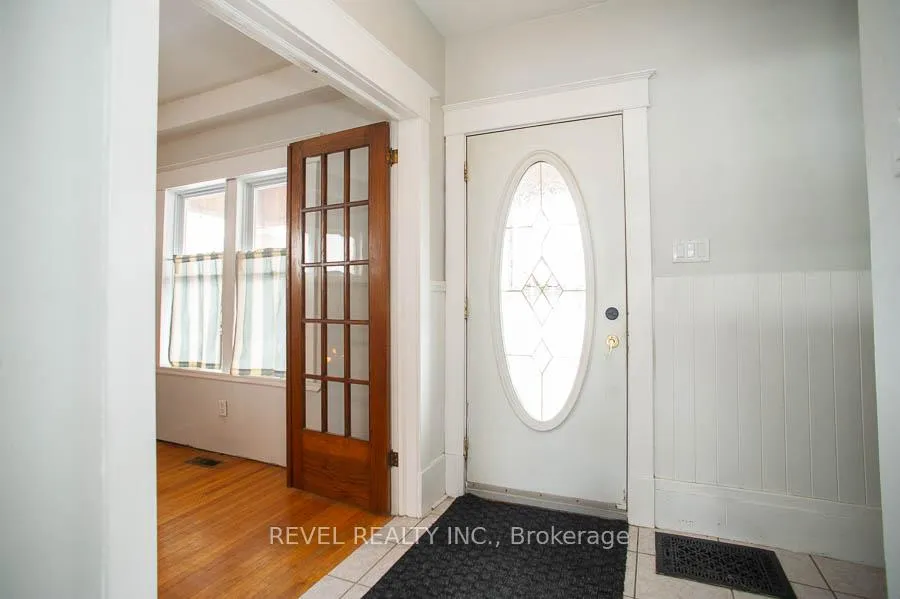
- Hardwood floors
- Fireplace
- Central air
The homeDetached, 2-storey, 100+
- Type: Detached
- Style: 2-storey
- Age: 100+
- Living space: 1,100–1,500 sq ft
- Basement: Full, unfinished
InsideFireplace Yes, living room, natural gas, Hardwood, Vinyl, Tile, Lower level
- Fireplace: Yes, living room, natural gas
- Flooring: Hardwood, Vinyl, Tile
- Laundry: Lower level
- Features: Water heater owned
- Rooms above ground: 8
- Rooms in the basement: 1
- Bedrooms: 3
- Bathrooms: 1
- Kitchens: 1
Outside and lotStucco (plaster), vinyl siding, Asphalt shingle, Concrete block
- Exterior: Stucco (plaster), vinyl siding
- Roof: Asphalt shingle
- Foundation: Concrete block
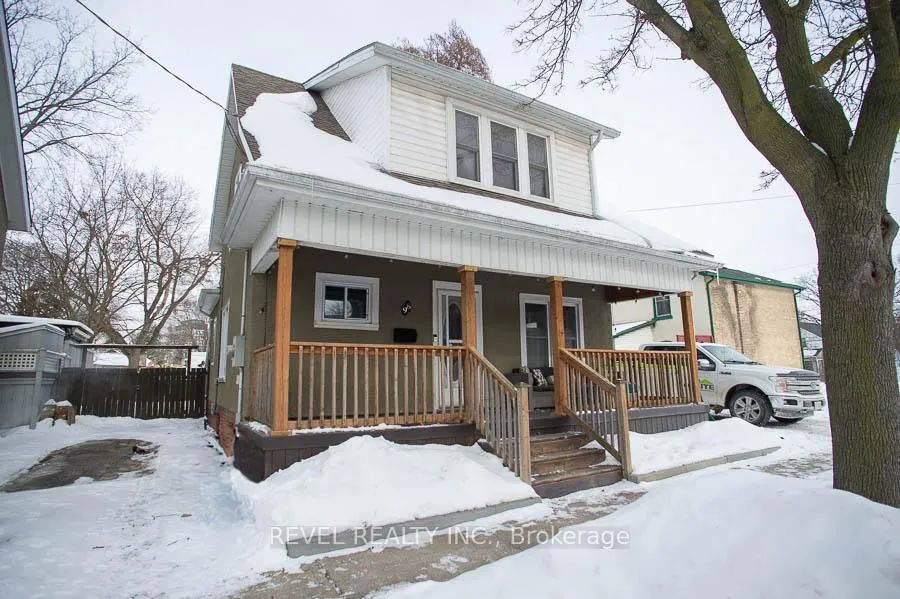
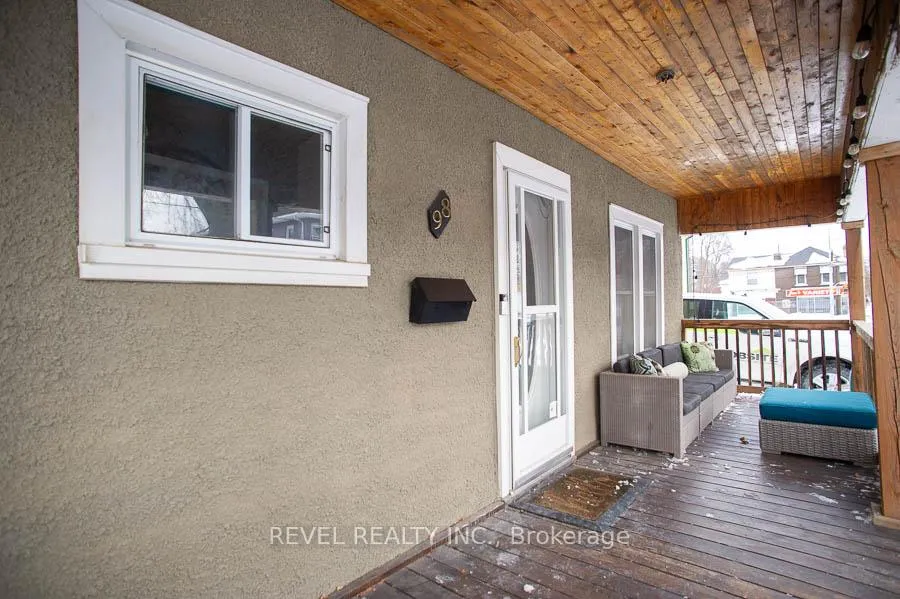
- Features: Porch
- Other structures: Fence - full, shed
- Size: 38 × 66 ft
- Shape: Rectangular
- Zoning: IC-PP
Parking2 Parking, Private
- Spaces: 2 Parking
- Driveway: Private
Heating, water and powerForced air, gas, Central air, Municipal water
- Heating: Forced air, gas
- Cooling: Central air
- Water: Municipal water
- Sewer: Municipal sewer
Costs and taxesTaxes $2,612 a year, HST included in the price
- Taxes, 2025: $2,612 a year
- HST: HST included in the price
Included in the saleDishwasher, dryer, refrigerator, stove, washer, all appliances are in "as is" condition, Dyson charger
- Included: Dishwasher, dryer, refrigerator, stove, washer, all appliances are in "as is" condition
- Not included: Dyson charger
NearbyPark, river/stream, school, other
- Close to: Park, river/stream, school, other
Listing detailsX12774914, Sold, Feb 10, 2026
- MLS® number: X12774914
- Status: Sold
- Listed on: Feb 10, 2026
- Days on market: 63
- Updated: Apr 14, 2026
- Possession: Flexible
- Occupied by: Owner
- Listing brokerage: REVEL REALTY INC.
About this home
98 Cayuga Street, Brantford, ON N3S 1X2
Attention first-time home buyers, downsizers, and investors! This charming 3-bedroom, 1-bathroom home offers a functional layout, great potential, and a fully fenced backyard-perfect for kids, pets, or outdoor entertaining.The main floor features a bright living room that flows into a separate dining area, creating a comfortable and practical space for everyday living and hosting. The kitchen is positioned at the back of the home and is both stylish and functional, featuring stainless steel appliances, ample cabinetry, and a well-laid-out design that makes meal prep and entertaining easy. Sliding doors off the kitchen lead directly to the backyard, seamlessly connecting indoor and outdoor living-ideal for summer BBQs, gardening, or simply enjoying your private outdoor space.Upstairs, you'll find three well-sized bedrooms along with a 4-piece bathroom, offering flexible space for a growing family, guests, or a home office. The basement includes a partially finished recreation room that is ready for your personal finishing touches to create additional living space, a playroom, or a home gym, along with a dedicated laundry area. Outside, enjoy the convenience of a single-wide driveway that accommodates two cars, along with a fully fenced yard that offers privacy and usability.
Ask about this home
A HOMEH agent will answer your questions about this home.
Around this home
Daily convenience, out of 100, from the distances below
Schools nearby
School rating, out of 10.
Helpful calculators
Your HOMEH agent

"I would see it this week."