

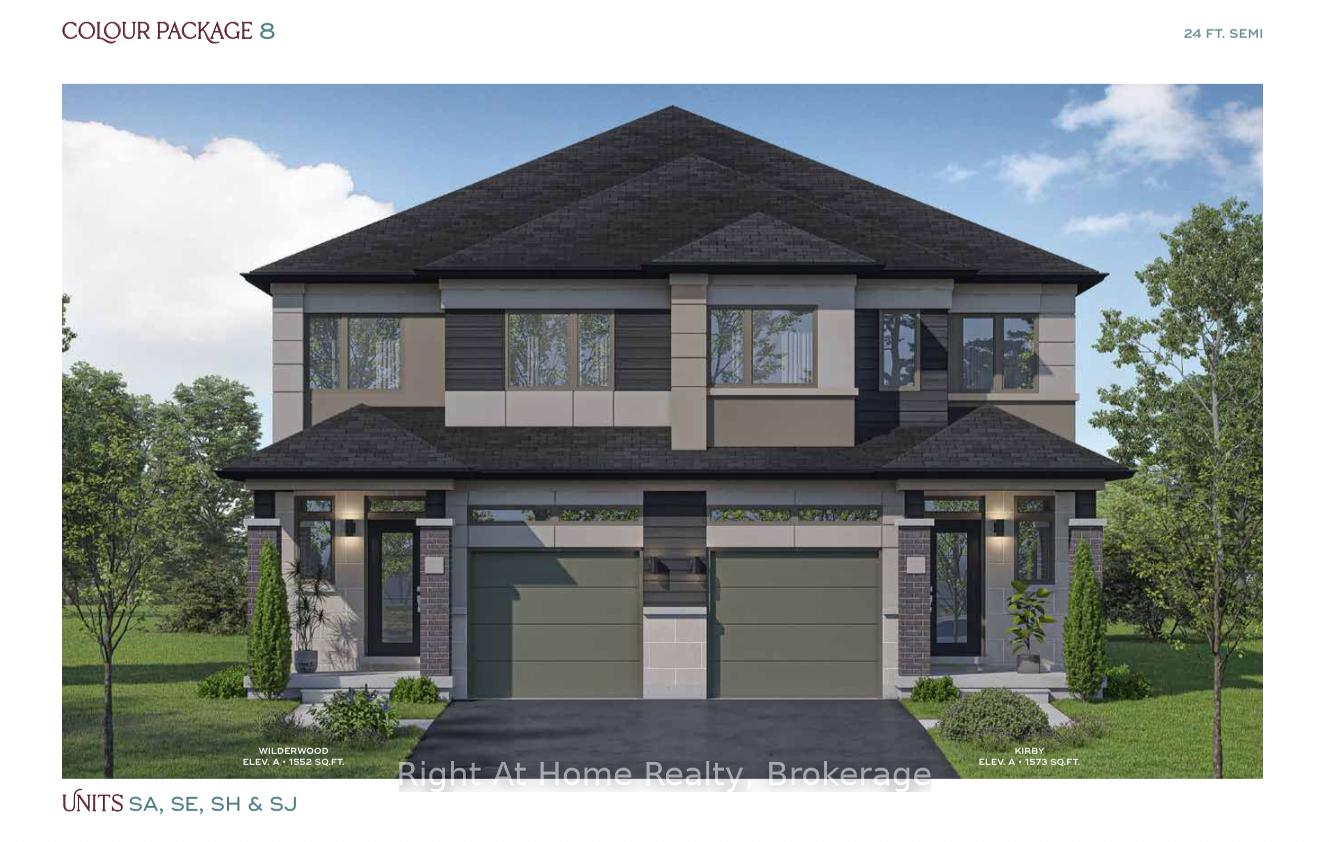
Unit 68, 660 Colborne Street W
Unit 68, 660 Colborne Street W
 See all 26 photos
Property history
- $2,499TerminatedList: 2026-02-15|End: 2026-04-01|45 daysX12790742
- $2,500TerminatedList: 2025-09-19|End: 2025-10-29|40 daysX12416736
Facts and features
- ExposureEast
- LaundryIn hall
- LockerNone
- BalconyNone
The homeSemi-Detached Condo, 2-storey, New
- Type: Semi-Detached Condo
- Style: 2-storey
- Age: New
- Living space: 1,400–1,599 sq ft
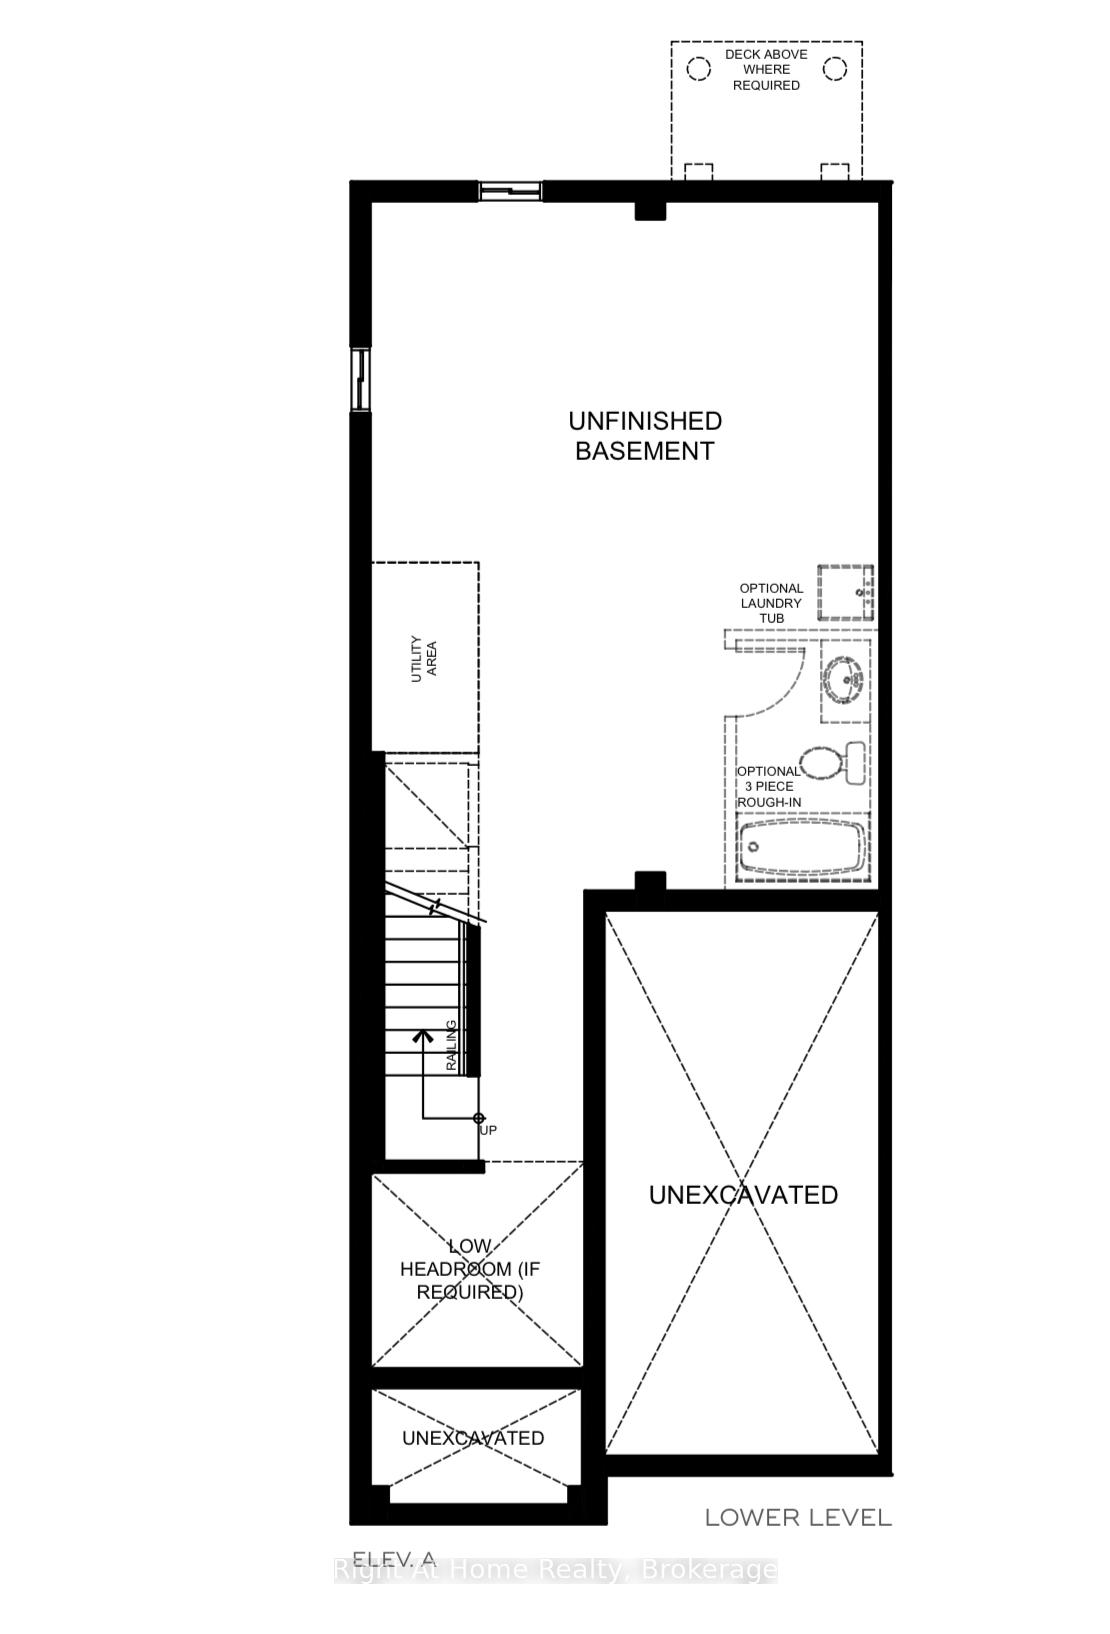
- Basement: Development potential, unfinished
- Exposure: East
- View: Clear
InsideIn hall, upper level, Air exchanger, erv/hrv, sump pump, water meter, water heater, Alarm system, smoke detector, carbon monoxide detectors, heat detector, other
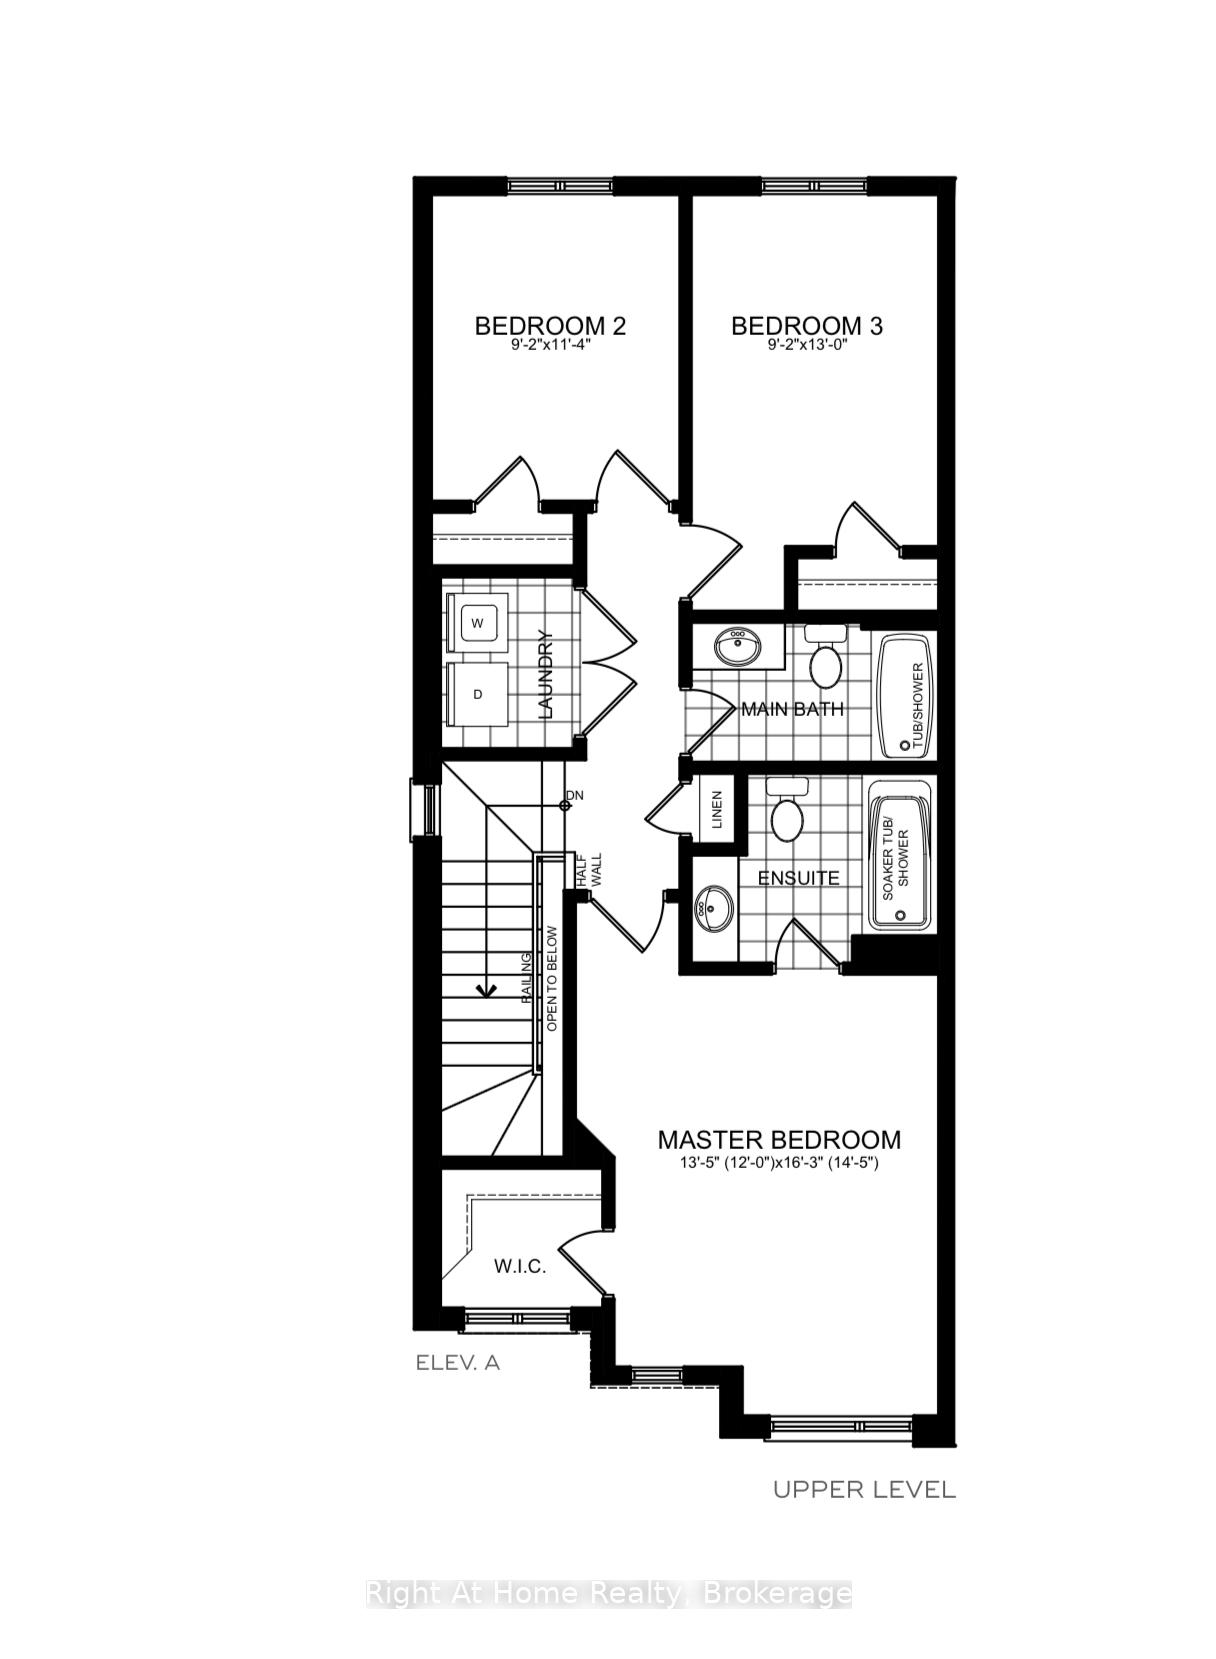
- Laundry: In hall, upper level
- Features: Air exchanger, erv/hrv, sump pump, water meter, water heater
- Security: Alarm system, smoke detector, carbon monoxide detectors, heat detector, other
- Rooms above ground: 12
- Rooms in the basement: 1
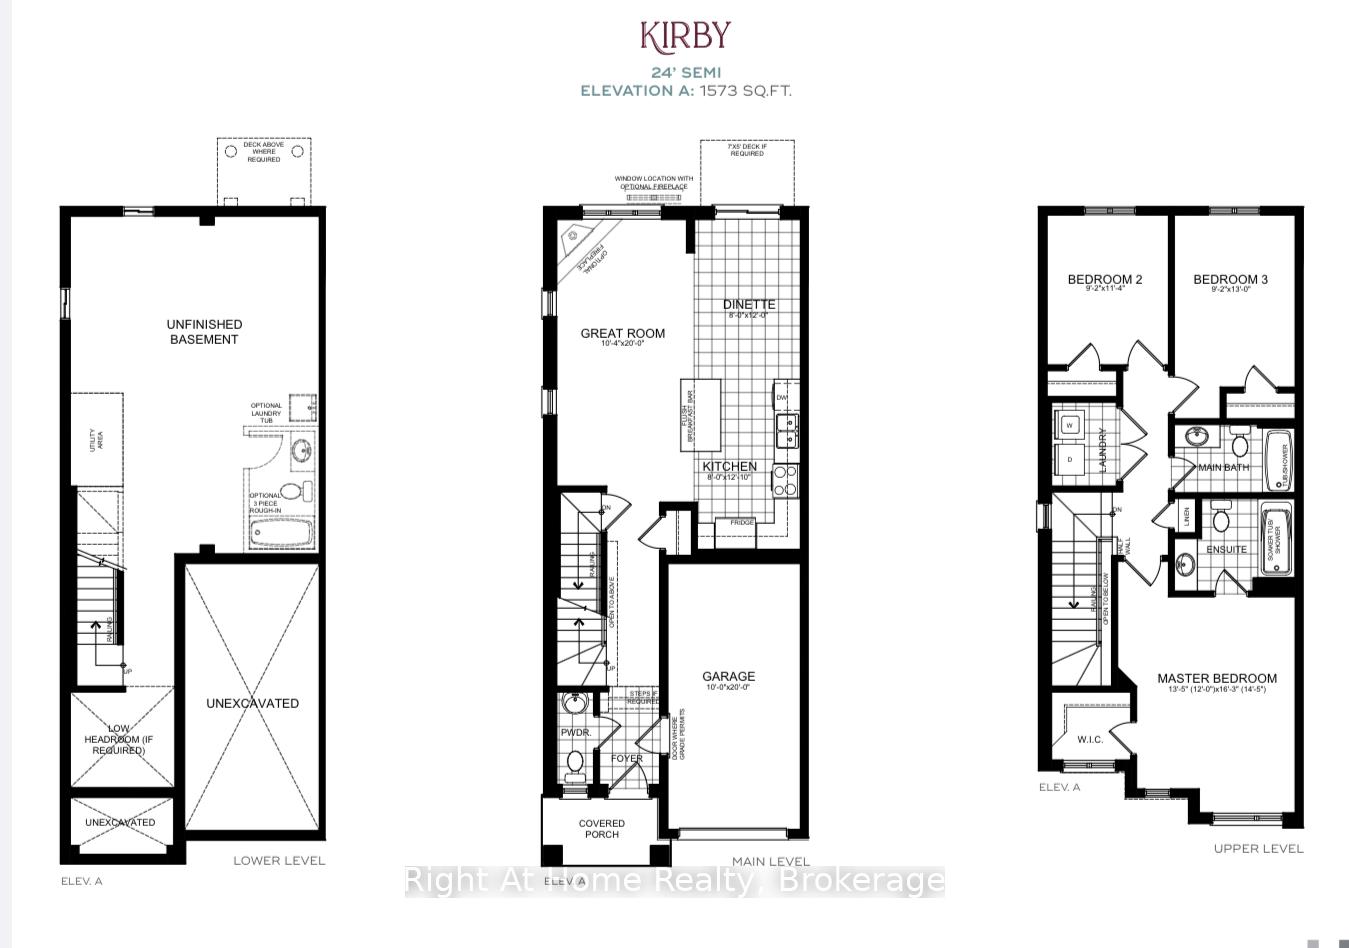
- Bedrooms: 3
- Bathrooms: 3
- Kitchens: 1
OutsideConcrete, brick, Asphalt shingle, Poured concrete
- Exterior: Concrete, brick
- Roof: Asphalt shingle
- Foundation: Poured concrete
- Balcony: None
Parking and locker1 Garage, Attached, Parking type Owned
- Spaces: 1 Garage
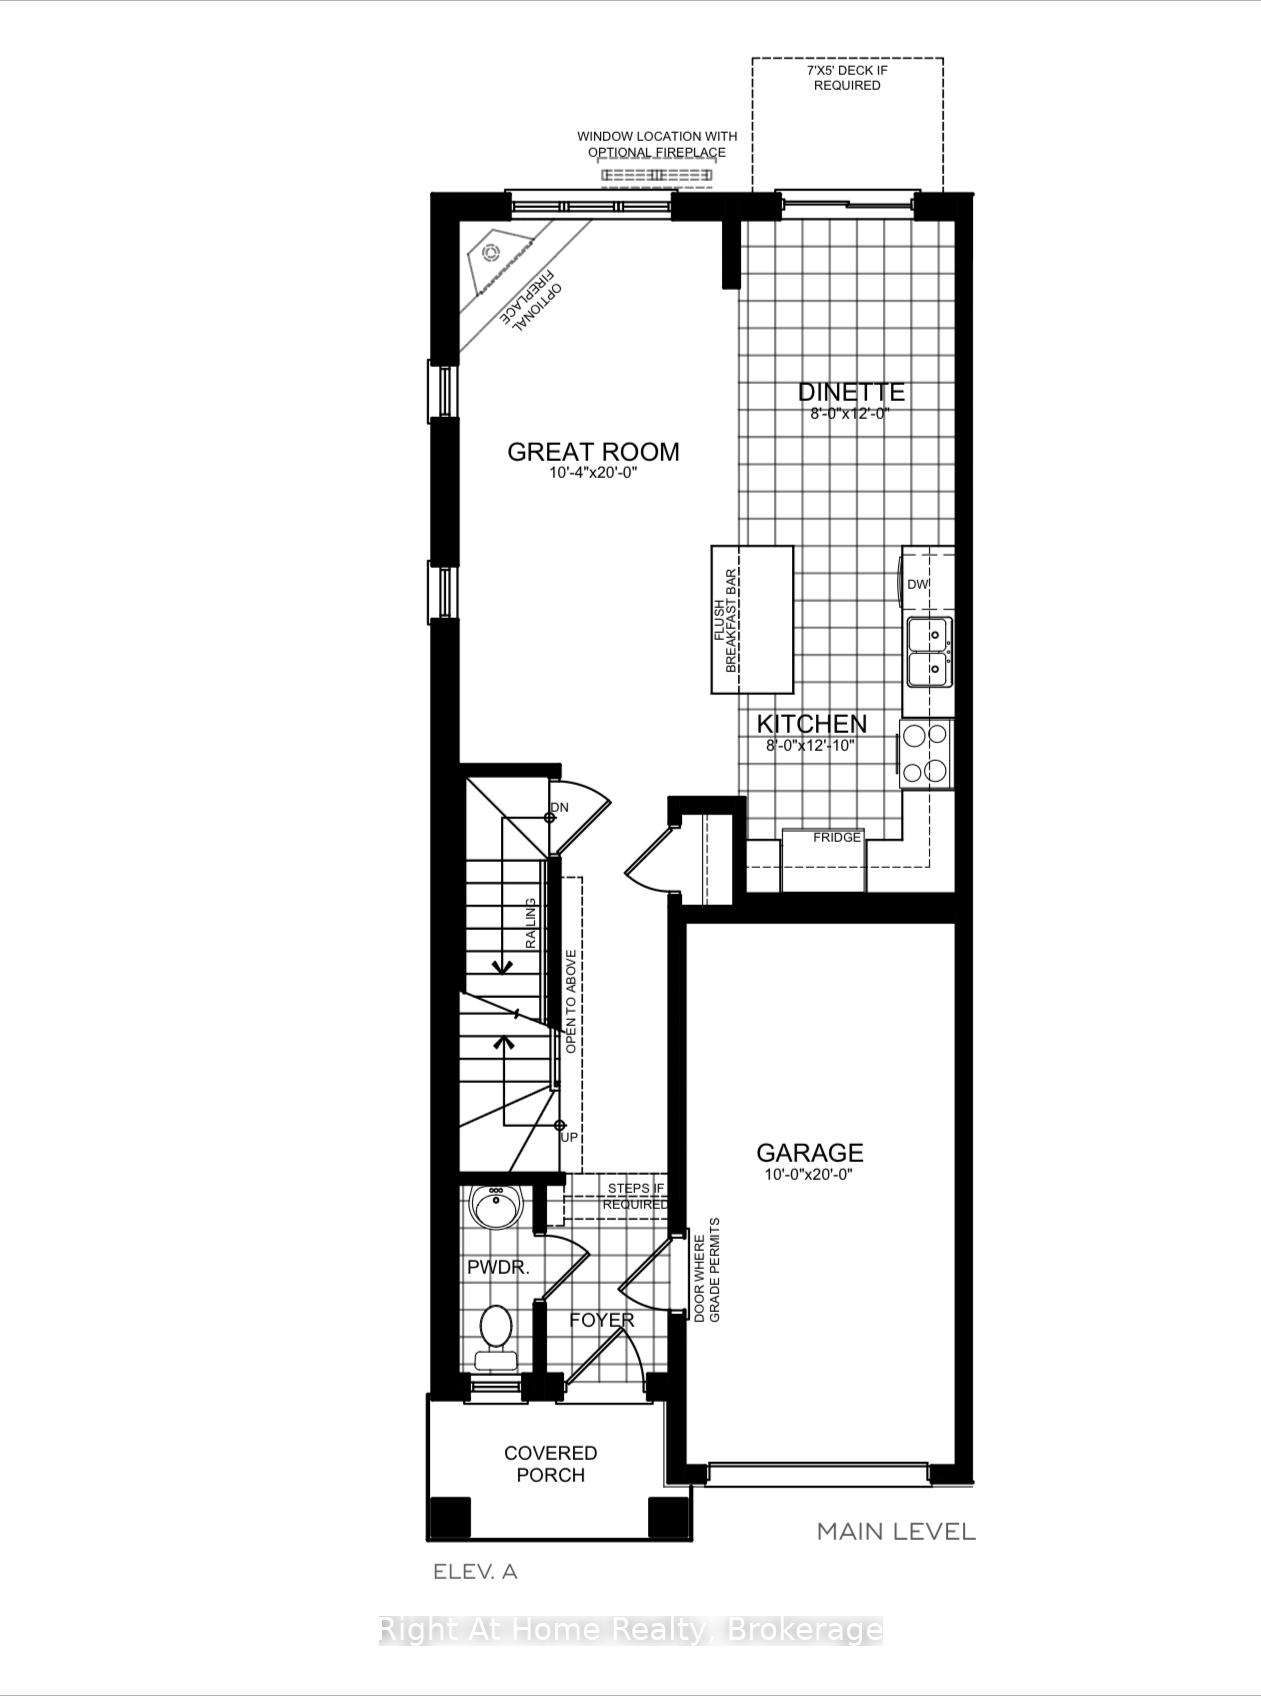
- Garage: Attached
- Parking type: Owned
- Driveway: Private
- Locker: None
BuildingSienna Woods West Townhomes, Condo corporation 0, Pets Allowed
- Name: Sienna Woods West Townhomes
- Condo corporation: 0
- Pets: Allowed
Heating, water and powerForced air, gas
- Heating: Forced air, gas
Rent and termsRent $2,500 a month, Entire property, Unfurnished
- Rent: $2,500 a month
- Space for rent: Entire property
- Furnished: Unfurnished
- Lease: 12 months
- Paid: Monthly
- Deposit: Required
- Credit check: Required
- Employment letter: Required
- Rental application: Required
- References: Required
- Rental items: Hwt
IncludedAppliances
- Included: Appliances
NearbyGolf, rec./commun.centre, public transit, school bus route, school, clear view
- Close to: Golf, rec./commun.centre, public transit, school bus route, school, clear view
Listing detailsX12416736, Terminated, Sep 19, 2025
- MLS® number: X12416736
- Status: Terminated
- Listed on: Sep 19, 2025
- Days on market: 40
- Updated: Oct 29, 2025
- Possession: 2025-09-19 / Flexible
- Occupied by: Vacant
- Listing brokerage: Right At Home Realty, Brokerage
About this home
Unit 68, 660 Colborne Street W, Brantford, ON N3T 0Y7
A stunning 3-bedroom semi-detached Kirby Large model in the modern Sienna Woods community of West Brant! This contemporary home, nestled at Colborne St W and Pleasant Ridge Rd, offers a perfect blend of elegance, comfort, and convenience for families or professionals in Brantford, Ontario's Tournament Capital.Step into an open-concept main floor featuring sleek finishes, a gourmet kitchen with stainless steel appliances, ample cabinetry, and a breakfast bar flowing into the living and dining areas. Upstairs, three spacious bedrooms await, including a primary suite with a walk-in closet and ensuite potential, complemented by 2-3 modern bathrooms. This energy-efficient home includes a high-efficiency HVAC system, ensuring year-round comfort. Located in the sought-after Sienna Woods, this home backs onto the Trans Canada Trail, offering easy access to DAubigny Creek Park, the Grand River, and Oak Hill Trail leading to Brant Conservation Area. Enjoy top assigned schools: Edith Monture ES (1.43 km, PK-8), École Dufferin PS (2.10 km, French Immersion PK-8), and Assumption College School (1.55 km, 9-12), plus nearby options like St. Theresa CES (0.5 km, JK-8) and Haven International (4.7 km). Recreation abounds with Wayne Gretzky Sports Centre, Brantford Golf & Country Club, and Pleasant Ridge Park (0.85 km) just minutes away. Convenience is key with dining, retail, and entertainment along Colborne St and King George Rd, plus quick Hwy 403 access via Paris Rd. Safety is ensured with Brantford General Hospital (3.91 km), Fire Station 4 (1.62 km), and Brantford Police Service (6.56 km) nearby. Transit options include a bus stop at Evergreen & DAubigny (0.61 km) and Brantford rail station (4.23 km).Embrace a vibrant lifestyle in Sienna Woods, where modern living meets nature and community. Schedule your viewing tonightyour Brantford retreat awaits!
Ask about this home
A HOMEH agent will answer your questions about this home.
Know more about Sienna Woods West Townhomes
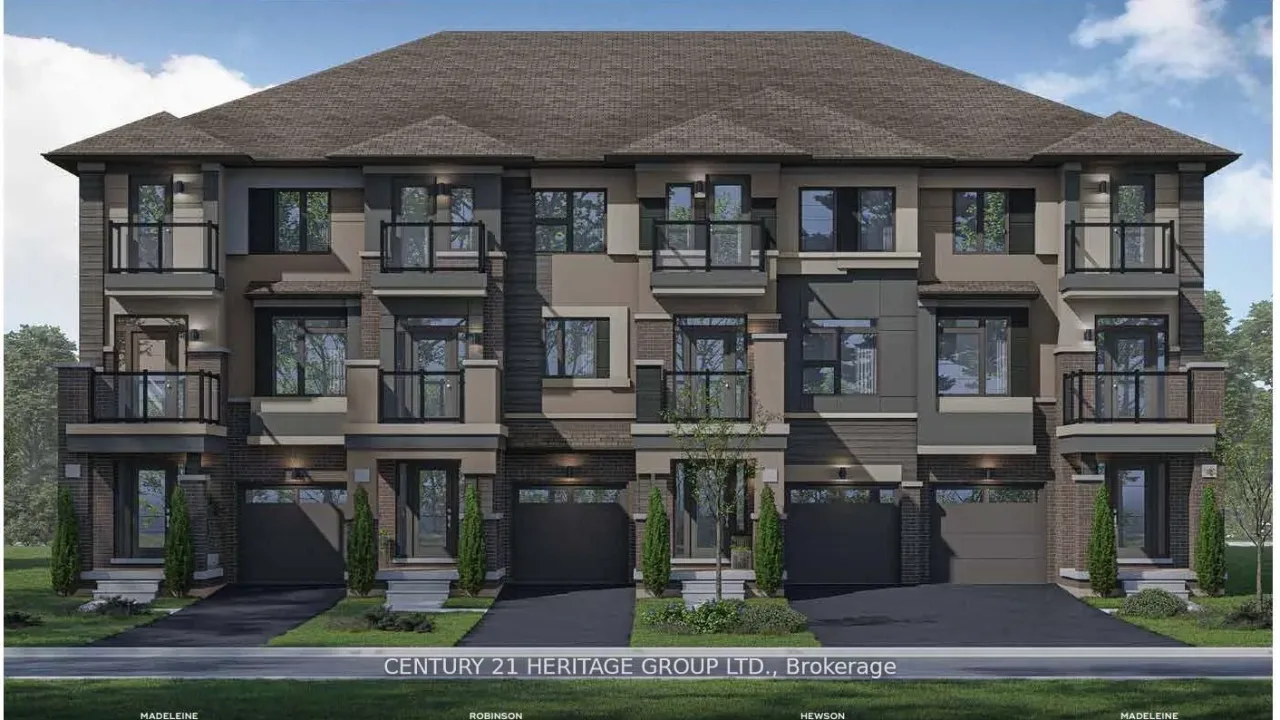
Condo building · 660 Colborne Street W
Sienna Woods West Townhomes is a condo. Right now 1 for sale and 1 for rent are on the market here.
No similar units for rent in Sienna Woods West Townhomes right now.
Around this home
Daily convenience, out of 100, from the distances below
Schools nearby
School rating, out of 10.
Helpful calculators
Your HOMEH agent

"I would see it this week."