

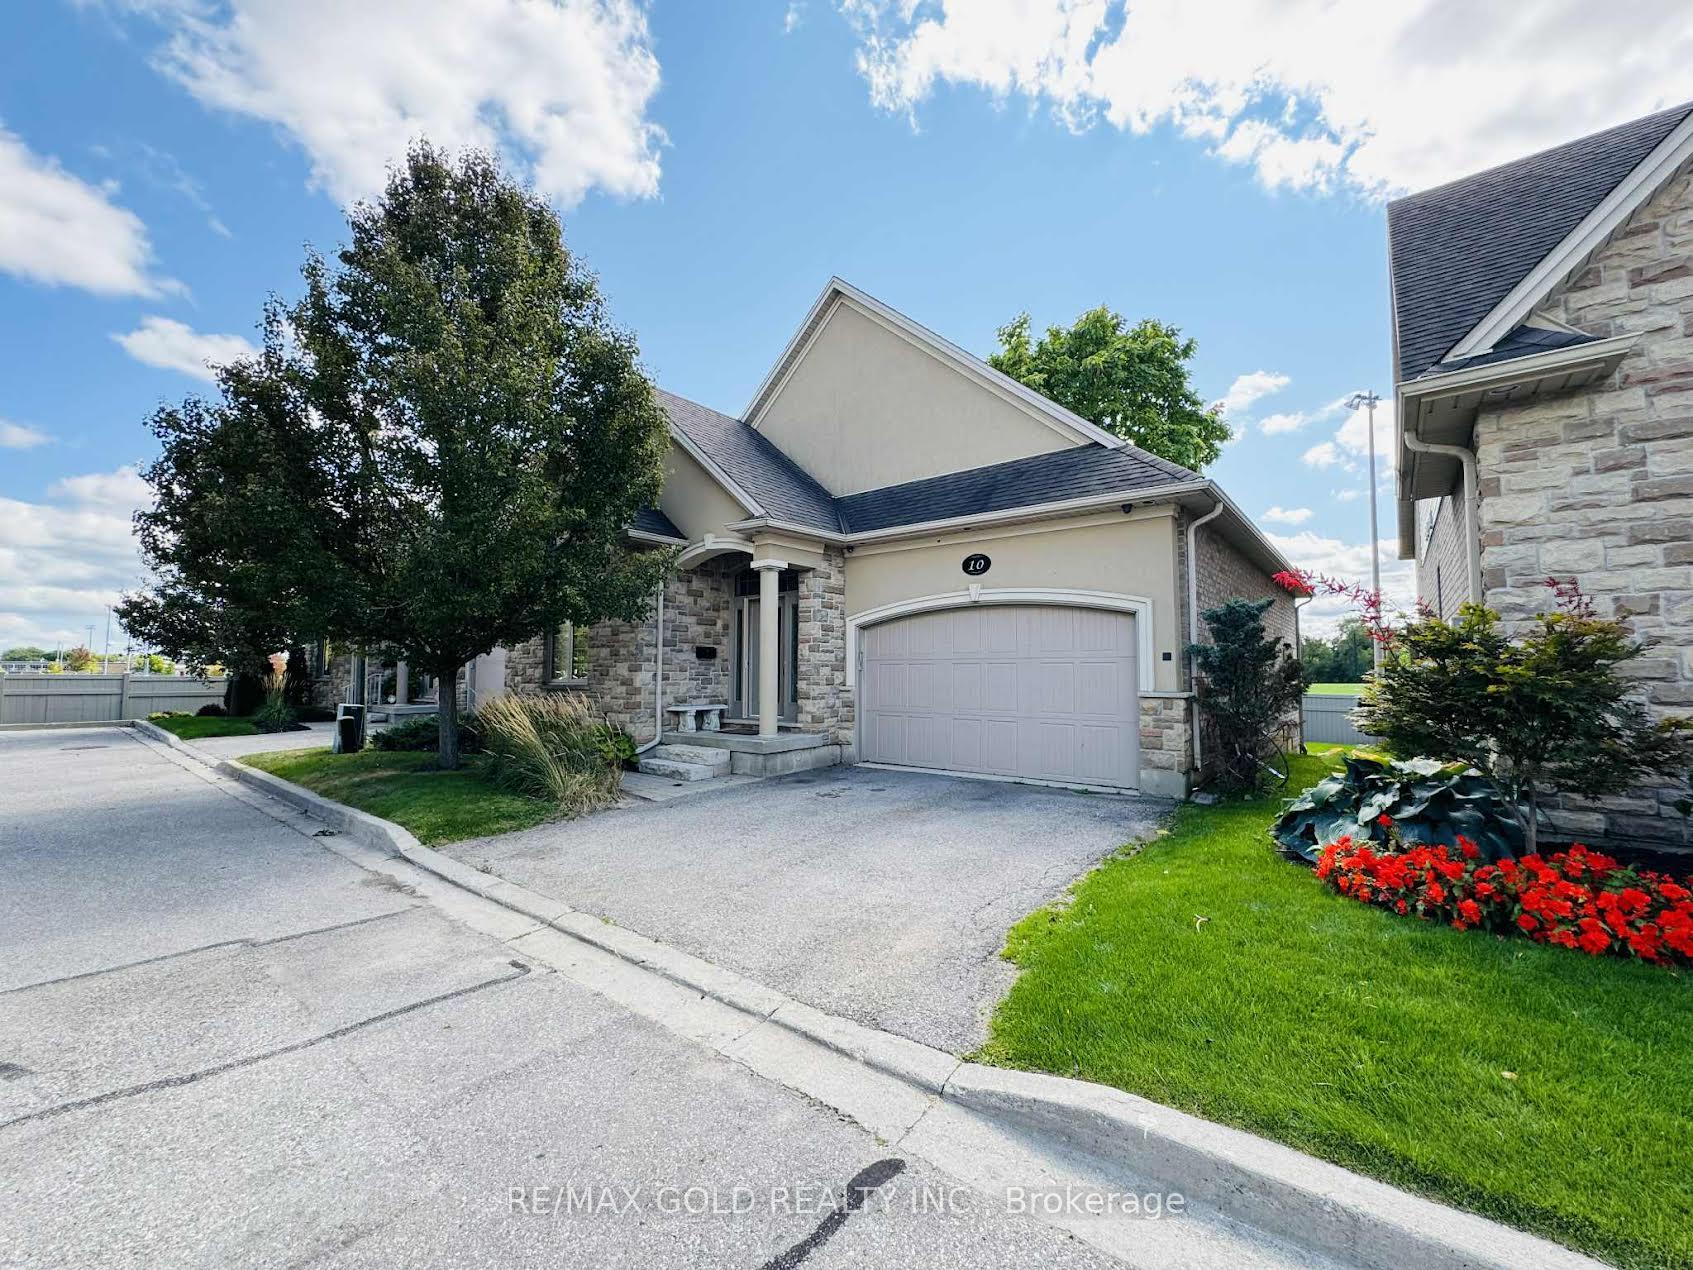
Unit 10, 68 Fairview Drive
Unit 10, 68 Fairview Drive
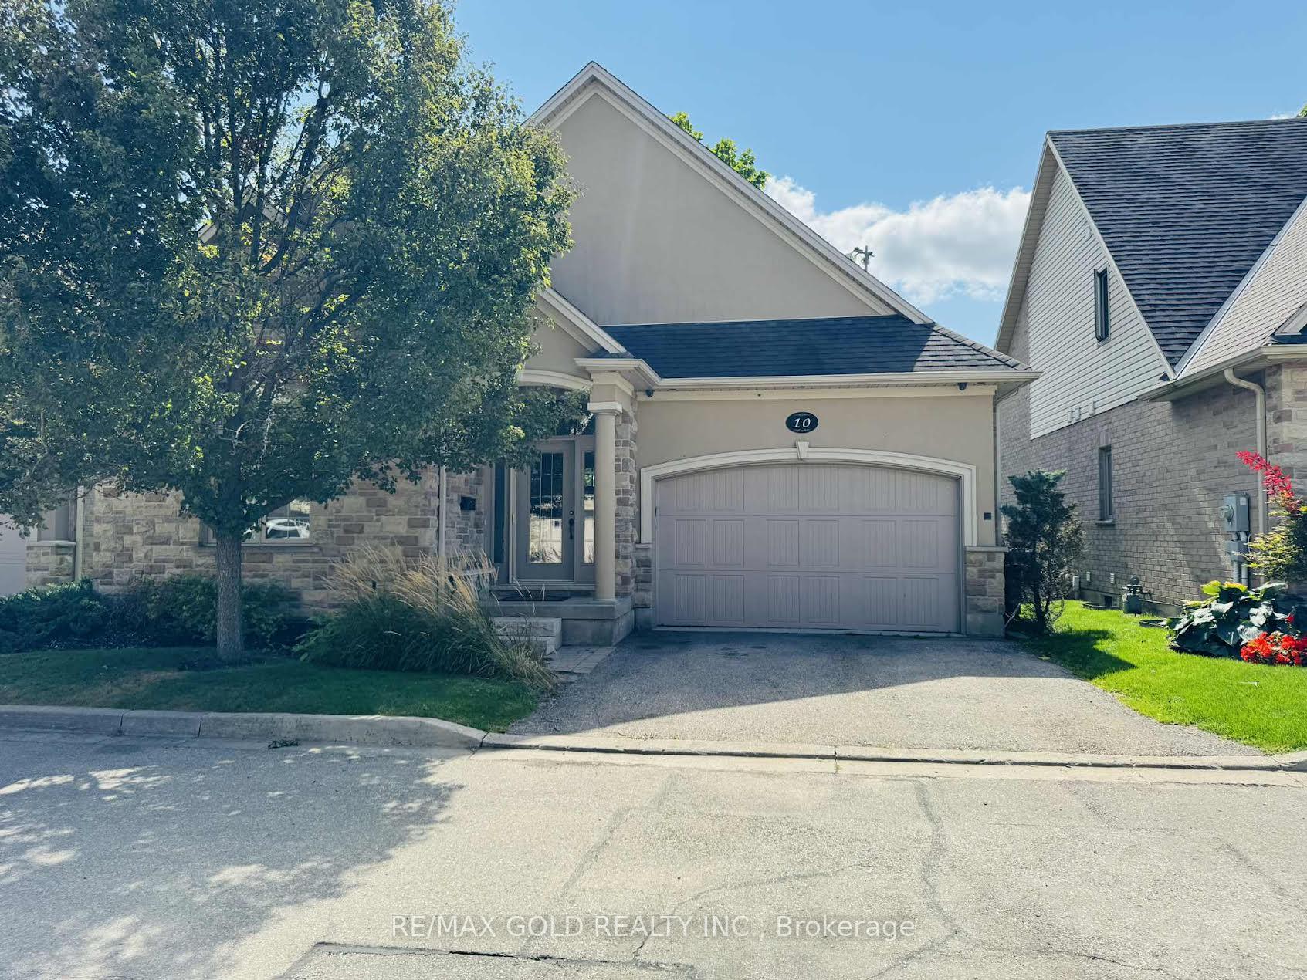
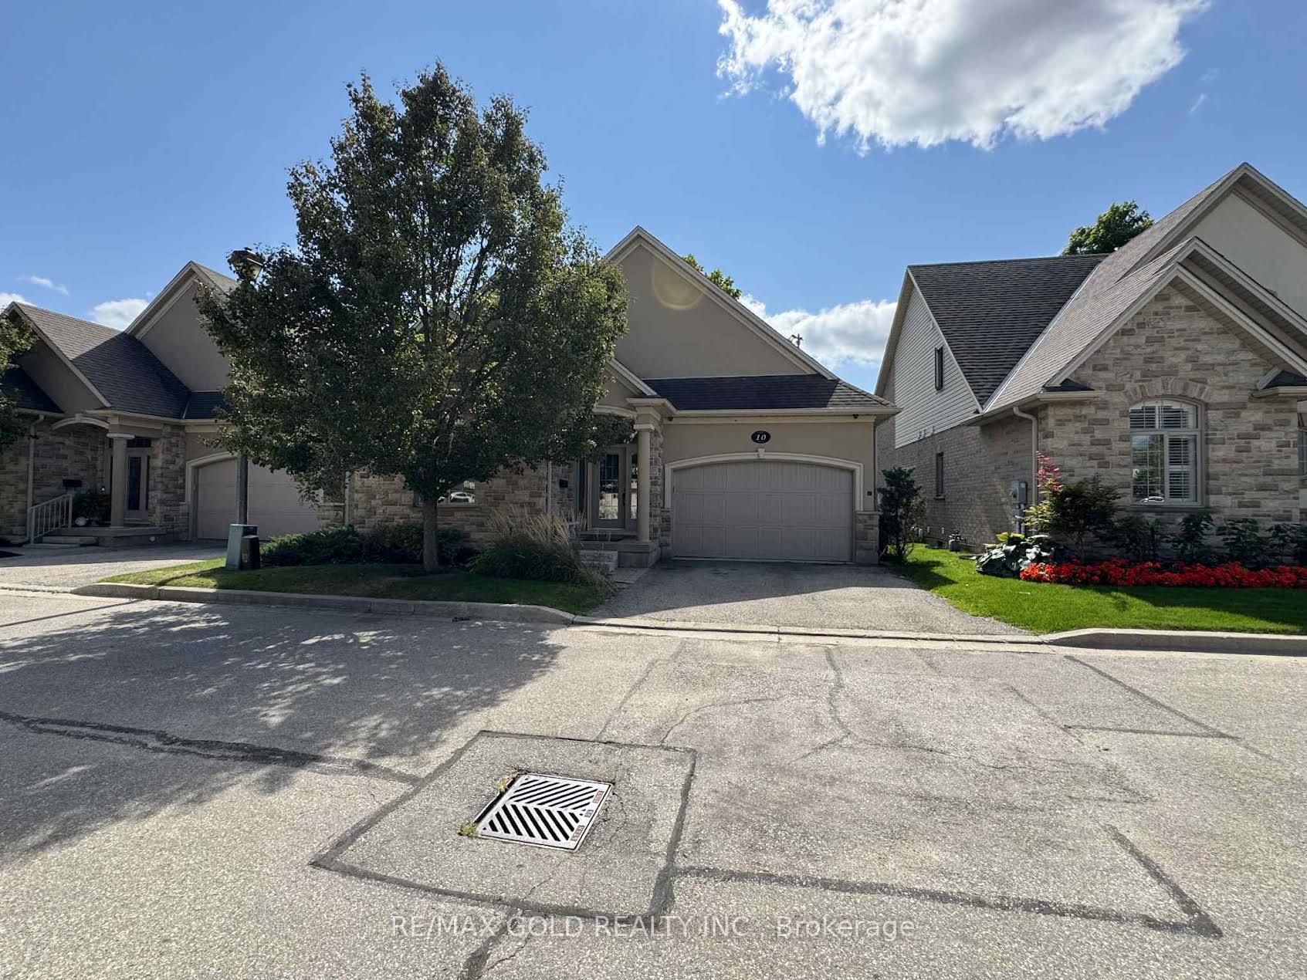
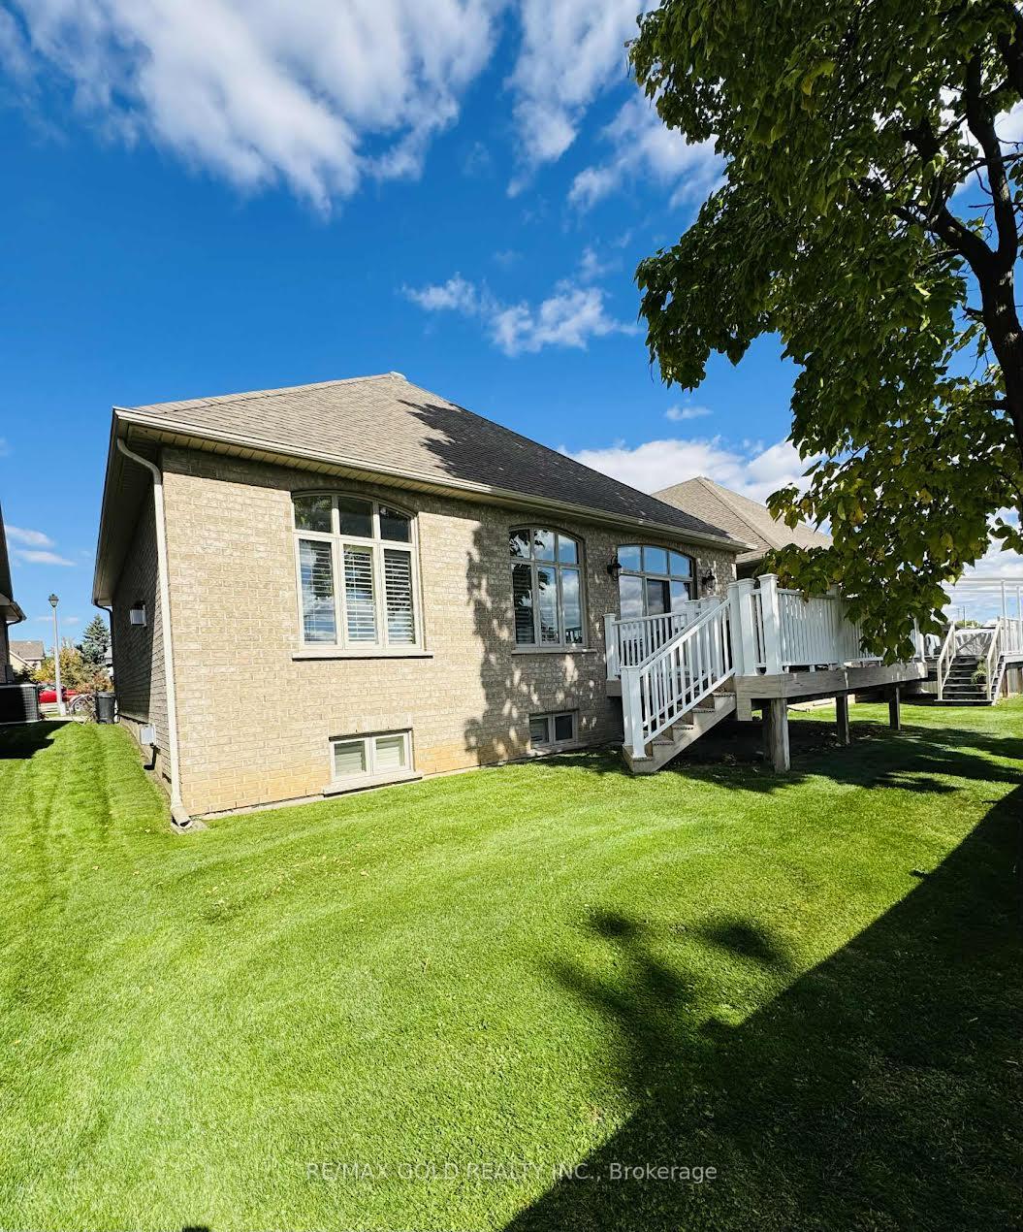 See all 50 photos
Property history
Facts and features
- BasementUnfinished
- Water, sewerMunicipal
- HeatingForced air
- CoolingCentral air
- Fireplace
- Central air
- Pool
The homeDetached, Bungalow, 1,100–1,500 sq ft
- TypeDetached
- StyleBungalow
- Living space1,100–1,500 sq ft
- BasementUnfinished
InsideFireplace Yes, Water heater, water softener, Rooms above ground 7
- FireplaceYes
- FeaturesWater heater, water softener
- Rooms above ground7
- Rooms in the basement5
- Bedrooms2 + 2 in the basement
- Bathrooms3
- Kitchens1
- Family roomYes
Outside and lotConcrete, Other, Other
- ExteriorConcrete
- RoofOther
- FoundationOther
- PoolOther
- Size46.92 × 86.32 ft
Parking2 Garage, Attached
- Spaces2 Garage
- GarageAttached
Heating, water and powerForced air, gas, Central air, Municipal water
- HeatingForced air, gas
- CoolingCentral air
- WaterMunicipal water
- SewerMunicipal sewer
- Natural gasAvailable
- HydroAvailable
- CableAvailable
- TelephoneAvailable
Costs and taxesTaxes $5,400 a year, HST included in the price, Hot water tank, water softener, and/or other items which may exist on property may be subject to a rental agreement, lease agreement or conditional sales contract.
- Taxes, 2024$5,400 a year
- HSTHST included in the price
- Rental itemsHot water tank, water softener, and/or other items which may exist on property may be subject to a rental agreement, lease agreement or conditional sales contract.
Included in the saleIncluded None - sold as is as per schedule b. vendor does not warranty ownership of chattels, All- sold as is as per schedule b. vendor does not warranty ownership of chattels.
- IncludedNone - sold as is as per schedule b. vendor does not warranty ownership of chattels
- Not includedAll- sold as is as per schedule b. vendor does not warranty ownership of chattels.
NearbyHospital, library, park, place of worship, public transit
- Close toHospital, library, park, place of worship, public transit
Listing detailsX12456081, Sold, Oct 10, 2025
- MLS® numberX12456081
- StatusSold
- Listed onOct 10, 2025
- Days on market18
- UpdatedOct 28, 2025
- PossessionImmediate
- Occupied byVacant
- Listing brokerageRE/MAX GOLD REALTY INC.
About this home
Unit 10, 68 Fairview Drive, Brantford, ON N3R 2W9
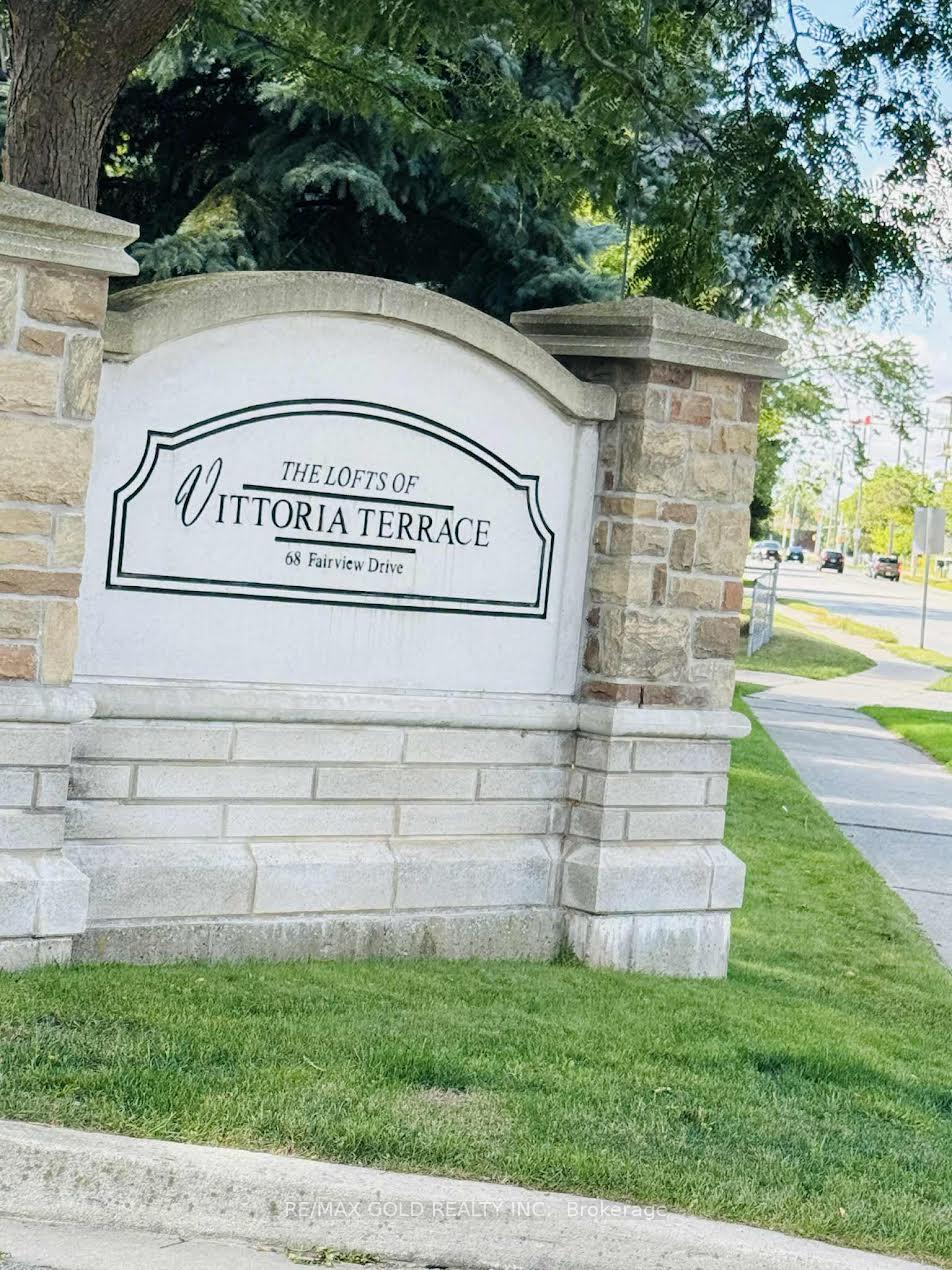
Power of Sale Welcome to 68 Fairview Drive #10, Brantford-a luxurious custom-built Property! bungalow located in the exclusive Vittoria Terrace community. This Energy Star-rated Tuscan model offers 2+2 spacious bedrooms and 3 full bathrooms, including a stunning primary suite with a spa-like ensuite. Offering over 2,500 sq. ft. of meticulously finished living space. Designed with top-tier craftsmanship, the home features solid walnut staircases with elegant rod iron railings, hardwood flooring, porcelain tile in the foyer, 10-foot ceilings, oversized crown mouldings, solid wood California shutters, and premium trim throughout. The open-concept kitchen and great room are filled with natural light from oversized windows, offering peaceful, private views-perfect for entertaining or relaxing. A main floor laundry room adds everyday convenience, and the fully finished basement provides ample additional living space. Built byan award-winning builder, the home is fully finished from top to bottom with timeless finishes and a neutral colour palette. Conveniently located near Fairview Crossing Mall, Zehrs, HomeSense, Staples, The Brick, and a variety of restaurants and cafés, you'll also find excellent schools such as St. Patrick, Greenbrier, and North Park Collegiate nearby. Enjoy quick access to pharmacies, parks, community centers, public transit, Hwy 403 is minutes away, and other everyday essentials-all just minutes from your door in one of Brantford's most desirable neighbourhoods. Property being sold as is, where is. POTL fee $497/Month (a monthly maintenance fee for shared common elements, like a private road, covers upkeep for things like road plowing, garbage pick up, landscaping, grass cutting or visitor parking).
Ask about this home
A HOMEH agent will answer your questions about this home.
Around this home
Daily convenience, out of 100, from the distances below
Schools nearby
School rating, out of 10.
Helpful calculators
Your HOMEH agent

"I would see it this week."