
74 Tranquility Street
Brantford, ON N3R 3H8
- 3+1Bedrooms
- 2Bathrooms
- 5Garage
- 700–1100Sq Ft
- $3,687Tax
- 58×102 ftLot Size
 Estimated Value:$702,000See Free Estimate Report

This home has sold. It is no longer available.
Property not available for sale or for rent.
Sale & Price History for 74 Tranquility Street, Brantford
| Start Date | End Date | Price | Event | MLS# |
|---|---|---|---|---|
| 2025-10-09 | 2025-10-20 | Login to See Prices | Sold | x12454687 |
Real estate boards require you to or to see the full details of this property.
*Sold prices and complete sale & price history are regulated data. Under the Trust in Real Estate Services Act, 2002 (TRESA) and the rules of the Real Estate Council of Ontario (RECO), and pursuant to the Multiple Listing Service® rules of the Canadian Real Estate Association (CREA) and the Toronto Regional Real Estate Board (TRREB), this information may be shown only to registered users who have agreed to the applicable terms of use (a Virtual Office Website, or "VOW," arrangement). HOMEH Inc., Brokerage therefore provides it to signed-in members only. Creating an account is free and takes under a minute.
About 74 Tranquility Street, Brantford
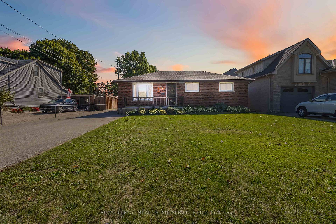
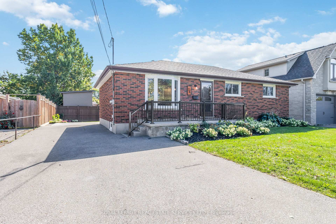
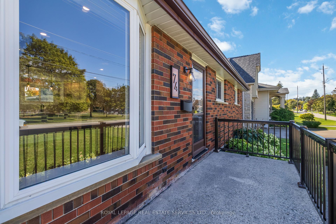
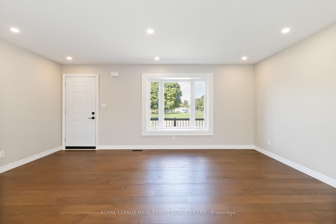
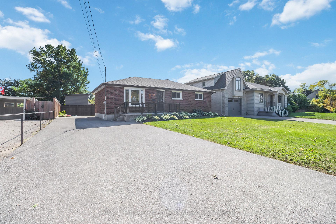
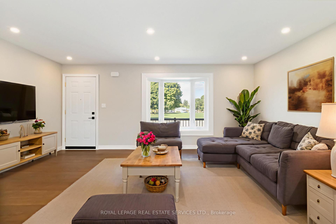
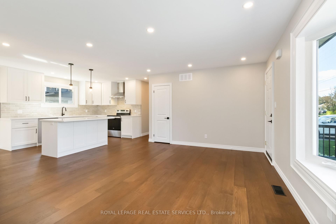
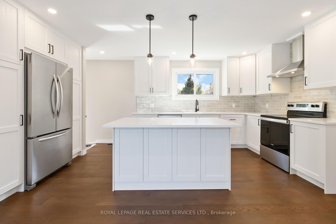
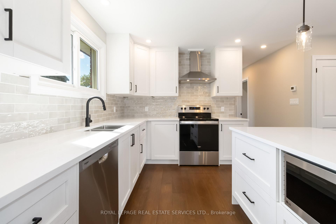
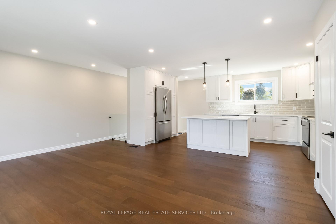
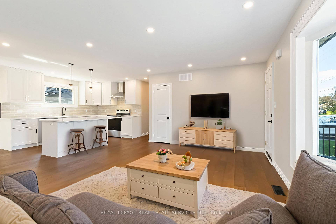
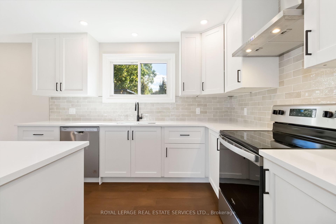
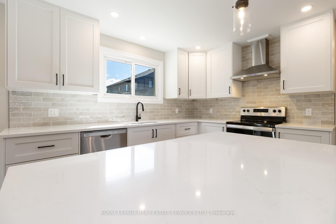
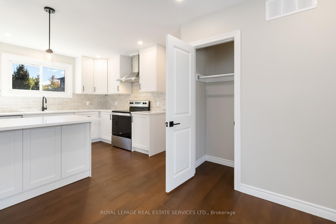
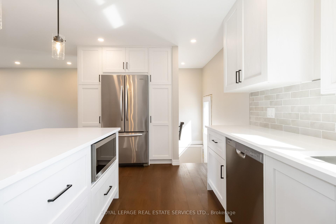
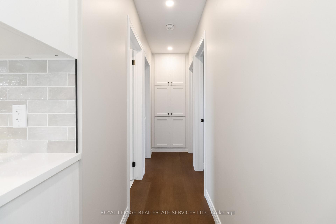
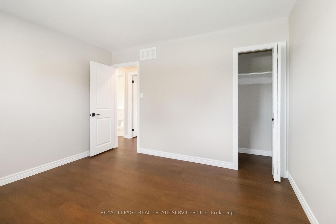
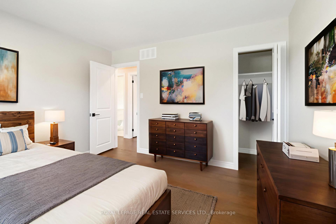
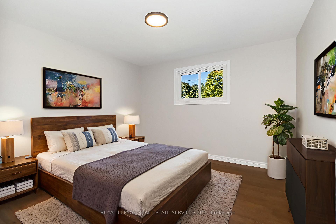
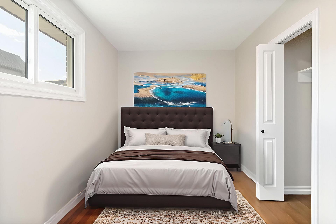
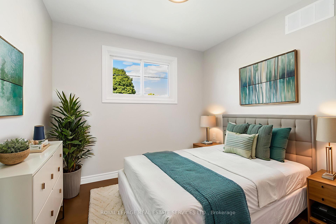
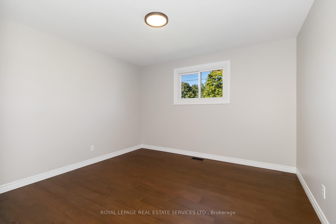
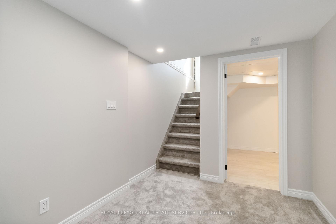
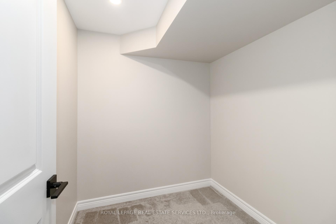
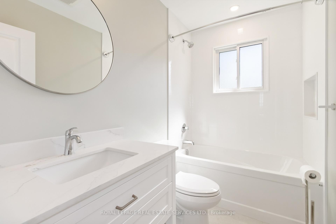
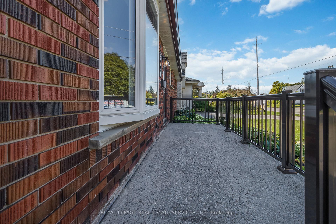
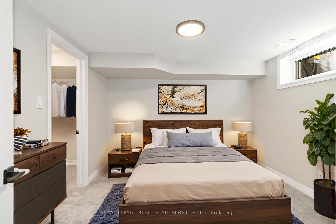
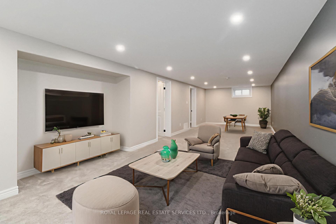
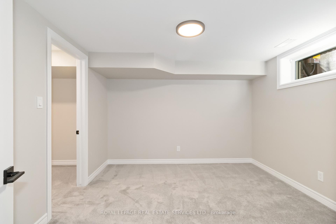
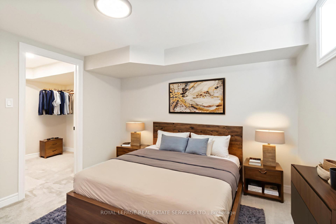
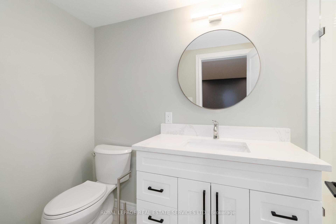
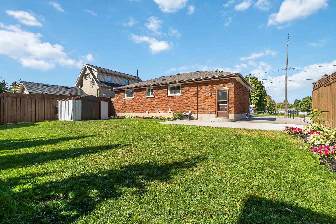
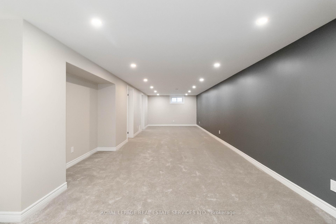
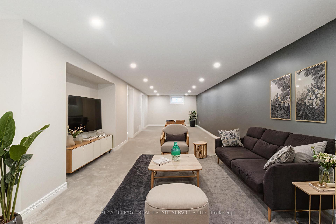
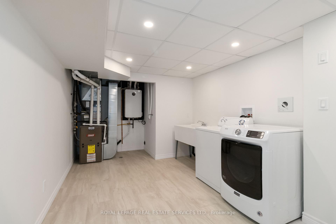
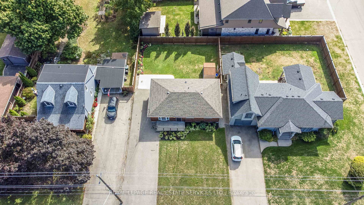
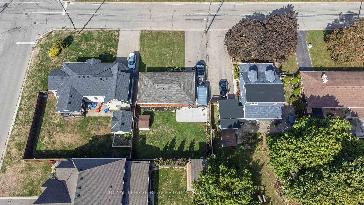
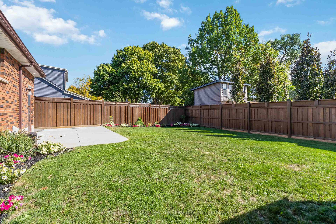
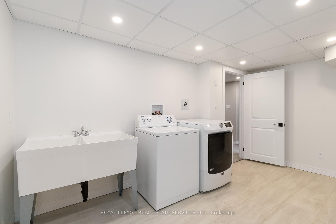
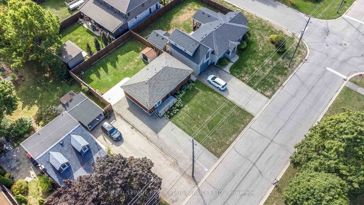
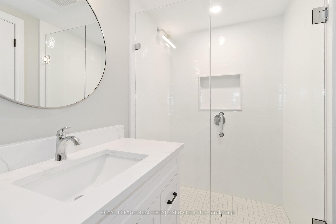
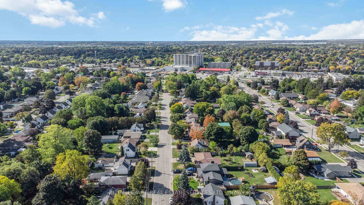
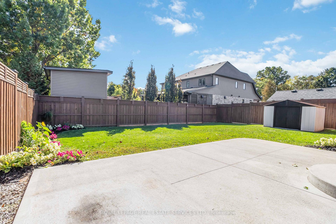
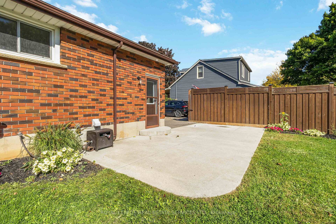
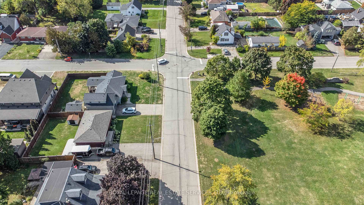
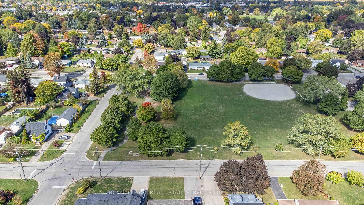
Nestled on a quiet, tree-lined street in one of the most desirable neighbourhoods, this stunning bungalow has been completely renovated from the studs. Its a brand-new beginning with over 2,000 sq ft of meticulously finished living space, featuring 3+1 bedrooms and two fully upgraded, modern bathrooms. With a rare and complete overhaul of all major mechanical systems, you can simply move in and fall in love. Step inside to a bright, airy layout with new rich hardwood floors, trim, and paint. The brand-new chef's dream kitchen boasts new cabinetry and fixtures, flowing perfectly into the living and dining areas. A modern glass-panelled railing leads to the fully finished lower level, where youll find a generous family room with new carpeting, a versatile fourth bedroom/office, a new 3-piece bathroom with a glass shower, and a dedicated laundry/storage room. Peace of mind is guaranteed. This true turn-key home features all-new plumbing, new HVAC ducts, and a new electrical panel and wiring throughout. Upgraded insulation (including R60 in the attic) ensures maximum energy efficiency. All renovation work was completed with permits and passed all inspections. This prime North End location offers the ideal mix of convenience and community. Enjoy a mature street directly across from a park and playground. The exterior features new landscaping, new aluminum front porch railings, recently new fences, and a roof that is only 3 years old. The huge driveway provides ample space. Commuting is a breeze - you're just 2 minutes to the 403 and within walking distance to schools, shopping, and all amenities.Homes of this caliber, with a full mechanical rebuild and designer finishes, don't come around often. See it for yourself and discover a truly turn-key home! Pls note some photos have been virtually staged.
Key Facts & Features
Property Costs
- Annual Property Tax Amount
- $3,687
- Land Transfer Tax Fee
- $11,455
- Basement Type
- Finished
Interior Features
- Interior Extras
- Primary Bedroom - Main Floor
- Fireplace/Stove
- No
- Elevator
- No
Exterior Features
- Pool
- None
- Property Features
- Park, Place Of Worship, Rec./Commun.Centre, Public Transit, School
Building
- Building Type
- Detached
- Building Style
- Bungalow
Construction
- Exterior Finish
- Brick
- Roof
- Asphalt Shingle
- Foundation Details
- Poured Concrete
- Special Designation
- Unknown
Lot
- Lot Front
- 58.01 ft
- Lot Depth
- 102.10 ft
Inclusions
- Inclusions
- All Existing ELFs, Window Coverings, Appliances In The Kitchen ( Fridge, Stove, B/I Dishwasher, Microwave & Range Hood), Washer & Dryer.
Parking & Garages
- Garage Type
- None
- Garage Spaces
- 5
- Parking Spaces
- 5
- Total Garage And Parking Spaces
- 5
Heating & Cooling
- Heat Source
- Gas
- Heat Type
- Forced Air
- Air Conditioning
- Central Air
- Water
- Municipal
- Sewers
- Sewer
- Bedrooms
- 3 + 1
- Washrooms
- 2
- Kitchens
- 1
Room sizes
- Living Room—Main level
- Kitchen—Main level
- Primary Bedroom—Main level
- Bedroom 2—Main level
- Bedroom 3—Main level
- Recreation—Basement level
- Bedroom—Basement level
- Laundry—Basement level
Washrooms
- 4-piece, Main
- 3-piece, Basement
- Municipality
- Brantford
- Main cross streets
- King George Rd & Tranquility St
- Zoning
- R1A
- Directions
- King George Rd & Tranquility St
- MLS® number
- X12454687
- Data source
- Toronto Regional Real Estate Board
- Status change
- 2025-10-20
- Listed on
- 2025-10-09
- Days on market
- 11 days
- Possession type
- Immediate
- Co-op commission
- 2% + Hst
- Seller
- Listed by
- ROYAL LEPAGE REAL ESTATE SERVICES LTD.
Home Market Value
Current home valuation for 74 Tranquility Street, Brantford, , . Listed for $749,000
HOMEH Estimate
$702,000
Estimated Sales Range
$554,580 - $849,420
HOMEH Estimate for 74 Tranquility Street, Brantford
Calculated with a real agent's CMA method — 45+ years of experience, codified. Not an AI guess.
For the owner
Is this your home? Track its value.
Get this home's HOMEH Estimate by email once a month, with how many homes are for sale around you.
Mortgage Payment Calculator
Compare up to 4 down payment scenarios
5% on first $500K + 10% on $249,000 over $500K
$49,900
| Scenario 1 | Scenario 2 | Scenario 3 | Scenario 4 | |
|---|---|---|---|---|
−Down payment | % $ | % $ | % $ | % $ |
+CMHC insurance | $27,953 | $20,897 | $17,826 | $0 |
=Total mortgage | $726,770 | $694,997 | $654,476 | $599,200 |
Amortization | ||||
Mortgage rate | % | % | % | % |
| Payment frequency | ||||
=Mortgage payment | $3,548monthly | $3,393monthly | $3,195monthly | $2,926monthly |
Land Transfer Tax
$11,455
$11,455
Around this home
Data provided by OpenStreetMap & Fraser Institute School Rankings
Ask HOMEH
New!Hi there!
👋Text or call (416) 301-9001
Recommended for you
Based on homes you've looked at.
No recommended properties found.
Nearby similar homes
No nearby properties found.
More real estate resources
Other homes nearby
Explore this area
Nearby neighbourhoods
No nearby listings available.