

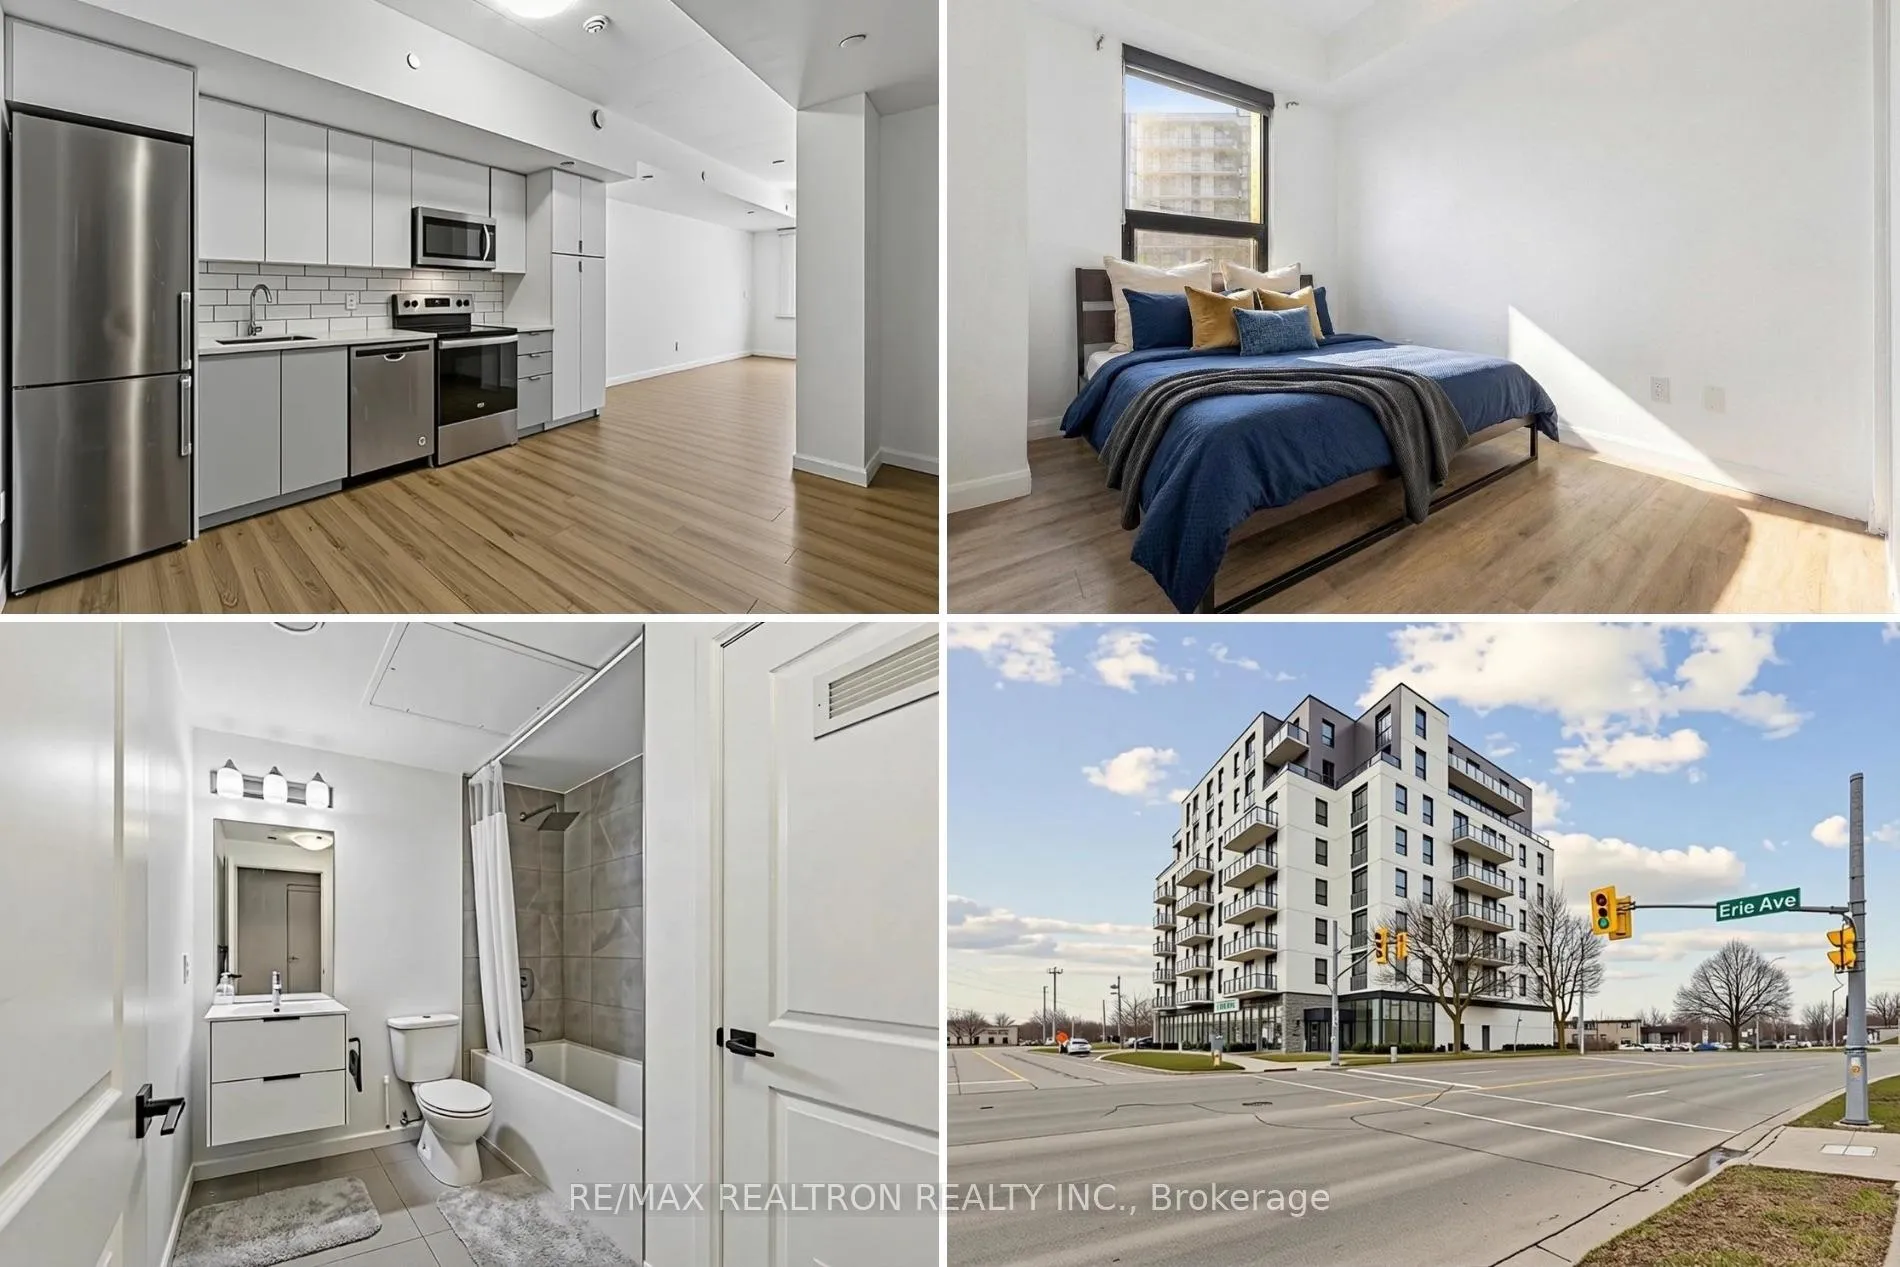
Unit 305, 7 Erie Avenue
Unit 305, 7 Erie Avenue
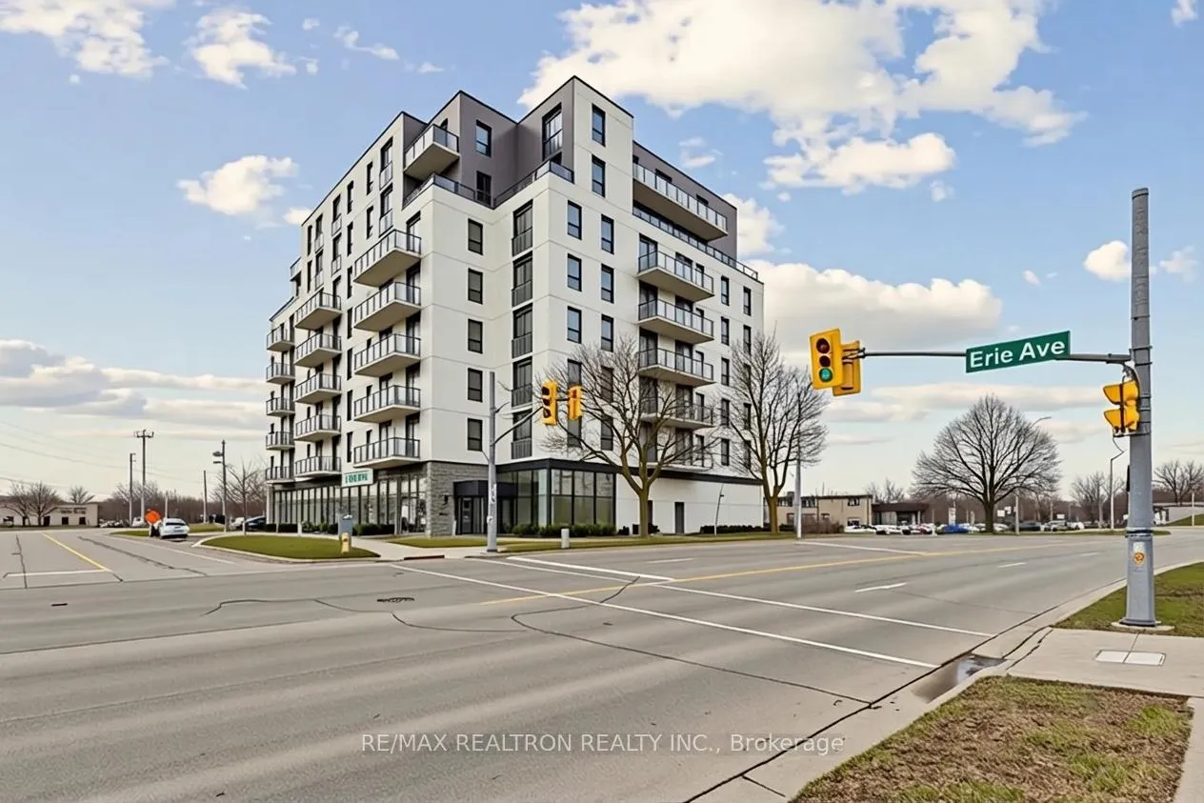
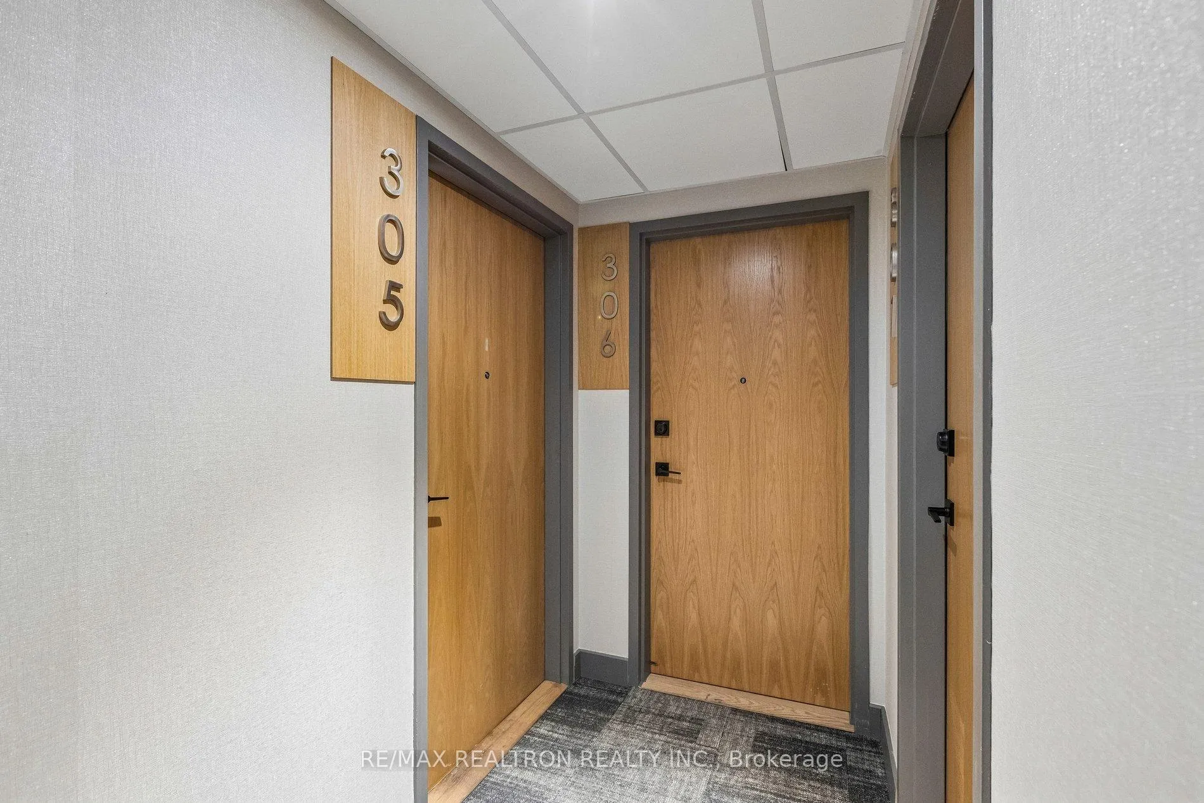
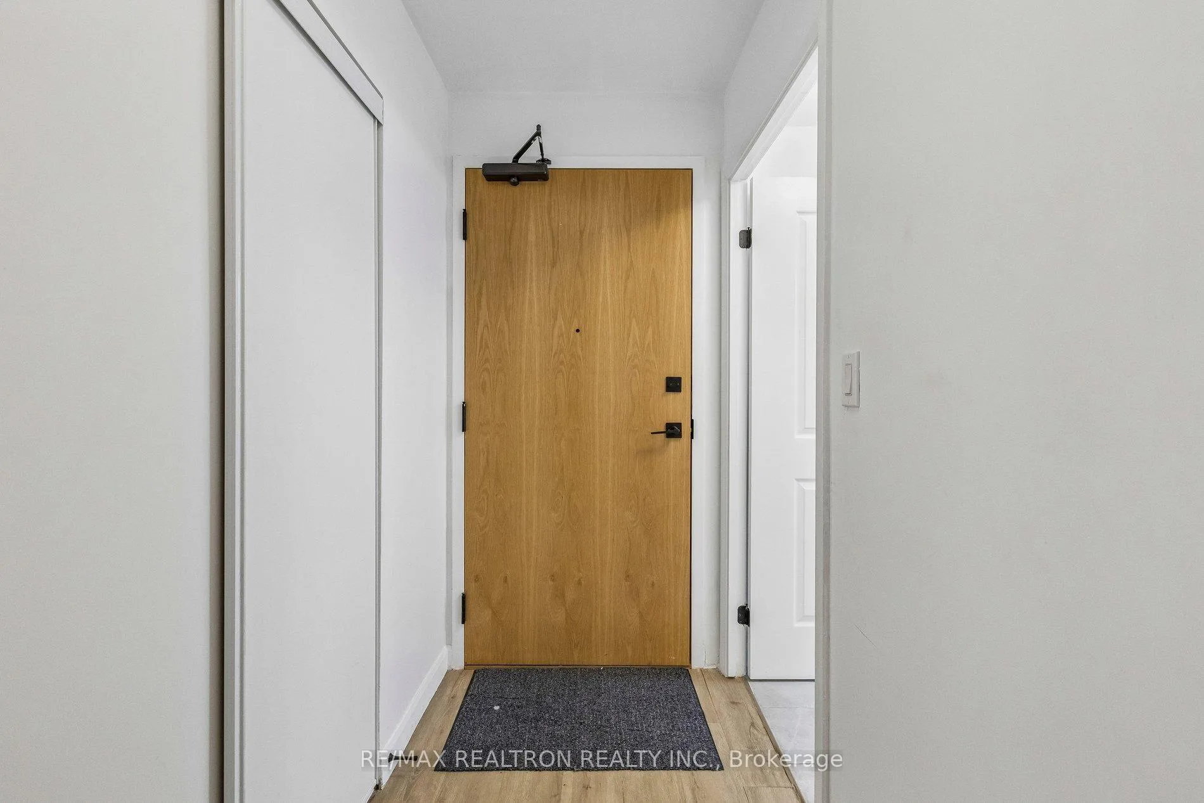
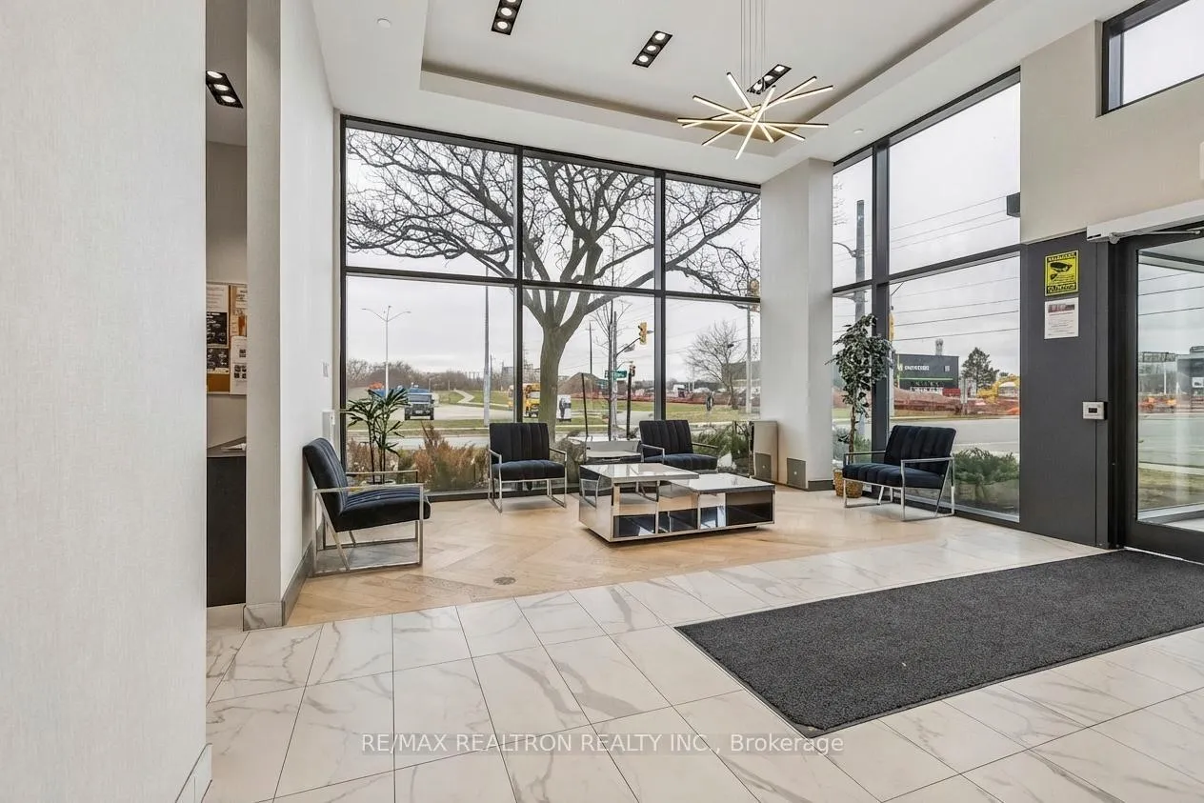 See all 16 photos
Included in condo fee: Heat, Central air, Parking, Common Elements, Building Insurance
Property history
- $379,880ExpiredList: 2026-04-02|End: 2026-09-30|181 daysX12954378
Facts and features
- ExposureSouth
- LaundryEnsuite
- LockerOwned
- BalconyOpen
- Central air
- Exercise room
- Gym
- Party room/meeting room
- Rooftop deck/garden
The homeCondo Apartment, Apartment, Age 0–5 years
- Type: Condo Apartment
- Style: Apartment
- Age: 0–5 years
- Living space: 700–799 sq ft
- Basement: None
- Exposure: South
InsideEnsuite, Built-in oven, carpet free, Rooms above ground 5
- Laundry: Ensuite
- Features: Built-in oven, carpet free
- Rooms above ground: 5
- Bedrooms: 2 + 1 in the basement
- Bathrooms: 2
- Kitchens: 1
OutsideBrick, Open
- Exterior: Brick
- Balcony: Open
Parking and locker1 Parking, Surface, Parking type Owned
- Spaces: 1 Parking
- Garage: Surface
- Parking type: Owned
- Driveway: Surface
- Locker: Owned
BuildingGrand Bell Phase I, Storeys 8, Units 96
- Name: Grand Bell Phase I
- Storeys: 8
- Units: 96
- Registered: 2021
- Condo corporation: 131
- Amenities: Exercise room, gym, party room/meeting room, rooftop deck/garden, visitor parking
- Pets: Allowed
Heating, water and powerForced air, gas, Central air
- Heating: Forced air, gas
- Cooling: Central air
Costs and taxesTaxes $3,104 a year, Condo fee $587 a month, Heat included, common elements included, building insurance included, parking included, cac included
- Taxes, 2025: $3,104 a year
- Condo fee: $587 a month
- Fee includes: Heat included, common elements included, building insurance included, parking included, cac included
- HST: HST included in the price
Included in the saleStainless steel fridge, stove, dishwasher, washer & dryer, one parking space, and one locker.
- Included: Stainless steel fridge, stove, dishwasher, washer & dryer, one parking space, and one locker.
NearbyPublic transit, rec./commun.centre, river/stream, school
- Close to: Public transit, rec./commun.centre, river/stream, school
Listing detailsX12954378, Expired, Apr 2, 2026
- MLS® number: X12954378
- Status: Expired
- Listed on: Apr 2, 2026
- Days on market: 181
- Updated: Sep 30, 2026
- Possession: 2026-07-01 / 60-89 days
- Occupied by: Tenant
- Listing brokerage: RE/MAX REALTRON REALTY INC.
About this home
Unit 305, 7 Erie Avenue, Brantford (Eagle Place), ON N3S 0K5
Welcome to Grandbell Condos - where modern design meets everyday convenience. This beautifully appointed 2-bedroom + den suite offers almost 800 sqft of thoughtfully designed, open-concept living plus a private balcony, ideal for both end-users and savvy investors. The spacious living and dining area is complemented by 9-foot ceilings, creating an airy, elevated feel throughout. The sleek, contemporary kitchen features premium stainless steel appliances, clean modern finishes, and functional flow - perfect for entertaining or comfortable day-to-day living. The versatile den adds flexibility for a home office, guest space, or additional storage, catering to today's lifestyle needs. Set within an intimate boutique building, Grandbell Condos delivers a refined living experience with access to top-tier amenities, including a stylish social lounge and co-working space, a fully equipped fitness centre, and an outdoor terrace with BBQs - ideal for relaxing or hosting. Perfectly positioned in a highly desirable and growing community, this location offers exceptional lifestyle and investment appeal. Enjoy being just steps from scenic trails along the Grand River, minutes to Wilfrid Laurier University, and close to a newly developed plaza featuring everyday essentials like Tim Hortons, FreshCo, The Beer Store, and Boston Pizza. Whether you're looking to move in or expand your portfolio, this unit offers strong rental potential, a prime location, and a lifestyle that balances nature, connectivity, and urban convenience.
Ask about this home
A HOMEH agent will answer your questions about this home.
Know more about Grand Bell Phase I
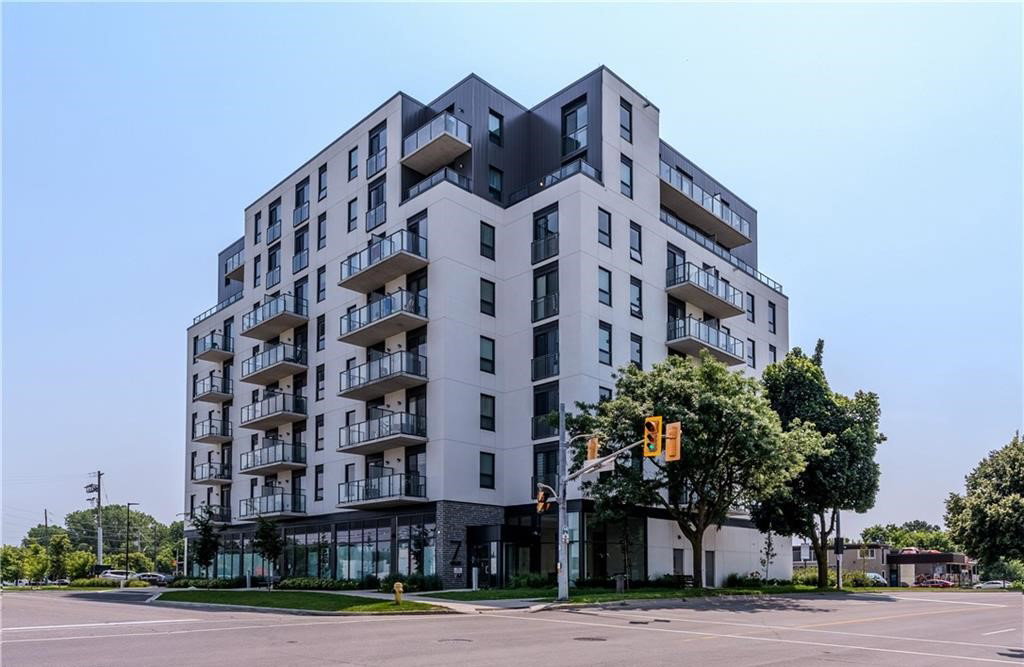
Condo building · 7 Erie Avenue
Grand Bell Phase I is an 8-storey condo with 96 suites, built in 2021 by Lakeview Development Holdings Inc. Right now 8 for sale and 5 for rent are on the market here.
- 8storeys
- 96suites
- $512/sq ft
- 2021built
No similar units for sale in Grand Bell Phase I right now.
Around this home
Daily convenience, out of 100, from the distances below
Schools nearby
School rating, out of 10.
Helpful calculators
Your HOMEH agent

"Priced 8% over the Hestimate. I would see it this week."