

7 Fenwick Court
7 Fenwick Court
 See all 27 photos
Property history
Facts and features
- BasementPart finished
- Age of home31–50 years
- Water, sewerMunicipal
- Lot shapeIrregular
- Central air
- Pool
The homeSemi-Detached, 2-storey, Age 31–50 years
- Type: Semi-Detached
- Style: 2-storey
- Age: 31–50 years
- Living space: 1,100–1,500 sq ft
- Basement: Full, partially finished
InsideLower level, Water heater, water softener, Rooms above ground 7
- Laundry: Lower level
- Features: Water heater, water softener
- Rooms above ground: 7
- Rooms in the basement: 1
- Bedrooms: 3
- Bathrooms: 1
- Kitchens: 1
Outside and lotBrick, Asphalt shingle, Poured concrete
- Exterior: Brick
- Roof: Asphalt shingle
- Foundation: Poured concrete
- Pool: Above ground
- Size: 22.82 ft frontage
- Shape: Irregular
- Zoning: R2
Parking2 Parking, Private
- Spaces: 2 Parking
- Driveway: Private
Heating, water and powerForced air, gas, Central air, Municipal water
- Heating: Forced air, gas
- Cooling: Central air
- Water: Municipal water
- Sewer: Municipal sewer
Costs and taxesTaxes $2,883 a year, HST included in the price, Hot water tank $26.63 and water softener $33.90. there is an air one maintenance plan that is $40.17. it covers maintenance of the owned ac and furnace. it does not need to be assumed by the new buyers unless they want it.
- Taxes, 2024: $2,883 a year
- HST: HST included in the price
- Rental items: Hot water tank $26.63 and water softener $33.90. there is an air one maintenance plan that is $40.17. it covers maintenance of the owned ac and furnace. it does not need to be assumed by the new buyers unless they want it.
- Under contract: Hot water heater, water softener, other
Included in the saleDishwasher, dryer, refrigerator, stove, washer
- Included: Dishwasher, dryer, refrigerator, stove, washer
NearbyPark, public transit, school
- Close to: Park, public transit, school
Listing detailsX11905305, Sold, Jan 3, 2025
- MLS® number: X11905305
- Status: Sold
- Listed on: Jan 3, 2025
- Days on market: 7
- Updated: Jan 10, 2025
- Possession: Flexible
- Occupied by: Owner
- Listing brokerage: REVEL REALTY INC.
About this home
7 Fenwick Court, Brantford, ON N3P 1B1
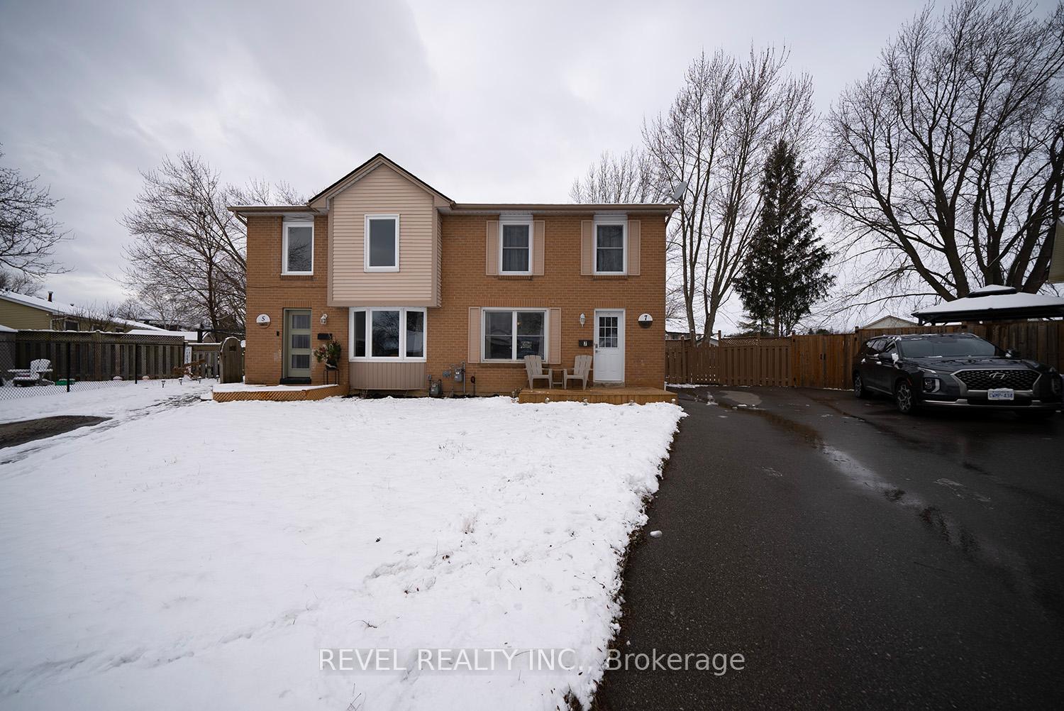
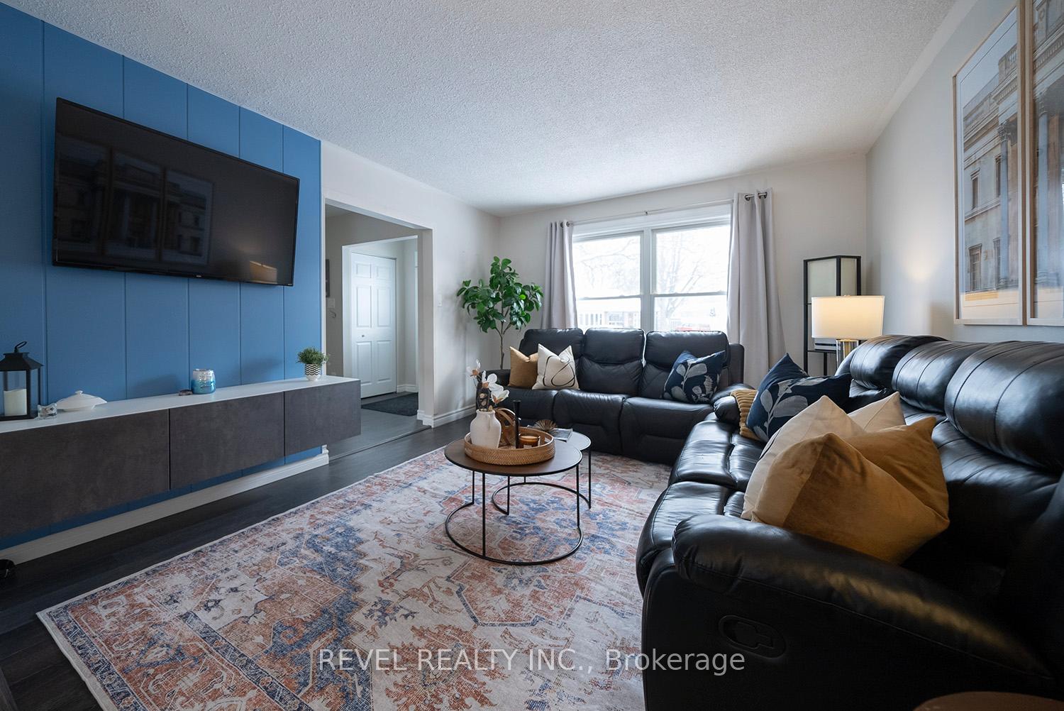
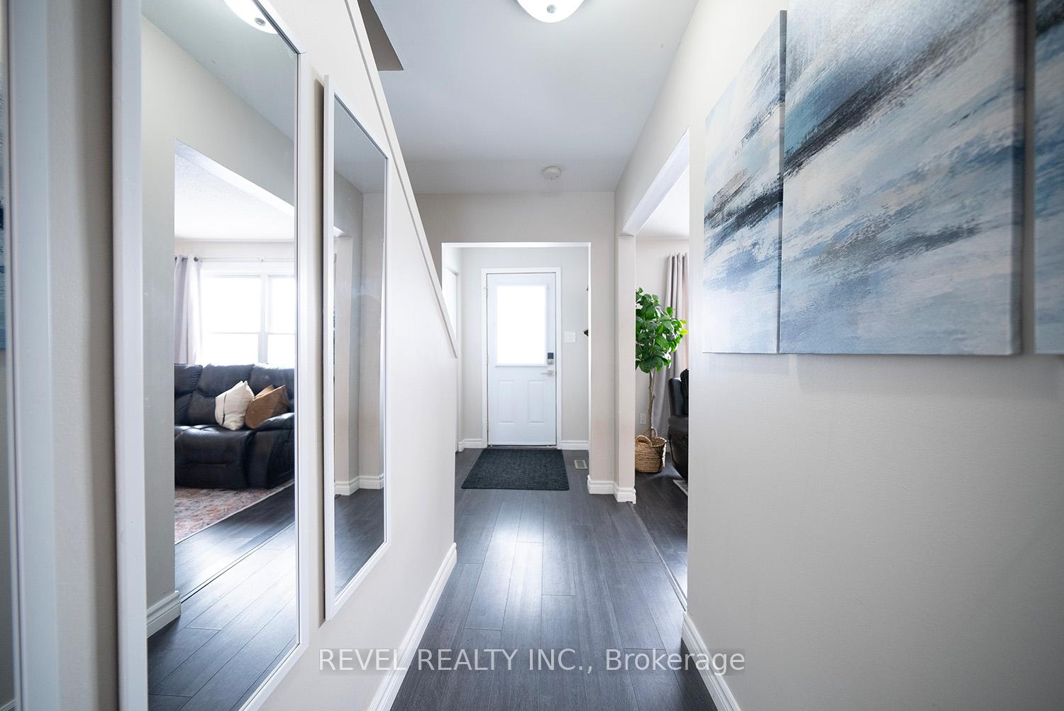
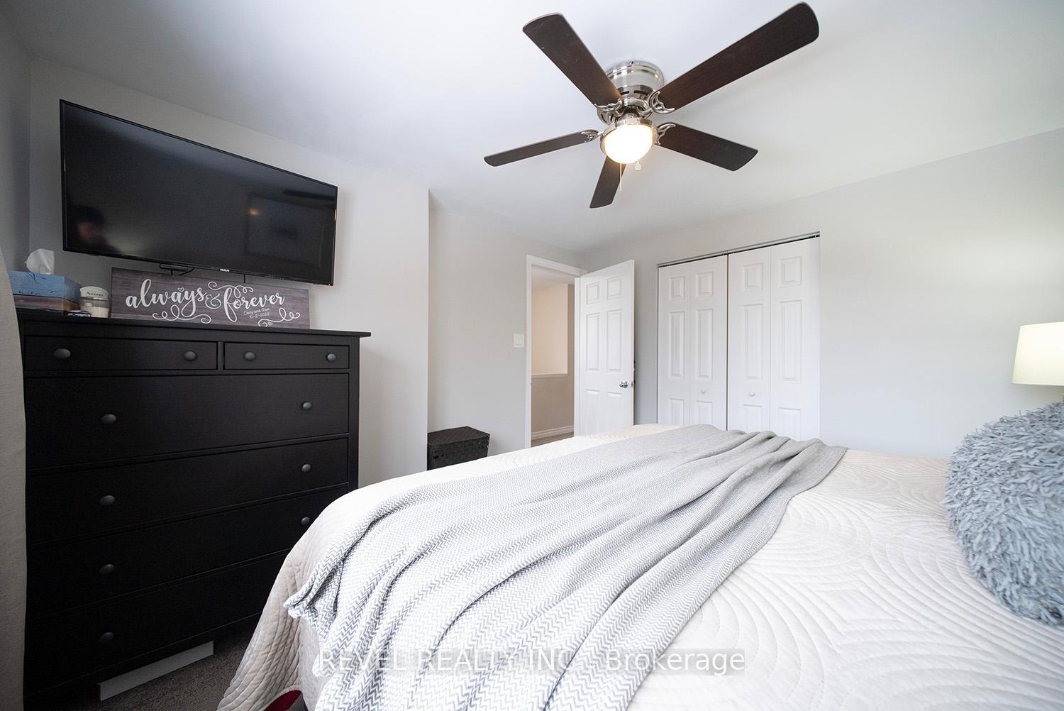
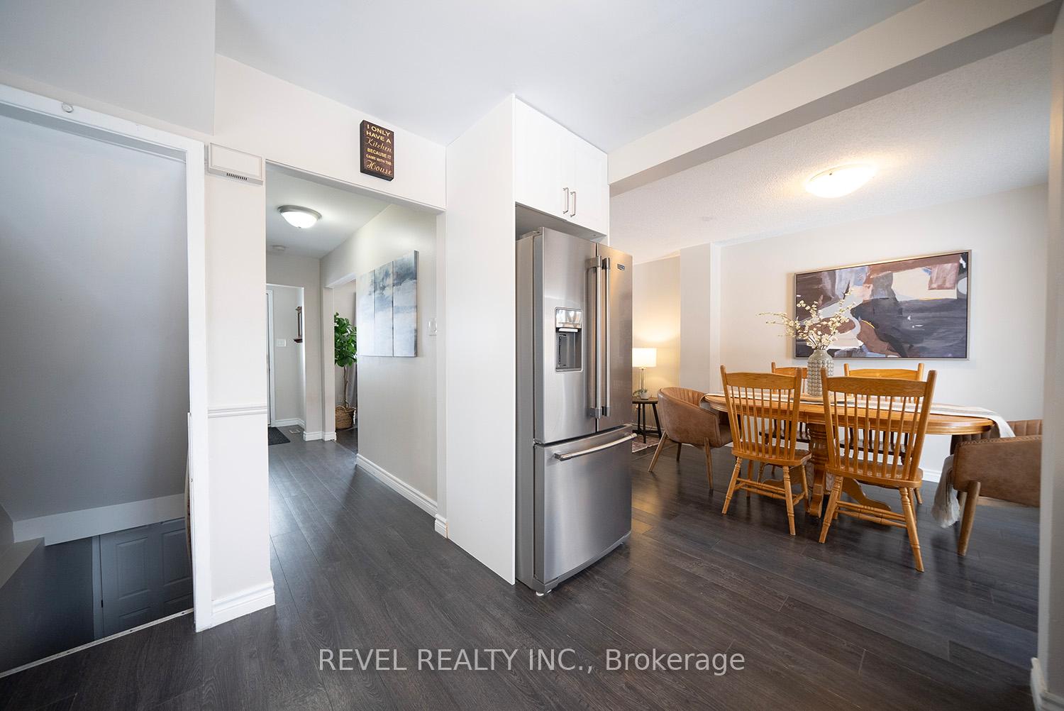
Welcome to 7 Fenwick Court, Brantford! Located in the popular Brantwood Park community, this beautifully updated semi-detached home is situated on a quiet, family-friendly court with a large pie-shaped backyard. Just minutes from highway access and all amenities, this property offers 3 bedrooms, 1 bathroom, a partially finished basement and a spacious fenced yard with a side entrance. Step inside to a welcoming foyer with durable laminate flooring and a stylish new feature wall in the living room. The space is generous in size, with large windows that cascade natural light throughout. The dining room, perfect for family meals, features patio doors that lead to a newly updated deck and the expansive backyard - complete with a fully fenced yard, an above-ground pool and plenty of room for kids to play or entertain guests. The kitchen, located off the dining room, was completely renovated in 2019 and boasts modern cabinets, quartz countertops, a stylish backsplash, under-cabinet lighting and new appliances. Make your way upstairs to find 3 generously sized bedrooms, 2 with new carpets and 1 with laminate flooring. Each bedroom is filled with natural light - a perfect space to unwind after a long day. The bathroom on this floor was renovated in 2022 and features modern fixtures, a sleek vanity and durable vinyl plank flooring. Head downstairs to the partially finished basement, which offers additional living space with a newly added rec room, currently being used as a bedroom (no window), as well as a laundry area equipped with a brand-new washer & dryer (2024). Outside, this home has been meticulously maintained, with updates including a re-shingled roof (2019), a freshly paved driveway (2019) that fits 3 cars and new front & back decks. Impeccably cared for and move-in ready, 7 Fenwick Court is a fantastic opportunity to own a beautifully updated home in a prime location.
Ask about this home
A HOMEH agent will answer your questions about this home.
Around this home
Daily convenience, out of 100, from the distances below
Schools nearby
School rating, out of 10.
Helpful calculators
Your HOMEH agent

"I would see it this week."