

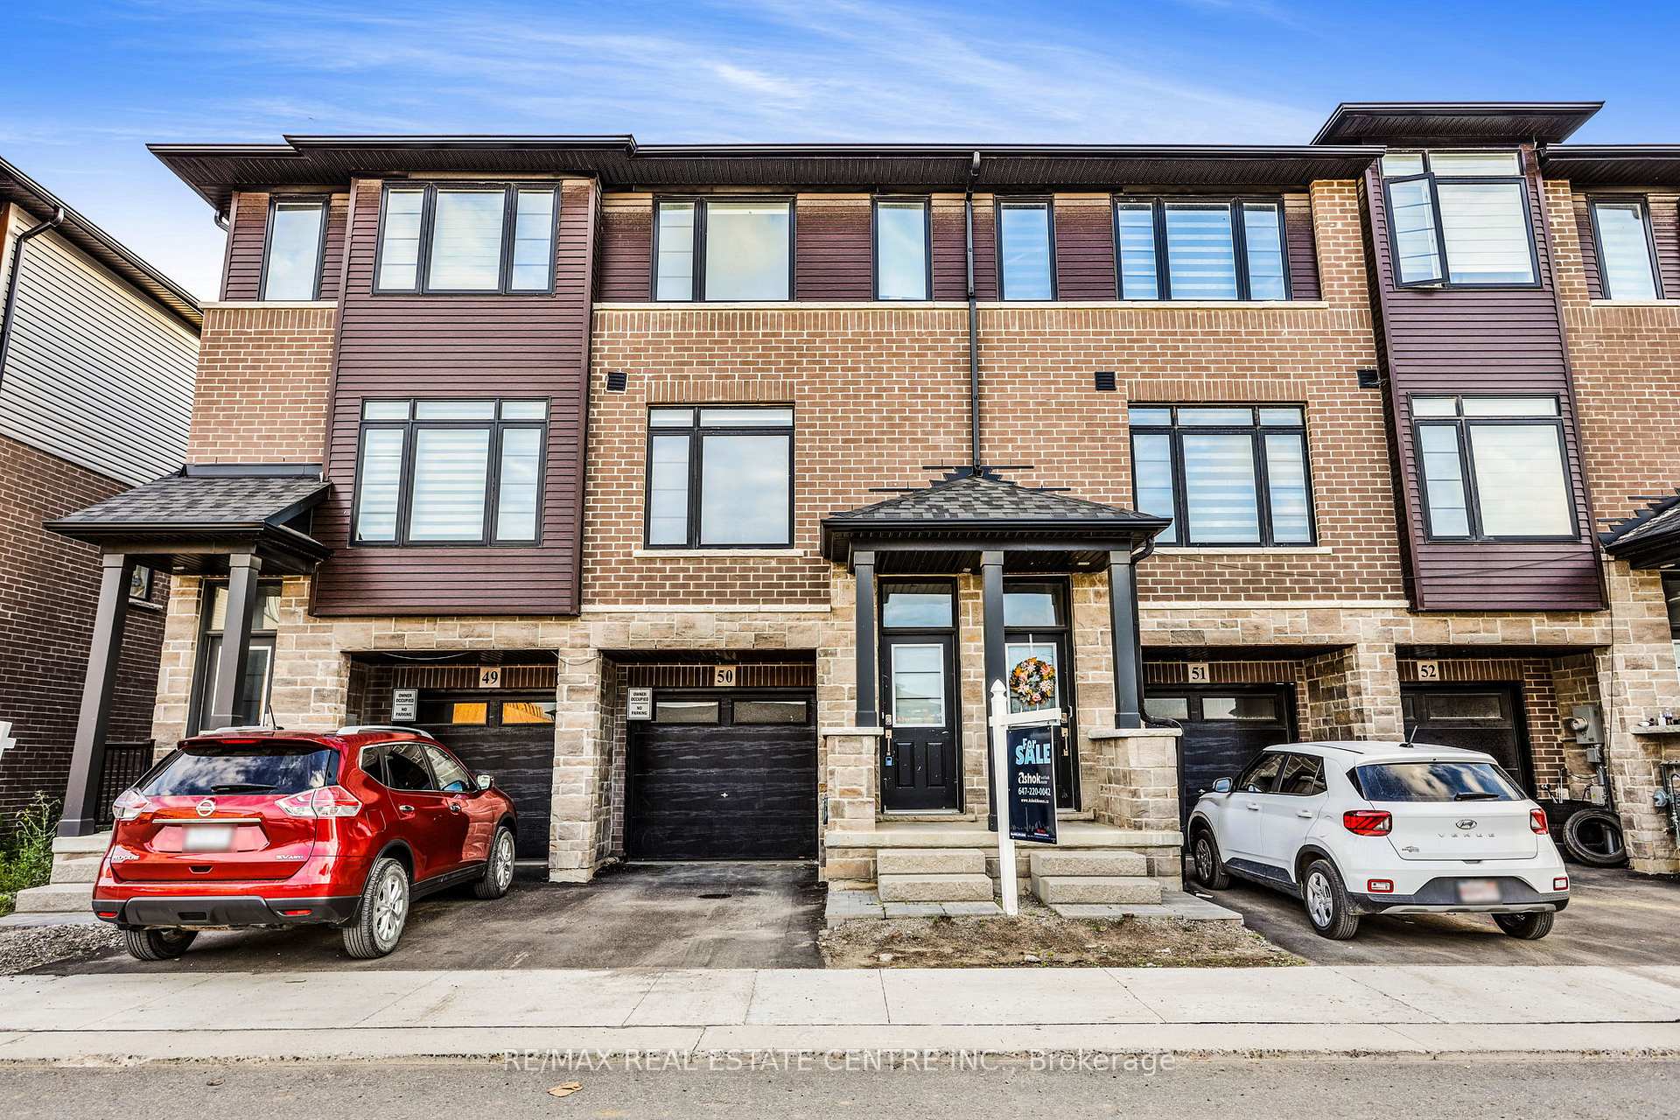
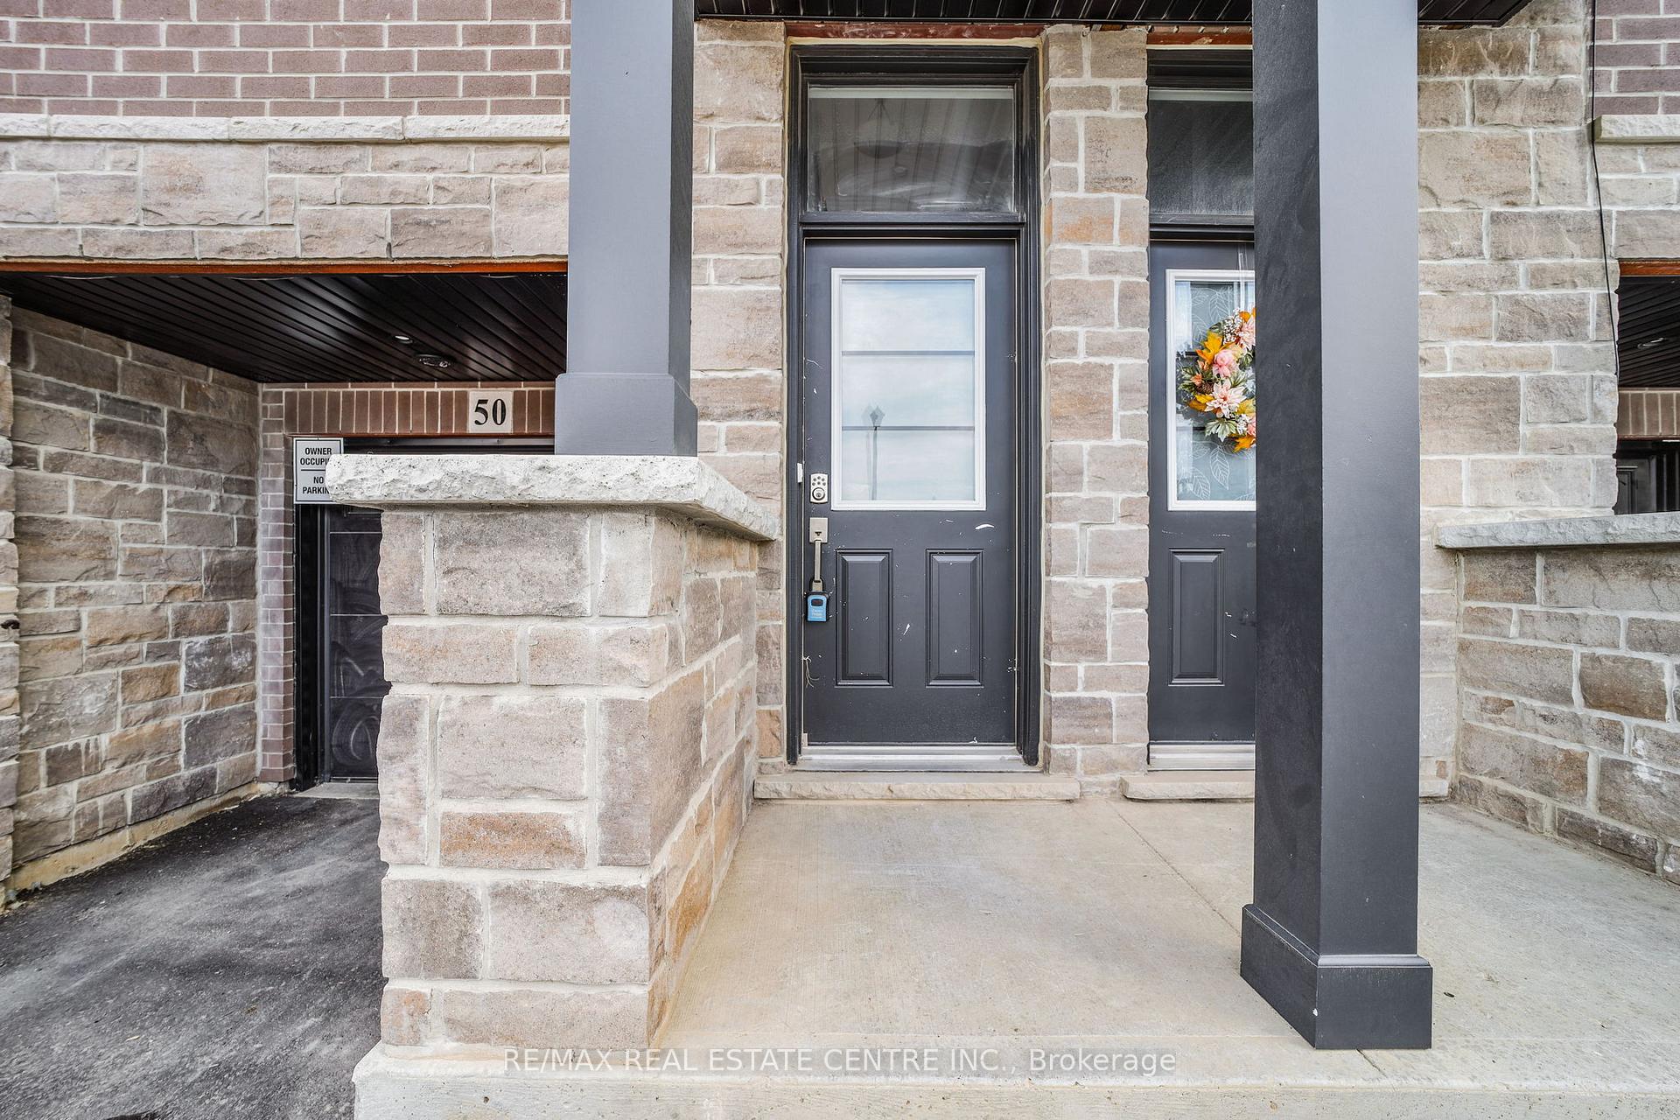
Unit 50, 461 Blackburn Drive
Unit 50, 461 Blackburn Drive
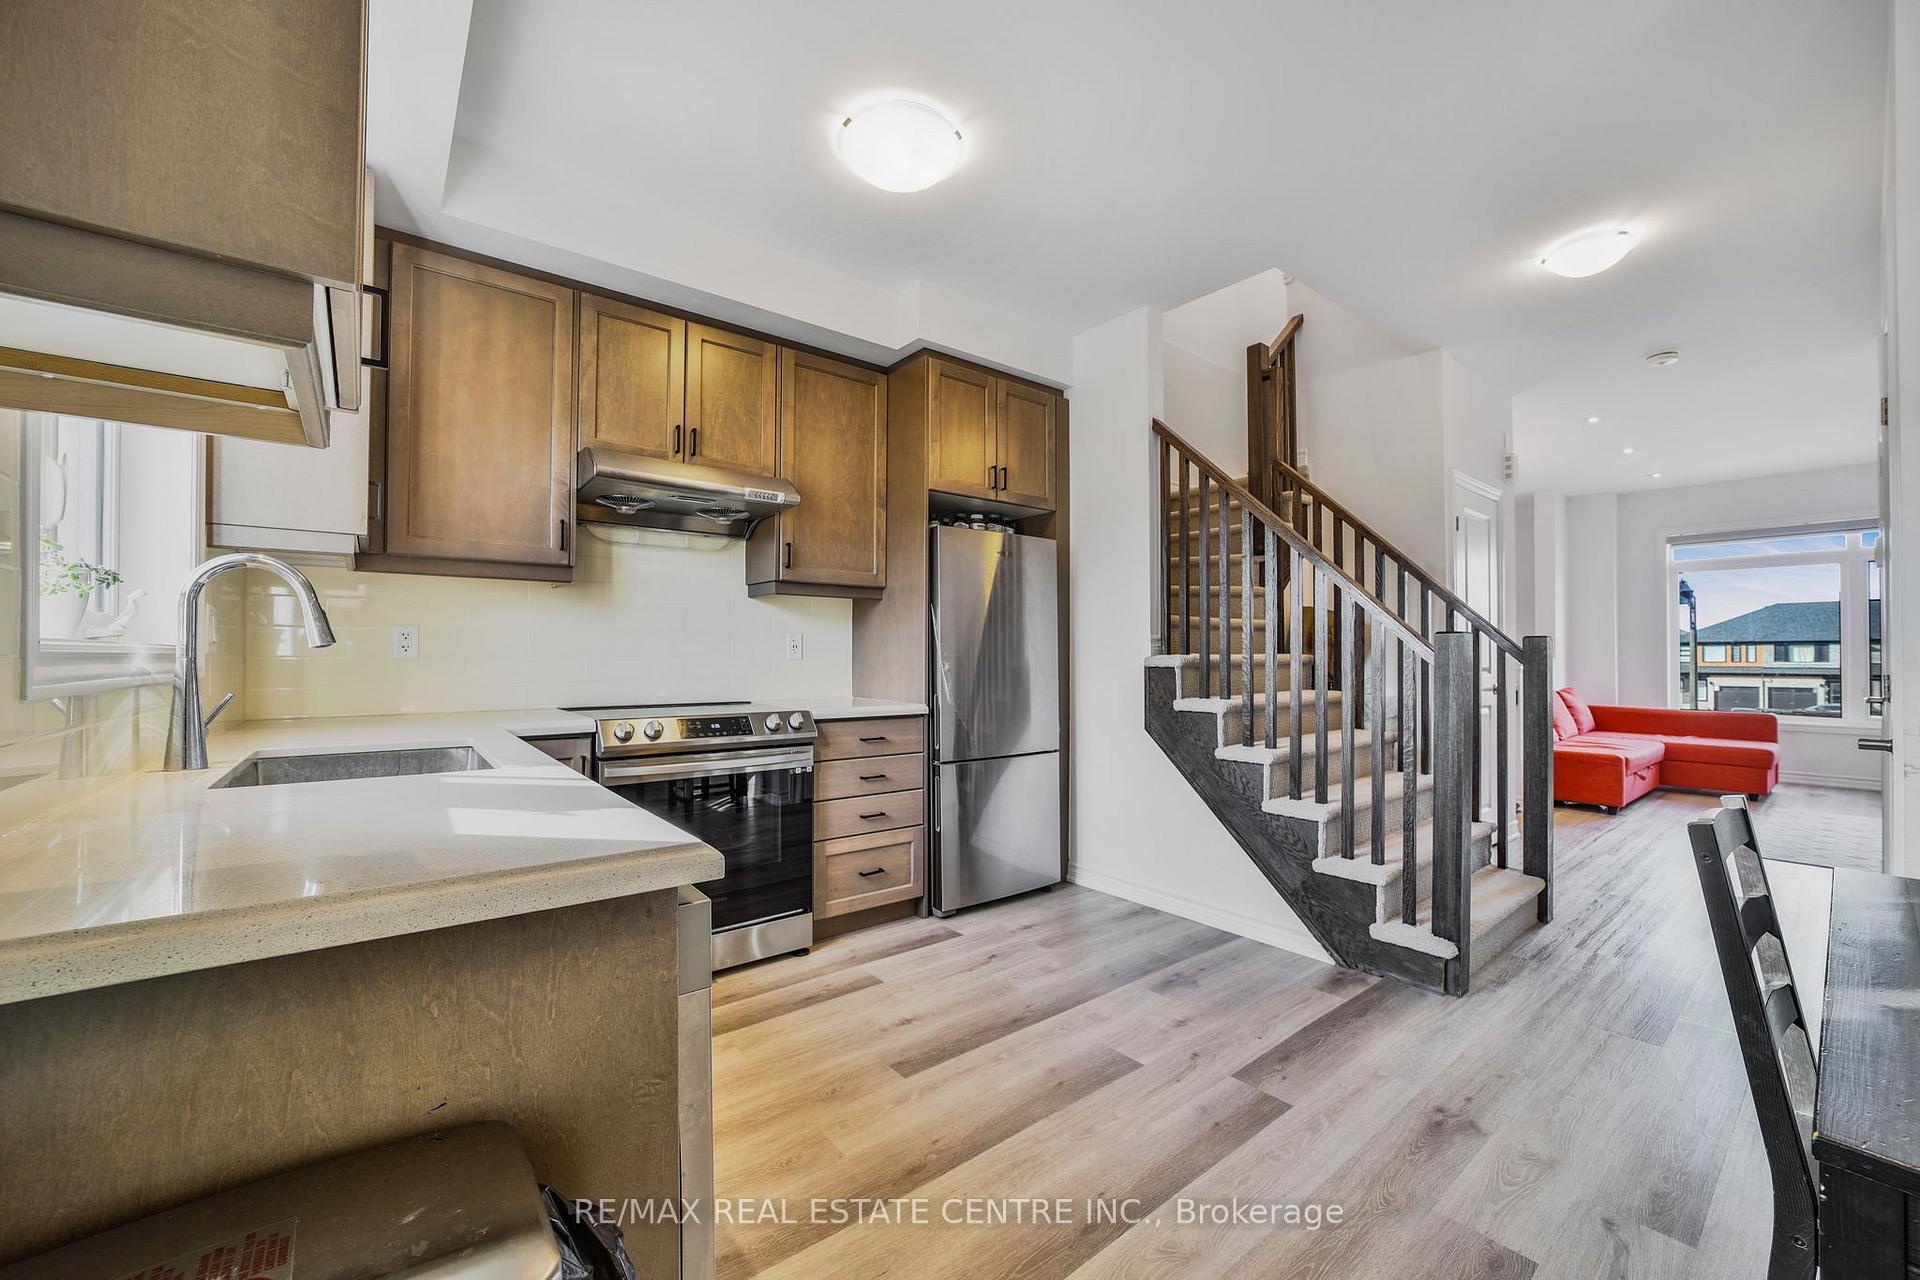 See all 29 photos
Property history
- $2,350TerminatedList: 2025-04-28|End: 2025-05-06|8 daysX12107425
Facts and features
- BasementUnfinished
- Lease term12 months
- FurnishedUnfurnished
- Age of home0–5 years
- Central air
The homeFreehold Townhouse, 3-storey, Age 0–5 years
- Type: Freehold Townhouse
- Style: 3-storey
- Age: 0–5 years
- Basement: Unfinished
InsideVinyl, Broadloom, In-suite laundry, Rooms above ground 7
- Flooring: Vinyl, Broadloom
- Laundry: In-suite laundry
- Rooms above ground: 7
- Bedrooms: 3
- Bathrooms: 3
- Kitchens: 1
Outside and lotBrick, Unknown, Concrete
- Exterior: Brick
- Roof: Unknown
- Foundation: Concrete
Parking1 Garage, Attached, Available
- Spaces: 1 Garage
- Garage: Attached
- Driveway: Available
Heating, water and powerForced air, gas, Central air, Municipal water
- Heating: Forced air, gas
- Cooling: Central air
- Water: Municipal water
- Sewer: Municipal sewer
Rent and termsRent $2,350 a month, Entire property, Unfurnished
- Rent: $2,350 a month
- Space for rent: Entire property
- Furnished: Unfurnished
- Lease: 12 months
- Paid: Monthly
- Rent includes: Parking
- Deposit: Required
- Employment letter: Required
- Rental application: Required
- Rental items: Hot water tank, hrv
Included**s/s kitchen appliances, washer & dryer, existing window coverings, electrical and light fixtures** 1 garage parking & 1 driveway parking
- Included: **s/s kitchen appliances, washer & dryer, existing window coverings, electrical and light fixtures** 1 garage parking & 1 driveway parking
Listing detailsX12107425, Terminated, Apr 28, 2025
- MLS® number: X12107425
- Status: Terminated
- Listed on: Apr 28, 2025
- Days on market: 8
- Updated: May 6, 2025
- Possession: 2025-05-01 / 1-29 days
- Occupied by: Vacant
- Listing brokerage: RE/MAX REAL ESTATE CENTRE INC.
About this home
Unit 50, 461 Blackburn Drive, Brantford, ON N3T 0W9
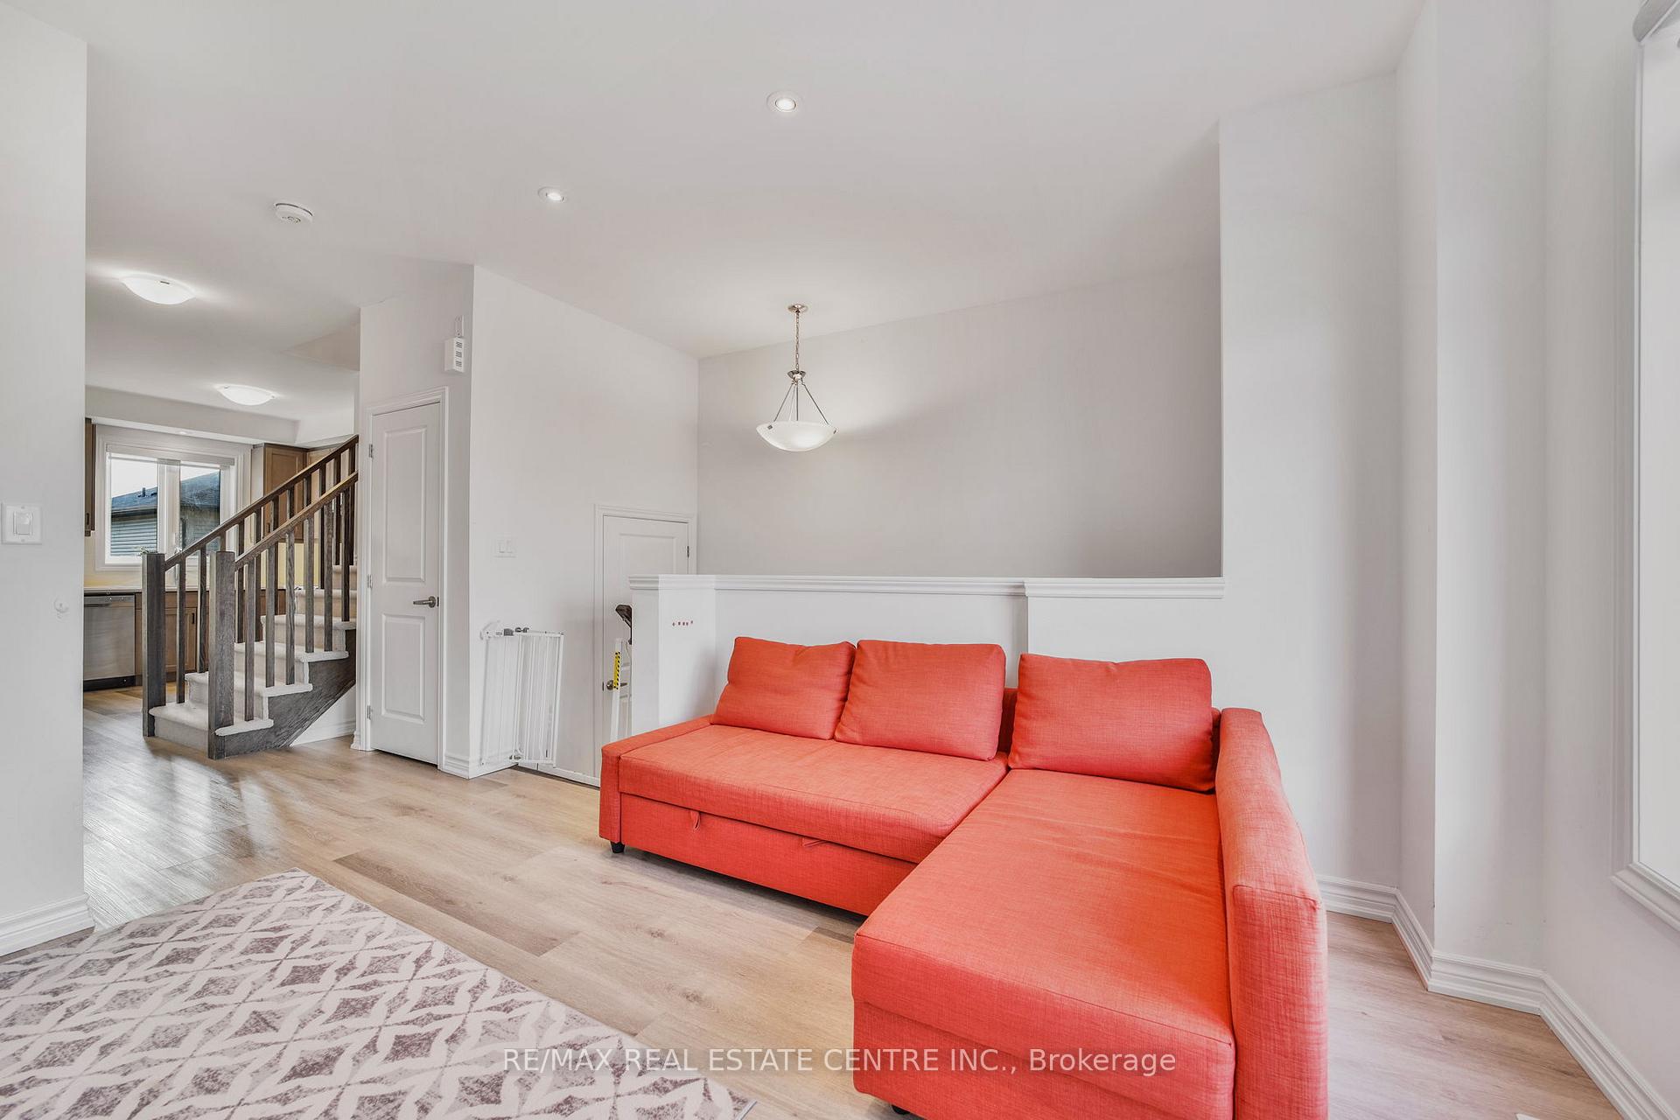
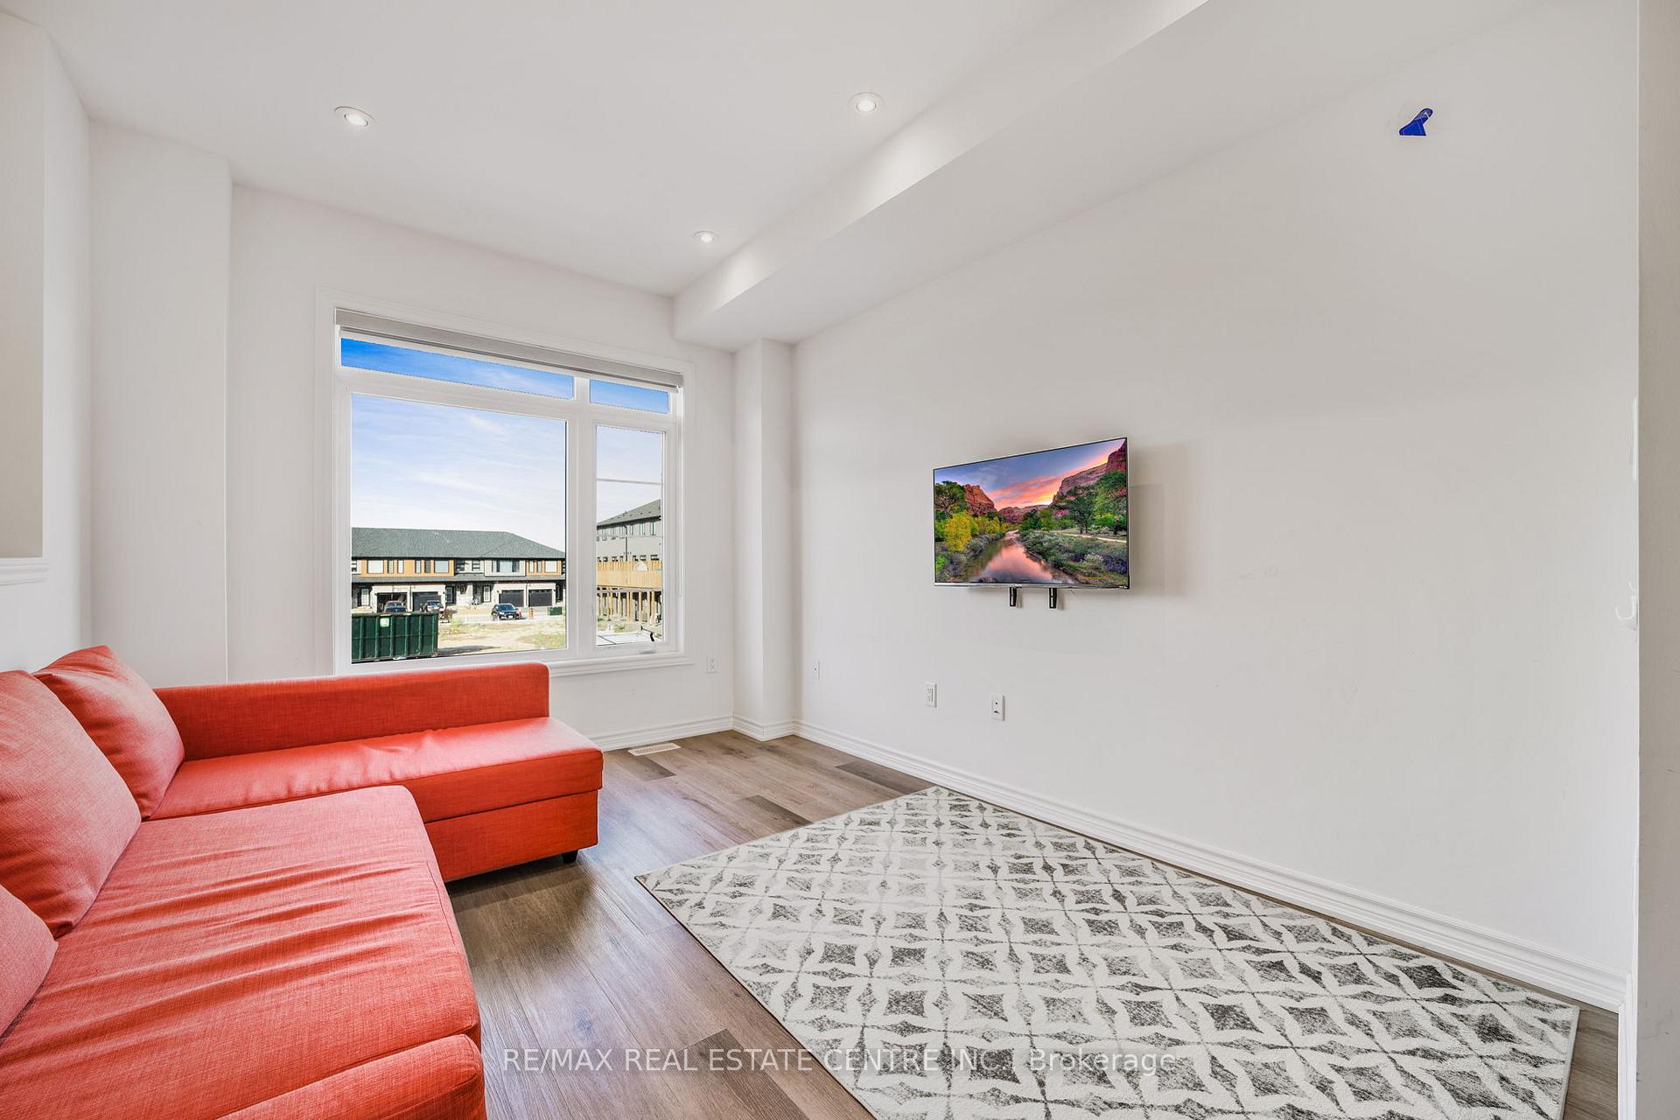
**New Modern Bright & Spacious 3 Bedroom & 2.5 Bathroom Townhouse In Great Neighborhood**Ground Level Can Be Used As Den Or Office, Patio Door Leads To Backyard**Carpet Free Open Concept Main Floor Featuring Great Room, Kitchen & Breakfast Area**Functional Family Kitchen W/Quartz Countertop, Premium Finished Cabinets, S/S Appliances & W/O To Deck**Primary Bedroom W/Walk In Closet & 3 Pc Ensuite** 2 Additional Bedrooms & 4 Pc Washroom** Great Family Friendly Location - Move In & Enjoy** Pictures Taken In 2024**
Ask about this home
A HOMEH agent will answer your questions about this home.
Around this home
Daily convenience, out of 100, from the distances below
Schools nearby
School rating, out of 10.
Helpful calculators
Your HOMEH agent

"I would see it this week."