

18 Dogwood Drive
18 Dogwood Drive
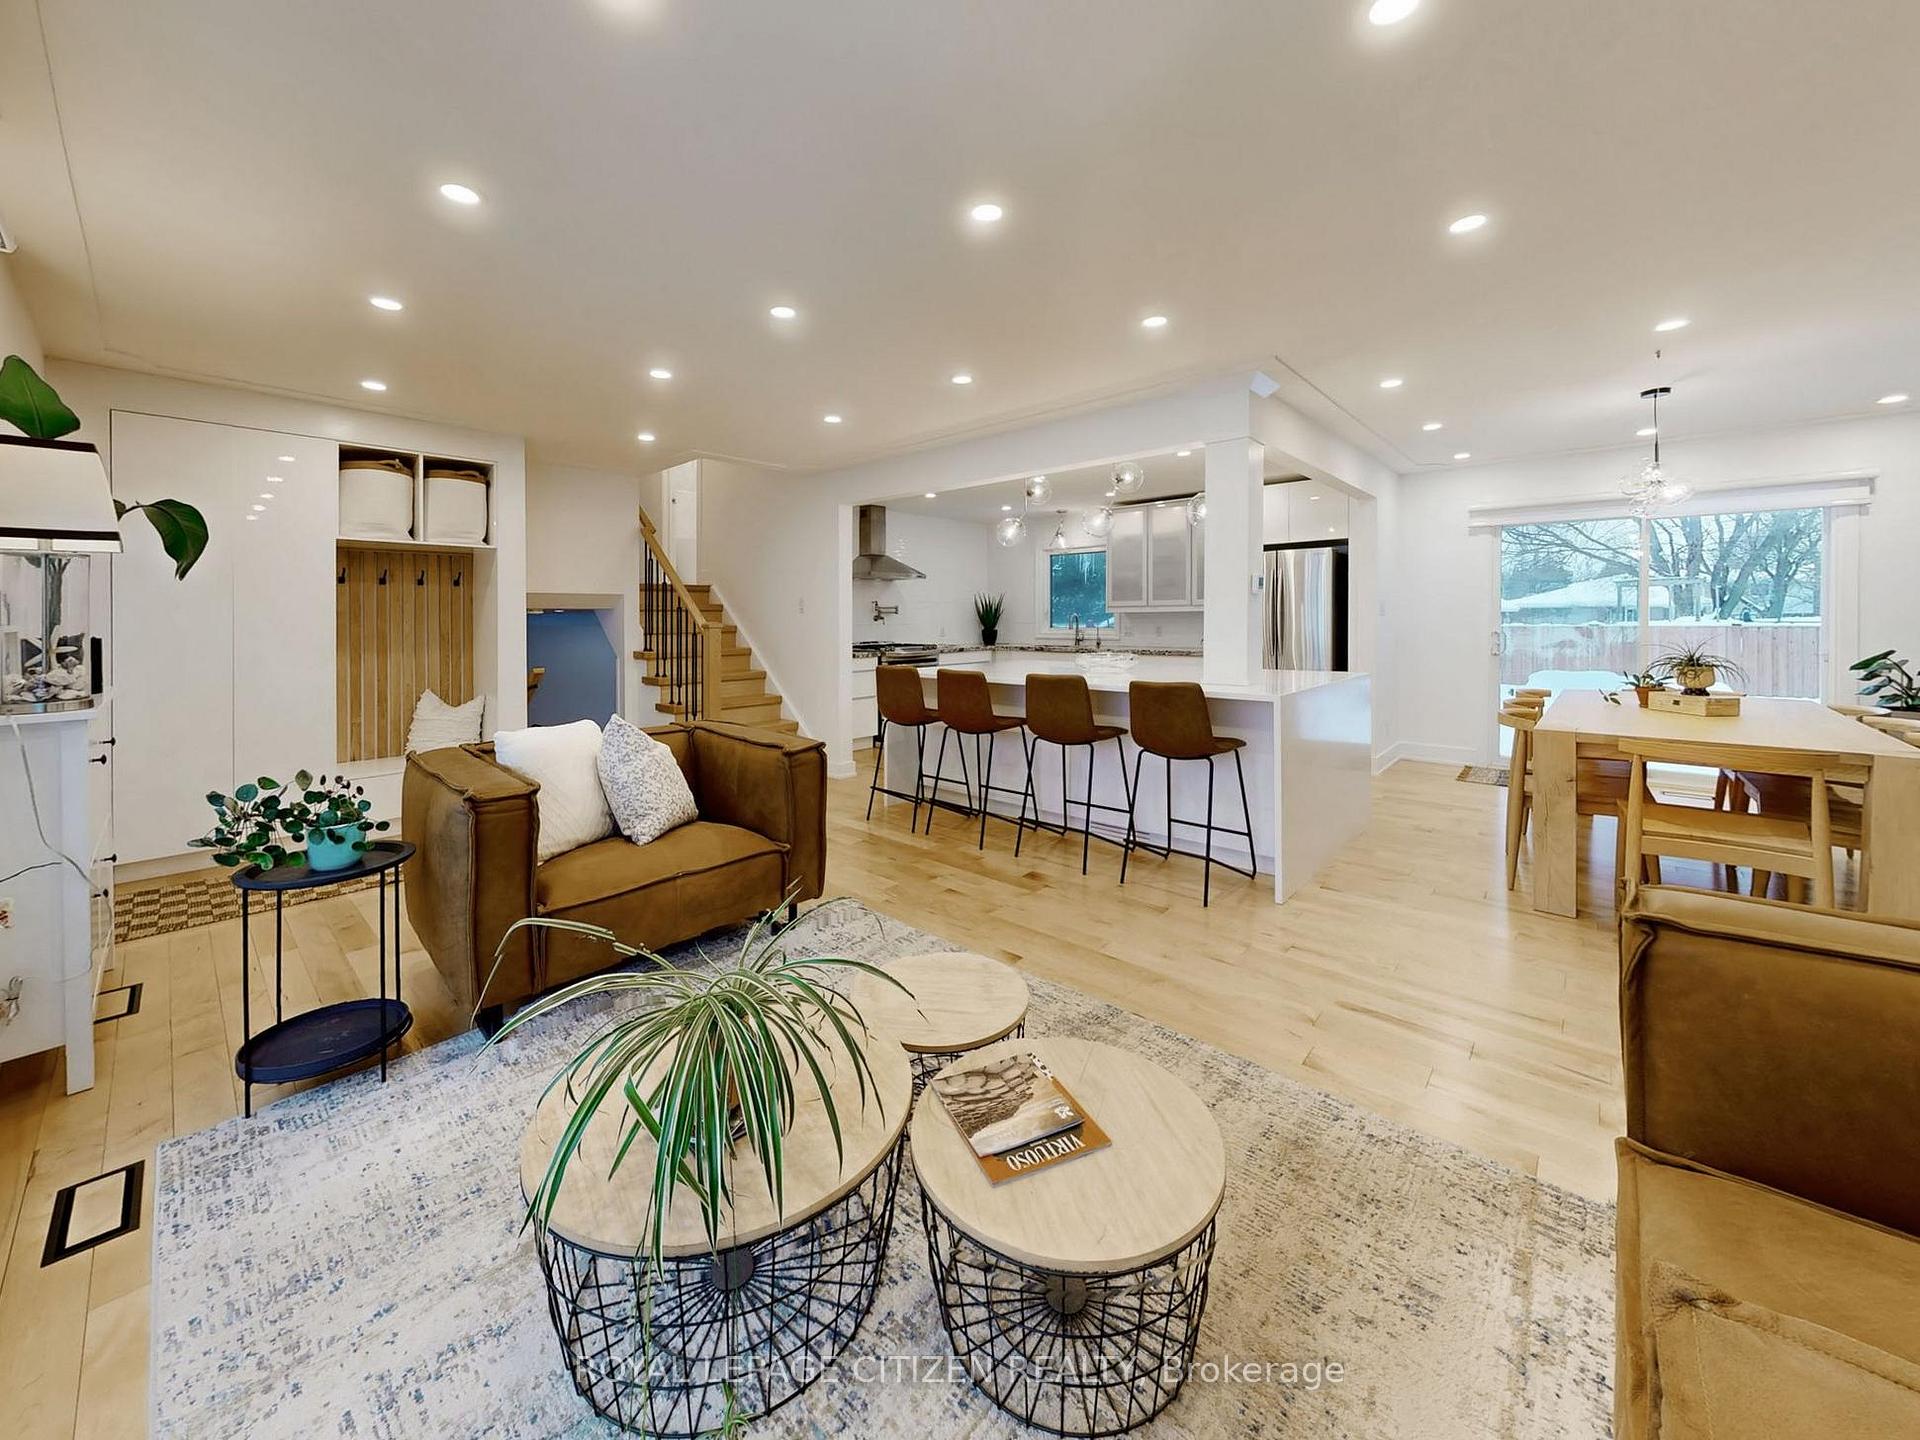 See all 31 photos
Property history
Facts and features
- BasementUnfinished
- Age of home51–99 years
- Water, sewerMunicipal
- Lot shapeRectangular
- Hardwood floors
- Fireplace
- Central air
The homeDetached, Sidesplit 3, Age 51–99 years
- Type: Detached
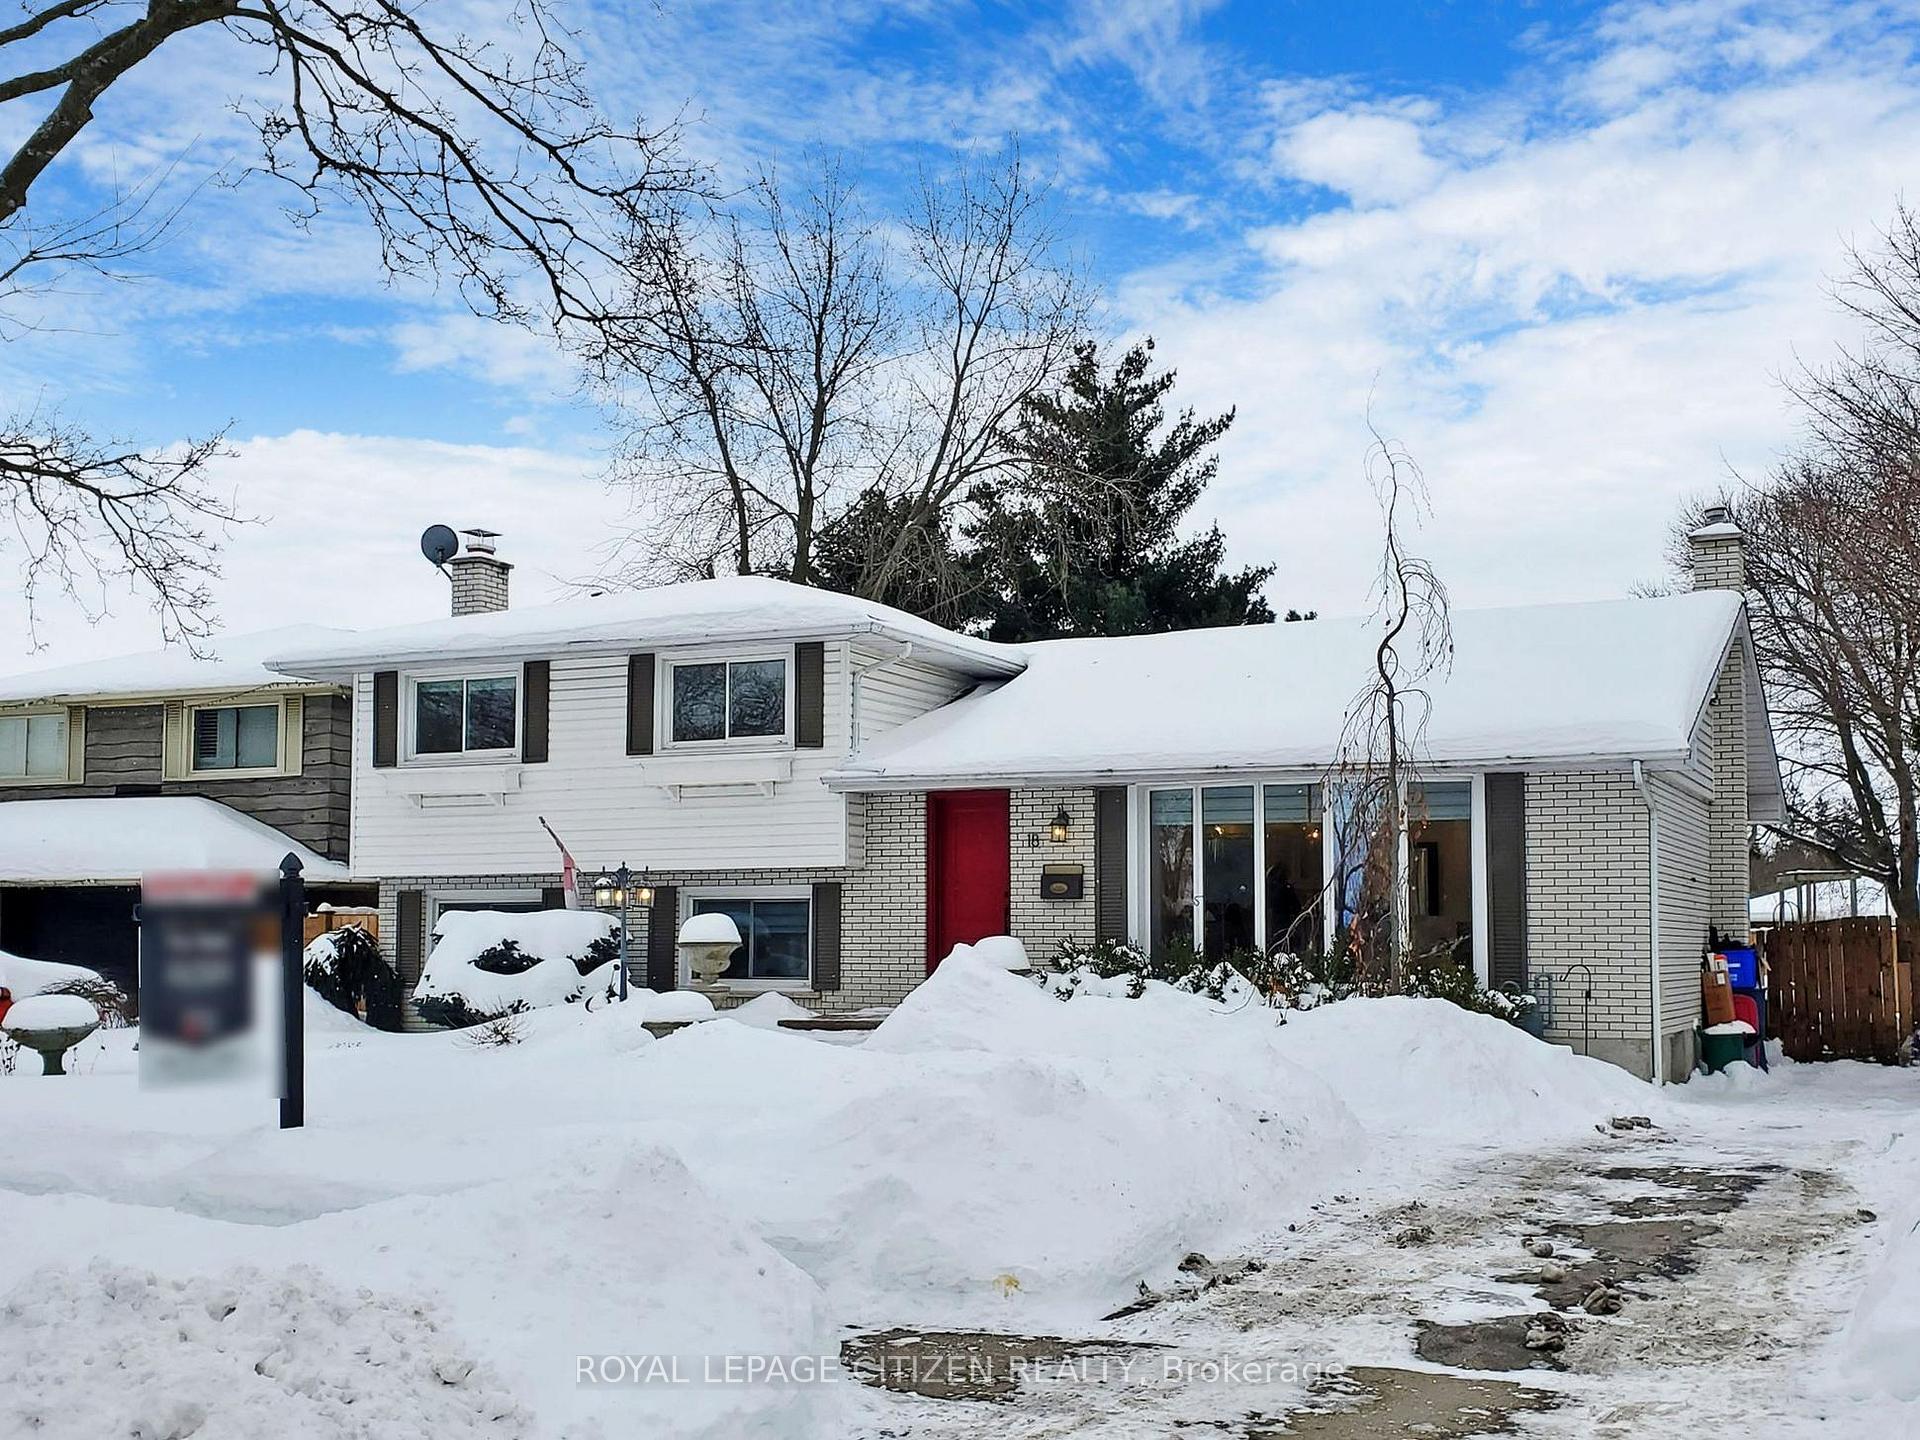
- Style: Sidesplit 3
- Age: 51–99 years
- Living space: 1,500–2,000 sq ft
- Basement: Unfinished
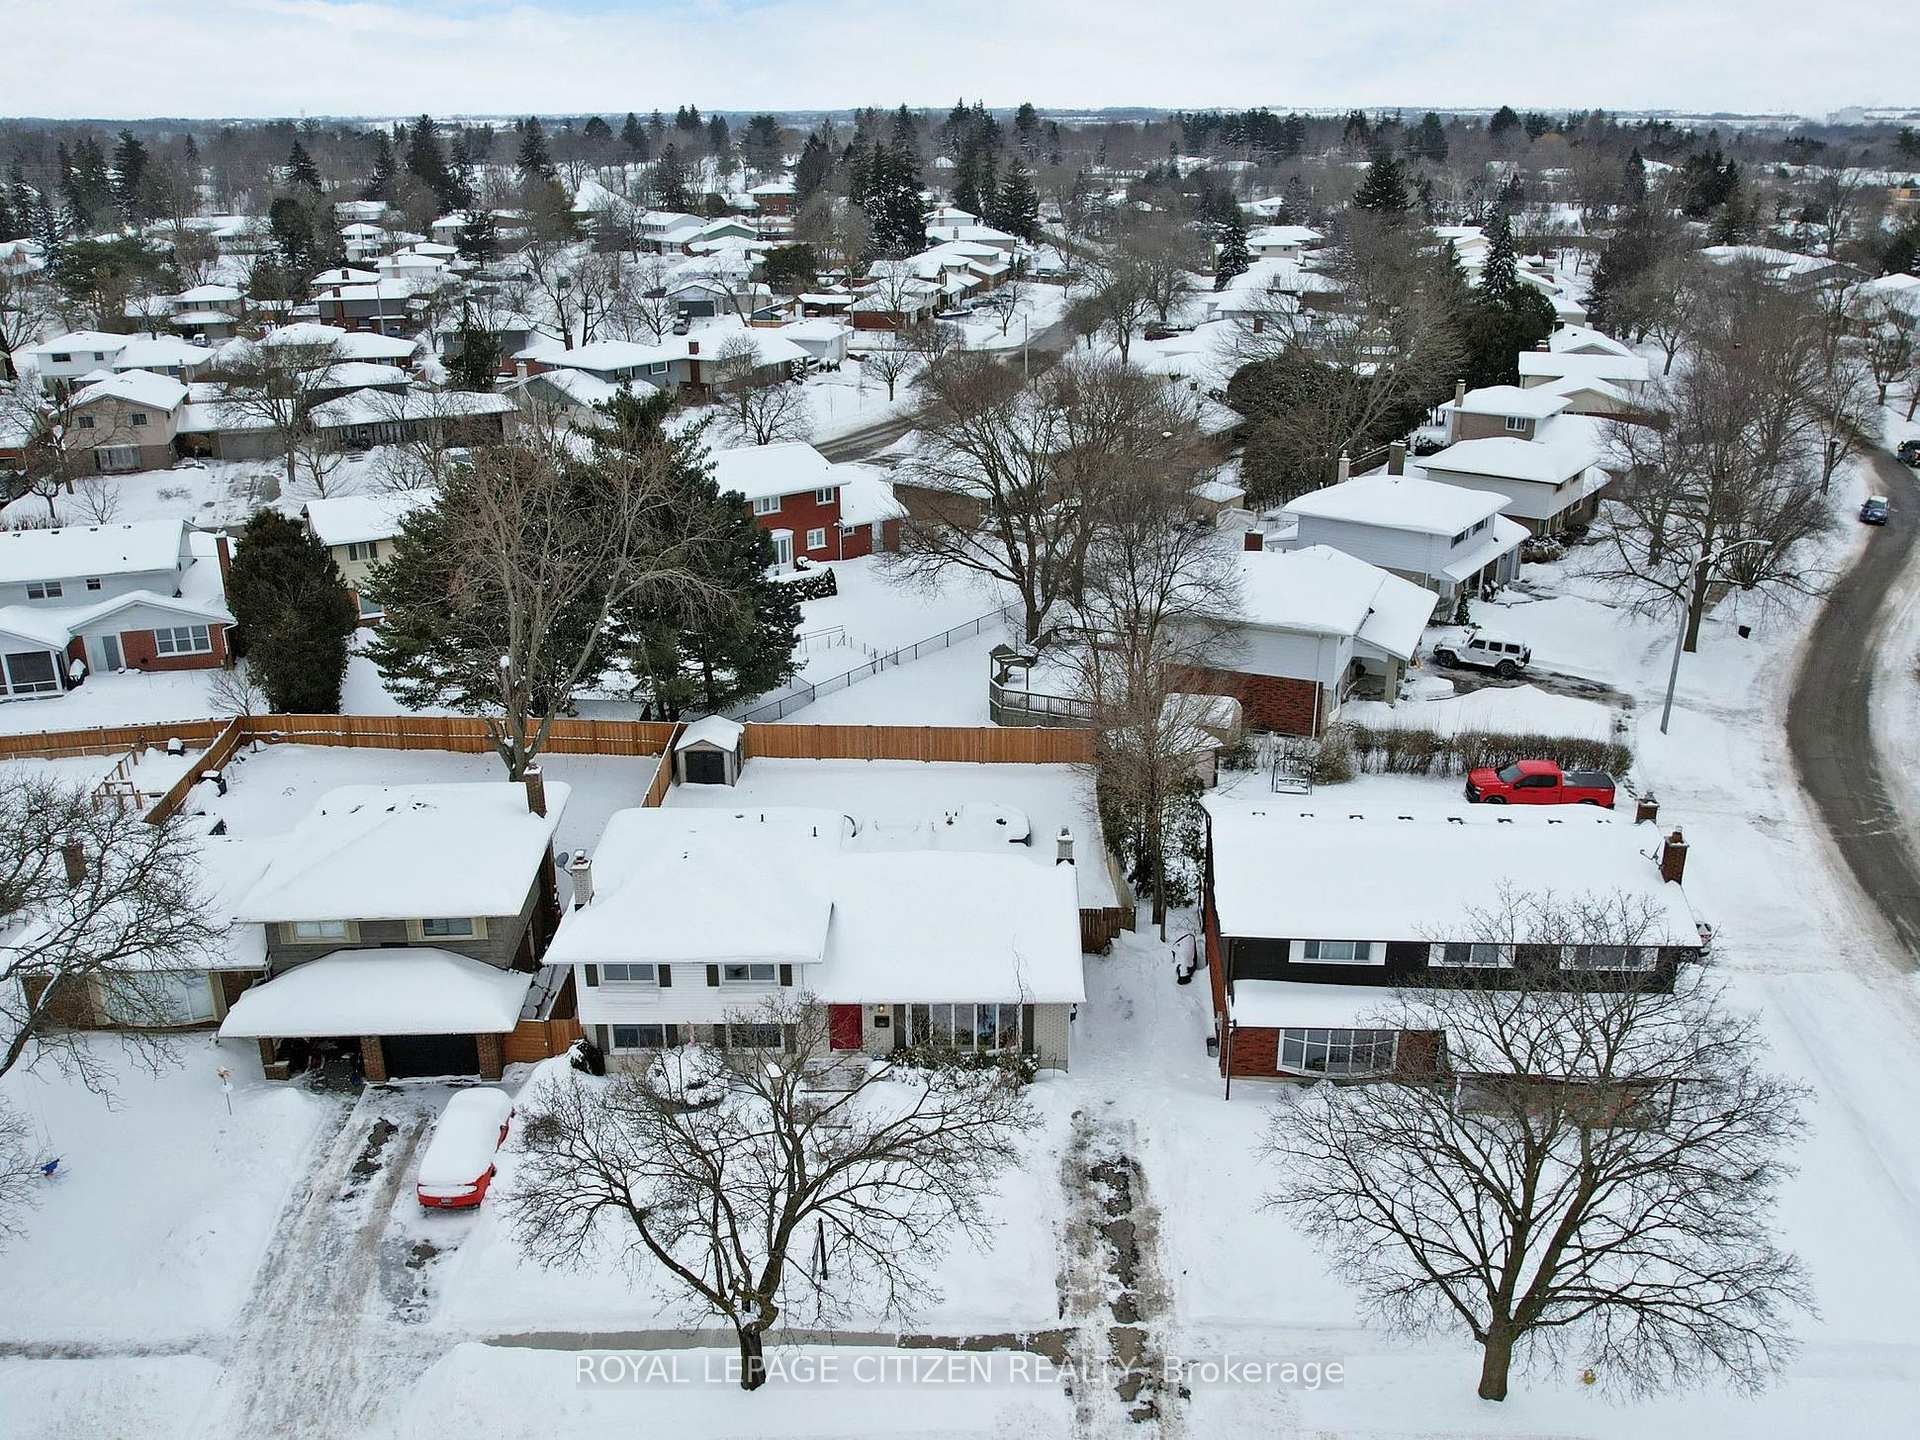
- View: Park/greenbelt
InsideFireplace Yes, family room, Hardwood, Concrete, Lower level
- Fireplace: Yes, family room
- Flooring: Hardwood, Concrete
- Laundry: Lower level
- Features: Carpet free, upgraded insulation, water softener
- Security: Carbon monoxide detectors
- Rooms above ground: 8
- Bedrooms: 3
- Bathrooms: 2
- Kitchens: 1
- Family room: Yes
Outside and lotBrick, vinyl siding, Asphalt shingle, Concrete block
- Exterior: Brick, vinyl siding
- Roof: Asphalt shingle
- Foundation: Concrete block
- Features: Lawn sprinkler system
- Other structures: Fence - full
- Size: 57.44 × 115.07 ft
- Shape: Rectangular
- Zoning: R1B (GeoWarehouse)
Parking3 Parking
- Spaces: 3 Parking
Heating, water and powerForced air, gas, Central air, Municipal water
- Heating: Forced air, gas
- Cooling: Central air
- Water: Municipal water
- Sewer: Municipal sewer
- Natural gas: Available
- Hydro: Available
- Cable: Available
- Telephone: Available
Costs and taxesTaxes $4,440 a year, HST included in the price, Water heater - $59.17 + hst paid quarterly & water softener - $24.99 + hst paid monthly -- contract end date august 19, 2029 (transferable)
- Taxes, 2024: $4,440 a year
- HST: HST included in the price
- Rental items: Water heater - $59.17 + hst paid quarterly & water softener - $24.99 + hst paid monthly -- contract end date august 19, 2029 (transferable)
- Under contract: Water softener
Included in the saleS/s gas stove, refrigerator, b/i dishwasher, b/i microwave, white top loading washer and dryer, all window coverings (excl stager's curtains), all elfs, 4 island bar stools, outdoor patio furniture, b/i closet in primary room, 3 concrete planters at the front, shed, gas line hook up in backyard, Tv wall mount in bedroom 2, chest freezer in basement, no existing survey.
- Included: S/s gas stove, refrigerator, b/i dishwasher, b/i microwave, white top loading washer and dryer, all window coverings (excl stager's curtains), all elfs, 4 island bar stools, outdoor patio furniture, b/i closet in primary room, 3 concrete planters at the front, shed, gas line hook up in backyard
- Not included: Tv wall mount in bedroom 2, chest freezer in basement, no existing survey.
NearbyHospital, park, rec./commun.centre, school, school bus route, cul de sac/dead end
- Close to: Hospital, park, rec./commun.centre, school, school bus route, cul de sac/dead end
Listing detailsX11997171, Sold, Mar 3, 2025
- MLS® number: X11997171
- Status: Sold
- Listed on: Mar 3, 2025
- Days on market: 35
- Updated: Apr 7, 2025
- Possession: 2025-05-30 / Flexible
- Occupied by: Owner
- Listing brokerage: ROYAL LEPAGE CITIZEN REALTY
About this home
18 Dogwood Drive, Brantford, ON N3R 1R3
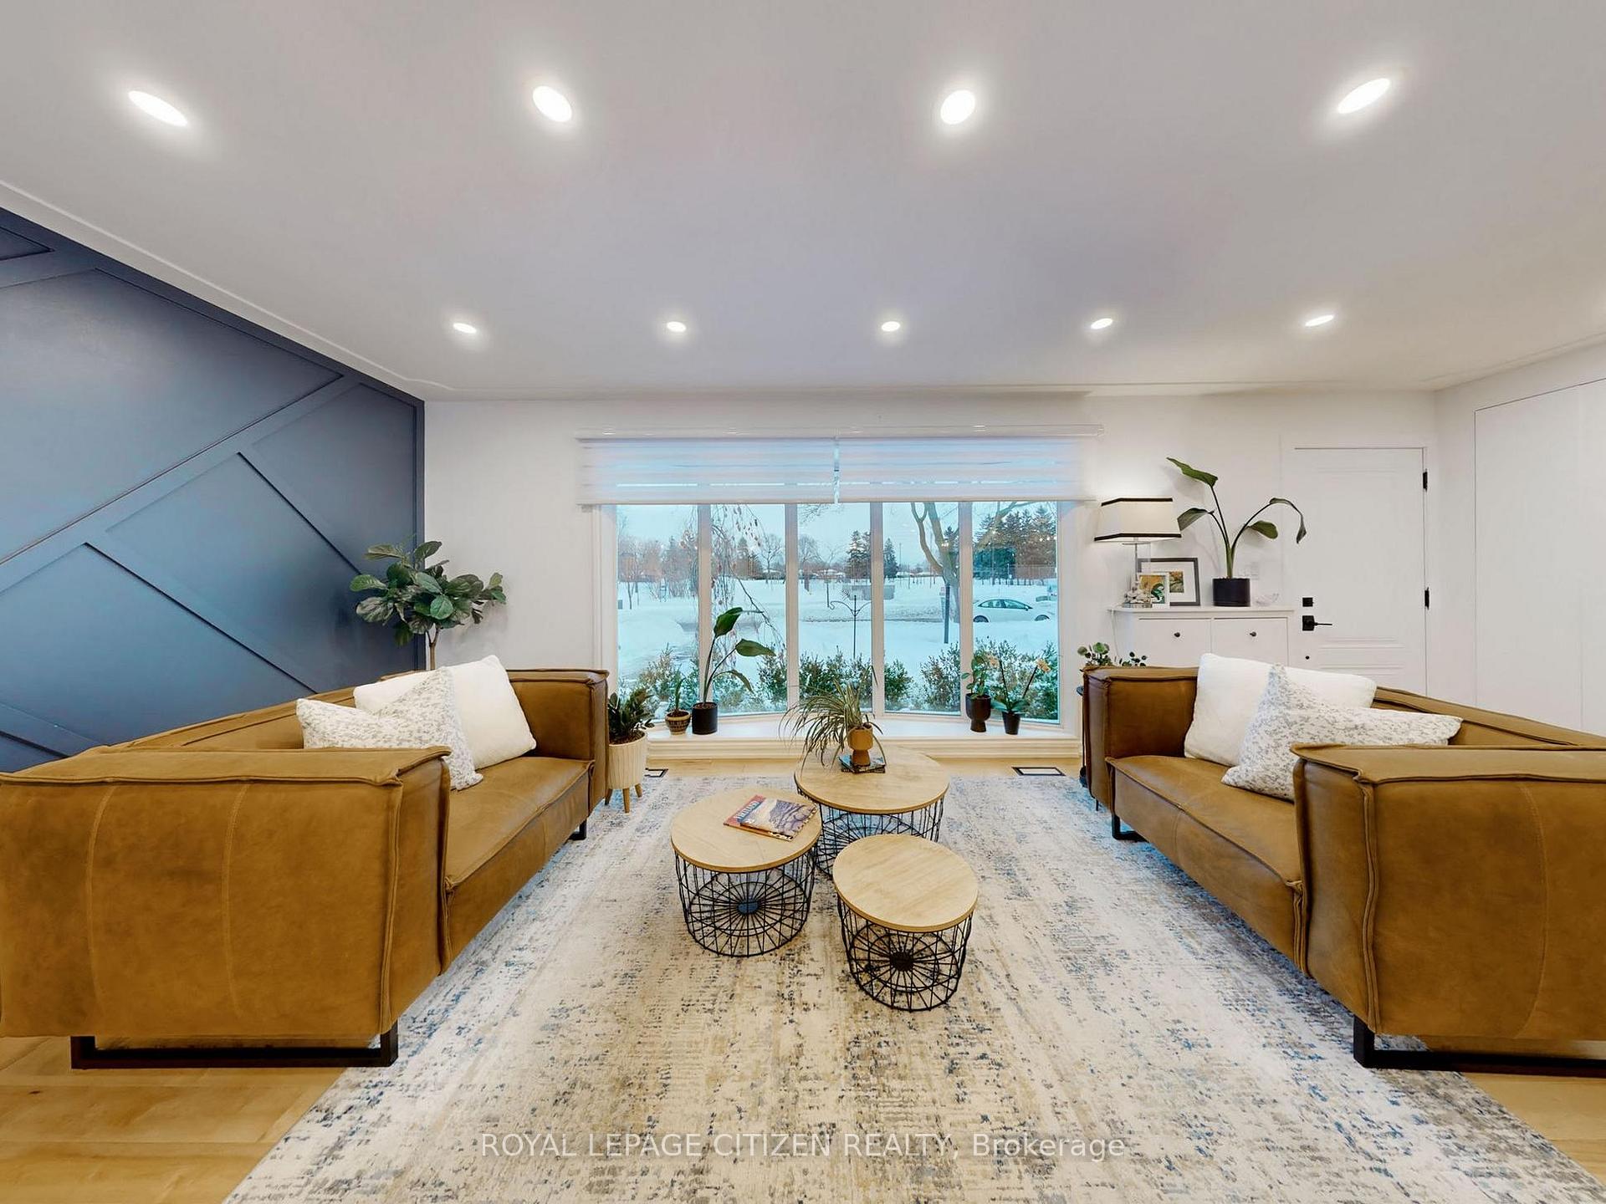
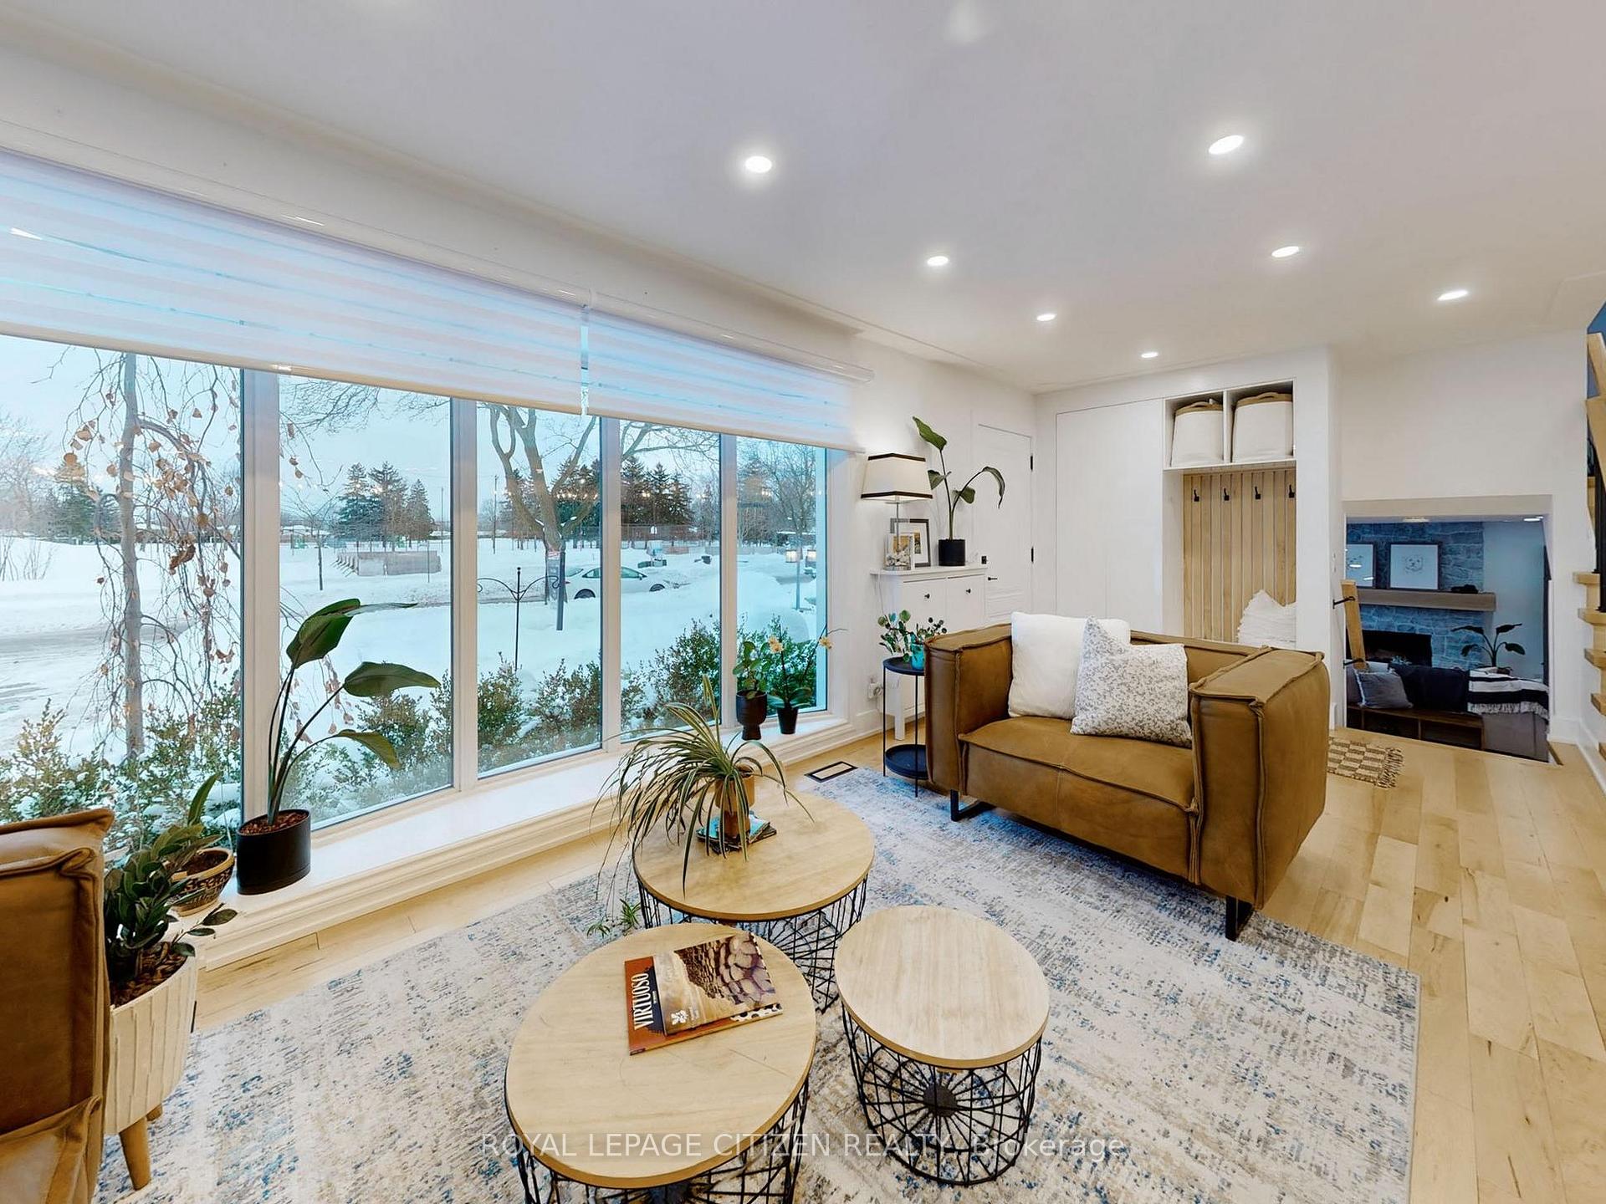
The Perfect Family Home in Sky Acres/Henderson Survey! Nestled in one of Brantford's most sought-after family-friendly neighbourhoods, this beautifully upgraded home offers the perfect blend of comfort, convenience, and style within walking distance of top-rated schools, parks, and everything your family needs. Step inside to an inviting open-concept layout with rich maple hardwood floors and a stunning feature wall that adds warmth and character. The spacious dining area is ideal for family meals and gatherings, while the chef's kitchen boasts an oversized island with a 4-foot clearance, perfect for busy mornings, or entertaining guests. The cozy family room is designed for making memories, featuring a wood-burning, stone-clad fireplace and a dedicated office space ideal for remote work or kids' homework. A walkout leads to a beautifully landscaped backyard with built-in seating for extra storage. Upstairs, the spa-inspired main bathroom offers a luxurious soaker tub, a huge walk-in shower, and a double vanity the perfect retreat after a long day. Outside, the three-tiered backyard patio creates a picturesque space for outdoor entertaining, while the serene basalt column fountain adds a touch of tranquility. The front and backyard irrigation system makes maintenance effortless. Located directly across from Spring Gardens Park and within walking distance to Hillier Public School and St. Johns College, this home is perfectly situated for families. Don't miss out, this is a home you'll truly love!
Ask about this home
A HOMEH agent will answer your questions about this home.
Around this home
Daily convenience, out of 100, from the distances below
Schools nearby
School rating, out of 10.
Helpful calculators
Your HOMEH agent

"I would see it this week."