

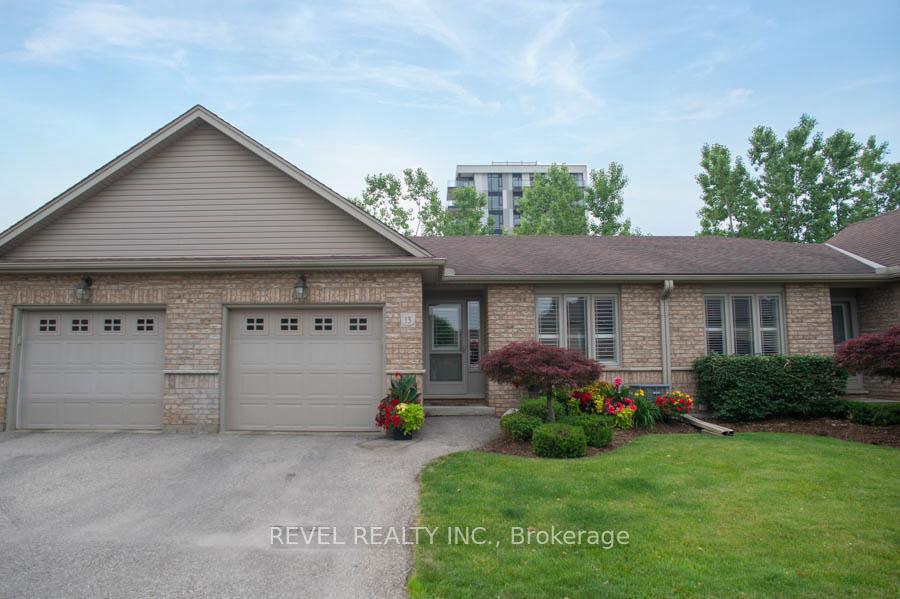
Unit 13, 601 Conklin Road
Unit 13, 601 Conklin Road
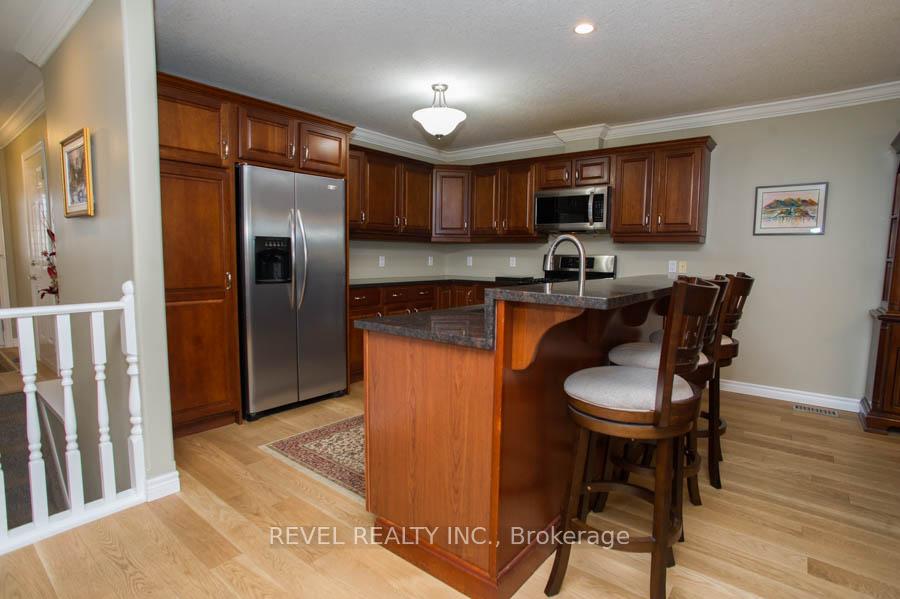 See all 34 photos
Included in condo fee: Parking, Building Insurance, Common Elements
Property history
- $599,900TerminatedList: 2025-06-18|End: 2025-07-08|20 daysX12229839
Facts and features
- BasementFinished
- Age of home16–30 years
- ExposureNorth
- LaundryIn-suite
- Hardwood floors
- Fireplace
- Central air
The homeCondo Townhouse, Bungalow, Age 16–30 years
- TypeCondo Townhouse
- StyleBungalow
- Age16–30 years
- Living space1,200–1,399 sq ft
- BasementFull, finished
- ExposureNorth
InsideFireplace Yes, family room, natural gas, rec room, Hardwood, In-suite laundry, main level
- FireplaceYes, family room, natural gas, rec room
- FlooringHardwood
- LaundryIn-suite laundry, main level
- FeaturesAuto garage door remote, central vacuum, sump pump, water softener
- Rooms above ground7
- Rooms in the basement4
- Bedrooms2 + 1 in the basement
- Bathrooms2
- Kitchens1
- Family roomYes
OutsideBrick, Asphalt shingle, Poured concrete
- ExteriorBrick
- RoofAsphalt shingle
- FoundationPoured concrete
- BalconyNone
- FeaturesDeck, landscaped
Parking and locker2 Parking (1 garage + 1 drive), Attached, Exclusive
- Spaces2 Parking (1 garage + 1 drive)
- GarageAttached
- Parking typeExclusive
- DrivewayPrivate
- LockerNone
Building601 Conklin Road, Condo corporation 85, Bbqs allowed, visitor parking
- Name601 Conklin Road
- Condo corporation85
- AmenitiesBbqs allowed, visitor parking
- PetsAllowed
Heating, water and powerForced air, gas, Central air
- HeatingForced air, gas
- CoolingCentral air
Costs and taxesTaxes $4,348 a year, Condo fee $432 a month, Building insurance included, common elements included, parking included
- Taxes, 2025$4,348 a year
- Condo fee$432 a month
- Fee includesBuilding insurance included, common elements included, parking included
- HSTHST included in the price
- Rental itemsHot water heater
- Under contractHot water heater
Included in the saleDishwasher, dryer, gas stove, microwave, refrigerator, washer, window coverings, ss refrigerator in "as is" condition - ice dispenser does not work (it makes ice, doesn't come out of front door)
- IncludedDishwasher, dryer, gas stove, microwave, refrigerator, washer, window coverings, ss refrigerator in "as is" condition - ice dispenser does not work (it makes ice, doesn't come out of front door)
NearbyPark, school, other
- Close toPark, school, other
Listing detailsX12229839, Terminated, Jun 18, 2025
- MLS® numberX12229839
- StatusTerminated
- Listed onJun 18, 2025
- Days on market20
- UpdatedJul 8, 2025
- PossessionFlexible
- Occupied byOwner
- Listing brokerageREVEL REALTY INC.
About this home
Unit 13, 601 Conklin Road, Brantford, ON N3T 6R6
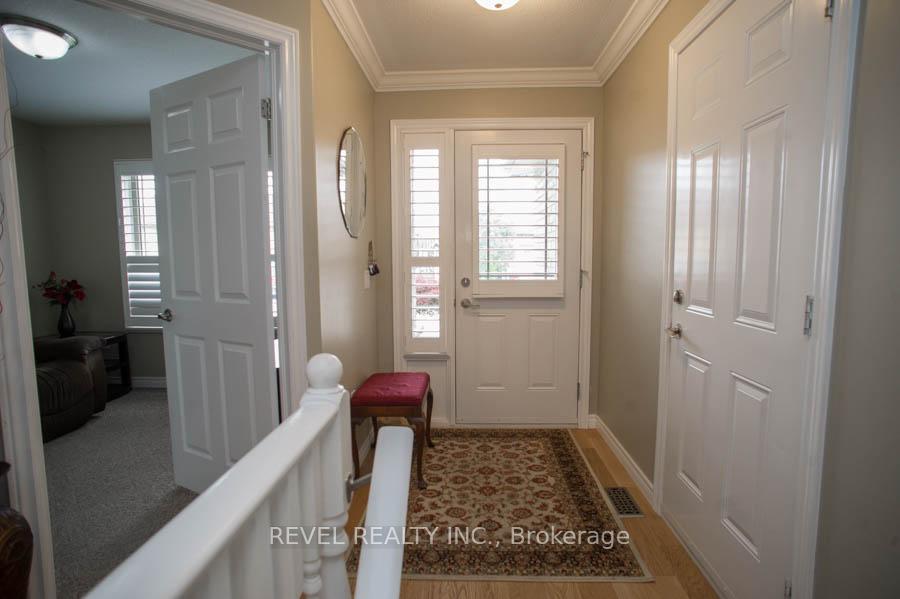
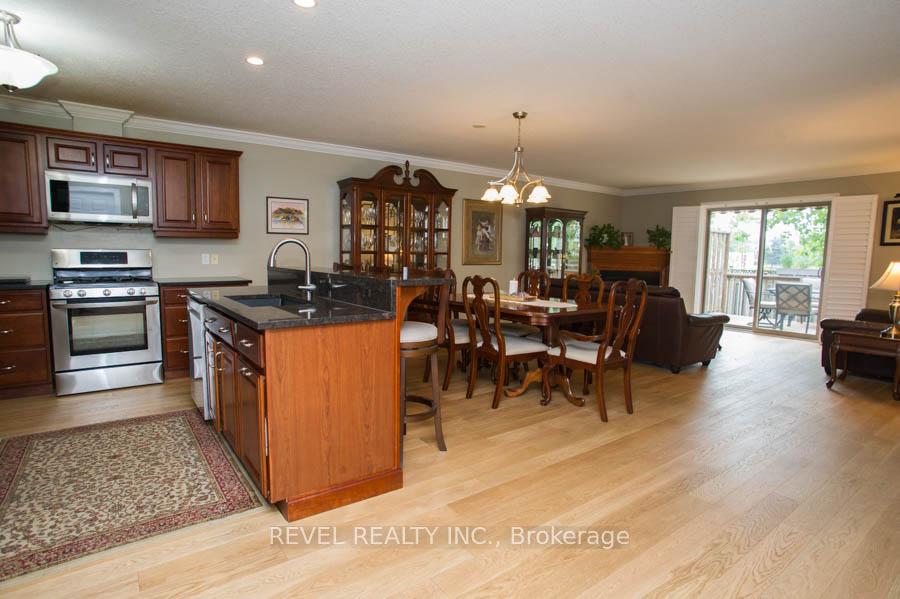
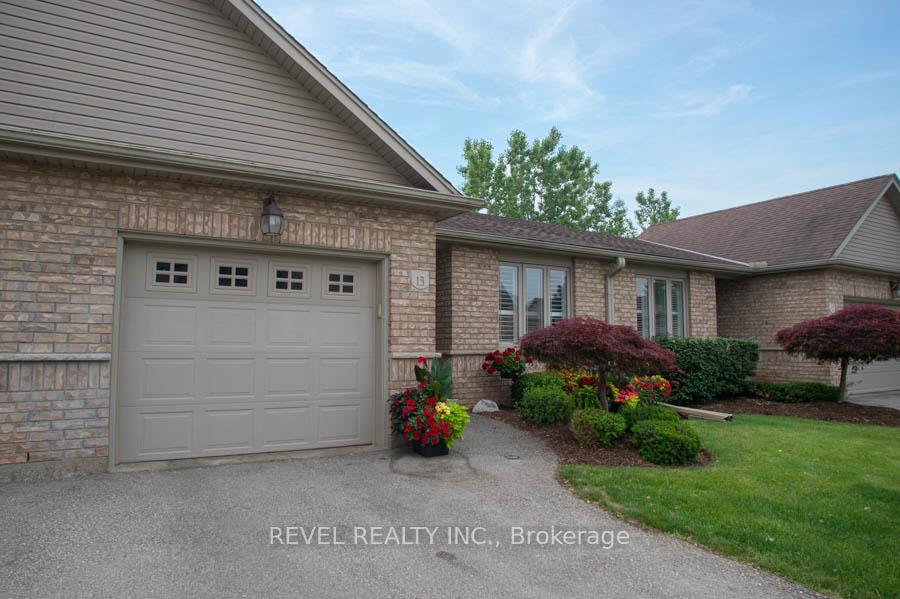
Welcome to this beautifully maintained bungalow townhouse condo in the desirable West Brant neighbourhood, close to parks, trails, schools, and amenities. With 2+1 bedrooms, 2 full bathrooms, and over 2,300 sq ft of finished living space, this home offers comfort, style, and thoughtful design.The full brick exterior features a single-car garage with inside entry, a driveway, and a lovely back deck complete with a motorized awningperfect for outdoor relaxation.Inside, youll find freshly painted walls in neutral tones, crown moulding, engineered oak hardwood flooring in the main living areas, and California shutters. The open-concept kitchen is equipped with cherry wood cabinetry, granite countertops, stainless steel appliances including a gas stove, and a large island with breakfast seating. The layout flows into a spacious dining area and cozy family room with a gas fireplace and patio doors to the backyard.The main level includes a large primary bedroom with double closets and ensuite privileges to a beautifully renovated (2021) bathroom with dual sinks, quartz countertops, a tub/shower combo, and a convenient laundry closet. A second bedroom completes the main floor.The finished basement offers a spacious recreation room with a gas fireplace, a third bedroom with good closet space, a full bathroom with a walk-in shower, and a large den perfect for a home office, hobby room, or walk-in closet.This beautiful home is perfect for anyone seeking an easy, elegant living in a prime West Brant location.
Ask about this home
A HOMEH agent will answer your questions about this home.
Know more about 601 Conklin Road
Condo building · 601 Conklin Road
601 Conklin Road is a condo. No units are on the market here right now.
No similar units for sale in 601 Conklin Road right now.
Around this home
Daily convenience, out of 100, from the distances below
Schools nearby
School rating, out of 10.
Helpful calculators
Your HOMEH agent

"Priced 26% over the Hestimate. I would see it this week."