

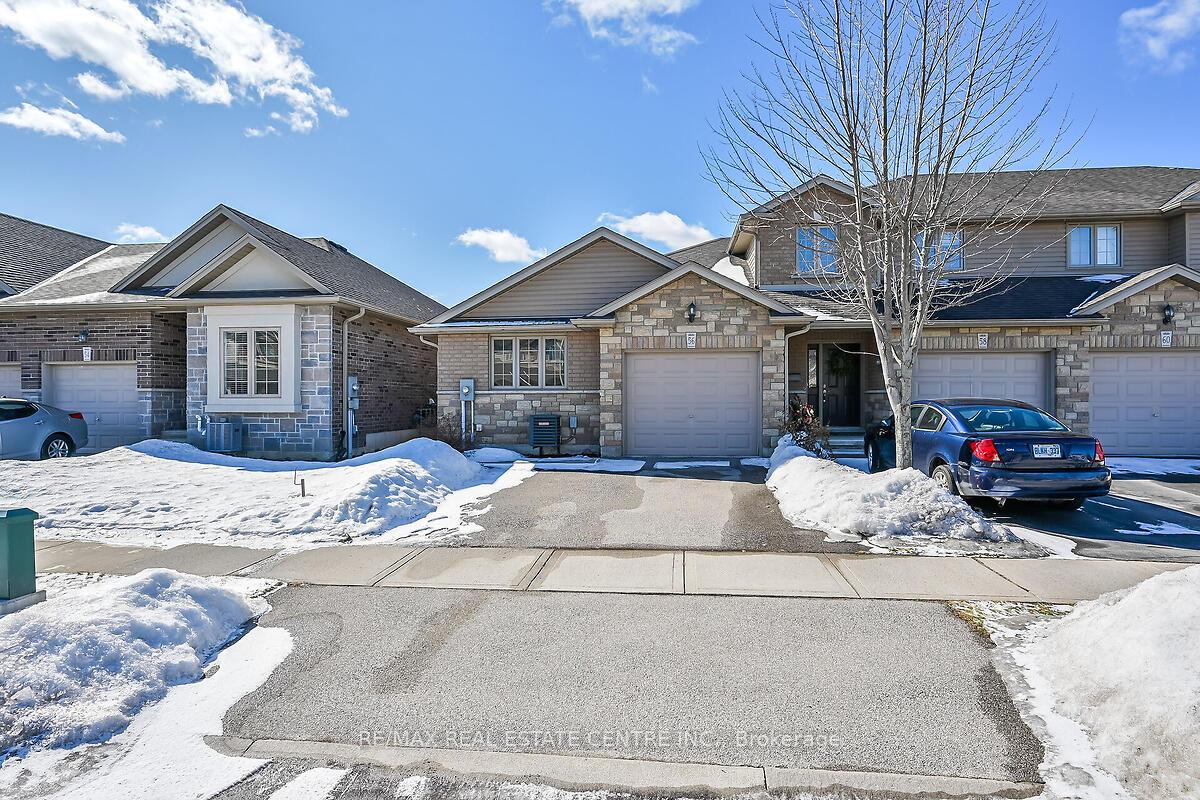
56 Banks Street
56 Banks Street
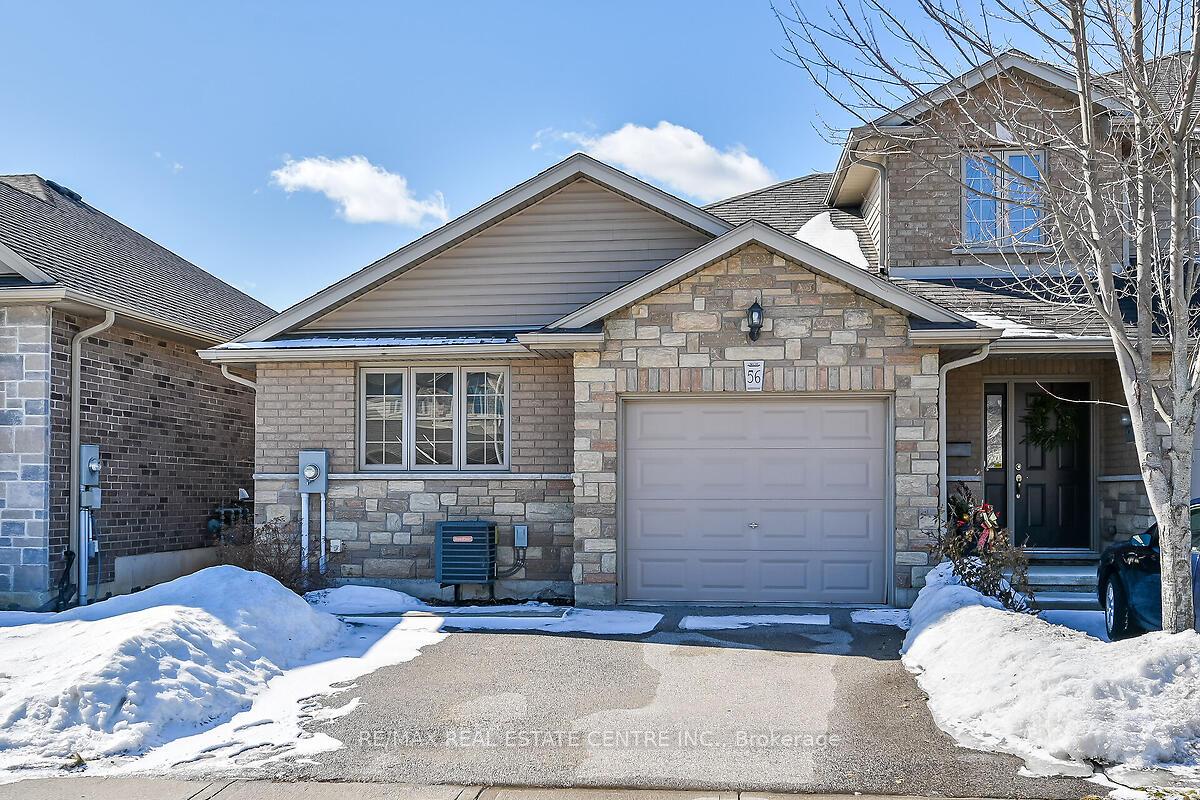
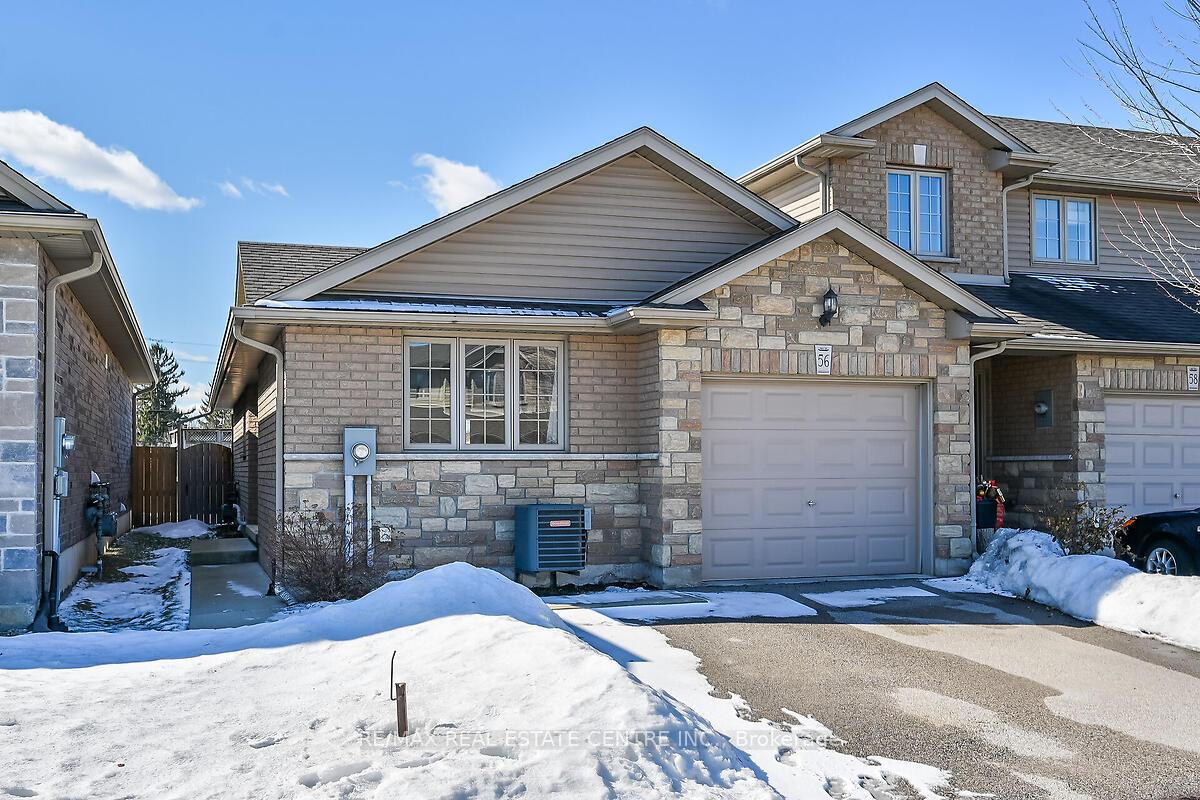
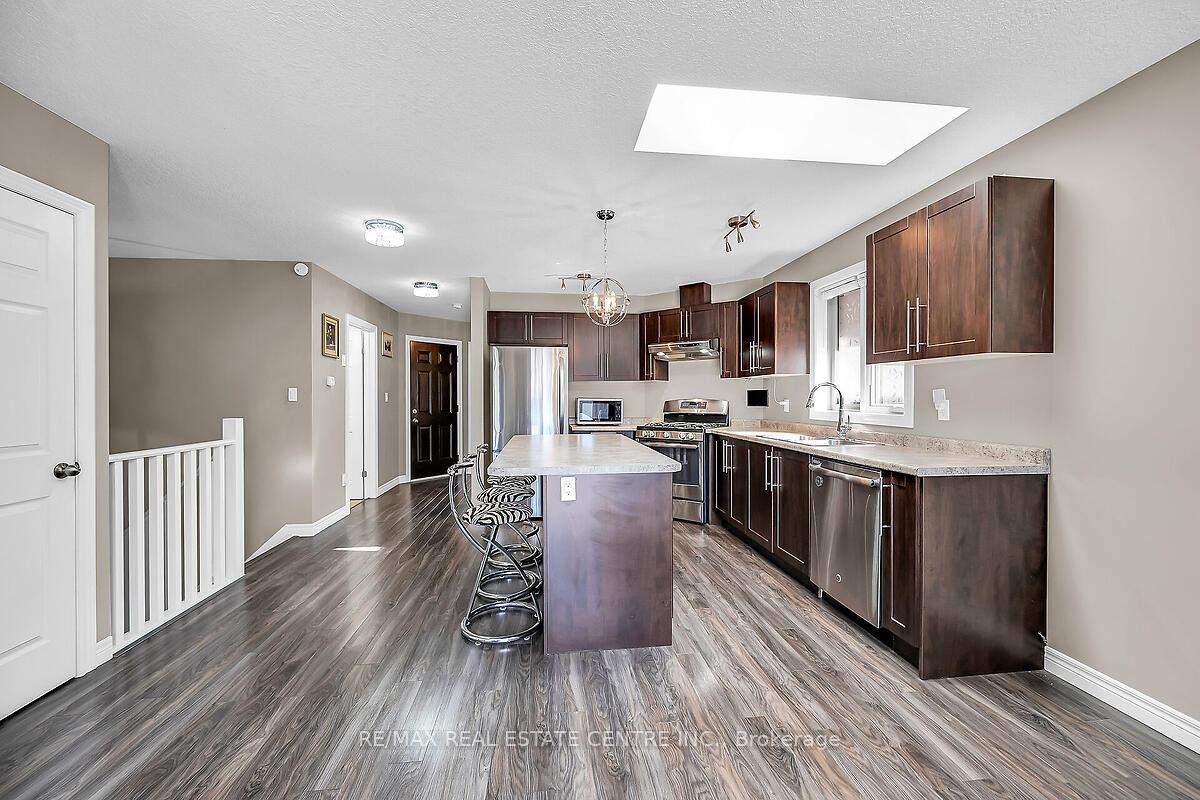
 See all 50 photos
Property history
Facts and features
- BasementFinished
- Age of home6–15 years
- Water, sewerMunicipal
- Lot shapeIrregular
- Hardwood floors
- Central air
The homeFreehold Townhouse, Bungalow, Age 6–15 years
- Type: Freehold Townhouse
- Style: Bungalow
- Age: 6–15 years
- Living space: 700–1,100 sq ft
- Basement: Finished, full
InsideHardwood, Ceramic, Broadloom, Concrete, Lower level, Auto garage door remote, primary bedroom - main floor, sump pump
- Flooring: Hardwood, Ceramic, Broadloom, Concrete
- Laundry: Lower level
- Features: Auto garage door remote, primary bedroom - main floor, sump pump
- Rooms above ground: 8
- Bedrooms: 2 + 1 in the basement
- Bathrooms: 2
- Kitchens: 1
Outside and lotStone, brick, Asphalt shingle, Poured concrete
- Exterior: Stone, brick
- Roof: Asphalt shingle
- Foundation: Poured concrete
- Features: Patio
- Size: 27.92 × 98.75 ft
- Shape: Irregular
- Zoning: RC-42, Residential Townhouse
Parking1 Garage, Attached, Private double
- Spaces: 1 Garage
- Garage: Attached
- Driveway: Private double
Heating, water and powerForced air, gas, Central air, Municipal water
- Heating: Forced air, gas
- Cooling: Central air
- Water: Municipal water
- Sewer: Municipal sewer
- Natural gas: Available
- Hydro: Available
- Cable: Available
- Telephone: Available
Costs and taxesTaxes $3,610 a year, HST included in the price, Hot water tank rented at 24.60 plus hst
- Taxes, 2024: $3,610 a year
- HST: HST included in the price
- Rental items: Hot water tank rented at 24.60 plus hst
- Under contract: Hot water heater
Included in the saleIncludes existing s/s built in dishwasher, s/s refrigerator, s/s gas stove with overhead canopy vent out, microwave oven,existing washer and dryer, garage door opener w-remote, gas bbq connection in yard, all existing window coverings,existing elf' s, Fridge and freezer in the basement
- Included: Includes existing s/s built in dishwasher, s/s refrigerator, s/s gas stove with overhead canopy vent out, microwave oven,existing washer and dryer, garage door opener w-remote, gas bbq connection in yard, all existing window coverings,existing elf' s
- Not included: Fridge and freezer in the basement
NearbyClear view, fenced yard, library, park, school
- Close to: Clear view, fenced yard, library, park, school
Listing detailsX12008572, Sold, Mar 8, 2025
- MLS® number: X12008572
- Status: Sold
- Listed on: Mar 8, 2025
- Days on market: 32
- Updated: Apr 9, 2025
- Possession: Flexible
- Occupied by: Owner
- Listing brokerage: RE/MAX REAL ESTATE CENTRE INC.
About this home
56 Banks Street, Brantford, ON N3T 0H6
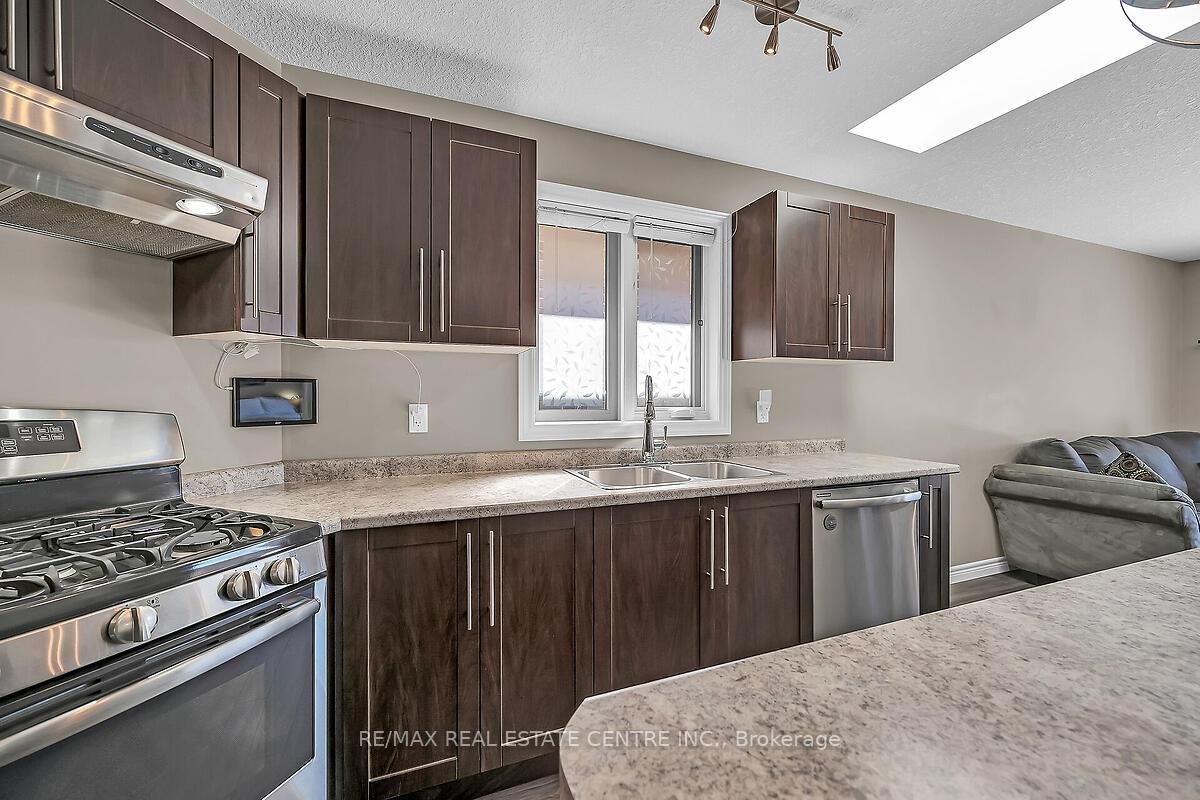
Spectacular Rare End Unit Freehold Townhouse Bungalow Like a Semi Over 1600 Square Feet including Large Finished Basement with Spacious 2 Bedrooms, Plus One Additional Bedroom or Den in the Lower Level in the Heart of Brantford. Large Lot Size End Unit Bungalow, with Two Parking Spaces Outside, and One Parking Space in the Garage, 3 Parking Spaces in Total. This 2014 Built Freehold Bungalow with No Maintenance Fees, is located in the prime area of Holmedale Community, close to schools, parks, trails, and much more.Wood Floors Throughout the Main Floor, Two Large Bedrooms with Large Windows for Plenty of Natural Sunlight on The Main Floor. Open Concept Modern Living and Dining Rooms, Spacious 4 Piece Bathroom on the Main Level, walk out to a Spacious Private Fenced Back Yard, Clear view from the Back of the House, With Upgraded Landscaping, Upgraded Stone Patio in the Back Yard,and Gas BBQ connection to enjoy with family and Friends. Modern Kitchen with a Window, Skylight, Plenty of Natural Light,Includes upgraded ceramic backsplash, Stainless Steel Appliances in the Kitchen, with a Breakfast Island. open concept living. Lower Level Has a Large Spacious Recreation Room, with Pot Lights, Window, Also a Bedroom in the Lower Level or can be used a Den, with a Spacious 4 Piece Bathroom, Storage area Under The Stairs, and Spacious Laundry Room with a Washer and Dryer With A Laundry Sink. Prime Location in Brantford, Walk to school, Parks Trails, Plaza. Minutes drive to New Costco in Brantford, Shopping, Plazas,Offices, Entertainment, Recreation facilities, Restaurants, Cafes, Curling Club, Art Gallery, Highways, Supermarkets, Hospital, and much more.....
Ask about this home
A HOMEH agent will answer your questions about this home.
Around this home
Daily convenience, out of 100, from the distances below
Schools nearby
School rating, out of 10.
Helpful calculators
Your HOMEH agent

"I would see it this week."