

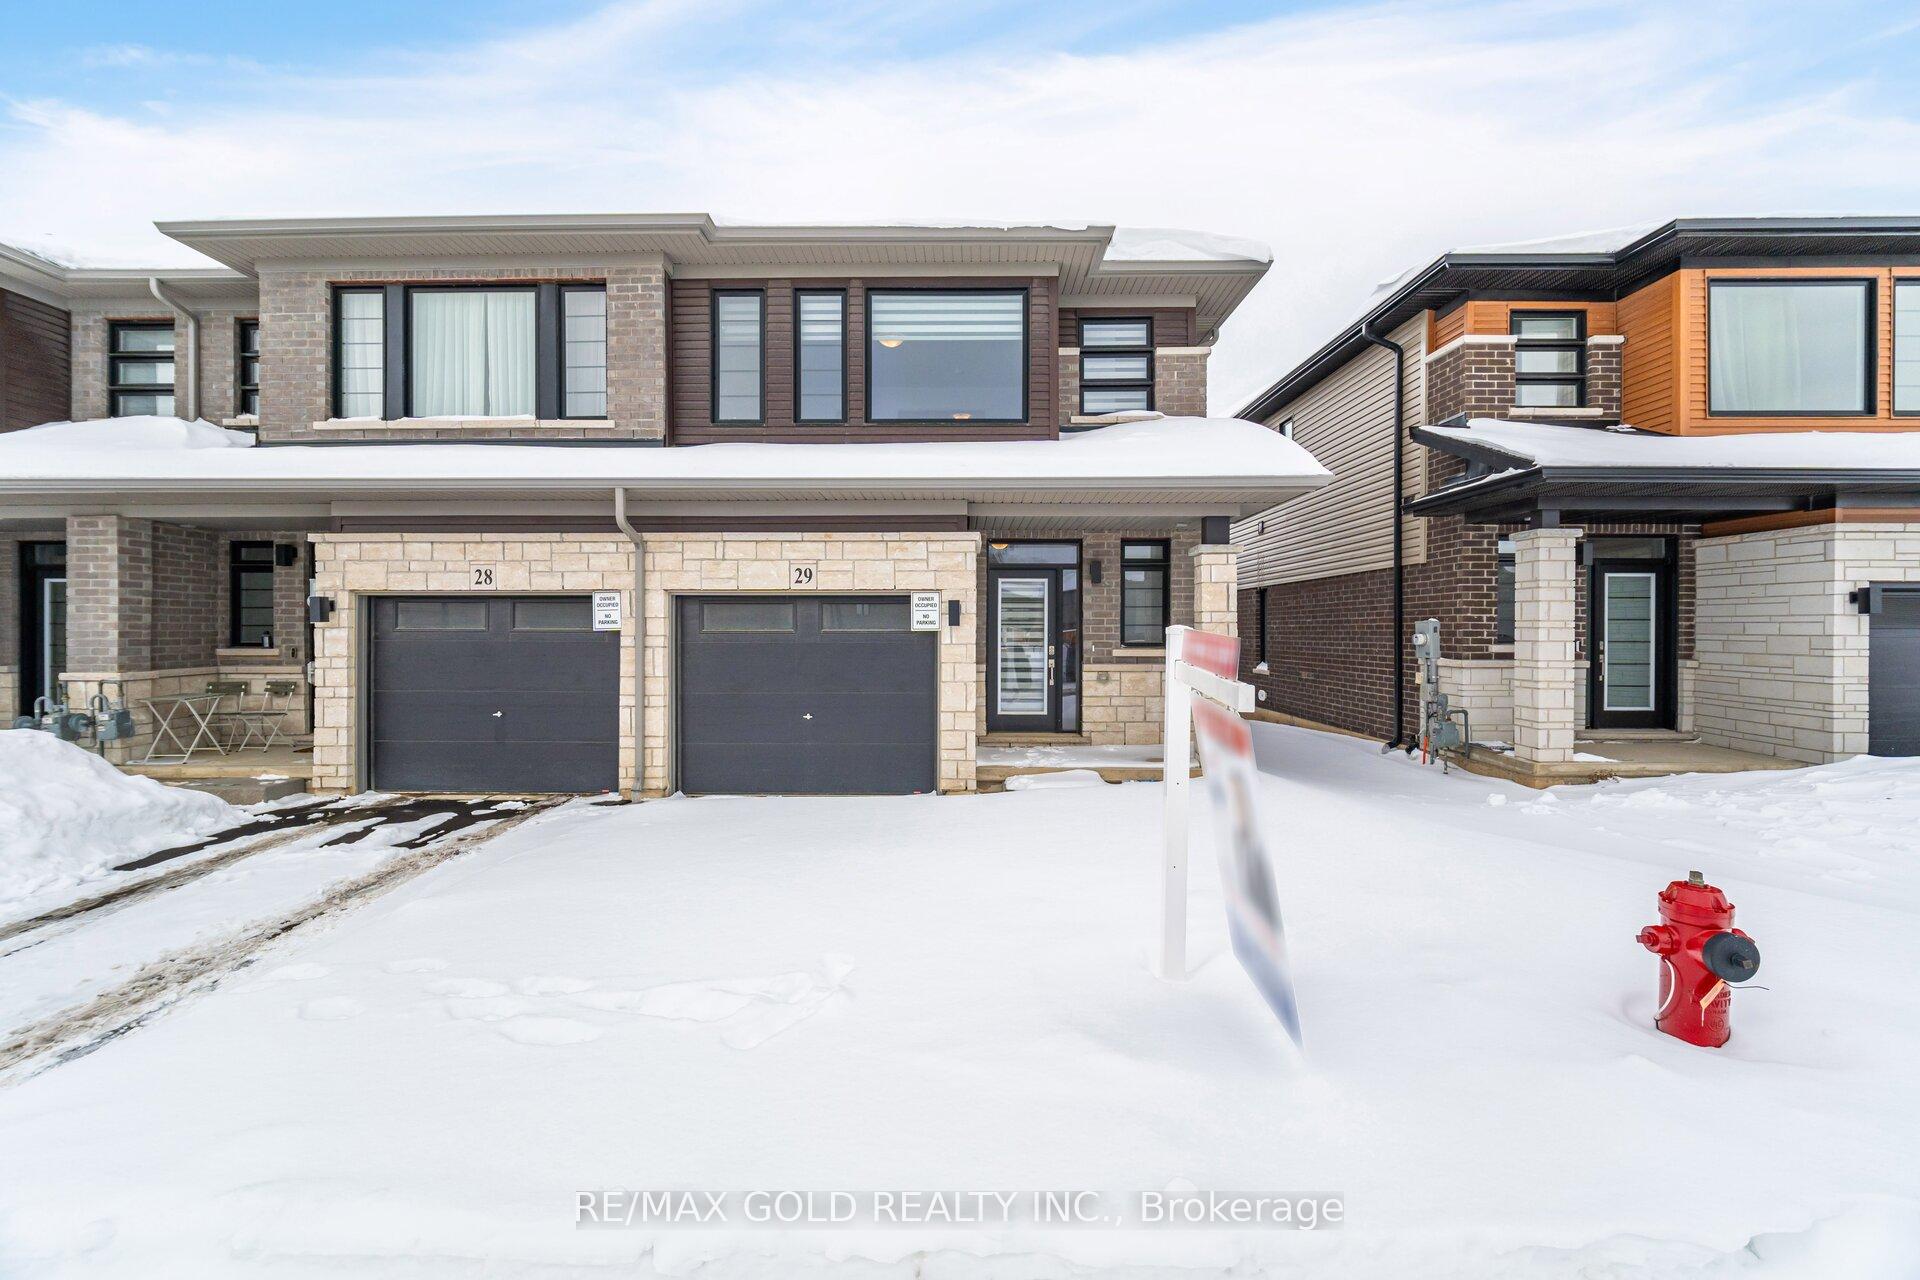
Unit 29, 448 Blackburn Drive
Unit 29, 448 Blackburn Drive
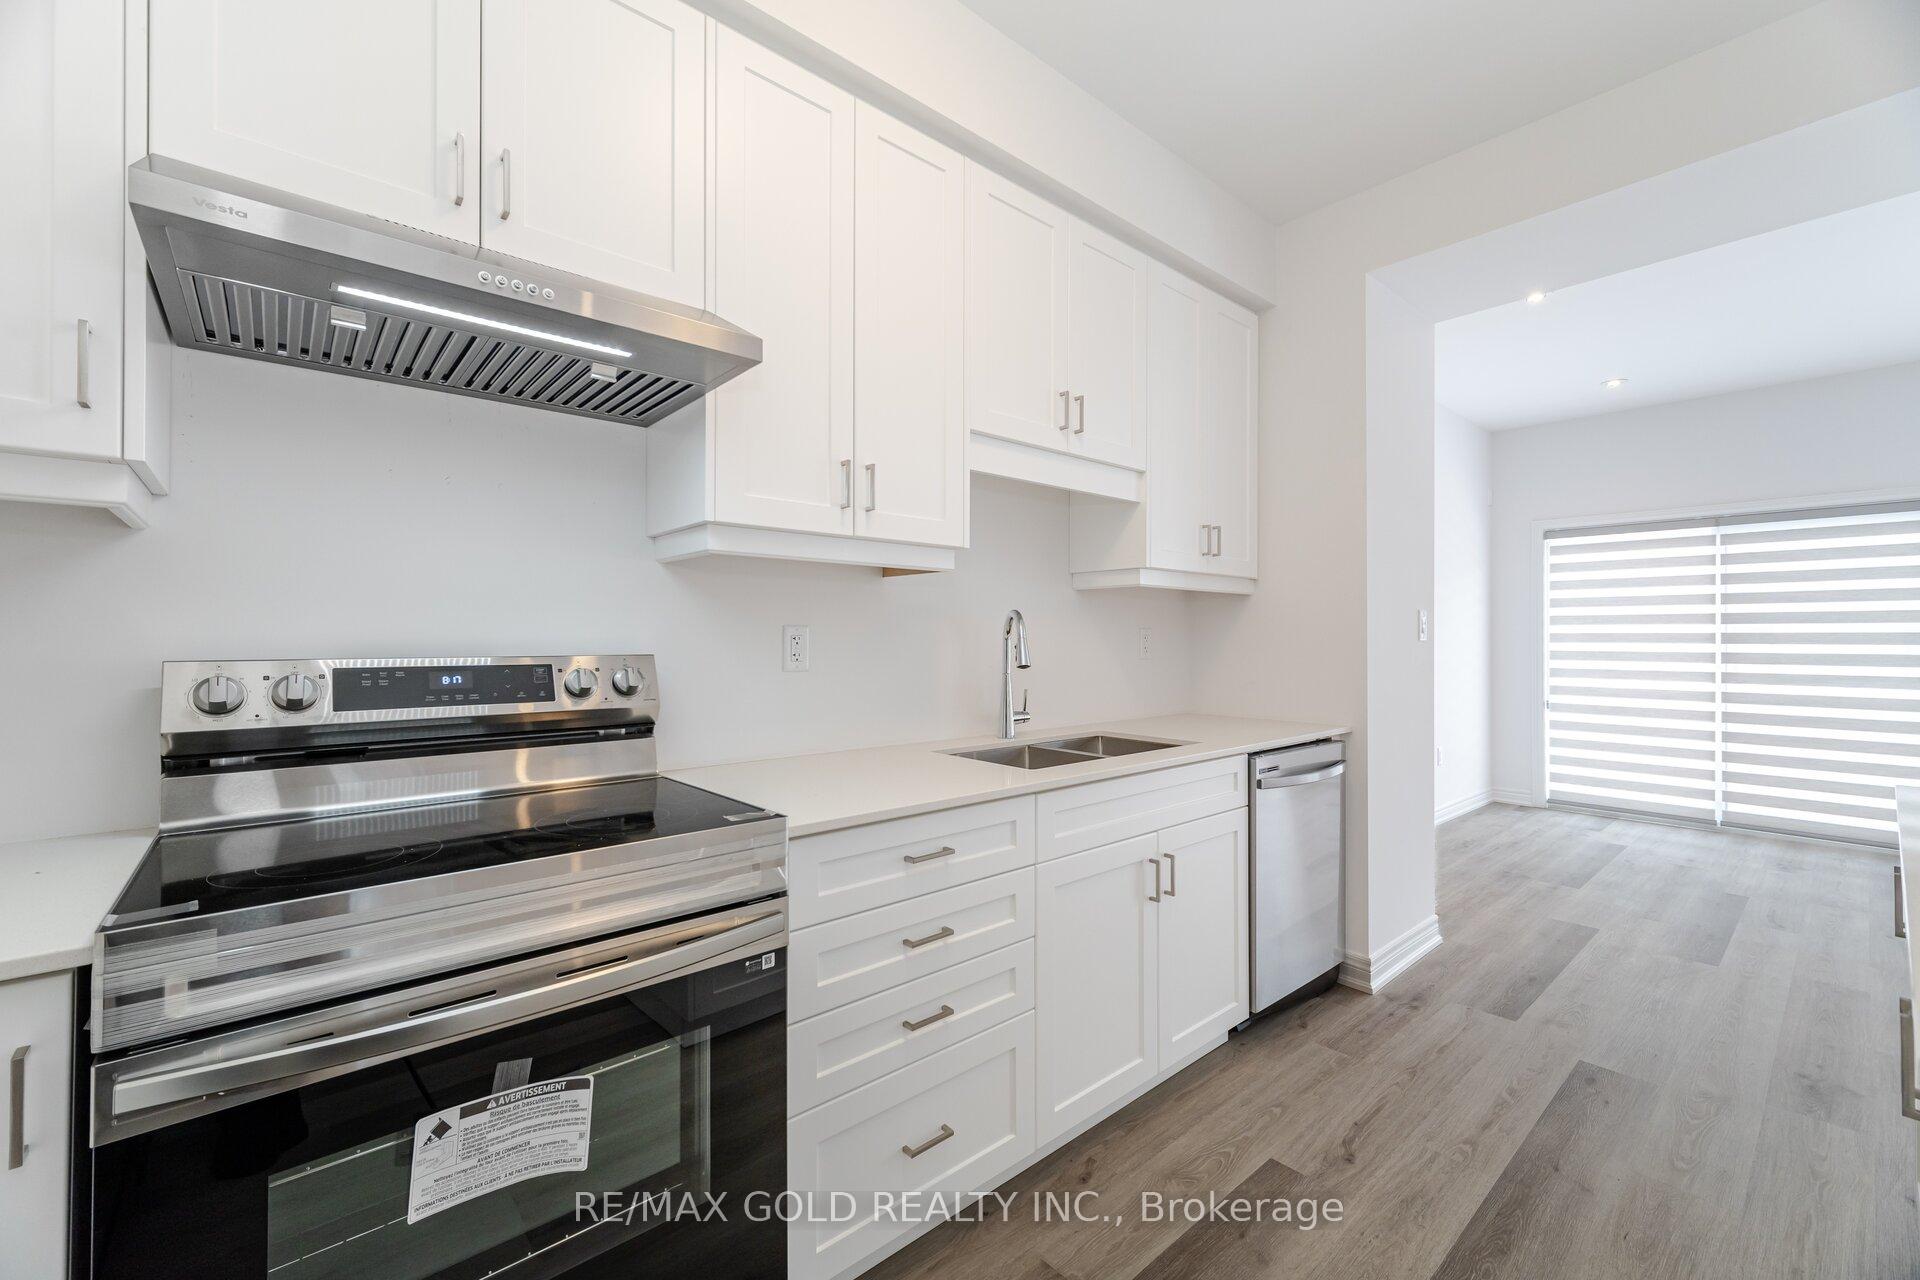 See all 50 photos
Property history
Facts and features
- BasementUnfinished
- Age of home0–5 years
- Water, sewerMunicipal
- HeatingForced air
- Central air
The homeFreehold Townhouse, 2-storey, Age 0–5 years
- TypeFreehold Townhouse
- Style2-storey
- Age0–5 years
- Living space1,500–2,000 sq ft
- BasementUnfinished
InsideVinyl, Ceramic, Upper level, Other
- FlooringVinyl, Ceramic
- LaundryUpper level
- FeaturesOther
- Rooms above ground7
- Bedrooms3
- Bathrooms3
- Kitchens1
- Family roomYes
Outside and lotBrick, stone, Asphalt shingle, Brick, stone
- ExteriorBrick, stone
- RoofAsphalt shingle
- FoundationBrick, stone
- Size25.82 × 87.7 ft
Parking1 Garage, Built-in, Private
- Spaces1 Garage
- GarageBuilt-in
- DrivewayPrivate
Heating, water and powerForced air, gas, Central air, Municipal water
- HeatingForced air, gas
- CoolingCentral air
- WaterMunicipal water
- SewerMunicipal sewer
Costs and taxesTaxes $3,596 a year, HST included in the price, Hot water tank ($49) & evr ($27)
- Taxes, 2024$3,596 a year
- HSTHST included in the price
- Rental itemsHot water tank ($49) & evr ($27)
Included in the saleBrand new s/s appliances: fridge, stove, dishwasher, washer and dryer, air conditioner, all blinds and light fixtures
- IncludedBrand new s/s appliances: fridge, stove, dishwasher, washer and dryer, air conditioner, all blinds and light fixtures
Listing detailsX12153355, Sold, May 16, 2025
- MLS® numberX12153355
- StatusSold
- Listed onMay 16, 2025
- Days on market17
- UpdatedJun 2, 2025
- Possession2025-06-01 / Immediate
- Occupied byVacant
- Listing brokerageRE/MAX GOLD REALTY INC.
About this home
Unit 29, 448 Blackburn Drive, Brantford, ON N3T 0X2
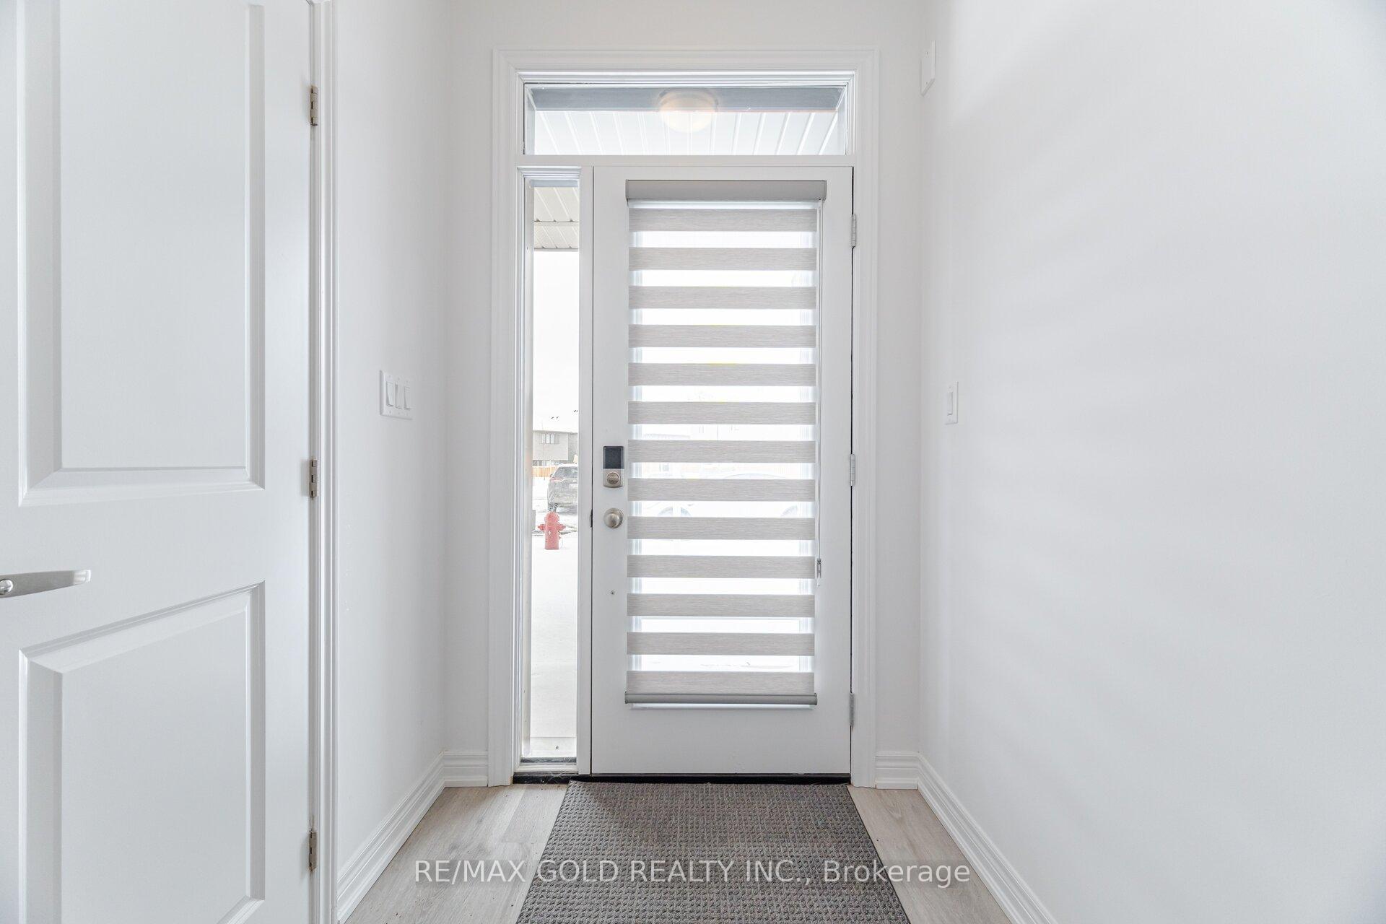
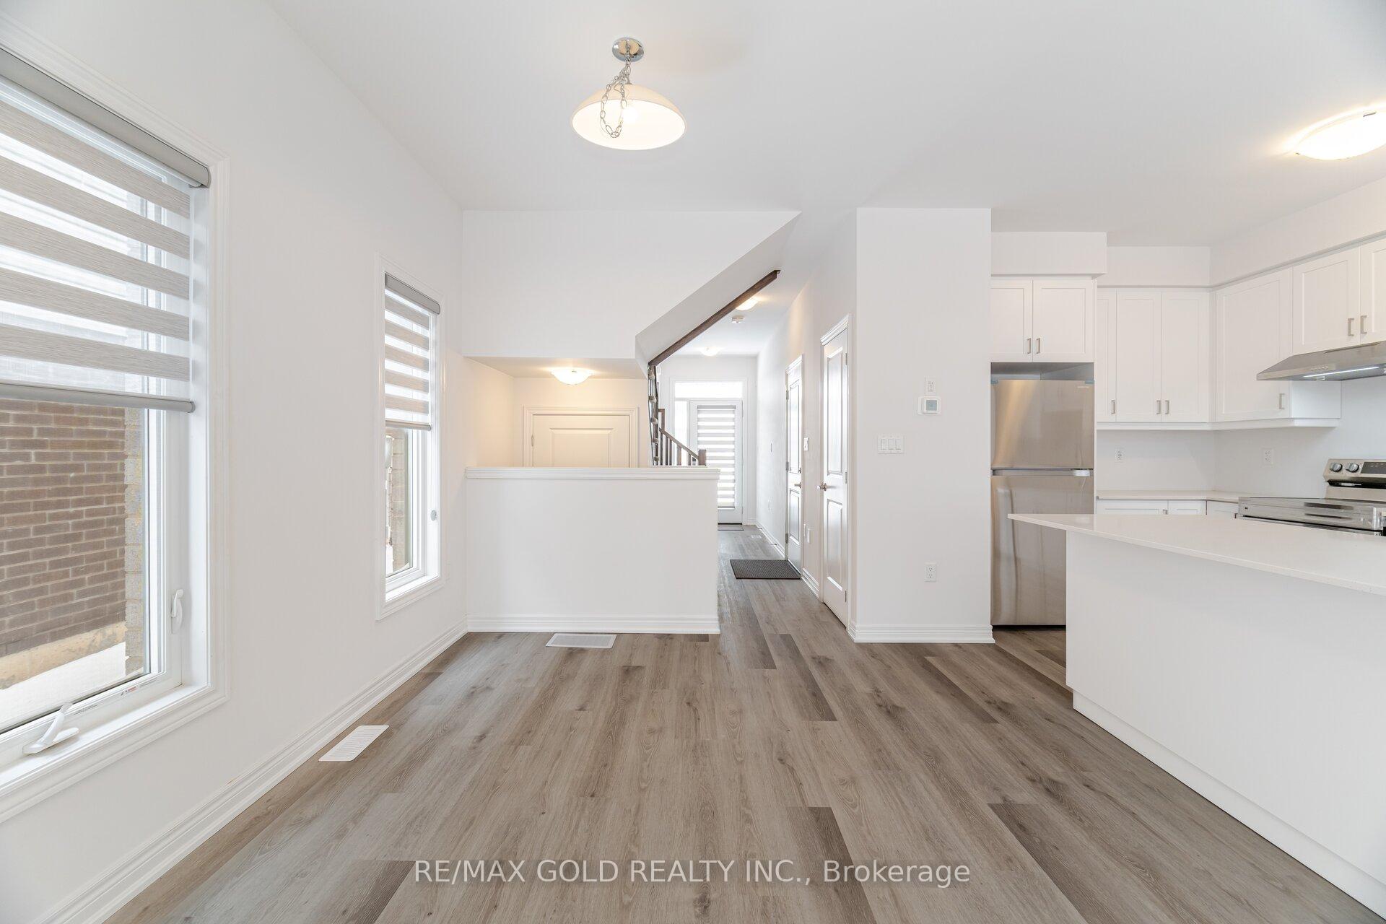
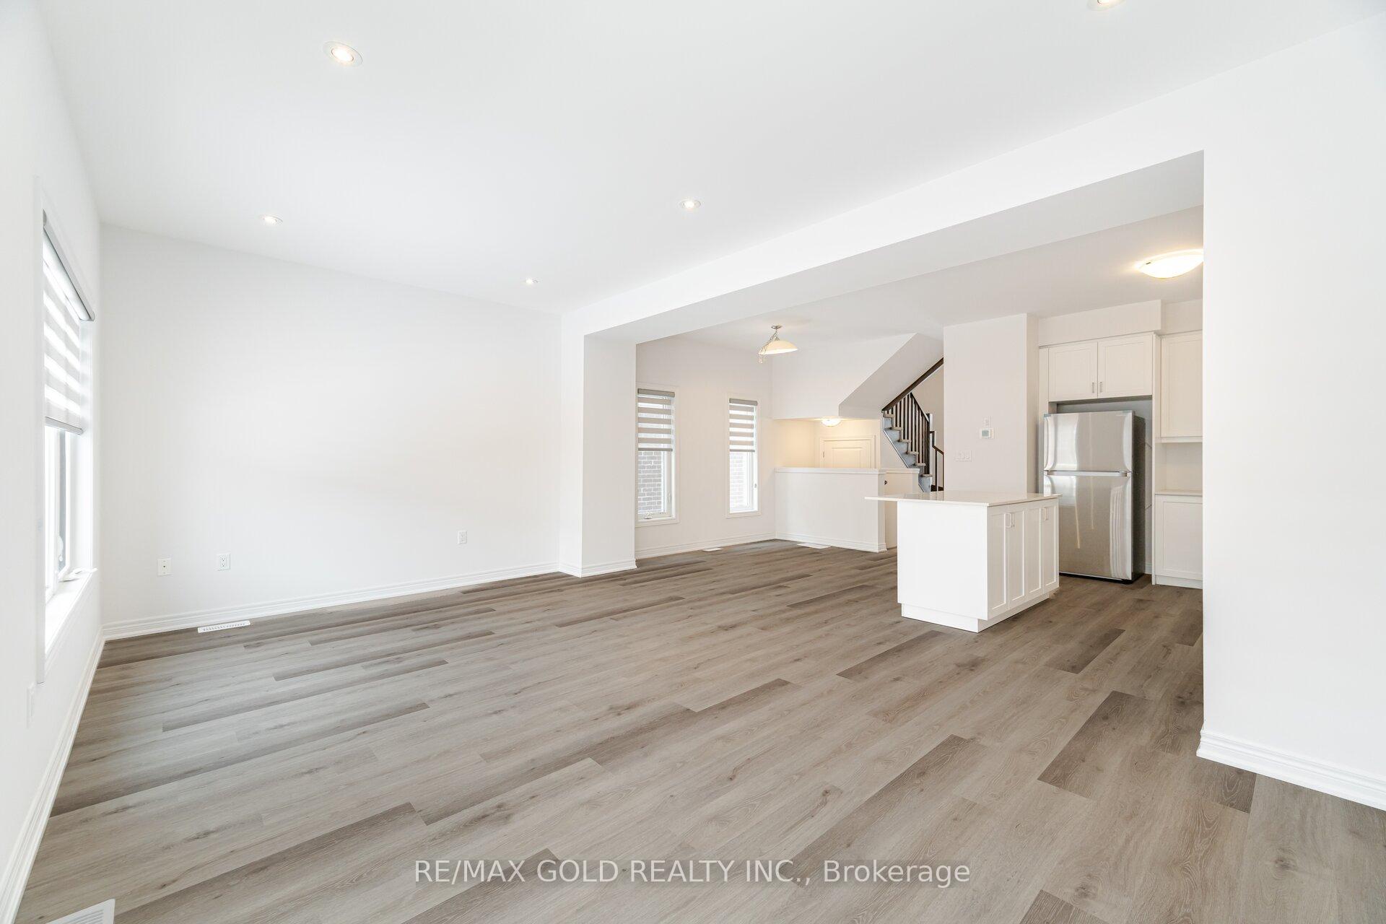
Must-See, Year Old, 2 Story, Never Lived, Freehold End Unit Townhome. Located in West Brantford community features a modern open-concept design with 9-foot smooth ceilings and laminate flooring throughout the main floor. The upgraded kitchen boasts quartz countertops, a stylish undermount sink, extended-height upper cabinets, under-cabinet wood valance molding, a kitchen island, and a microwave space saver provision, along with brand-new stainless steel appliances, including a fridge, stove, and dishwasher. A double-door entry leads to a large foyer, opening into a bright living room with a walkout to the backyard, filled with natural light from oversized windows, making it perfect for family gatherings or entertaining friends. The main floor also includes six LED pot lights to enhance the space with warm, modern lighting. Upstairs, the primary bedroom offers a walk-in closet and a luxurious ensuite with a glass-enclosed tiled shower with an acrylic base and an 8 rain showerhead, while the second bedroom also includes a walk-in closet. A convenient second-floor laundry room comes equipped with a brand-new white front-loading washer and dryer. Located in a family-friendly neighborhood, this home is just minutes from top-rated schools, a community center, shopping, scenic trails, and major highways, with visitor parking and a kids' park conveniently situated in front of the house. Don't miss this incredible opportunity schedule a showing today!
Ask about this home
A HOMEH agent will answer your questions about this home.
Around this home
Daily convenience, out of 100, from the distances below
Schools nearby
School rating, out of 10.
Helpful calculators
Your HOMEH agent

"I would see it this week."