

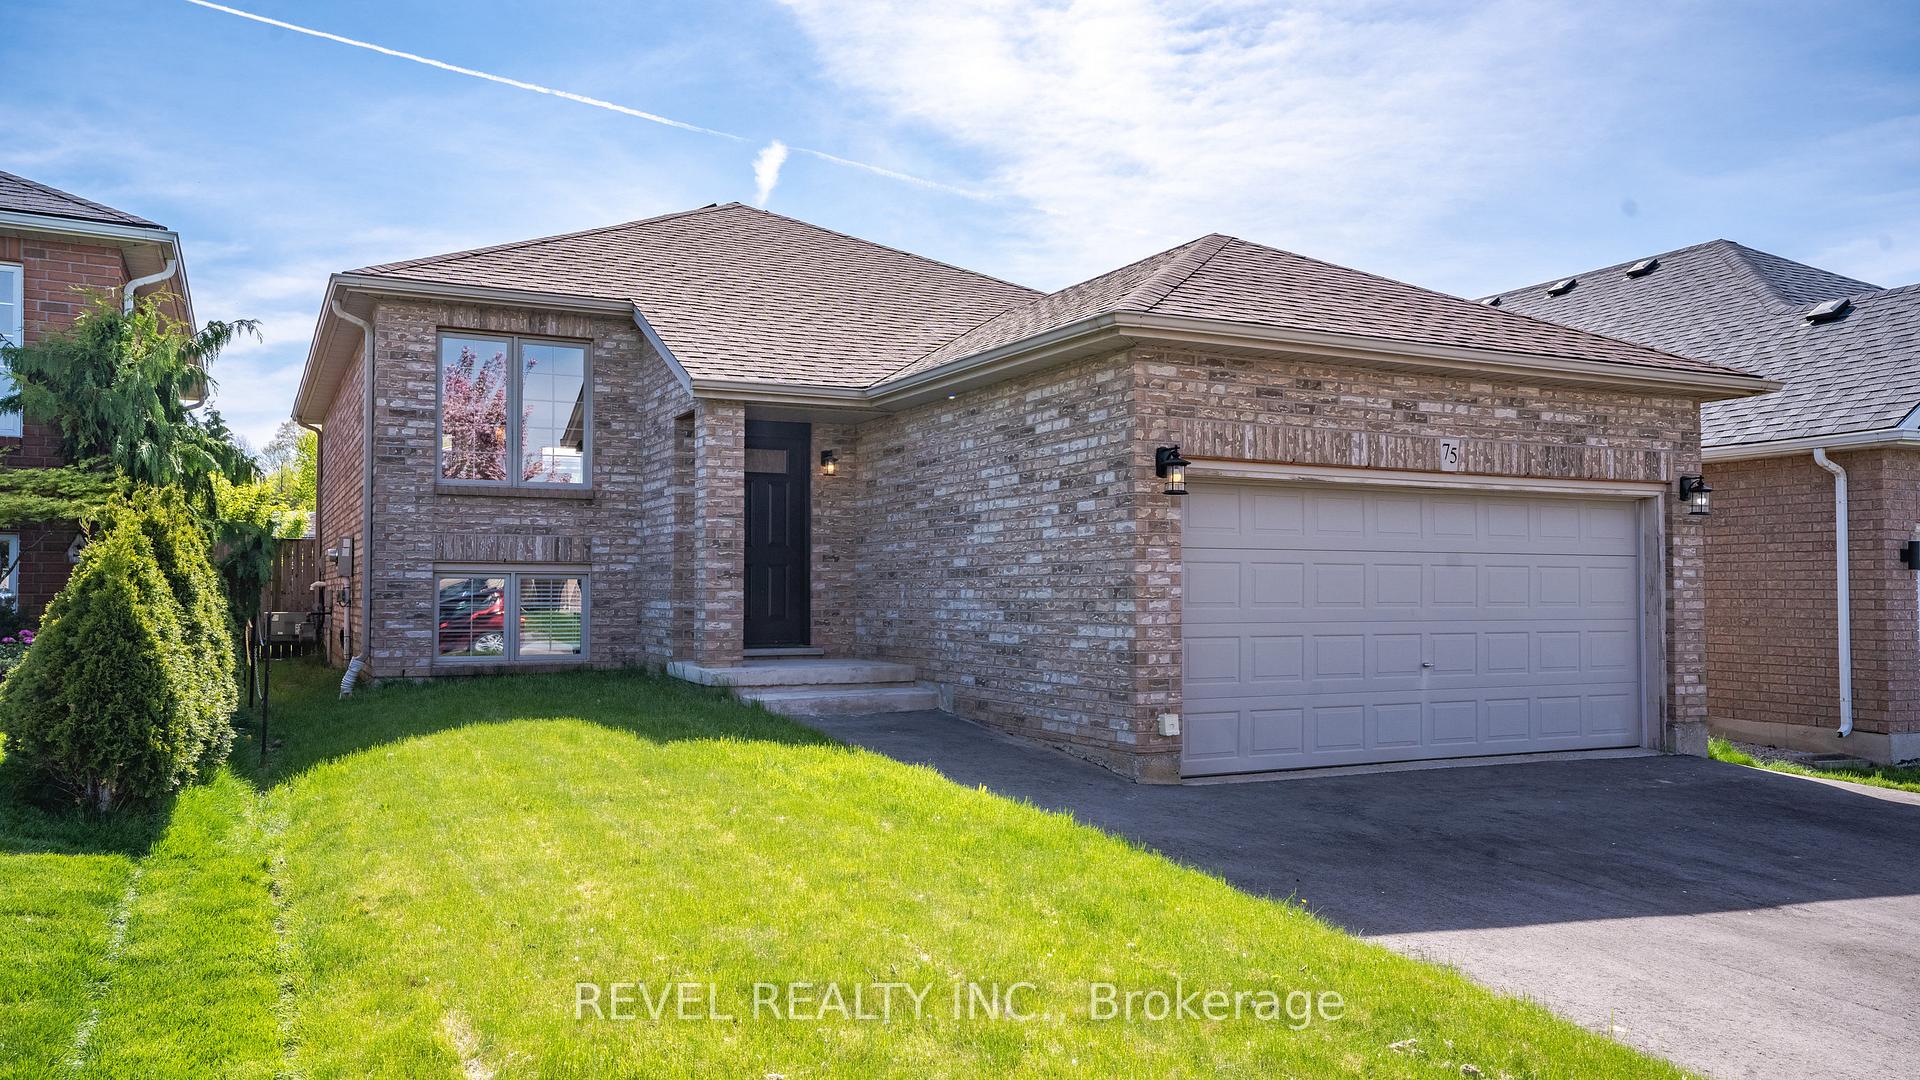
75 Garner's Lane
75 Garner's Lane
 See all 49 photos
Property history
Facts and features
- BasementFinished
- Age of home16–30 years
- Water, sewerMunicipal
- Lot shapeIrregular
- Central air
- Pool
The homeDetached, Bungalow-raised, Age 16–30 years
- TypeDetached
- StyleBungalow-raised
- Age16–30 years
- Living space1,100–1,500 sq ft
- BasementFull, finished
InsideLower level, Auto garage door remote, sump pump, water heater, water softener, Smoke detector
- LaundryLower level
- FeaturesAuto garage door remote, sump pump, water heater, water softener
- SecuritySmoke detector
- Rooms above ground9
- Rooms in the basement4
- Bedrooms3 + 1 in the basement
- Bathrooms2
- Kitchens1
Outside and lotBrick, Asphalt shingle, Poured concrete
- ExteriorBrick
- RoofAsphalt shingle
- FoundationPoured concrete
- PoolAbove ground
- FeaturesDeck
- Other structuresFence - full
- Size40.03 × 111.71 ft
- ShapeIrregular
- ZoningNLR (F12 A360 C40)
Parking2 Garage, Attached, Private double
- Spaces2 Garage
- GarageAttached
- DrivewayPrivate double
Heating, water and powerForced air, gas, Central air, Municipal water
- HeatingForced air, gas
- CoolingCentral air
- WaterMunicipal water
- SewerMunicipal sewer
Costs and taxesTaxes $4,382 a year, HST included in the price, Hot water heater
- Taxes, 2024$4,382 a year
- HSTHST included in the price
- Rental itemsHot water heater
- Under contractHot water heater
Included in the saleDishwasher, dryer, garage door opener, microwave (2025), pool equipment, refrigerator (2025), stove (2025), washer (2024).
- IncludedDishwasher, dryer, garage door opener, microwave (2025), pool equipment, refrigerator (2025), stove (2025), washer (2024).
NearbyPark, school, public transit, other
- Close toPark, school, public transit, other
Listing detailsX12150737, Sold, May 15, 2025
- MLS® numberX12150737
- StatusSold
- Listed onMay 15, 2025
- Days on market11
- UpdatedMay 26, 2025
- PossessionFlexible
- Occupied byVacant
- Listing brokerageREVEL REALTY INC.
About this home
75 Garner's Lane, Brantford, ON N3T 6P5
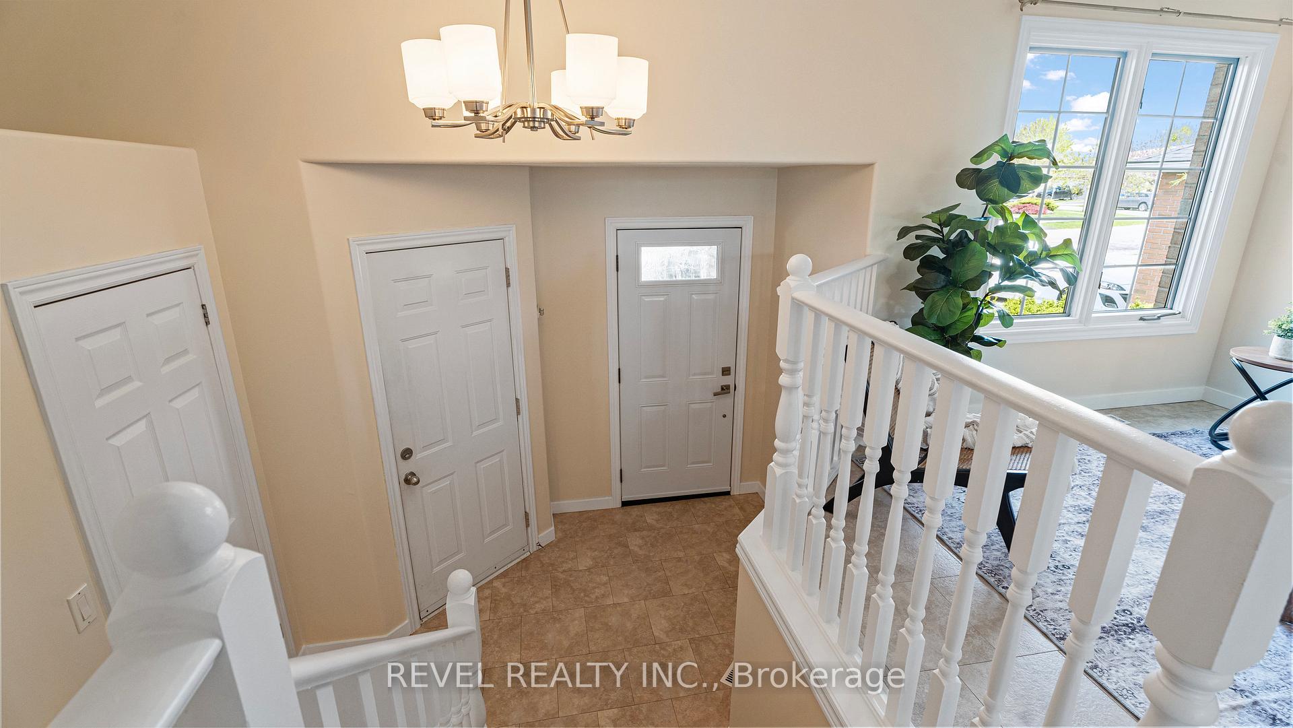
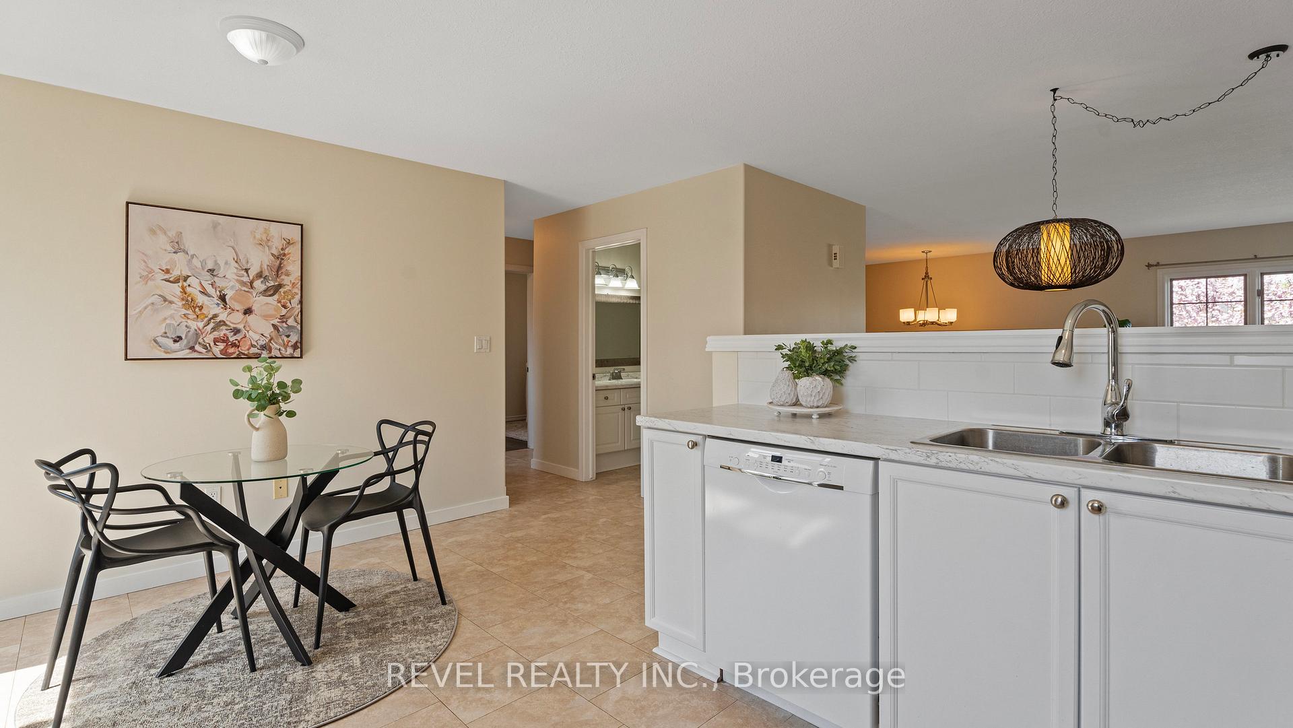
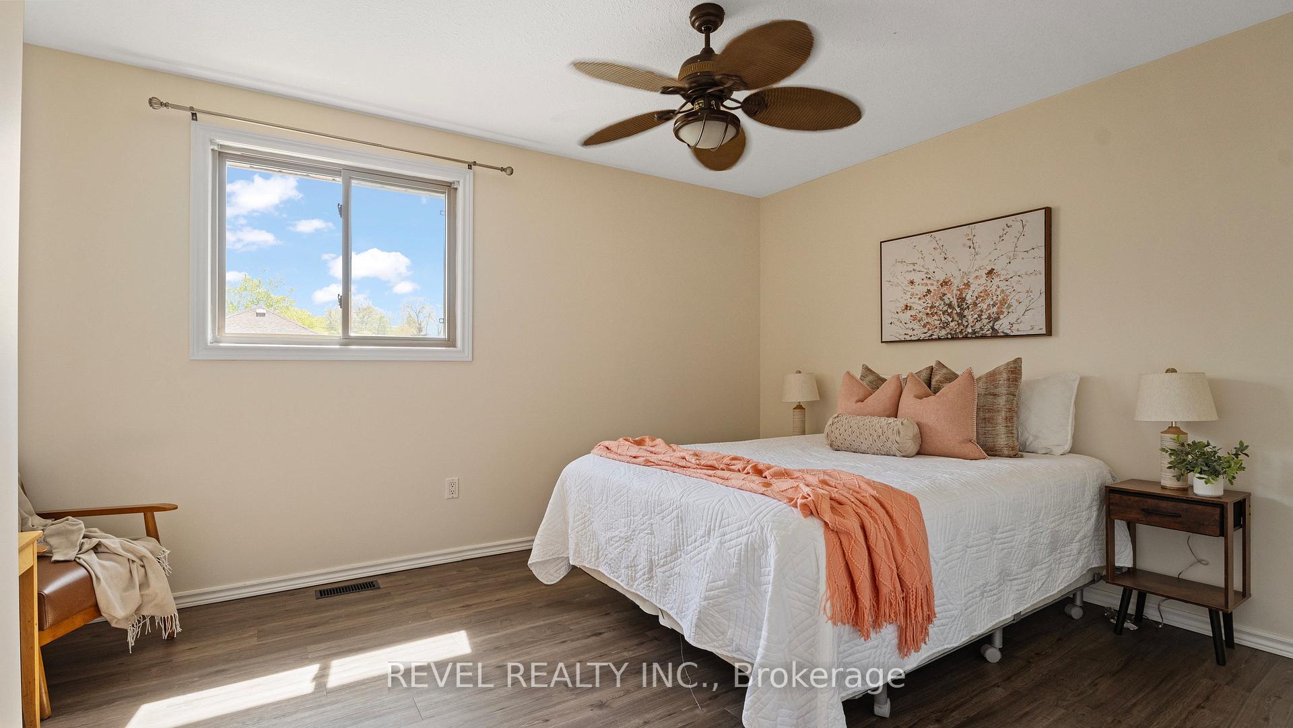
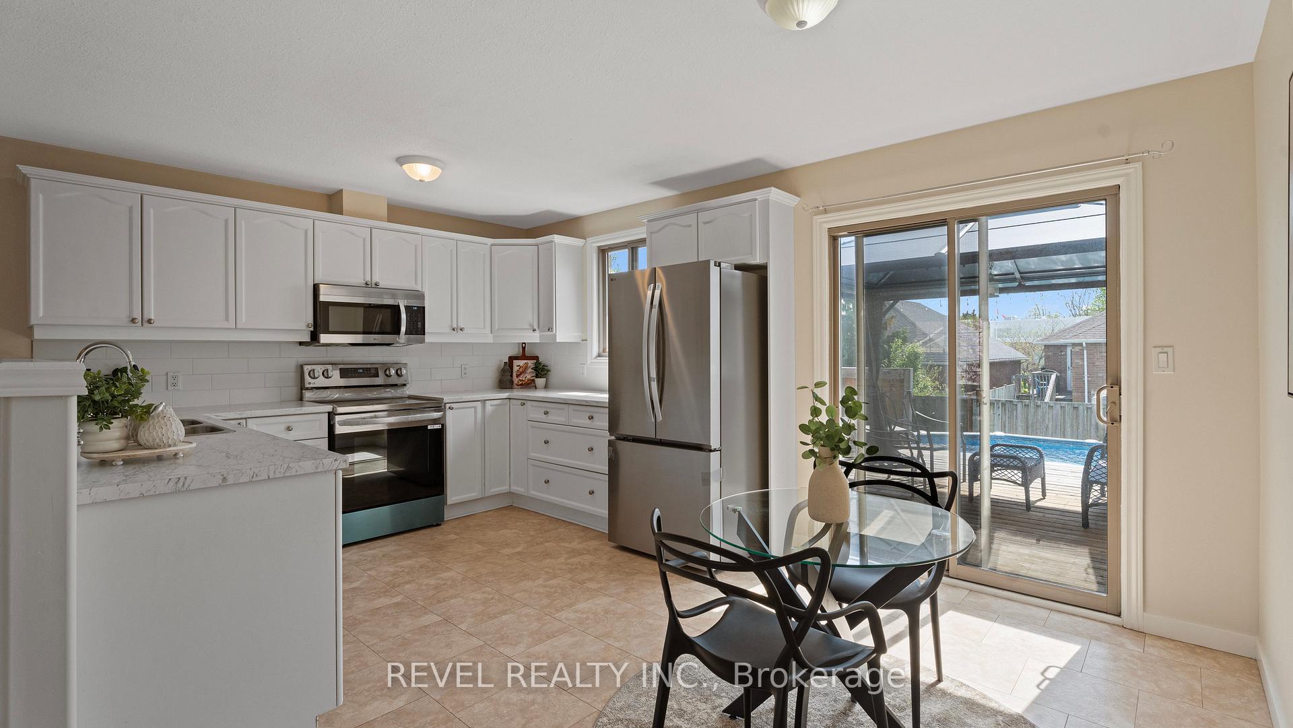
RemarksPublic: Nestled on a quiet street in one of Brantfords most desirable family neighbourhoods, this move-in-ready raised bungalow offers an ideal combination of functional living space, tasteful updates, and curb appeal. Step inside to discover an open-concept main floor with large windows that fill the space with natural light. The main level features 3 bedrooms, an updated 4-piece bathroom (2021), and a refreshed eat-in kitchen with brand new fridge, stove & microwave (2025), newer laminate countertops, a modern sink and faucet (2021), plus patio doors that open to your private backyard oasis. Downstairs, the fully finished lower level includes a spacious rec room, 4th bedroom, second full bathroom, and a laundry/utility area (can be converted into additional living space) perfect for multigenerational living, teens, or a home office setup. Enjoy summer days in the beautifully maintained yard complete with an above ground pool and space to relax or entertain. Additional highlights include an attached double-car garage with an automatic opener and remote, an updated furnace (2023), newer roof shingles (2019), and fresh interior paint throughout (April 2025). Located minutes from parks, schools, shopping, and trails!!!
Ask about this home
A HOMEH agent will answer your questions about this home.
Around this home
Daily convenience, out of 100, from the distances below
Schools nearby
School rating, out of 10.
Helpful calculators
Your HOMEH agent

"I would see it this week."