

129 Bethel Road
129 Bethel Road
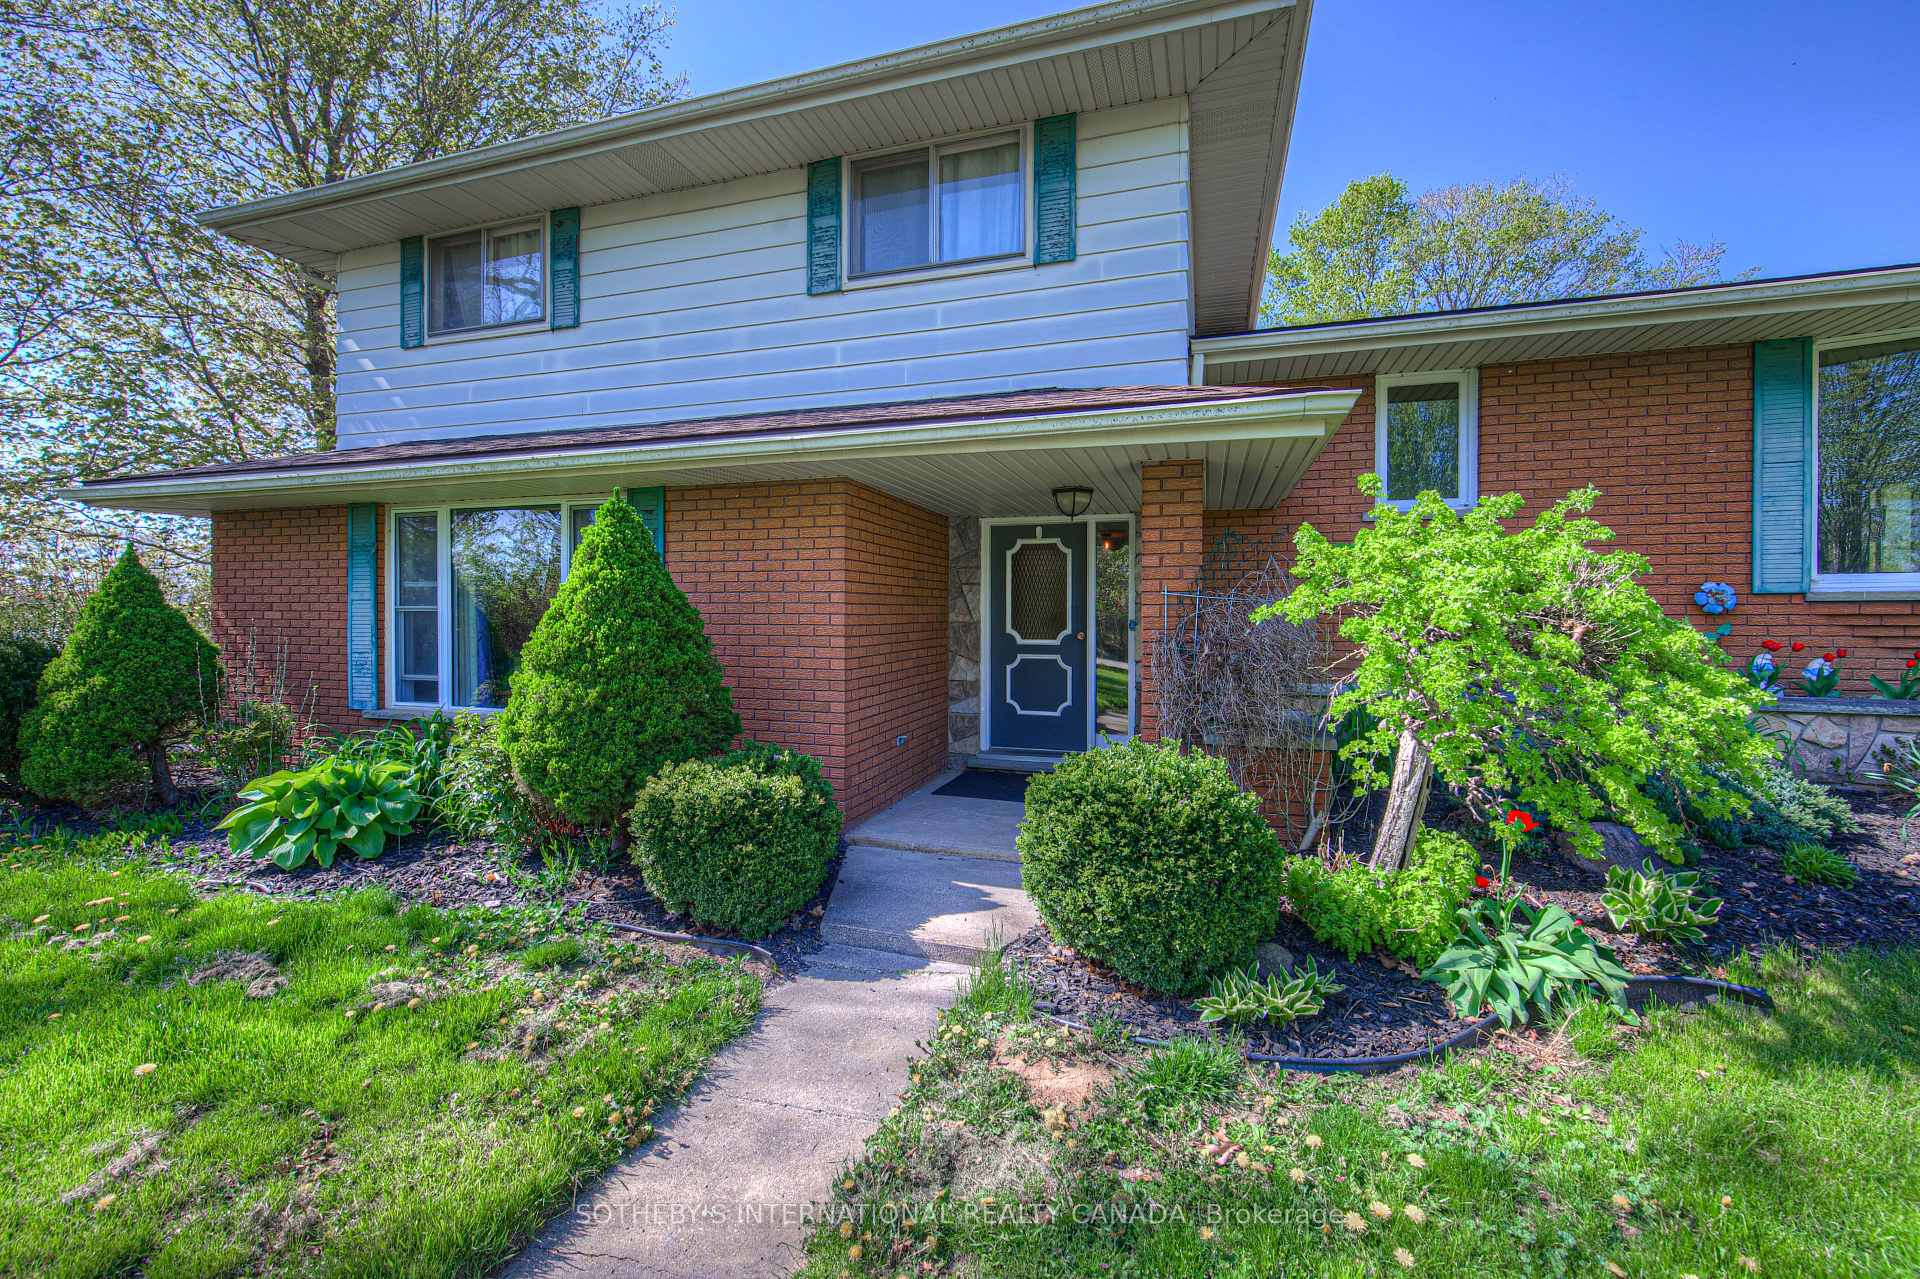 See all 49 photos
Property history
Facts and features
- BasementNone
- Age of home31–50 years
- Water, sewerWell, septic
- HeatingForced air
- Fireplace
- Central air
The homeDetached, Sidesplit, Age 31–50 years
- Type: Detached
- Style: Sidesplit
- Age: 31–50 years
- Living space: 2,000–2,500 sq ft
- Basement: None
- Waterfront: None
InsideFireplace Yes, wood, Storage, propane tank, Rooms above ground 13
- Fireplace: Yes, wood
- Features: Storage, propane tank
- Rooms above ground: 13
- Bedrooms: 3
- Bathrooms: 3
- Kitchens: 1
- Family room: Yes
Outside and lotBrick, Asphalt shingle, Poured concrete
- Exterior: Brick
- Roof: Asphalt shingle
- Foundation: Poured concrete
- Size: 172.88 × 588.97 ft
- Zoning: PA
Parking1 Garage, Attached, Private double
- Spaces: 1 Garage
- Garage: Attached
- Driveway: Private double
Heating, water and powerForced air, propane, Central air, Well
- Heating: Forced air, propane
- Cooling: Central air
- Water: Well
- Sewer: Septic
Costs and taxesTaxes $5,603 a year, HST included in the price, Rental items None
- Taxes, 2024: $5,603 a year
- HST: HST included in the price
- Rental items: None
Included in the saleStove, fridge, dishwasher, washer, dryer, Not included None
- Included: Stove, fridge, dishwasher, washer, dryer
- Not included: None
Listing detailsX12142279, Sold, May 12, 2025
- MLS® number: X12142279
- Status: Sold
- Listed on: May 12, 2025
- Days on market: 11
- Updated: May 23, 2025
- Possession: 2025-07-14 / Flexible
- Occupied by: Owner
- Listing brokerage: SOTHEBY'S INTERNATIONAL REALTY CANADA
About this home
129 Bethel Road, Brantford, ON N3L 3E3
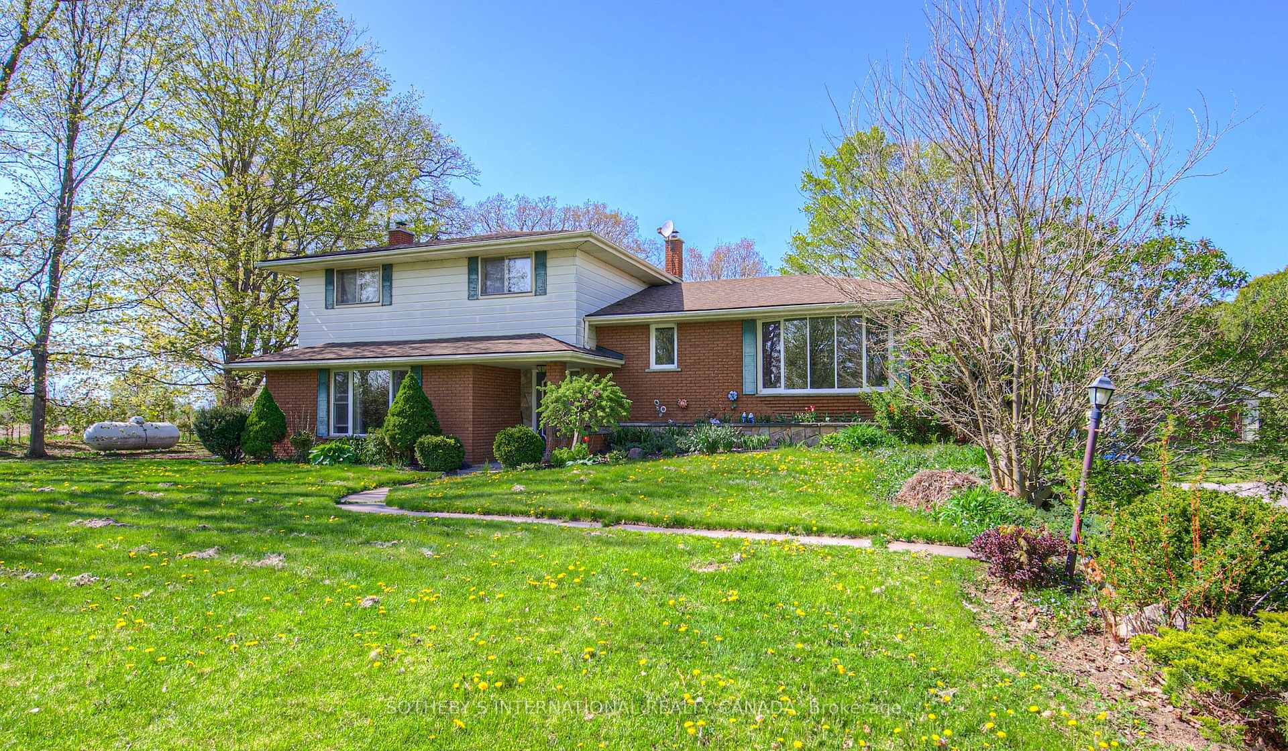
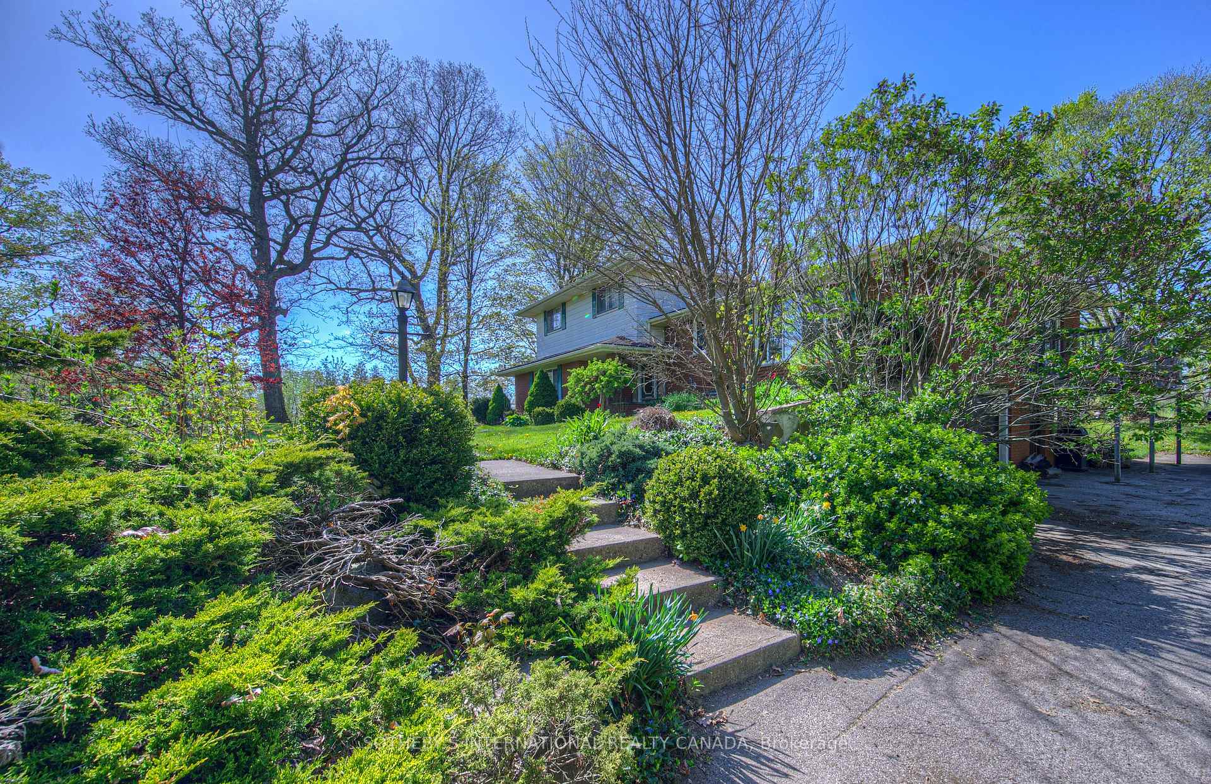
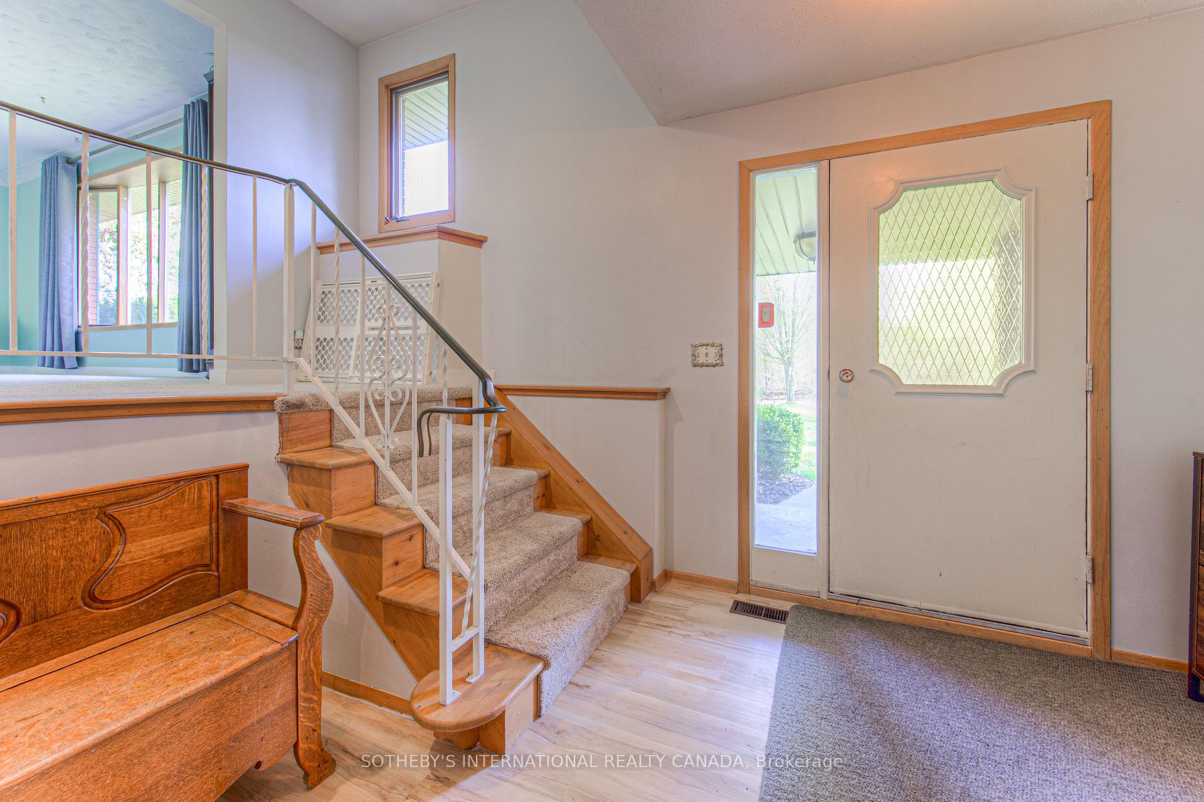
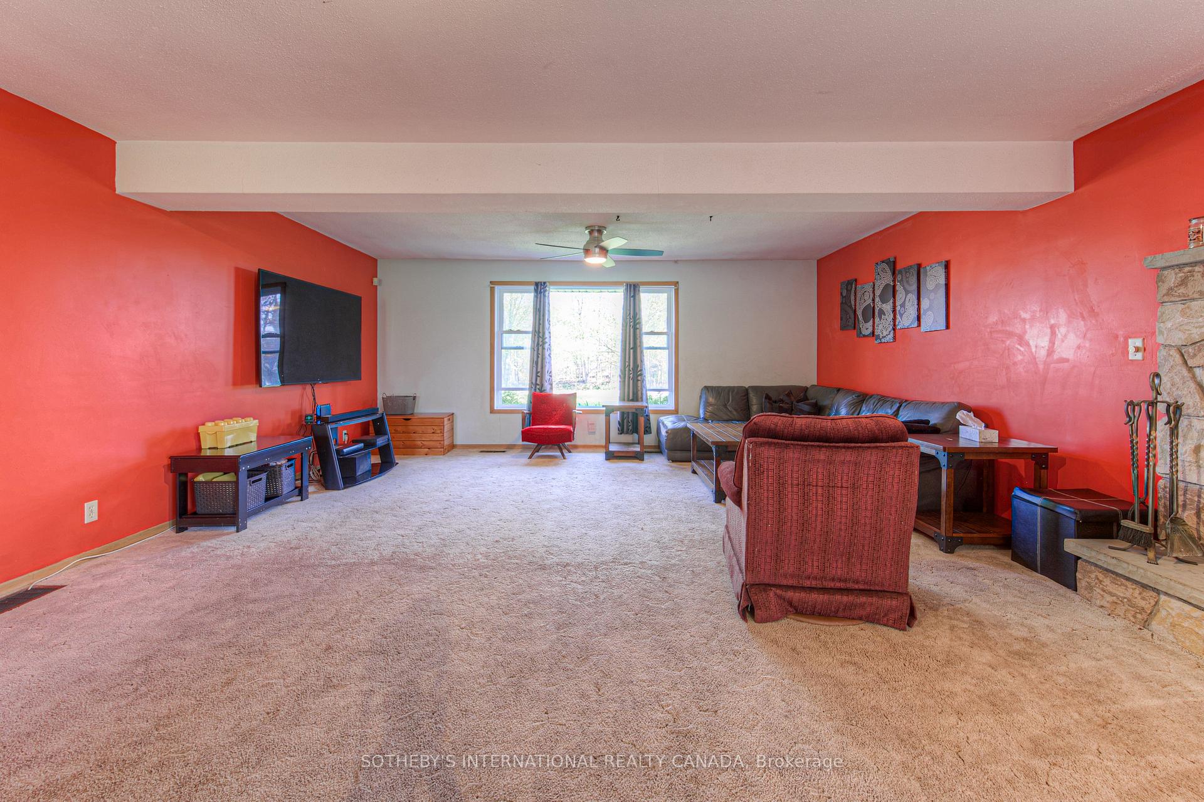
Welcome to this beautiful and well-maintained family home nestled on a large 2.2 acres private lot that offers both space and serenity. Featuring 3 generous bedrooms and 3 bathrooms, this home is perfect for growing families or those seeking room to spread out. The bright and spacious kitchen seamlessly flows into the dining and living rooms, which are filled with natural daylight ideal for everyday living and entertaining. Relax in the inviting family room complete with a cozy wood-burning fireplace, perfect for those chilly evenings. Step outside from the kitchen/dining area onto the back deck, ideal for summer barbecues or quiet mornings surrounded by nature. The oversized single garage includes an adjacent workshop, while a separate 24x20 ft detached garage/workshop with hydro offers even more space for hobbies, storage, or your home-based projects. With a double-wide driveway providing ample parking, this property is as practical as it is peaceful. Conveniently located close to major roads and the expressway, youll enjoy easy access to everything while still enjoying the privacy and space of a large lot. This is more than just a house its a place to call home.
Ask about this home
A HOMEH agent will answer your questions about this home.
Around this home
Helpful calculators
Your HOMEH agent

"I would see it this week."