

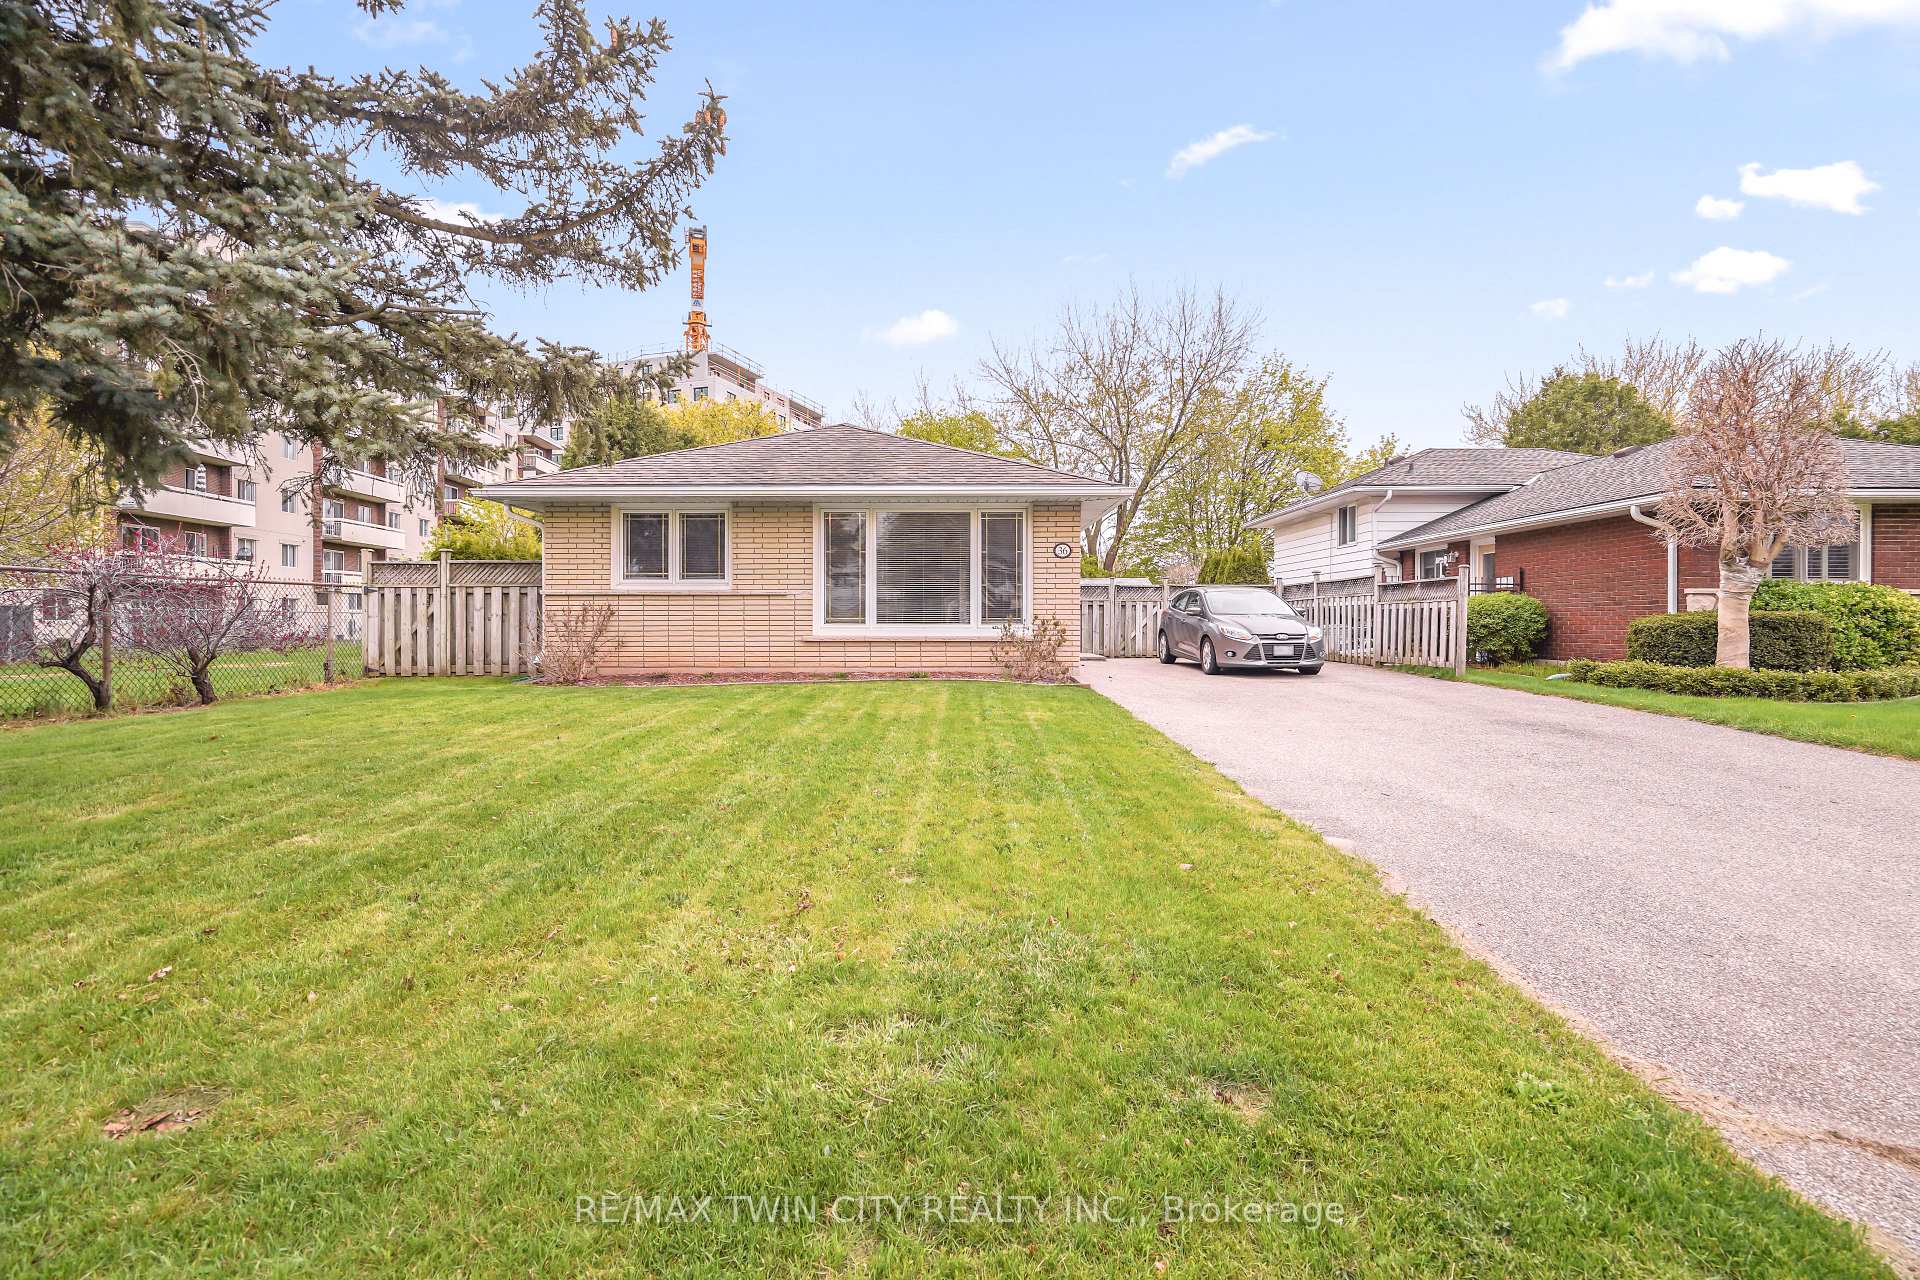
36 Oxford Street
36 Oxford Street
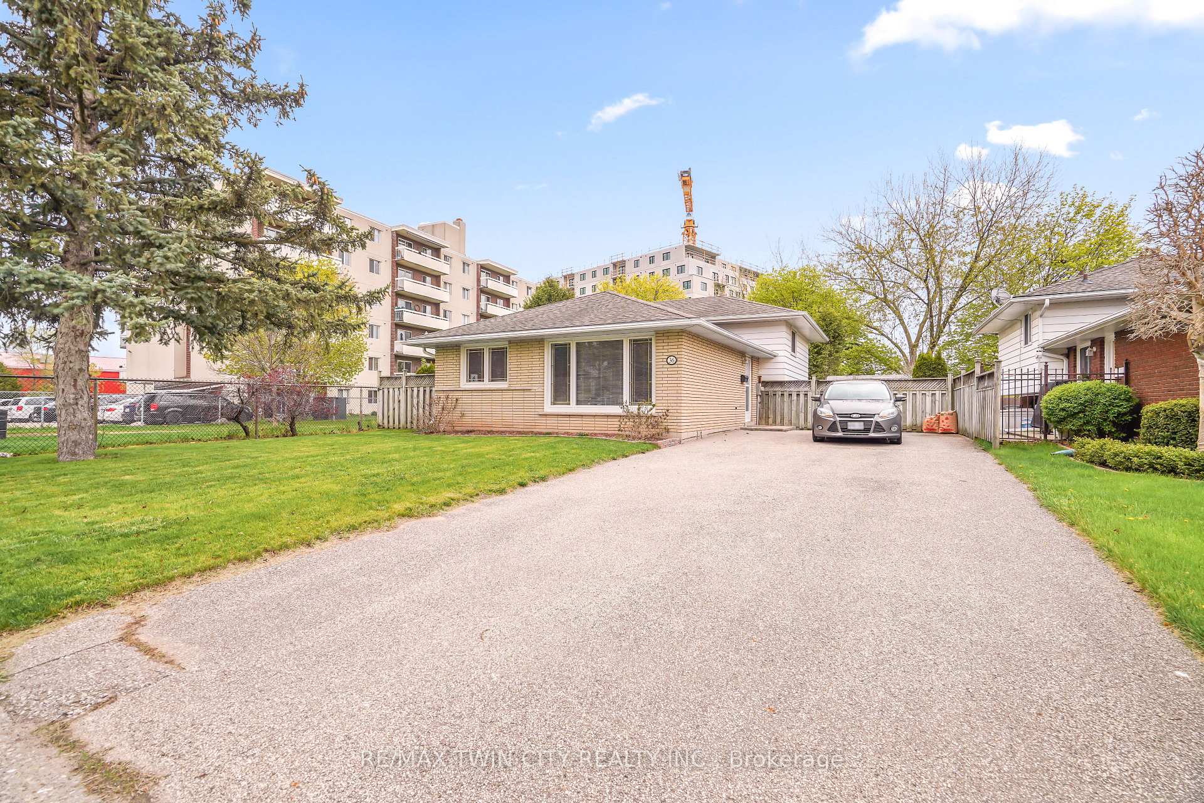
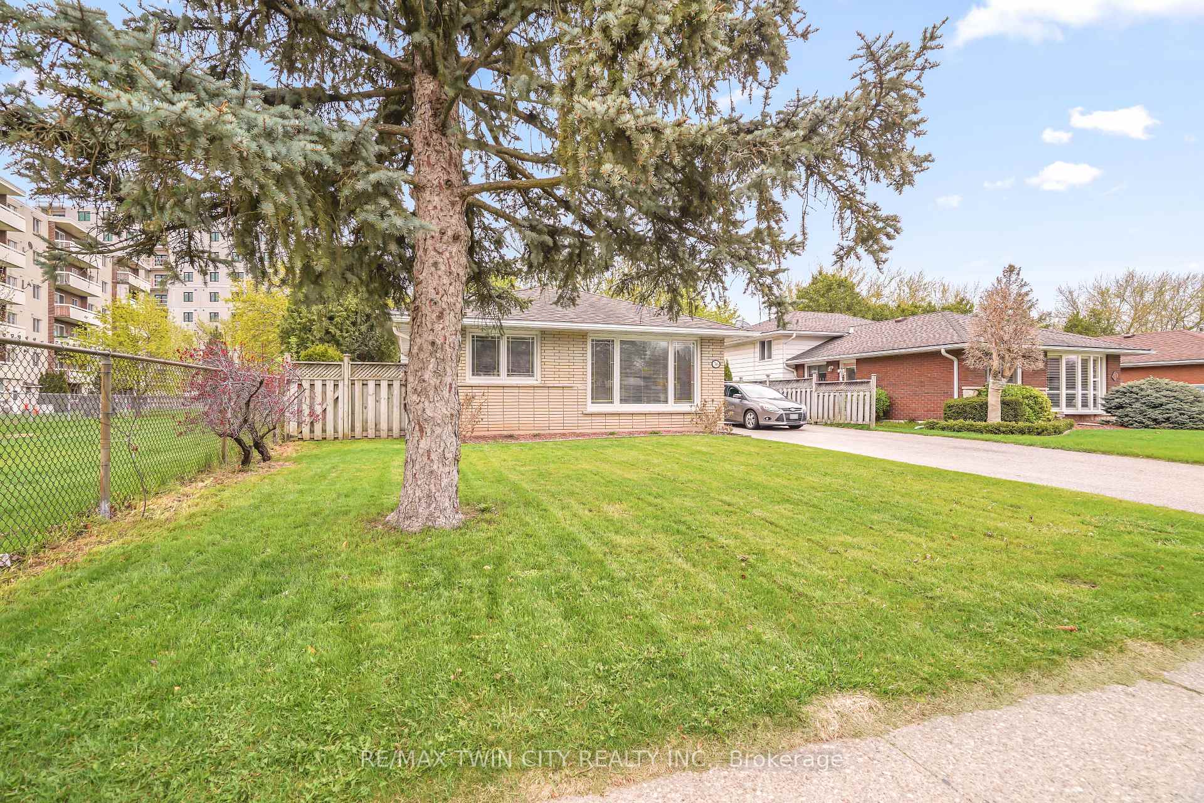
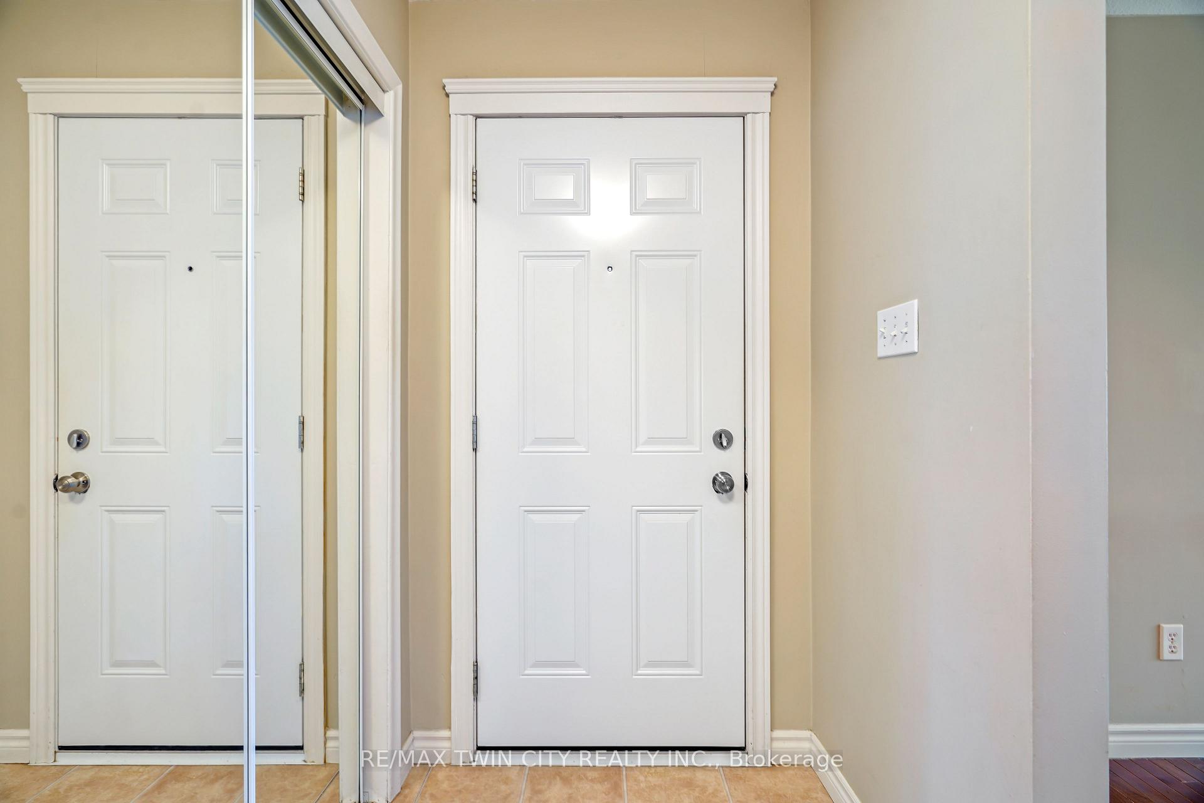
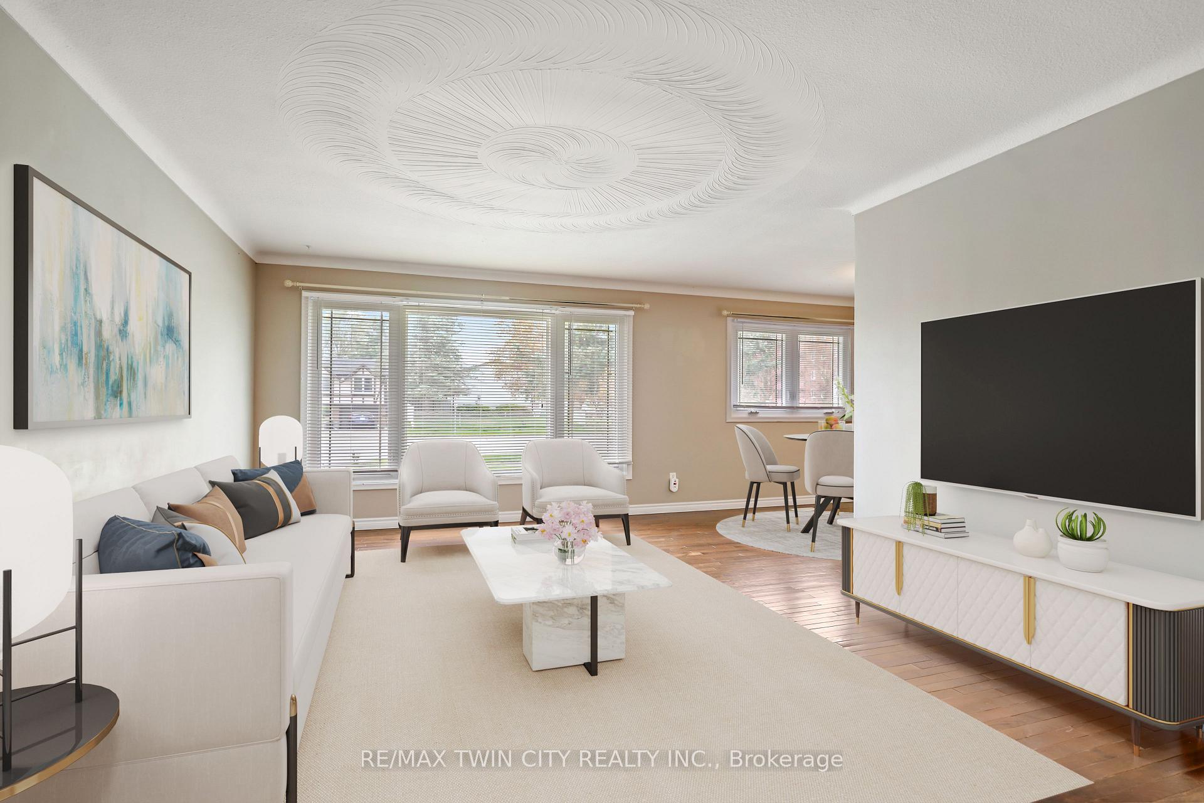 See all 42 photos
Property history
Facts and features
- BasementFinished
- Age of home51–99 years
- Water, sewerMunicipal
- Lot shapeRectangular
- Central air
The homeDetached, Backsplit 3, Age 51–99 years
- TypeDetached
- StyleBacksplit 3
- Age51–99 years
- Living space1,100–1,500 sq ft
- BasementFull, finished
InsideLower level, Rooms above ground 8, Rooms in the basement 3
- LaundryLower level
- Rooms above ground8
- Rooms in the basement3
- Bedrooms3
- Bathrooms2
- Kitchens1
- Family roomYes
Outside and lotBrick, metal/steel siding, Asphalt shingle, Concrete block
- ExteriorBrick, metal/steel siding
- RoofAsphalt shingle
- FoundationConcrete block
- FeaturesPatio
- Other structuresShed
- Size50 × 100 ft
- ShapeRectangular
Parking3 Parking, Private
- Spaces3 Parking
- DrivewayPrivate
Heating, water and powerForced air, gas, Central air, Municipal water
- HeatingForced air, gas
- CoolingCentral air
- WaterMunicipal water
- SewerMunicipal sewer
Costs and taxesTaxes $3,377 a year, HST No HST, Hot water heater
- Taxes, 2024$3,377 a year
- HSTNo HST
- Rental itemsHot water heater
- Under contractHot water heater
Included in the saleDishwasher, refrigerator, stove, washer, dryer.
- IncludedDishwasher, refrigerator, stove, washer, dryer.
NearbyPublic transit, place of worship, park, fenced yard, golf, school
- Close toPublic transit, place of worship, park, fenced yard, golf, school
Listing detailsX12134113, Sold, May 7, 2025
- MLS® numberX12134113
- StatusSold
- Listed onMay 7, 2025
- Days on market13
- UpdatedMay 20, 2025
- Possession2025-06-07 / Immediate
- Occupied byOwner
- Listing brokerageRE/MAX TWIN CITY REALTY INC.
About this home
36 Oxford Street, Brantford, ON N3R 5C6
North End Home Backing Onto a Park! This beautiful 3 bedroom, 2 bathroom backsplit-style home backs onto a huge park in a desirable North End neighbourhood and features a welcoming entrance for greeting your guests, a large living room with hardwood flooring and big front window that allows for an abundance of natural light, a formal dining area for family meals, and a bright eat-in kitchen with granite countertops and a door leading out for access to the backyard. Upstairs youll find 3 good-sized bedrooms with attractive flooring and an updated 4pc. bathroom with a modern vanity. Lets head down to the basement that boasts a cozy recreation room for entertaining, a convenient 3pc. bathroom with a tiled walk-in shower, and lots of storage space. The private fully fenced backyard has high cedars along the back and side and will make a perfect place to relax with your family and friends. Located in a highly sought-after North End neighbourhood that's a short walk to parks, shopping, and restaurants, and close to trails and highway access. Book a viewing for this lovely home!
Ask about this home
A HOMEH agent will answer your questions about this home.
Around this home
Daily convenience, out of 100, from the distances below
Schools nearby
School rating, out of 10.
Helpful calculators
Your HOMEH agent

"I would see it this week."