

39 Hunter Way
39 Hunter Way
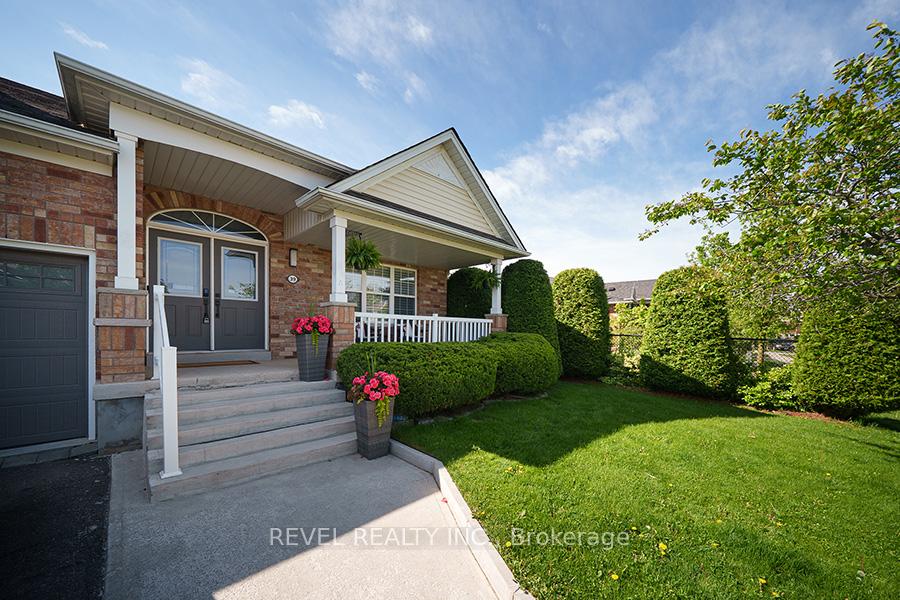 See all 47 photos
Property history
Facts and features
- BasementFinished
- Age of home16–30 years
- Water, sewerMunicipal
- Lot shapeRectangular
- Fireplace
- Central air
- Inground pool
The homeDetached, 1 1/2 storey, Age 16–30 years
- TypeDetached
- Style1 1/2 storey
- Age16–30 years
- Living space2,500–3,000 sq ft
- BasementFull, finished
InsideFireplace Yes, living room, natural gas, Main level, Sump pump
- FireplaceYes, living room, natural gas
- LaundryMain level
- FeaturesSump pump
- Rooms above ground13
- Rooms in the basement2
- Bedrooms3
- Bathrooms4
- Kitchens1
- Family roomYes
Outside and lotBrick, Asphalt shingle, Poured concrete
- ExteriorBrick
- RoofAsphalt shingle
- FoundationPoured concrete
- PoolInground
- FeaturesPatio, privacy
- Other structuresFence - full, shed
- Size61.42 × 147.7 ft
- ShapeRectangular
- ZoningR1B-25
Parking2 Garage, Attached, Private double
- Spaces2 Garage
- GarageAttached
- DrivewayPrivate double
Heating, water and powerForced air, gas, Central air, Municipal water
- HeatingForced air, gas
- CoolingCentral air
- WaterMunicipal water
- SewerMunicipal sewer
Costs and taxesTaxes $7,133 a year, HST included in the price, Hot water heater, water softener
- Taxes, 2024$7,133 a year
- HSTHST included in the price
- Rental itemsHot water heater, water softener
- Under contractHot water heater, water softener
Included in the saleDishwasher, dryer, garage door opener, pool equipment, range hood, refrigerator, stove, washer, window coverings, pool table (negotiable), Gazebo, tv brackets, headboards, dyson vacuum mount, dog gate, weight wall rack
- IncludedDishwasher, dryer, garage door opener, pool equipment, range hood, refrigerator, stove, washer, window coverings, pool table (negotiable)
- Not includedGazebo, tv brackets, headboards, dyson vacuum mount, dog gate, weight wall rack
NearbyPark, public transit, school
- Close toPark, public transit, school
Listing detailsX12200382, Sold, Jun 5, 2025
- MLS® numberX12200382
- StatusSold
- Listed onJun 5, 2025
- Days on market14
- UpdatedJun 19, 2025
- PossessionFlexible
- Occupied byOwner
- Listing brokerageREVEL REALTY INC.
About this home
39 Hunter Way, Brantford, ON N3T 6S3
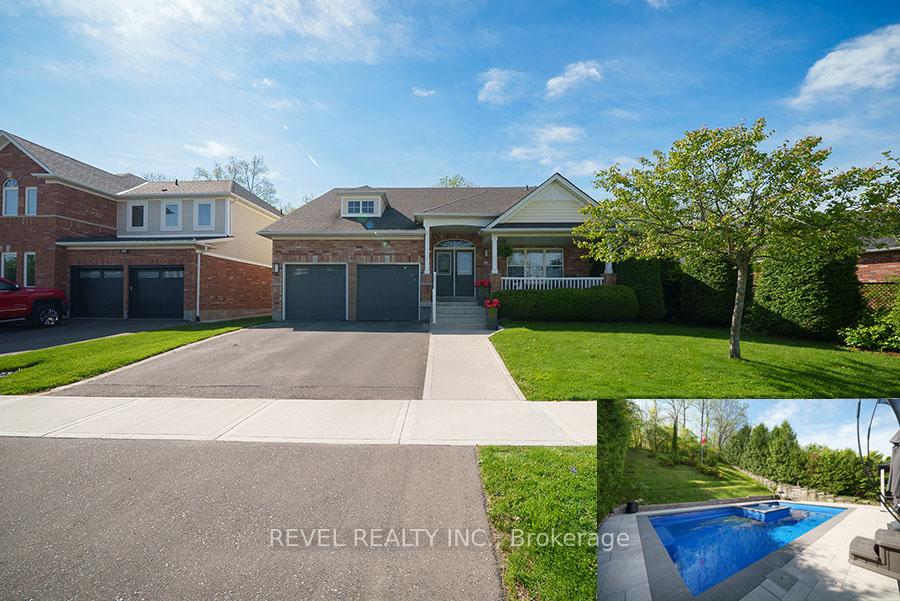
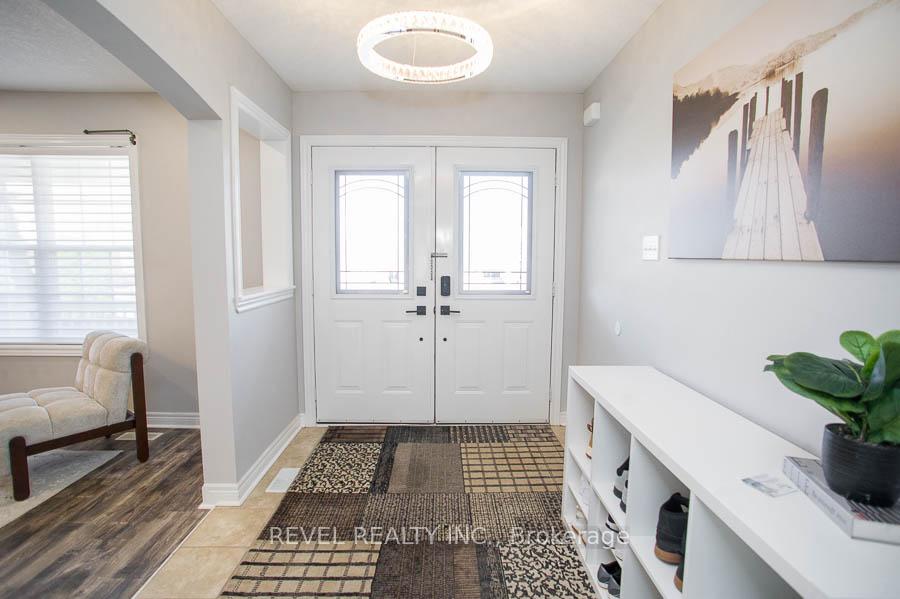
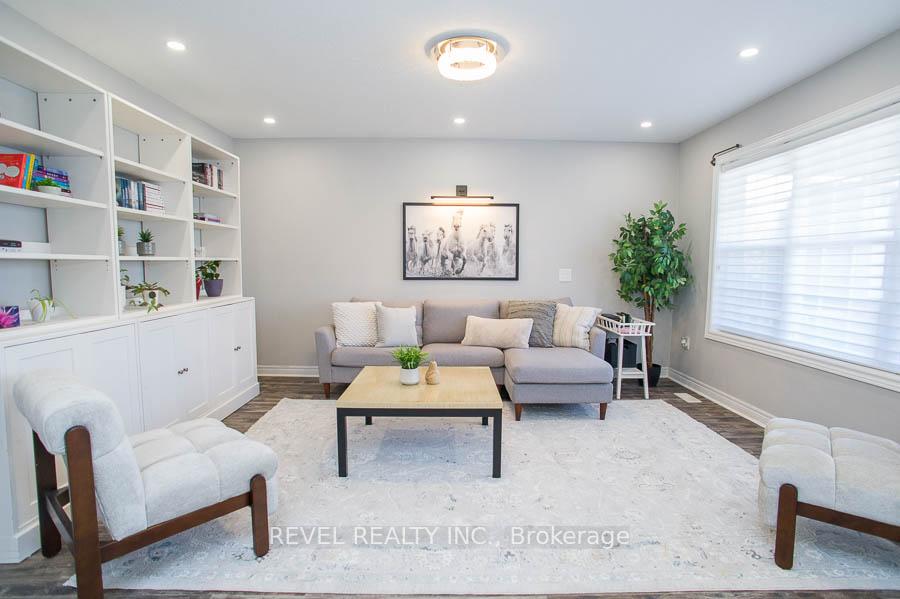
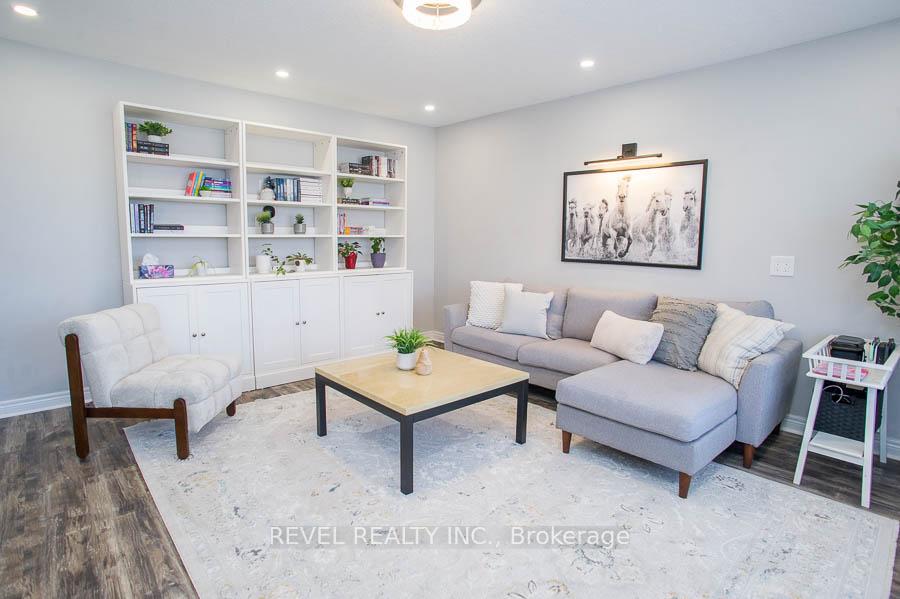
This "OHara" model home is truly one of a kind! Welcome to 39 Hunter Way a full-brick, 1.5-storey home situated on a premium lot with no backyard neighbours. Offering over 4,500 square feet of living space, this stunning property features 3 bedrooms, 3.5 bathrooms, a spacious loft, a finished basement, and a dream backyard with an in-ground pool/ hot tub.Step onto the charming covered front porch the perfect spot to enjoy your morning coffee. Inside, the bright and welcoming foyer leads to a spacious family room filled with natural light. The eat-in kitchen boasts ample cupboard and cabinet space, quartz countertops, stainless steel appliances, and a convenient butlers pantry. Just off the kitchen, the inviting living room showcases stunning vaulted ceilings and a natural gas fireplace. The primary bedroom is conveniently located on the main floor and features a walk-in closet and a luxurious 5-piece ensuite with a soaker tub, stand-up shower, and double sinks. The main floor also includes a second bedroom, a 4-piece bathroom, and a combined laundry/mudroom for added convenience.Upstairs, a spacious loft provides the perfect space for a second living area or games room. This level also offers an additional bedroom and a third full bathroom. The finished basement is designed for both relaxation and entertainment, featuring a large recreation room with a wet bar, a 2-piece bathroom, and a utility/storage room. Step outside to the backyard oasis your private retreat for summer enjoyment. The beautifully landscaped yard boasts a stunning in-ground fibreglass saltwater pool with a built-in hot tub, all surrounded by a large patio ideal for entertaining! What an exceptional home!
Ask about this home
A HOMEH agent will answer your questions about this home.
Around this home
Daily convenience, out of 100, from the distances below
Schools nearby
School rating, out of 10.
Helpful calculators
Your HOMEH agent

"I would see it this week."