

Unit 18, 461 Blackburn Drive
Unit 18, 461 Blackburn Drive
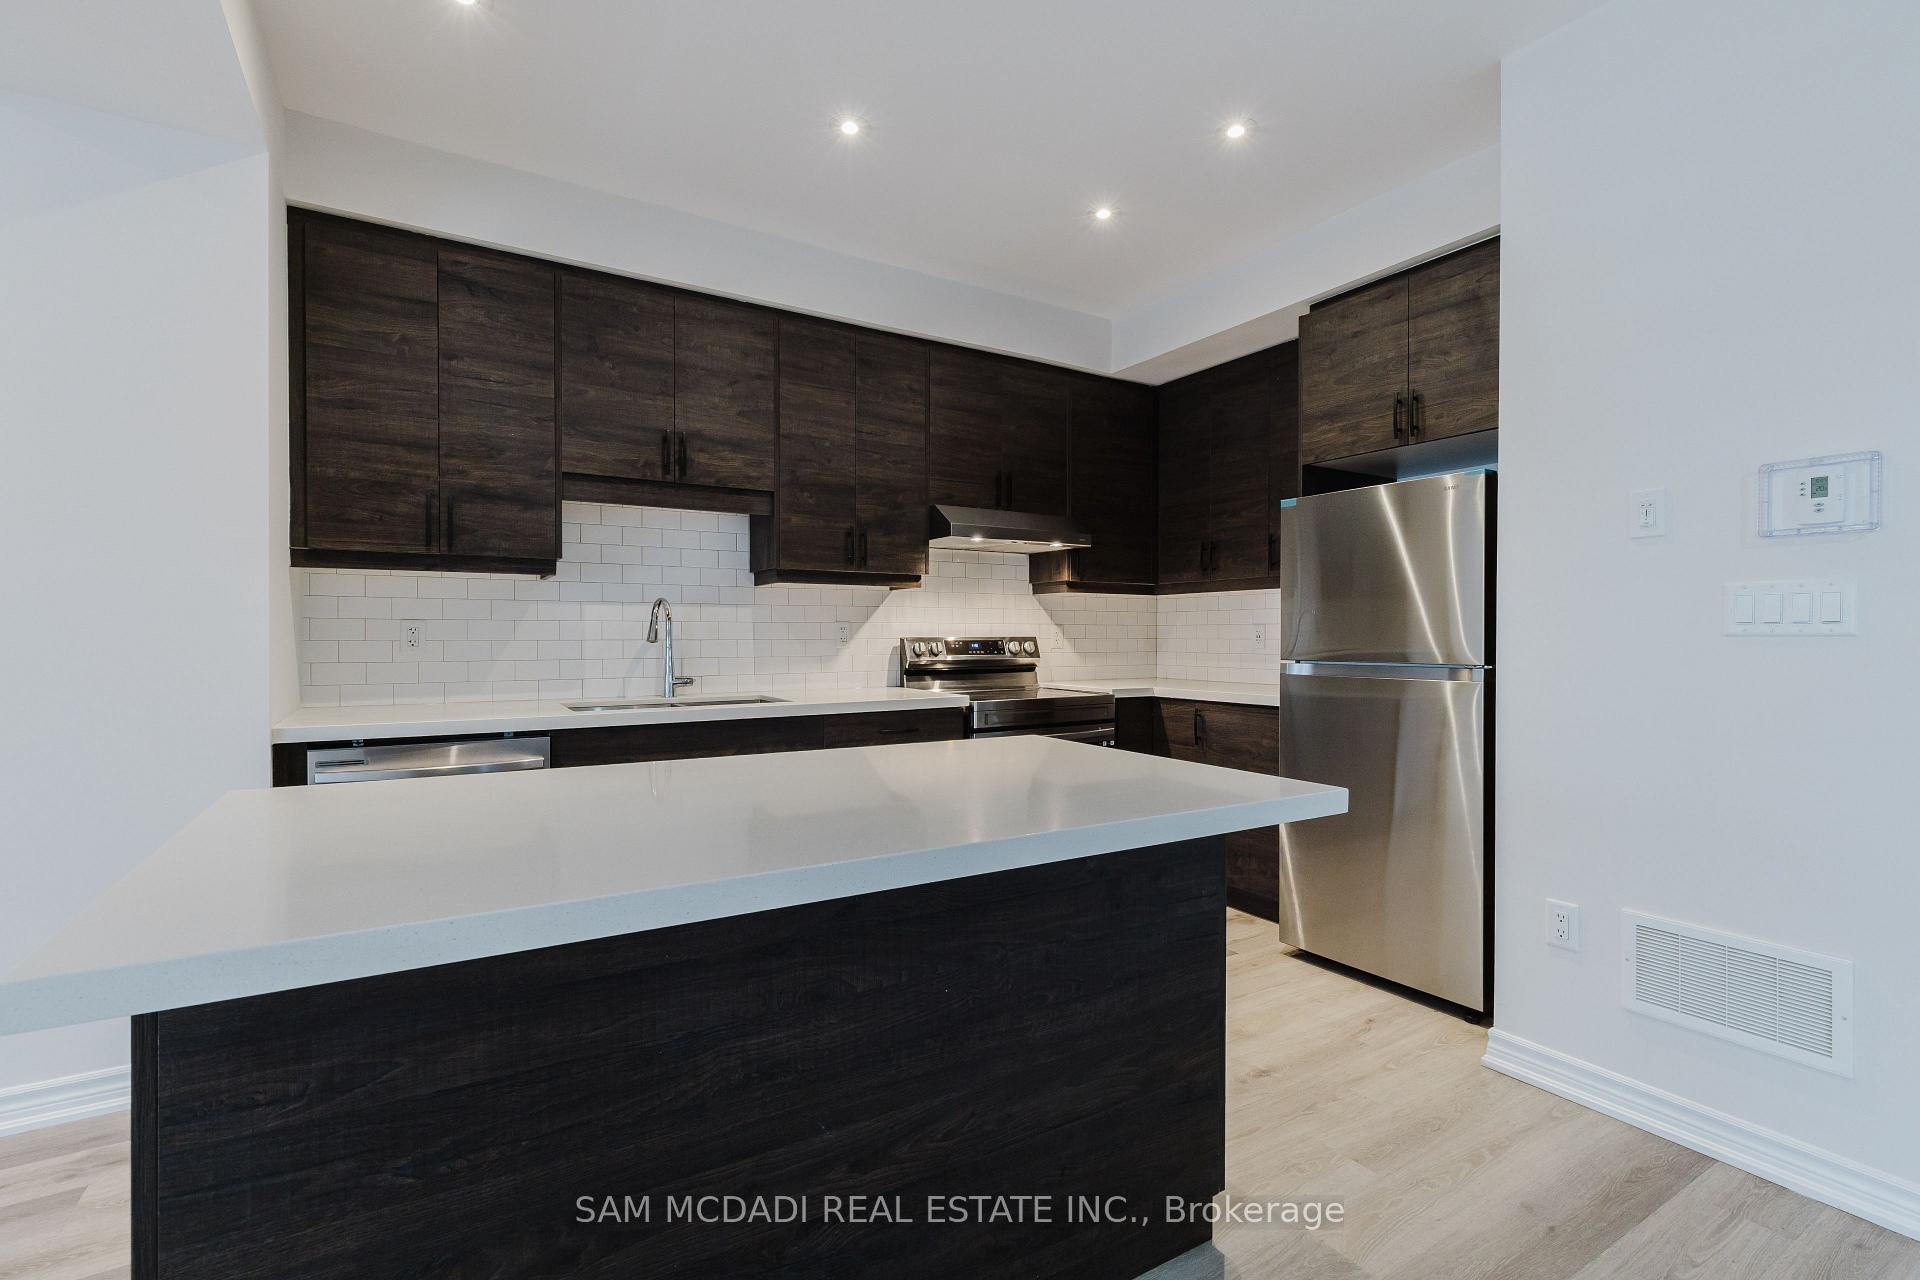 See all 29 photos
Property history
- $699,000TerminatedList: 2025-05-07|End: 2025-05-30|23 daysX12130576
- $724,900TerminatedList: 2025-04-25|End: 2025-05-07|12 daysX12103852
Facts and features
- BasementUnfinished
- Price per sq ft~$399
- Water, sewerMunicipal
- HeatingForced air
- Central air
The homeFreehold Townhouse, 2-storey, 1,500–2,000 sq ft
- Type: Freehold Townhouse
- Style: 2-storey
- Living space: 1,500–2,000 sq ft
- Basement: Unfinished
InsideVinyl, Carpet free, Rooms above ground 6
- Flooring: Vinyl
- Features: Carpet free
- Rooms above ground: 6
- Bedrooms: 3
- Bathrooms: 3
- Kitchens: 1
Outside and lotBrick, Shingles, Concrete
- Exterior: Brick
- Roof: Shingles
- Foundation: Concrete
- Size: 25.26 × 79.66 ft
Parking1 Garage, Attached, Available
- Spaces: 1 Garage
- Garage: Attached
- Driveway: Available
Heating, water and powerForced air, gas, Central air, Municipal water
- Heating: Forced air, gas
- Cooling: Central air
- Water: Municipal water
- Sewer: Municipal sewer
Costs and taxesTaxes $4,105 a year, HST included in the price, Potl fees: $69.29, water heater & furnace together : $92.75 monthly
- Taxes, 2024: $4,105 a year
- HST: HST included in the price
- Rental items: Potl fees: $69.29, water heater & furnace together : $92.75 monthly
Included in the saleAll s/s appliances, window coverings & all electric light fixtures.
- Included: All s/s appliances, window coverings & all electric light fixtures.
Listing detailsX12130576, Terminated, May 7, 2025
- MLS® number: X12130576
- Status: Terminated
- Listed on: May 7, 2025
- Days on market: 23
- Updated: May 30, 2025
- Possession: Immediate
- Occupied by: Vacant
- Listing brokerage: SAM MCDADI REAL ESTATE INC.
About this home
Unit 18, 461 Blackburn Drive, Brantford, ON N3T 0W9
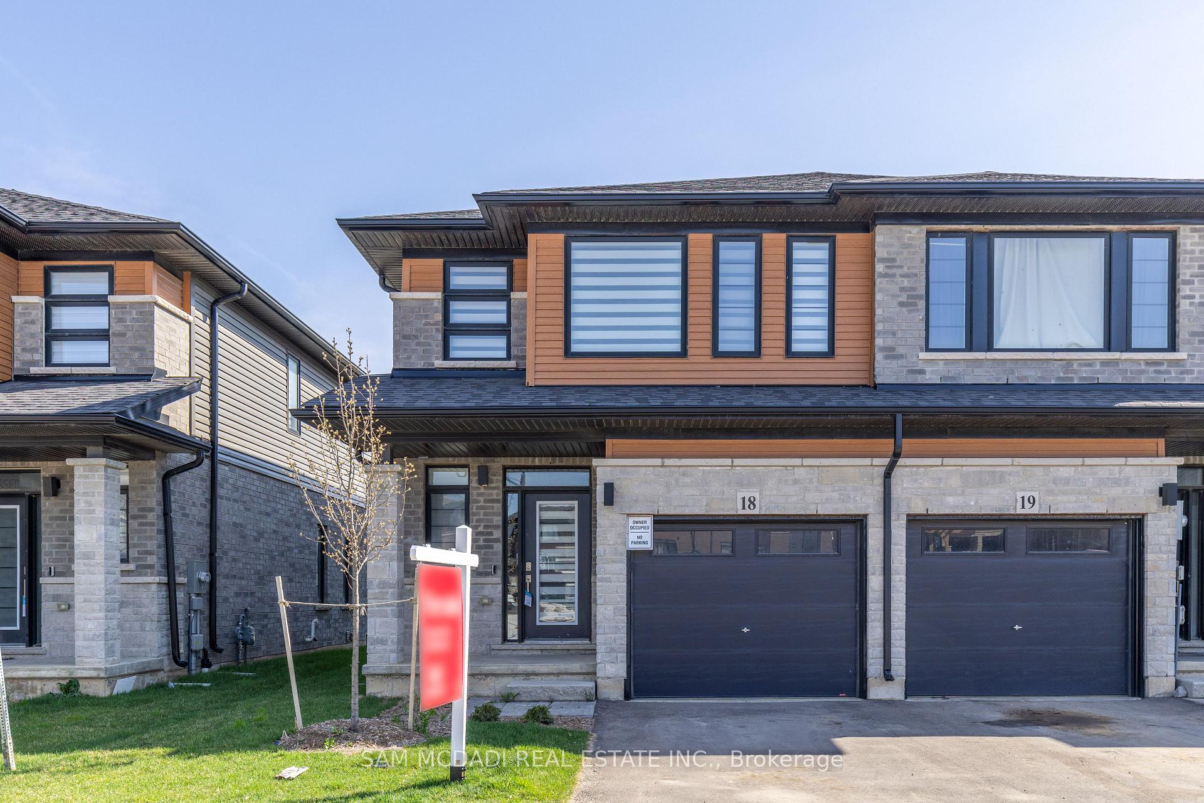
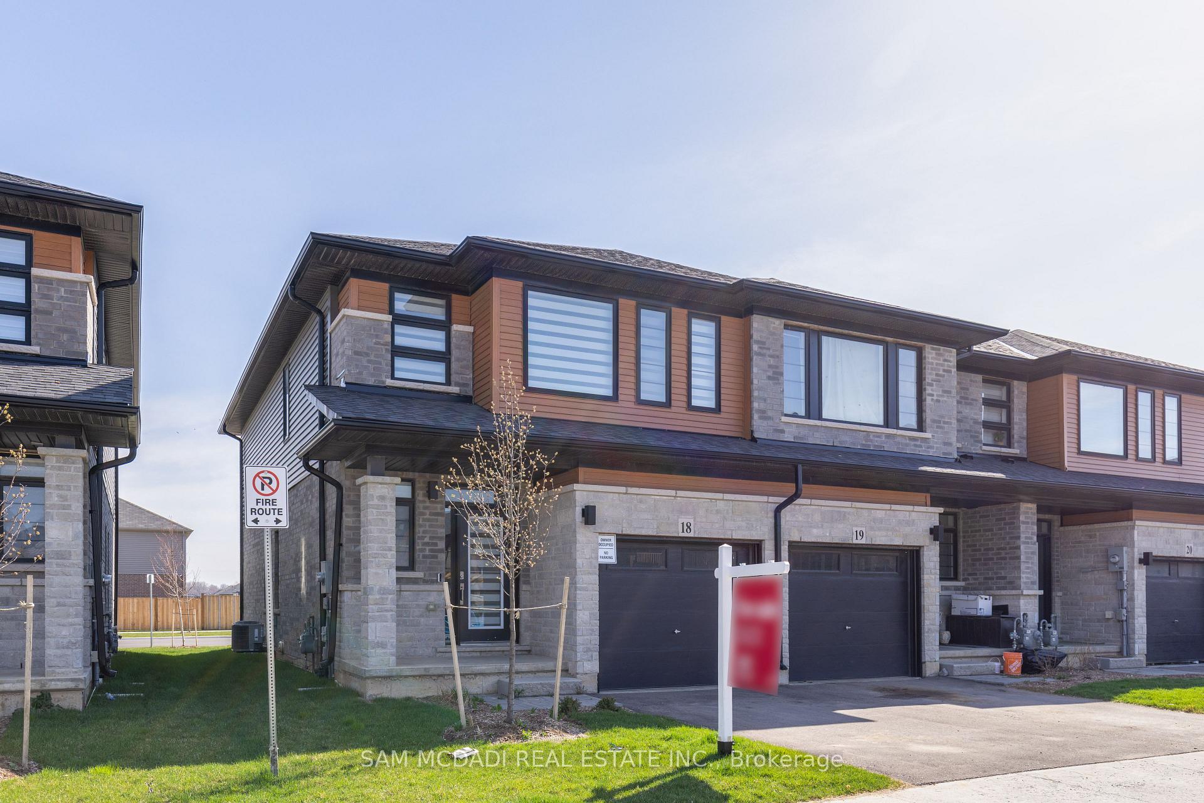
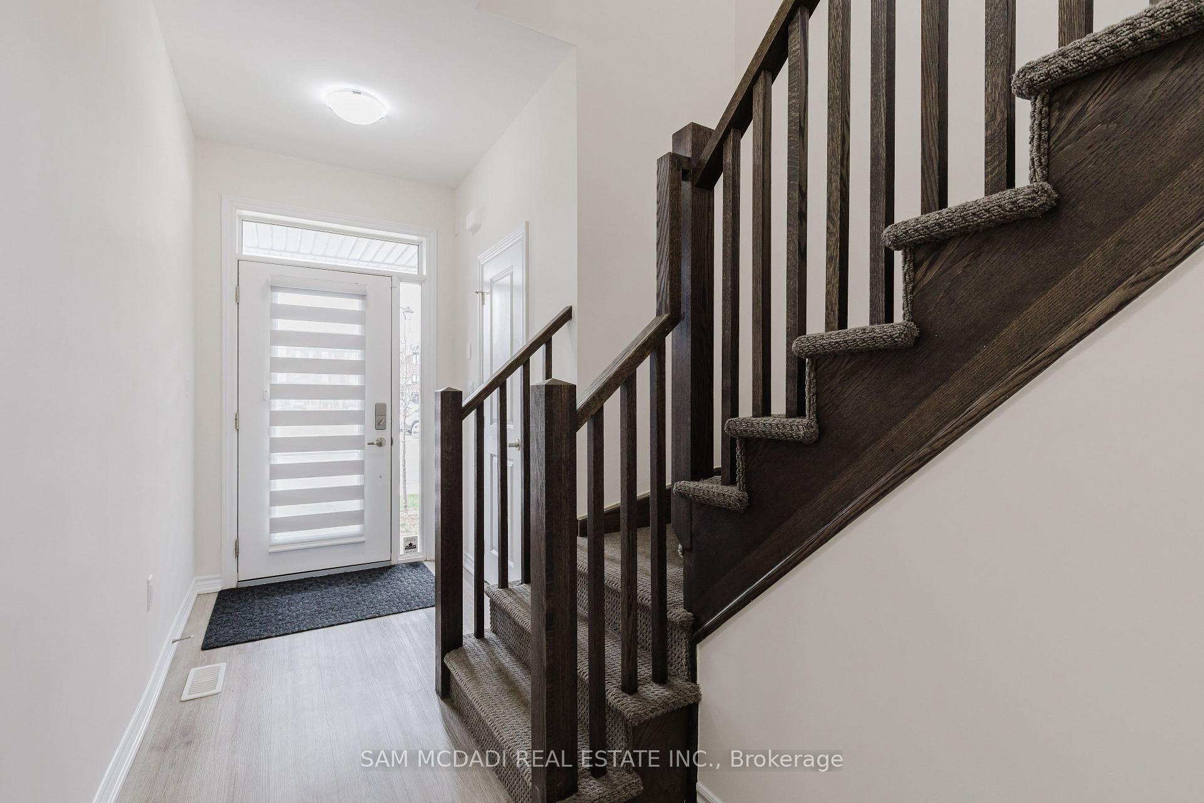
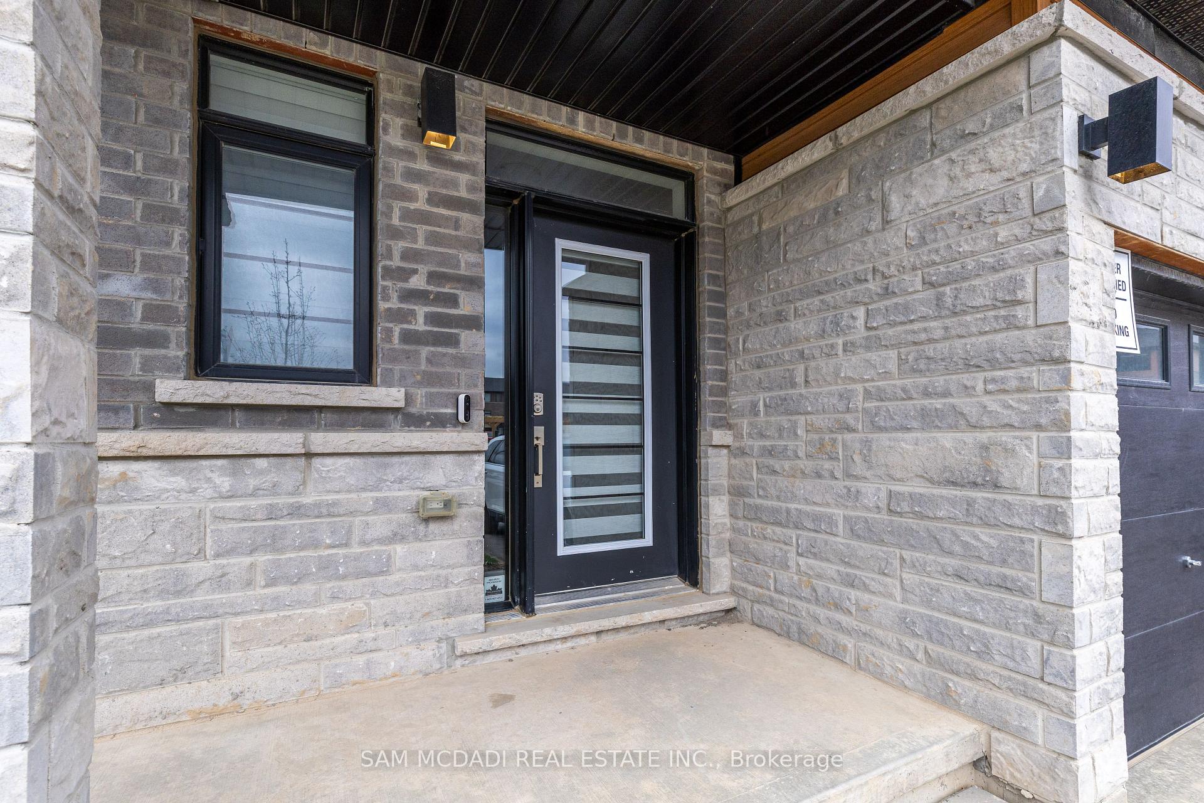
Stunning End Unit Townhome! This modern, open-concept layout feels just like a semi-detached home, bright, spacious, and filled with natural light, thanks to its abundance of windows. The sleek kitchen features stainless steel appliances, a large island, elegant quartz countertops, and ample cabinetry for storage. Offering 3 spacious bedrooms and 3 stylish washrooms, including a primary bedroom with double door entry, a walk-in closet, and a private 3-piece ensuite. Convenient upper-level laundry adds everyday ease and functionality. Located in a family-friendly neighborhood close to amenities, this is a home you don't want to miss!
Ask about this home
A HOMEH agent will answer your questions about this home.
Around this home
Daily convenience, out of 100, from the distances below
Schools nearby
School rating, out of 10.
Helpful calculators
Your HOMEH agent

"I would see it this week."