

22 Summerhayes Crescent
22 Summerhayes Crescent
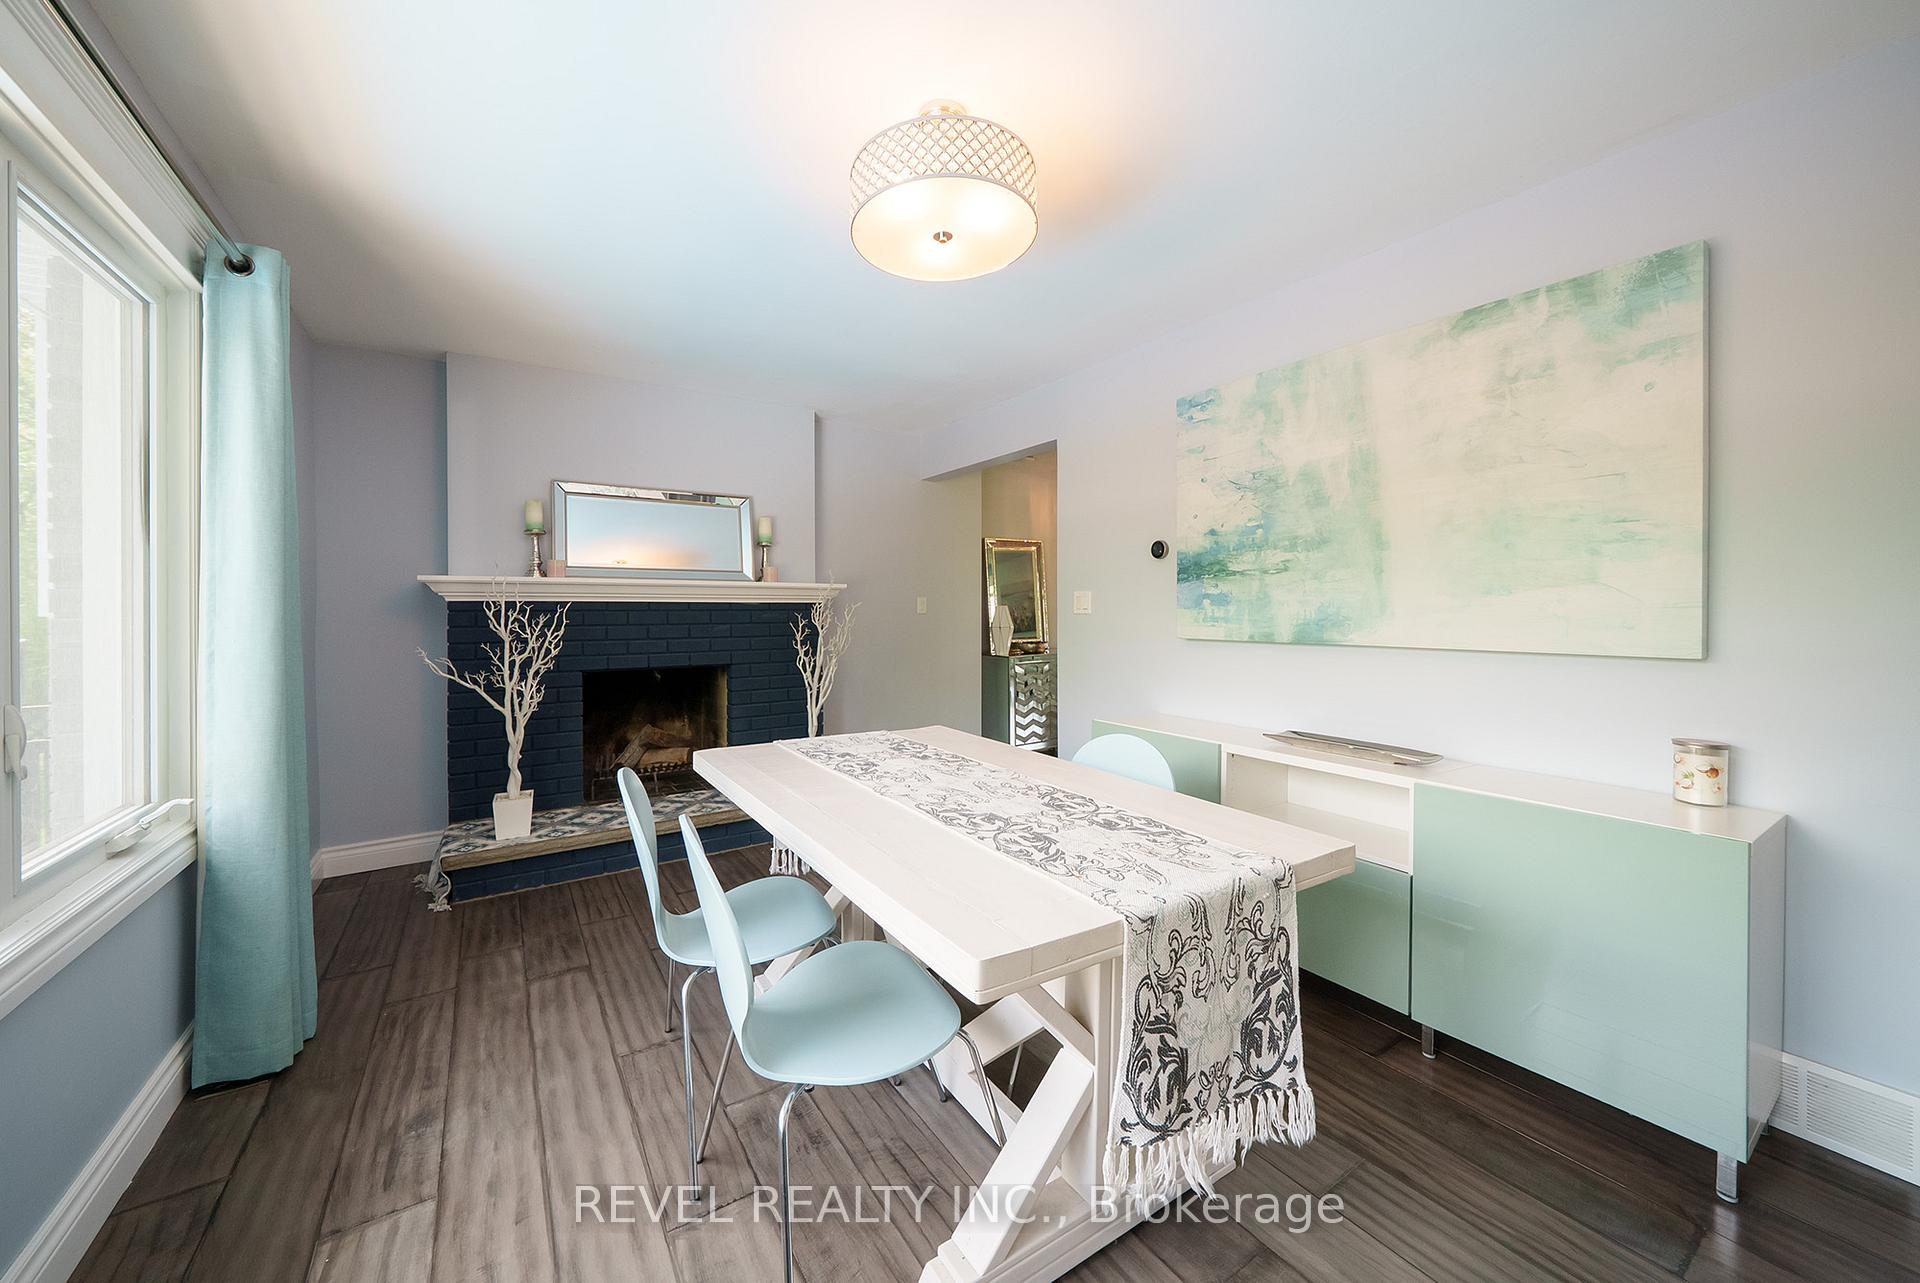 See all 50 photos
Property history
Facts and features
- BasementPart finished
- Age of home51–99 years
- Water, sewerSeptic
- Lot shapeRectangular
- Hardwood floors
- Fireplace
- Central air
- Inground pool
The homeDetached, Sidesplit, Age 51–99 years
- TypeDetached
- StyleSidesplit
- Age51–99 years
- Living space2,500–3,000 sq ft
- BasementFull, partially finished
InsideFireplace Yes, family room, natural gas, wood, Hardwood, Vinyl, Lower level
- FireplaceYes, family room, natural gas, wood
- FlooringHardwood, Vinyl
- LaundryLower level
- FeaturesAuto garage door remote, water heater owned, water softener
- SecurityCarbon monoxide detectors, smoke detector
- Rooms above ground14
- Rooms in the basement3
- Bedrooms4
- Bathrooms4
- Kitchens1
- Family roomYes
Outside and lotBrick, stucco (plaster), Asphalt shingle, Poured concrete
- ExteriorBrick, stucco (plaster)
- RoofAsphalt shingle
- FoundationPoured concrete
- PoolInground
- FeaturesDeck, landscaped
- Other structuresShed
- Size90 × 180 ft
- ShapeRectangular
- ZoningH1-NLR
Parking1 Garage, Attached, Private double
- Spaces1 Garage
- GarageAttached
- DrivewayPrivate double
Heating, water and powerForced air, gas, Central air, Municipal water
- HeatingForced air, gas
- CoolingCentral air
- WaterMunicipal water
- SewerSeptic
Costs and taxesTaxes $7,529 a year, HST included in the price
- Taxes, 2025$7,529 a year
- HSTHST included in the price
Included in the saleDishwasher, dryer, garage door opener, gas stove, pool equipment, refrigerator, washer, window coverings, blinds, light fixtures, fridge insunroom, hot tub
- IncludedDishwasher, dryer, garage door opener, gas stove, pool equipment, refrigerator, washer, window coverings, blinds, light fixtures, fridge insunroom, hot tub
NearbyPark, school, ravine
- Close toPark, school, ravine
Listing detailsX12209521, Sold, Jun 10, 2025
- MLS® numberX12209521
- StatusSold
- Listed onJun 10, 2025
- Days on market9
- UpdatedJun 19, 2025
- PossessionFlexible
- Occupied byOwner
- Listing brokerageREVEL REALTY INC.
About this home
22 Summerhayes Crescent, Brantford, ON N3R 5J1
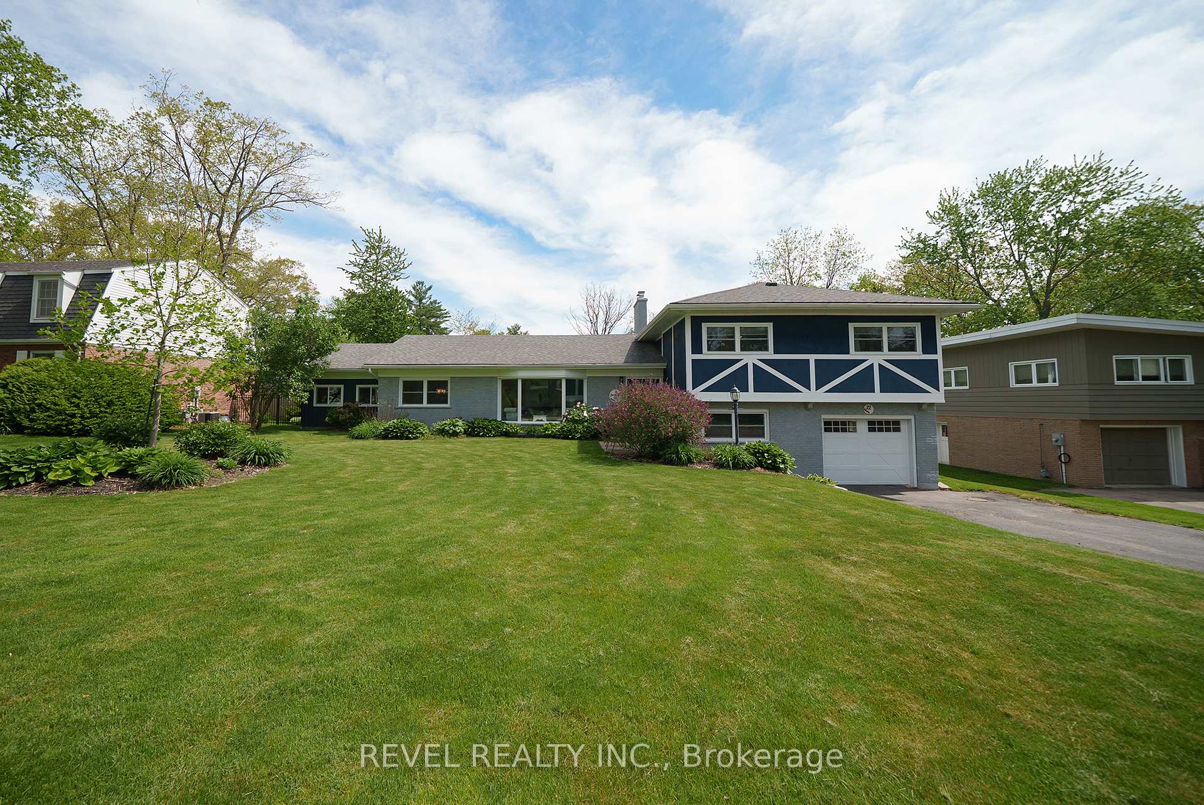
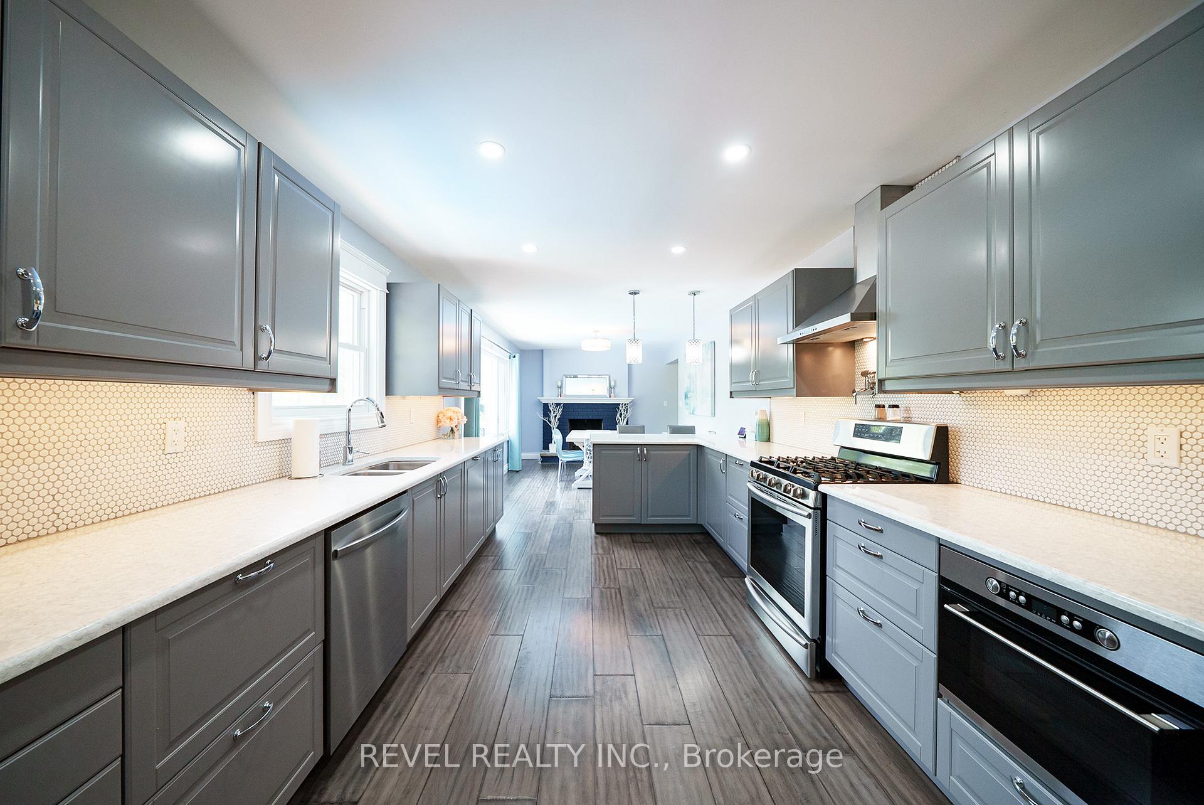
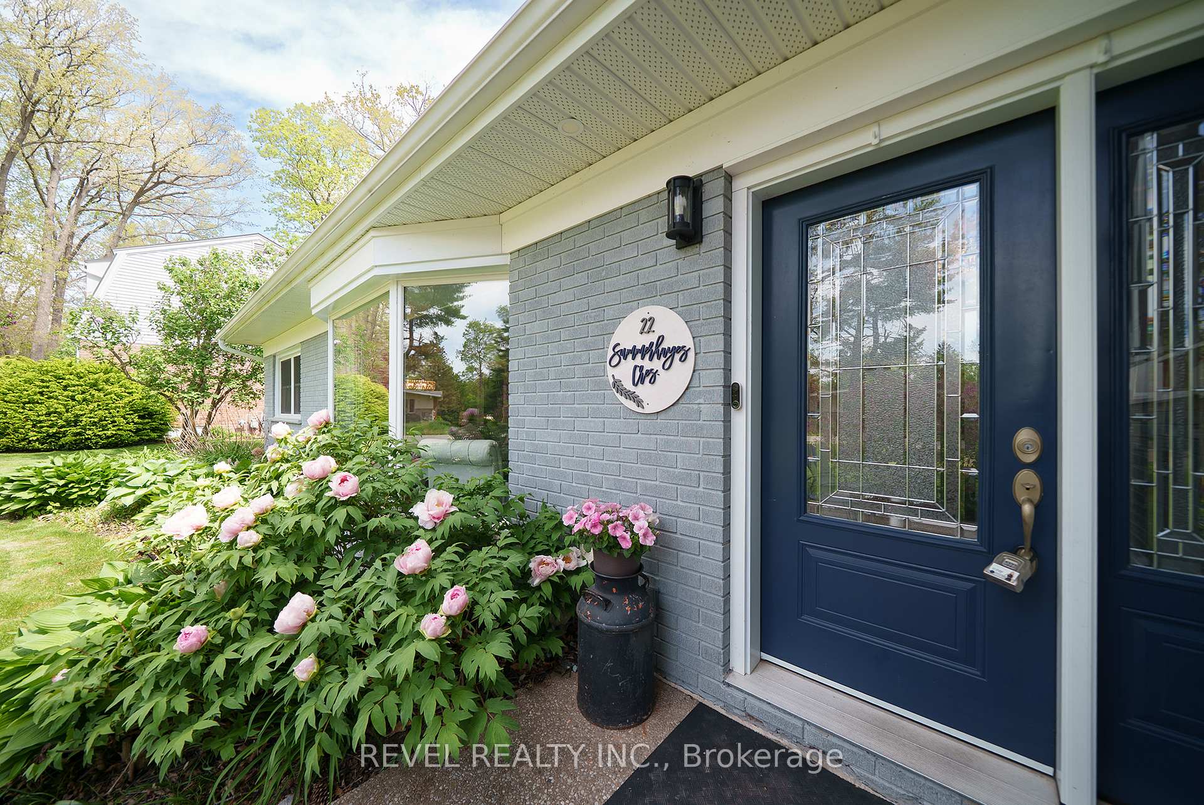
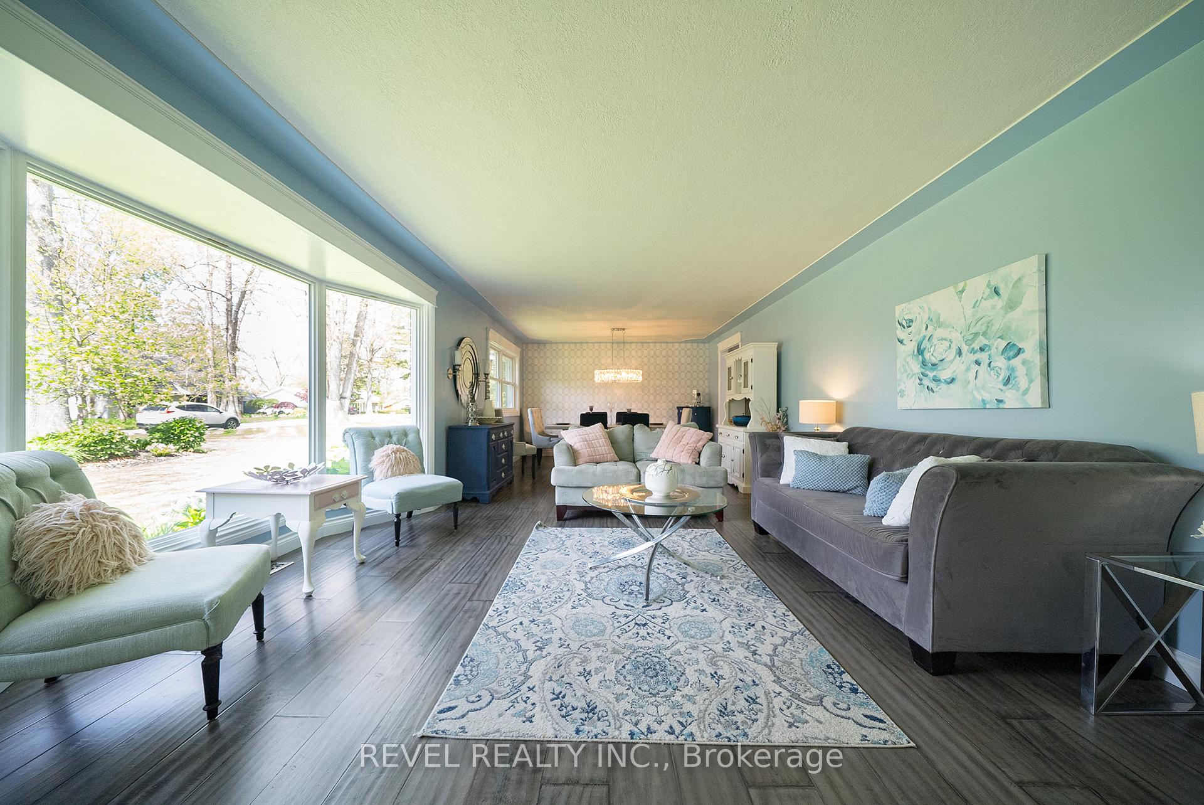
A rare find in the prestigious Wyndham Hills community! With over 3000 sqft of finished living space, this 4 level side split offers spacious rooms, a functional layout & has been renovated extensively over the last 8 yrs with new EVERYTHING! Situated on a private 0.4 acres of beautifully landscaped property w/mature trees, fall in love with this staycation property with in-ground, heated salt water pool, approx 1000ft of decking & located just minutes from all amenities & highway access. Upon entering, you'll be welcomed with loads of natural light from every room, engineered hardwood flooring, upgraded lights & LED pot lights and a spacious floor plan. The formal living & dining room combination has been home to 20+ people gatherings, which seamlessly flow into the fully renovated kitchen w/chic modern cabinetry & endless storage options. A 2-pc powder room, renovated sun room w/tiki bar, outdoor access & hot tub complete this floor. The primary suite is fabulous with its organized walk-in closet & renovated ensuite bathroom w/heated floors, glass shower & double vanity. 2 additional bedrooms with a fully renovated full bath complete the upper level. The lower level is above grade with a walk-out to your backyard just off the laundry. A large family room offers a second space to relax w/natural gas fireplace with accent wall. A 4th bedroom, also perfect for a home office & 2-pc powder room complete this level. An additional 400+ sqft of finished living space can be found in the basement, making this rec room the perfect teenage hangout! Find ample storage in the utility room & a separate storage/workshop room. Now the backyard! Mature trees at the back provide privacy, giving this outdoor space the perfect combination of city living & cottage getaway. Every square inch of this home has been renovated, replaced or revitalized in the last 8 yrs (plumbing, electrical, windows, roof, HVAC, insulation, drywall and more)!
Ask about this home
A HOMEH agent will answer your questions about this home.
Around this home
Daily convenience, out of 100, from the distances below
Schools nearby
School rating, out of 10.
Helpful calculators
Your HOMEH agent

"I would see it this week."