

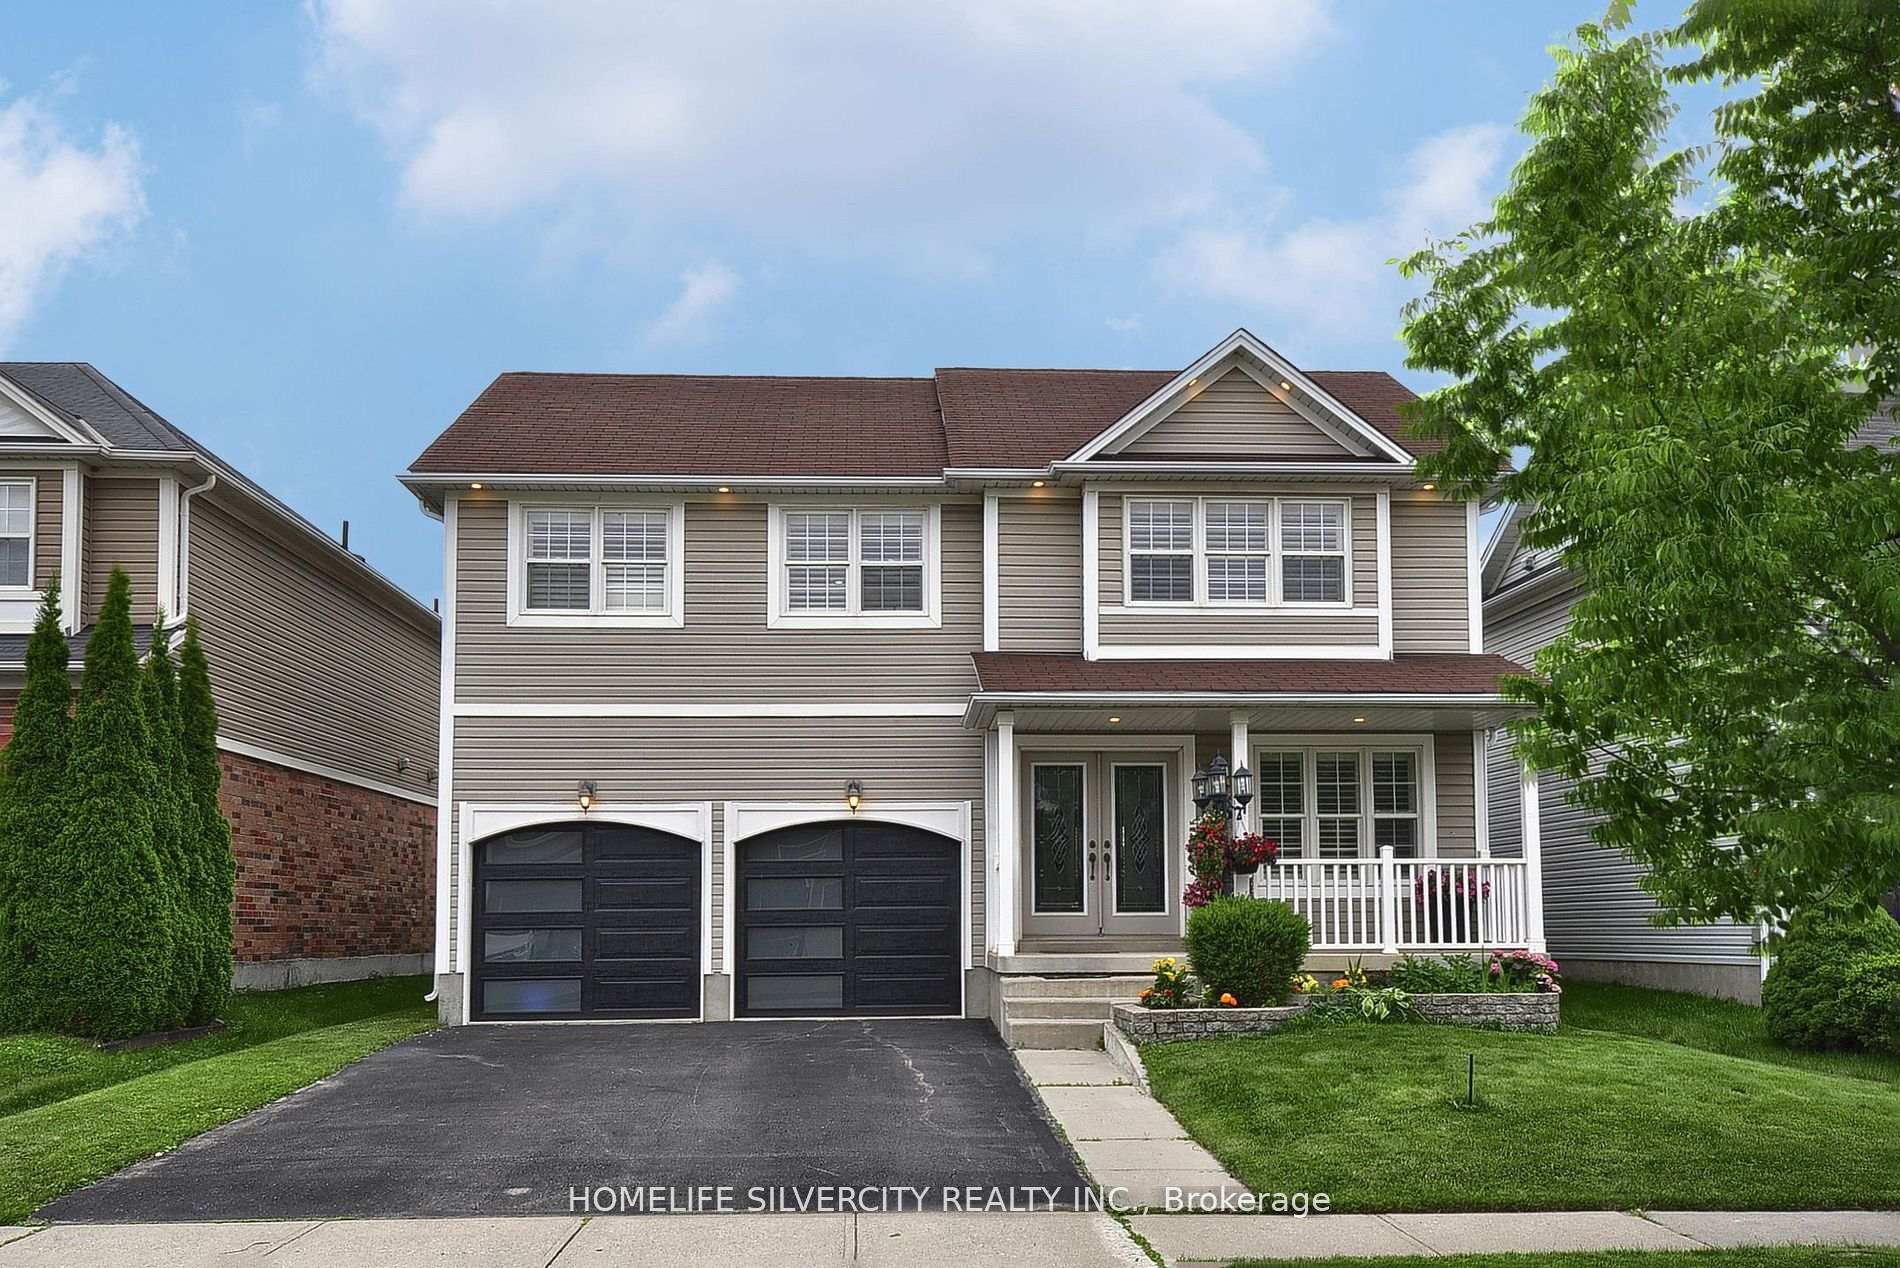
178 Hunter Way
178 Hunter Way
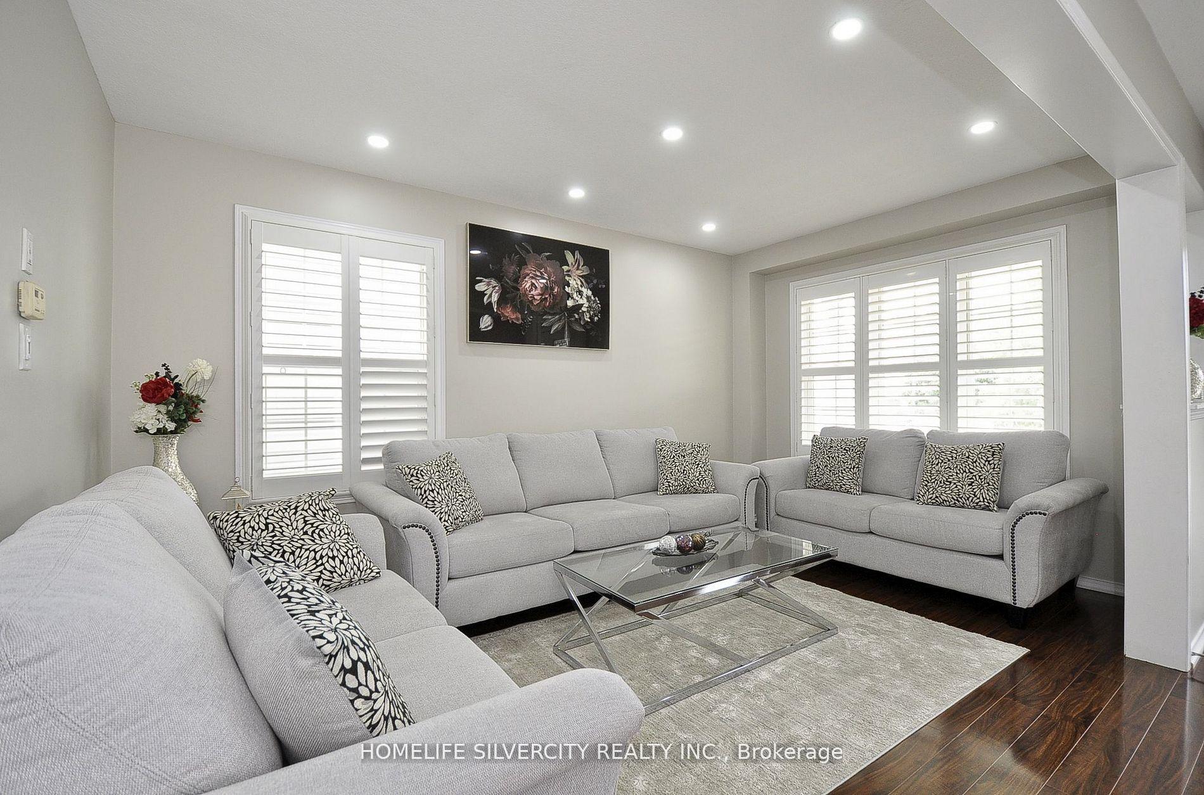
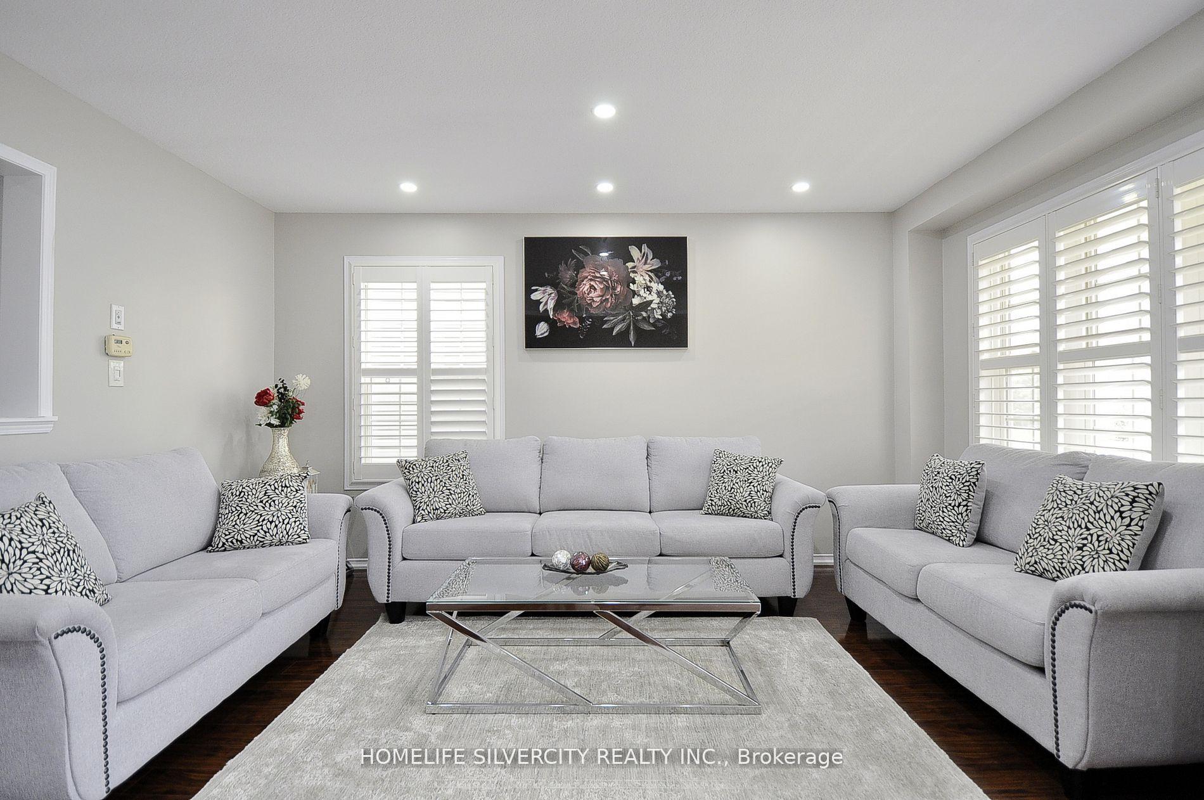
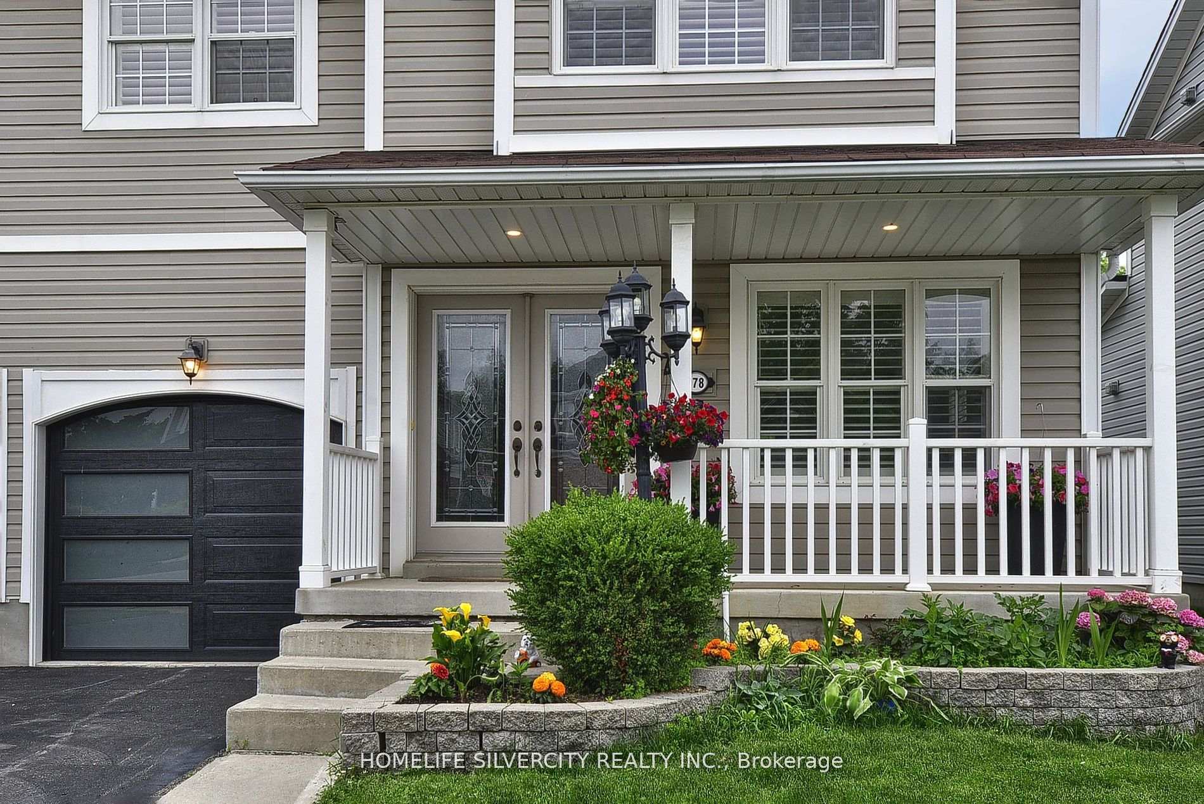
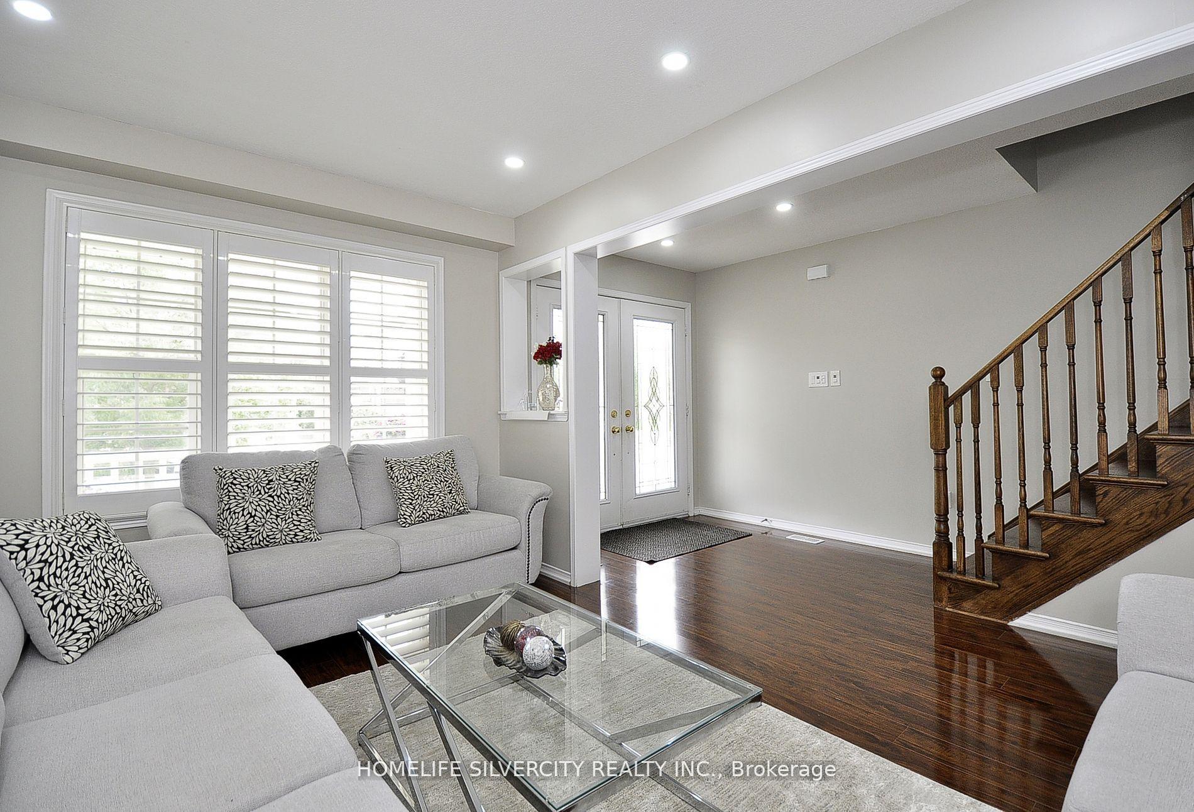 See all 34 photos
Property history
- $824,900ExpiredList: 2025-06-17|End: 2025-09-17|92 daysX12226553
- $850,000TerminatedList: 2025-03-08|End: 2025-06-02|86 daysX12009334
- $799,900ExpiredList: 2024-09-13|End: 2024-12-13|91 daysX9348389
Facts and features
- BasementUnfinished
- Age of home16–30 years
- Price per sq ft~$367
- Water, sewerMunicipal
- Central air
The homeDetached, 2-storey, Age 16–30 years
- TypeDetached
- Style2-storey
- Age16–30 years
- Living space2,000–2,500 sq ft
- BasementUnfinished
InsideCeramic, Carpet free, Rooms above ground 8
- FlooringCeramic
- FeaturesCarpet free
- Rooms above ground8
- Bedrooms4
- Bathrooms3
- Kitchens1
Outside and lotVinyl siding, Shingles, Concrete
- ExteriorVinyl siding
- RoofShingles
- FoundationConcrete
- Size47.87 × 118.46 ft
Parking2 Garage, Attached, Private
- Spaces2 Garage
- GarageAttached
- DrivewayPrivate
Heating, water and powerForced air, gas, Central air, Municipal water
- HeatingForced air, gas
- CoolingCentral air
- WaterMunicipal water
- SewerMunicipal sewer
Costs and taxesTaxes $6,000 a year, HST included in the price
- Taxes, 2025$6,000 a year
- HSTHST included in the price
Listing detailsX12226553, Expired, Jun 17, 2025
- MLS® numberX12226553
- StatusExpired
- Listed onJun 17, 2025
- Days on market92
- UpdatedSep 17, 2025
- Possession2025-06-27 / Flexible
- Occupied byVacant
- Listing brokerageHOMELIFE SILVERCITY REALTY INC.
About this home
178 Hunter Way, Brantford, ON N3T 0A6
Stunning and Modern! This beautifully designed two-story, 4-bedroom home in the prestigious Empire South community offers luxurious living. It features Laminate flooring, stylish kitchen tiles, high-end appliances, and elegant pot lights. The professionally landscaped backyard boasts a tiered patio with a hot tub-perfect for entertaining. The spacious primary bedroom includes a lavish Ensuite for ultimate comfort. Conveniently located near top-rated schools, shopping, entertainment, scenic nature areas, and public transit. No carpet throughout and highlighted by a gorgeous natural oak staircase. Hot water tank & Water softener Owned.
Ask about this home
A HOMEH agent will answer your questions about this home.
Around this home
Daily convenience, out of 100, from the distances below
Schools nearby
School rating, out of 10.
Helpful calculators
Your HOMEH agent

"I would see it this week."