

541 Burtch Road
541 Burtch Road
 See all 19 photos
Property history
Facts and features
- BasementUnfinished
- Age of home100+
- Water, sewerSeptic
- HeatingForced air
- Central air
The homeDetached, 1 1/2 storey, 100+
- TypeDetached
- Style1 1/2 storey
- Age100+
- Living space1,100–1,500 sq ft
- BasementFull, unfinished
InsideOther, Rooms above ground 6, Bedrooms 3
- FeaturesOther
- Rooms above ground6
- Bedrooms3
- Bathrooms2
- Kitchens1
- Family roomYes
Outside and lotAluminum siding, stucco (plaster), Asphalt shingle, Concrete
- ExteriorAluminum siding, stucco (plaster)
- RoofAsphalt shingle
- FoundationConcrete
- Other structuresShed
- Size100 × 200 ft
- ZoningSR
Parking3 Parking, Private
- Spaces3 Parking
- DrivewayPrivate
Heating, water and powerForced air, gas, Central air, Municipal water
- HeatingForced air, gas
- CoolingCentral air
- WaterMunicipal water
- SewerSeptic
Costs and taxesTaxes $2,482 a year, Plus HST
- Taxes, 2025$2,482 a year
- HSTPlus HST
NearbyPark, school, place of worship, rec./commun.centre, golf
- Close toPark, school, place of worship, rec./commun.centre, golf
Listing detailsX12764722, Sold, Feb 5, 2026
- MLS® numberX12764722
- StatusSold
- Listed onFeb 5, 2026
- Days on market42
- UpdatedMar 19, 2026
- PossessionImmediate
- Occupied byVacant
- Listing brokerageRE/MAX REAL ESTATE CENTRE INC.
About this home
541 Burtch Road, Brantford, ON N0E 1K0
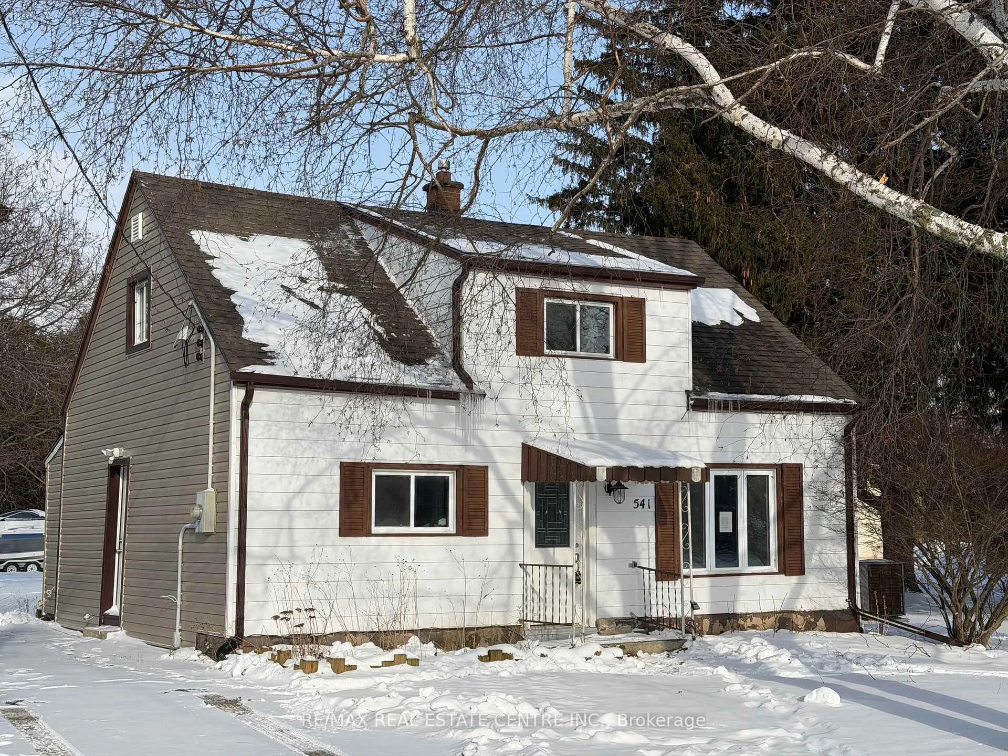
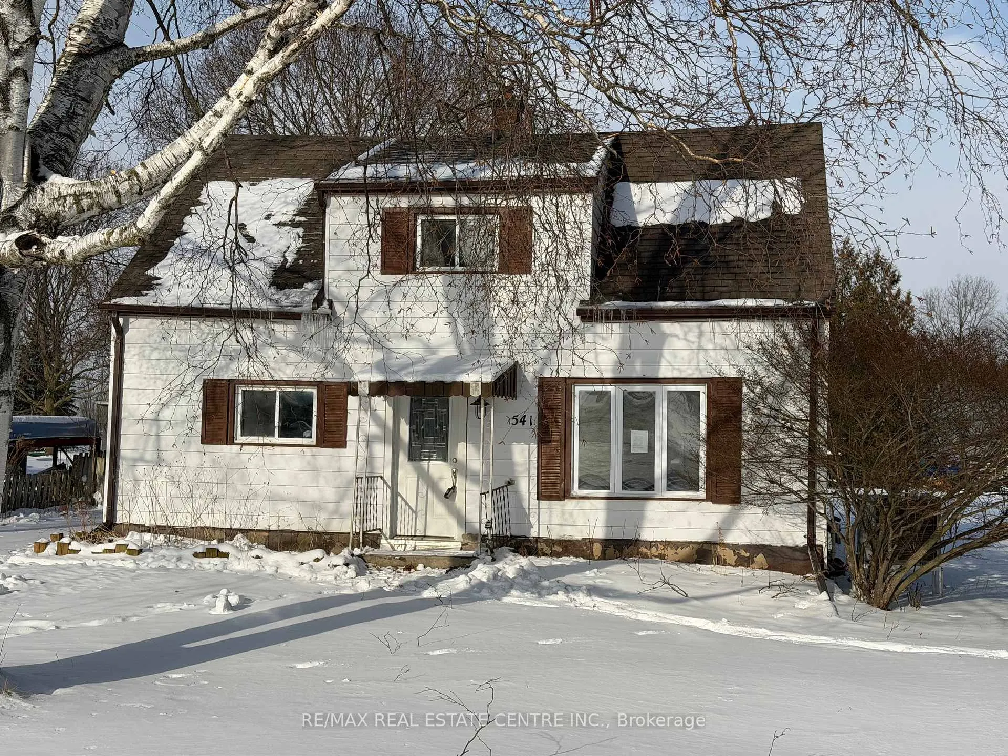
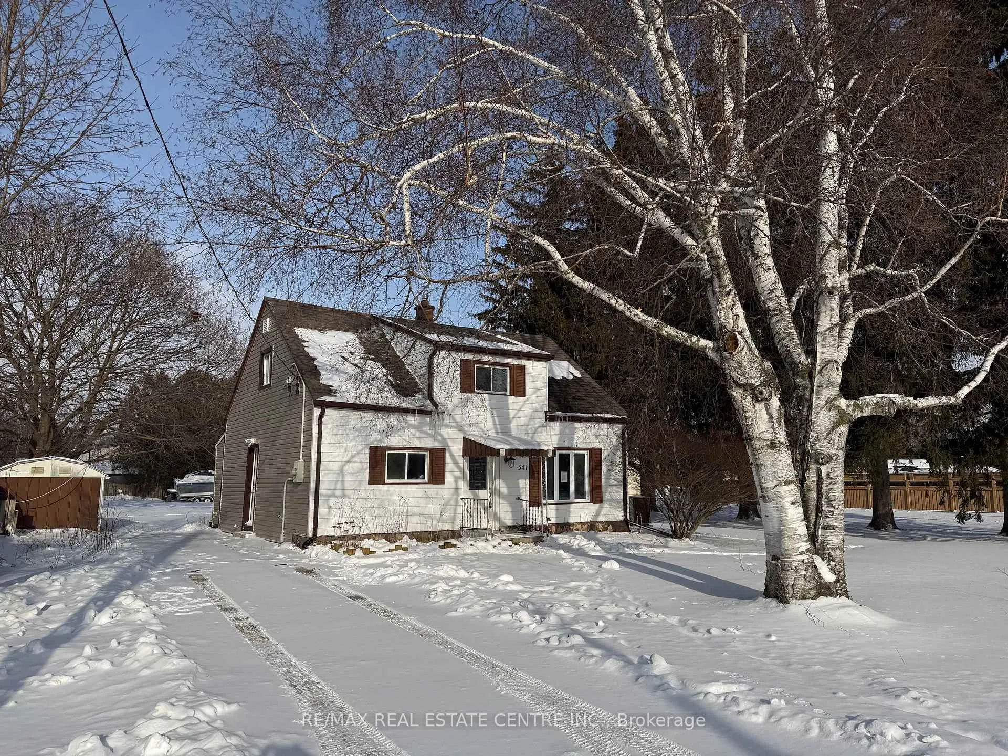
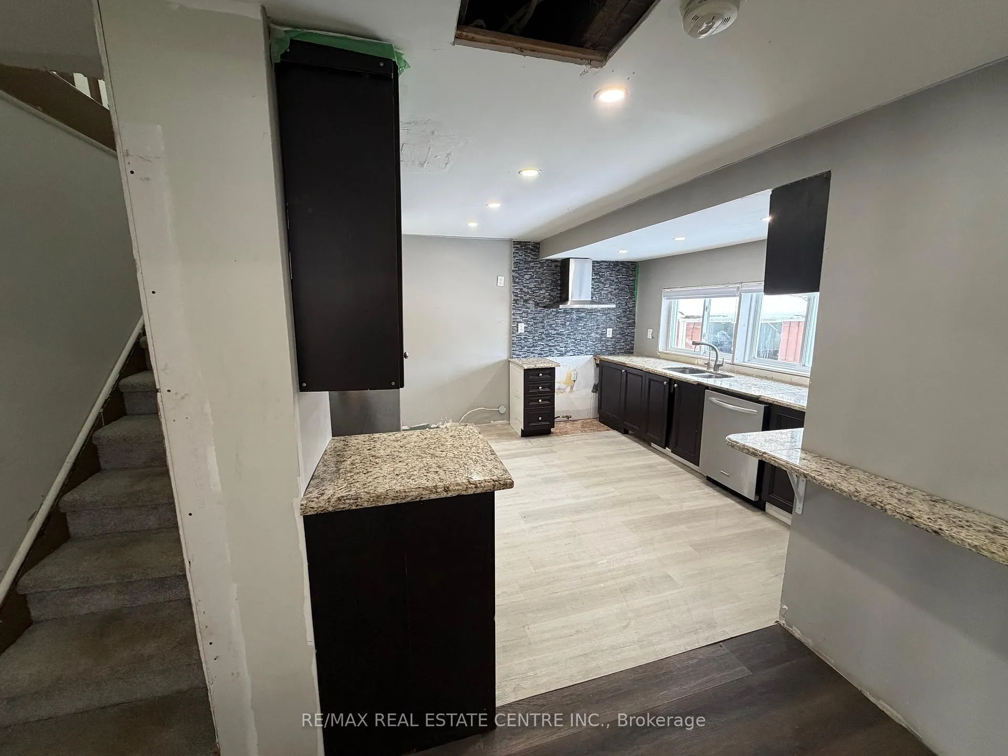
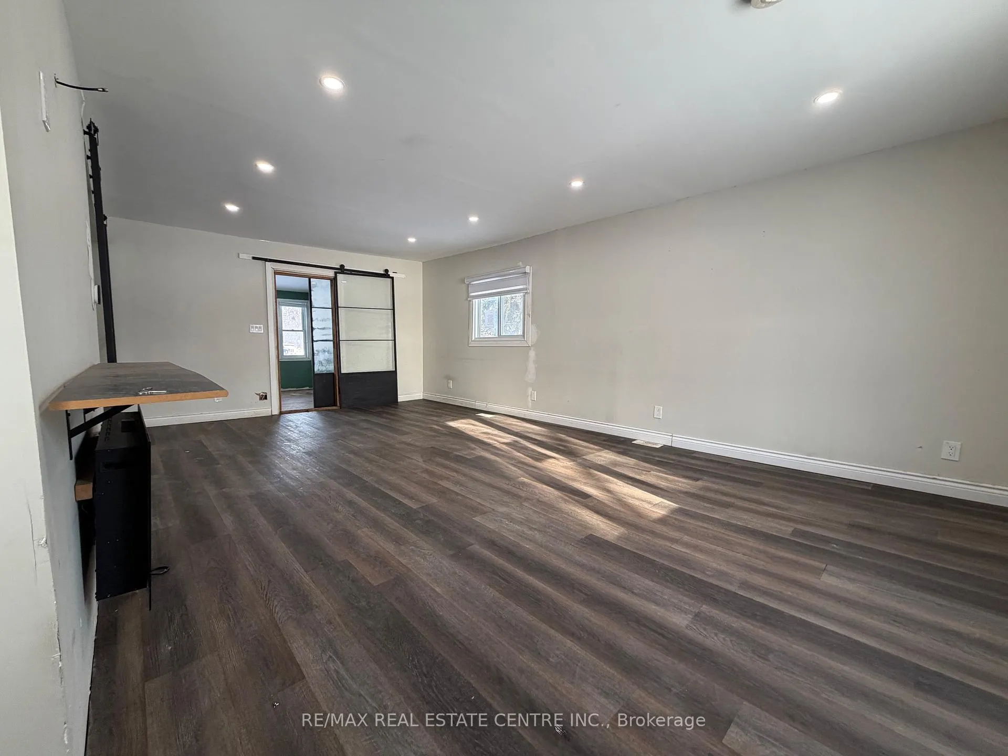
Welcome to an exceptional opportunity in the charming and highly desirable community of Mount Pleasant. Set on an impressive 100 x 200 ft lot (nearly acre), this property offers rare space, privacy and potential in a peaceful rural-residential setting just minutes from Brantford amenities. This 1-storey detached home features a functional and inviting layout ideal for families, investors or buyers looking to personalize a property with strong fundamentals. A spacious front entry leads to a large living room, perfect for entertaining or relaxing. The living area flows into the kitchen and a bright sunroom, creating comfortable everyday living and great gathering spaces. The home includes 3 bedrooms and 2 bathrooms (1 full, 1 powder room). Upstairs, two bedrooms and a full bath provide a private family retreat. The full unfinished basement offers excellent storage and future development potential - ideal for added living space, a recreation room or workshop. Outdoors, the deep lot with mature surroundings provides endless possibilities: gardens, play areas and outdoor entertaining. Ample parking easily accommodates multiple vehicles. Located in a quiet, established area near trails and open green space, this property blends country-style calm with access to city conveniences. A rare chance to secure space, location and long-term potential - a must-see property with room to grow.
Ask about this home
A HOMEH agent will answer your questions about this home.
Around this home
Daily convenience, out of 100, from the distances below
Schools nearby
School rating, out of 10.
Helpful calculators
Your HOMEH agent

"I would see it this week."